
Stirling Road, Dunblane, FK15
1 bedroom
1 bathroom
1 reception
505.90 sq ft (47 sq m)
Key Features
- One-bedroom second-floor retirement apartment
- McCarthy & Stone development for residents aged 60 and over
- Secure entry system with lift access
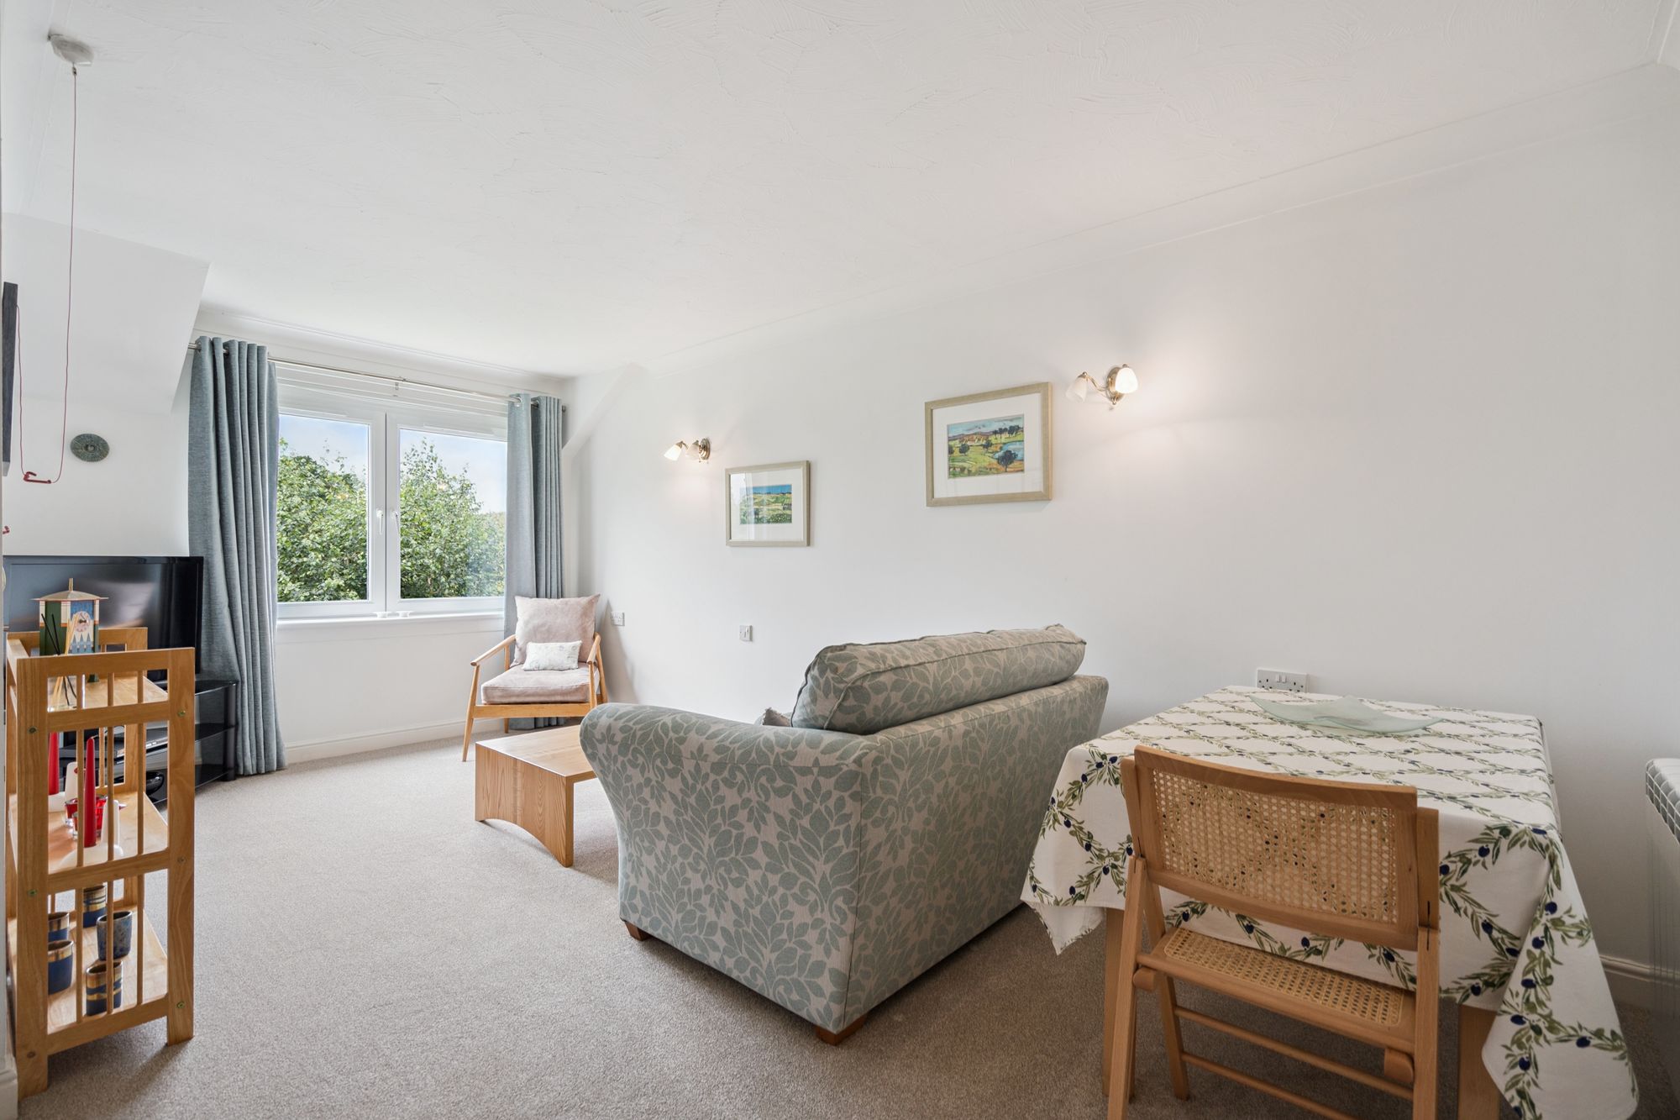
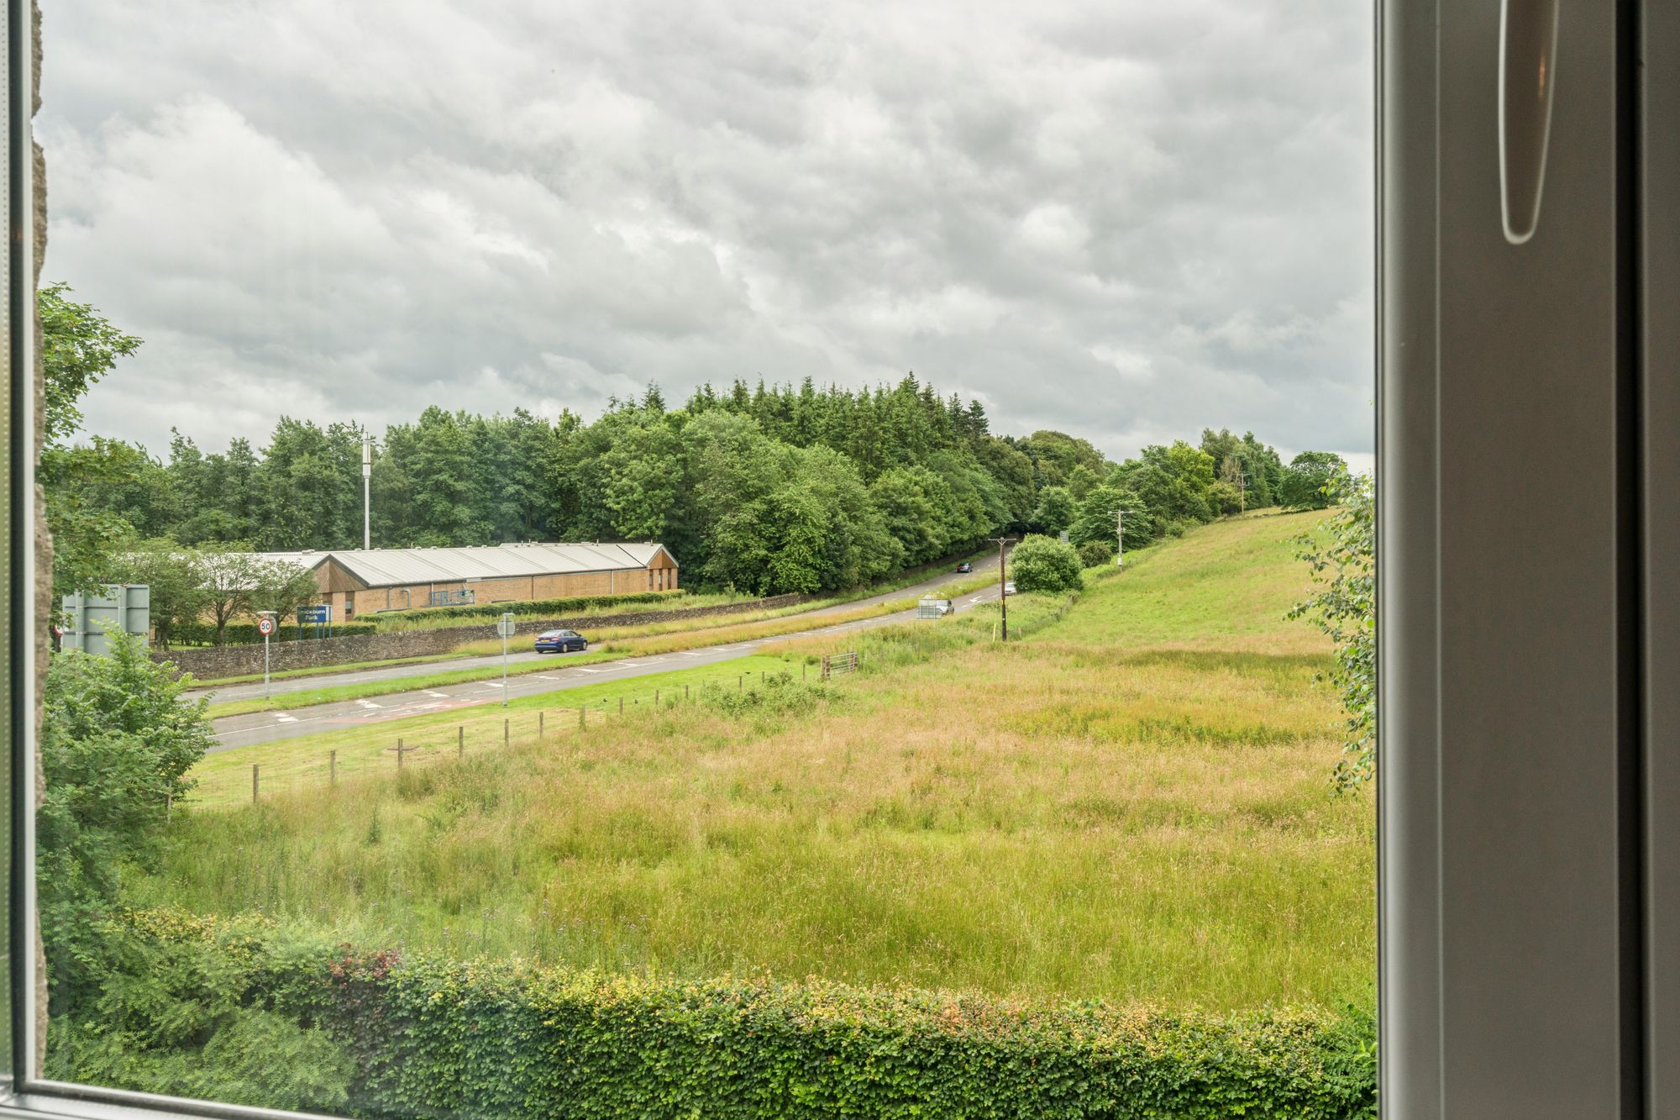
- Bright lounge with open south-facing views and dining space
- Cream shaker-style kitchen with integrated appliances
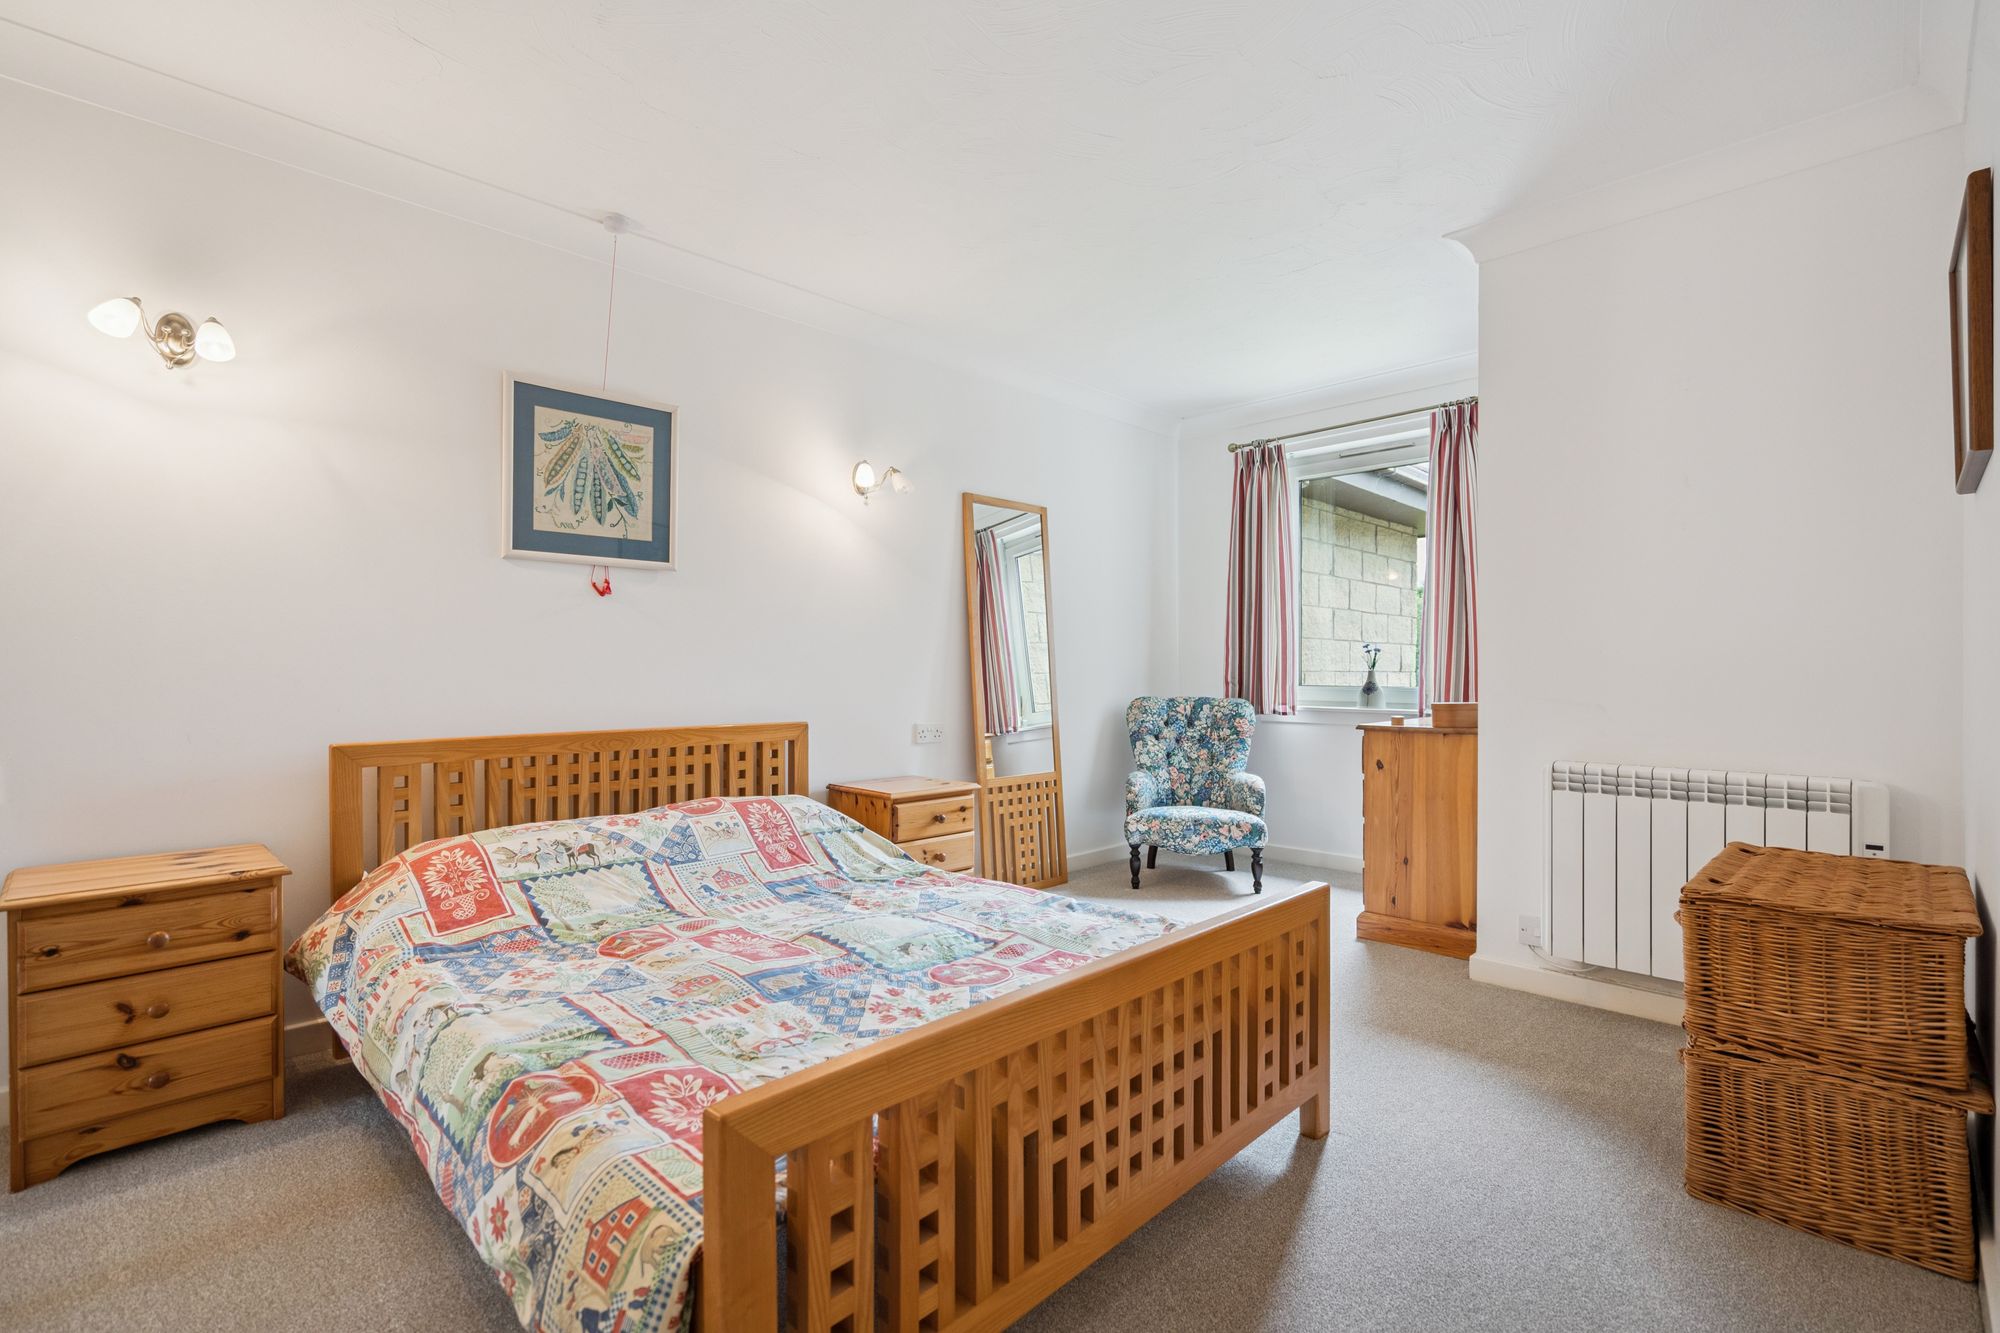
- Spacious double bedroom with mirrored wardrobes
- Accessible wet room with walk-in shower
- Upgraded electric heating, new carpets throughout and emergency alarm system
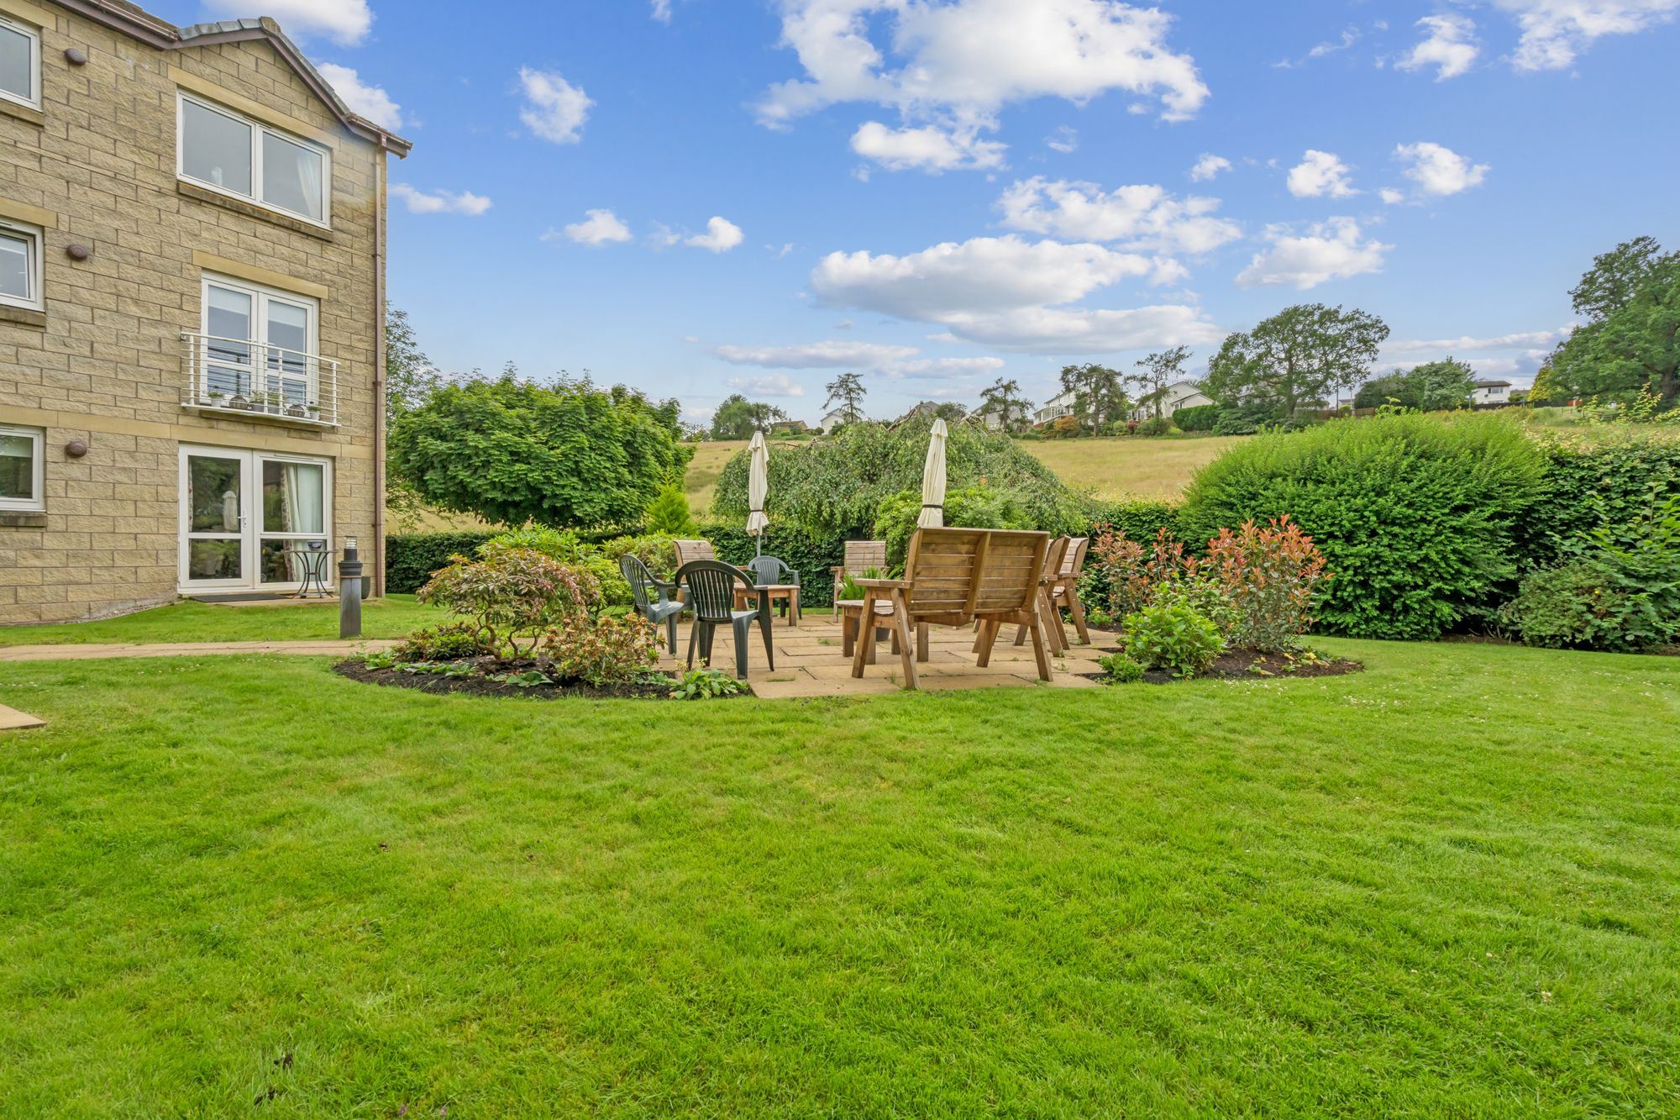
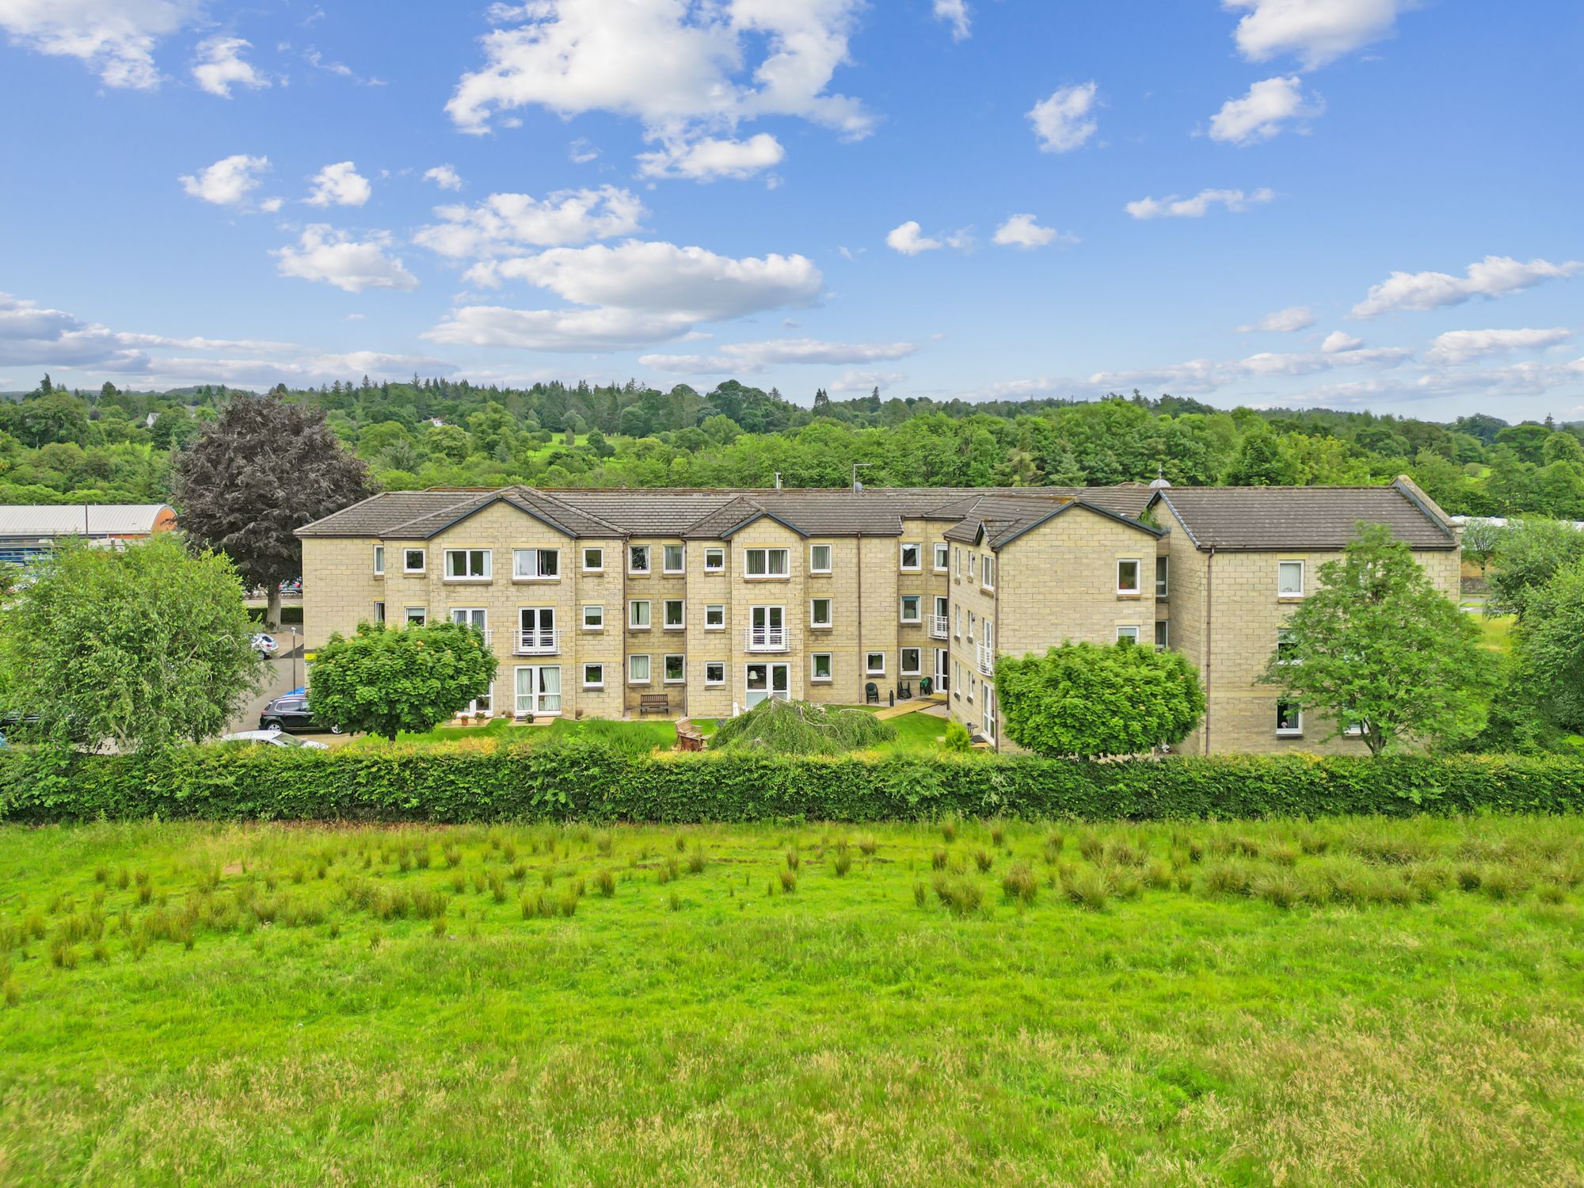
- Residents' lounge, communal laundry and shared gardens
- Resident and visitor parking
Video
Virtual Tour
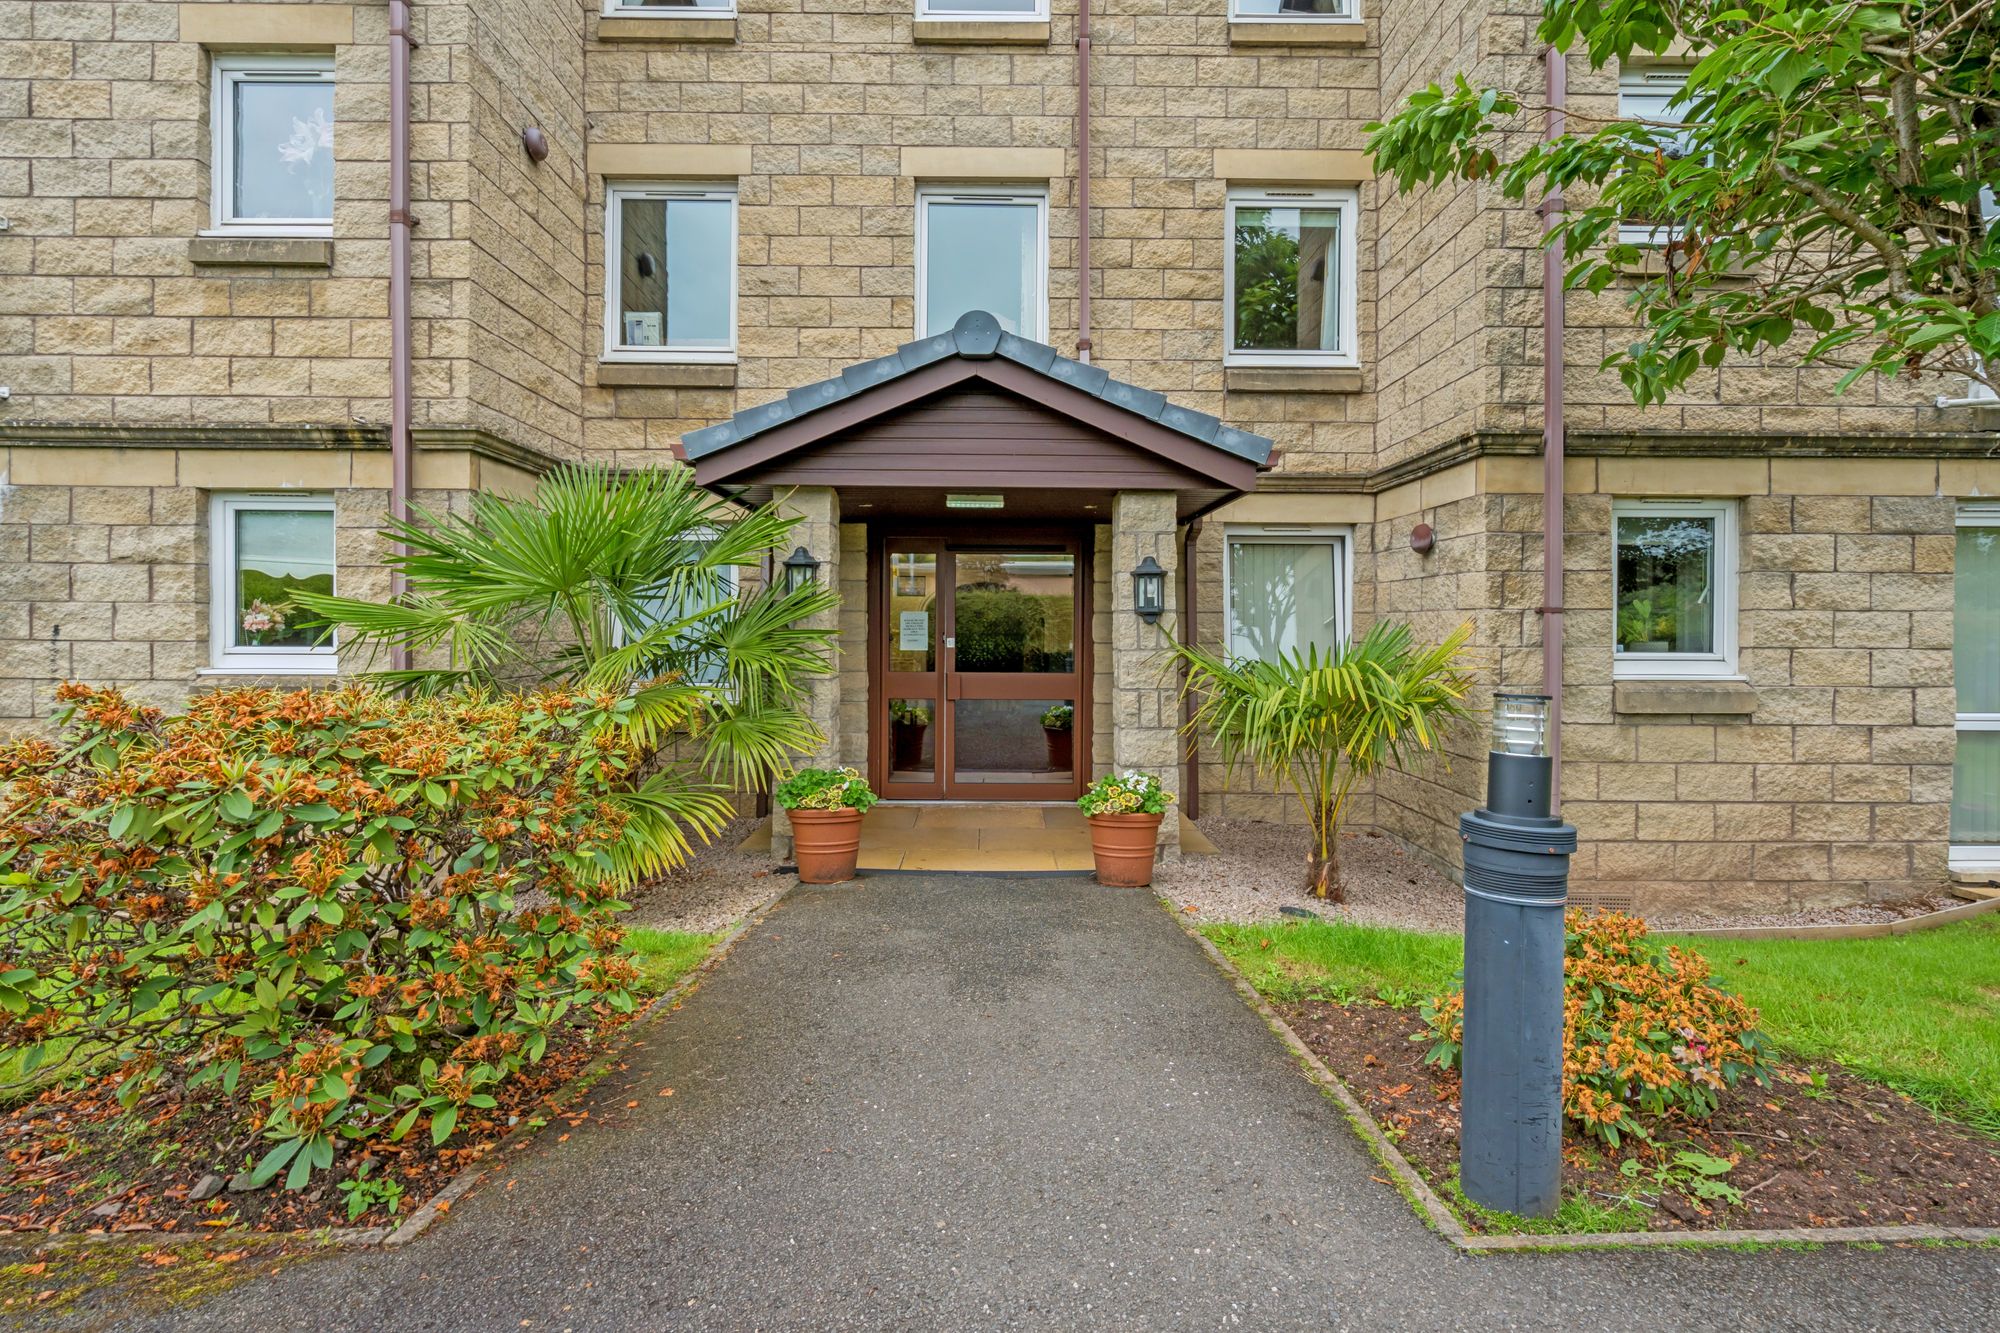
Situated on the second floor of the highly regarded Glenallan Court retirement development, this attractive one-bedroom apartment offers bright, comfortable accommodation together with the reassurance of a welcoming community and a range of thoughtfully designed shared facilities. Built by McCarthy & Stone in 1995 for residents aged 60 and over, the development is renowned for its convenient location, secure environment and friendly atmosphere.
Accessed via a secure entry system with both lift and stair access, the property enjoys a particularly bright position with attractive south-facing views. A welcoming hallway provides an excellent first impression and includes a generous storage cupboard, while neutral décor throughout creates a light and inviting feel.
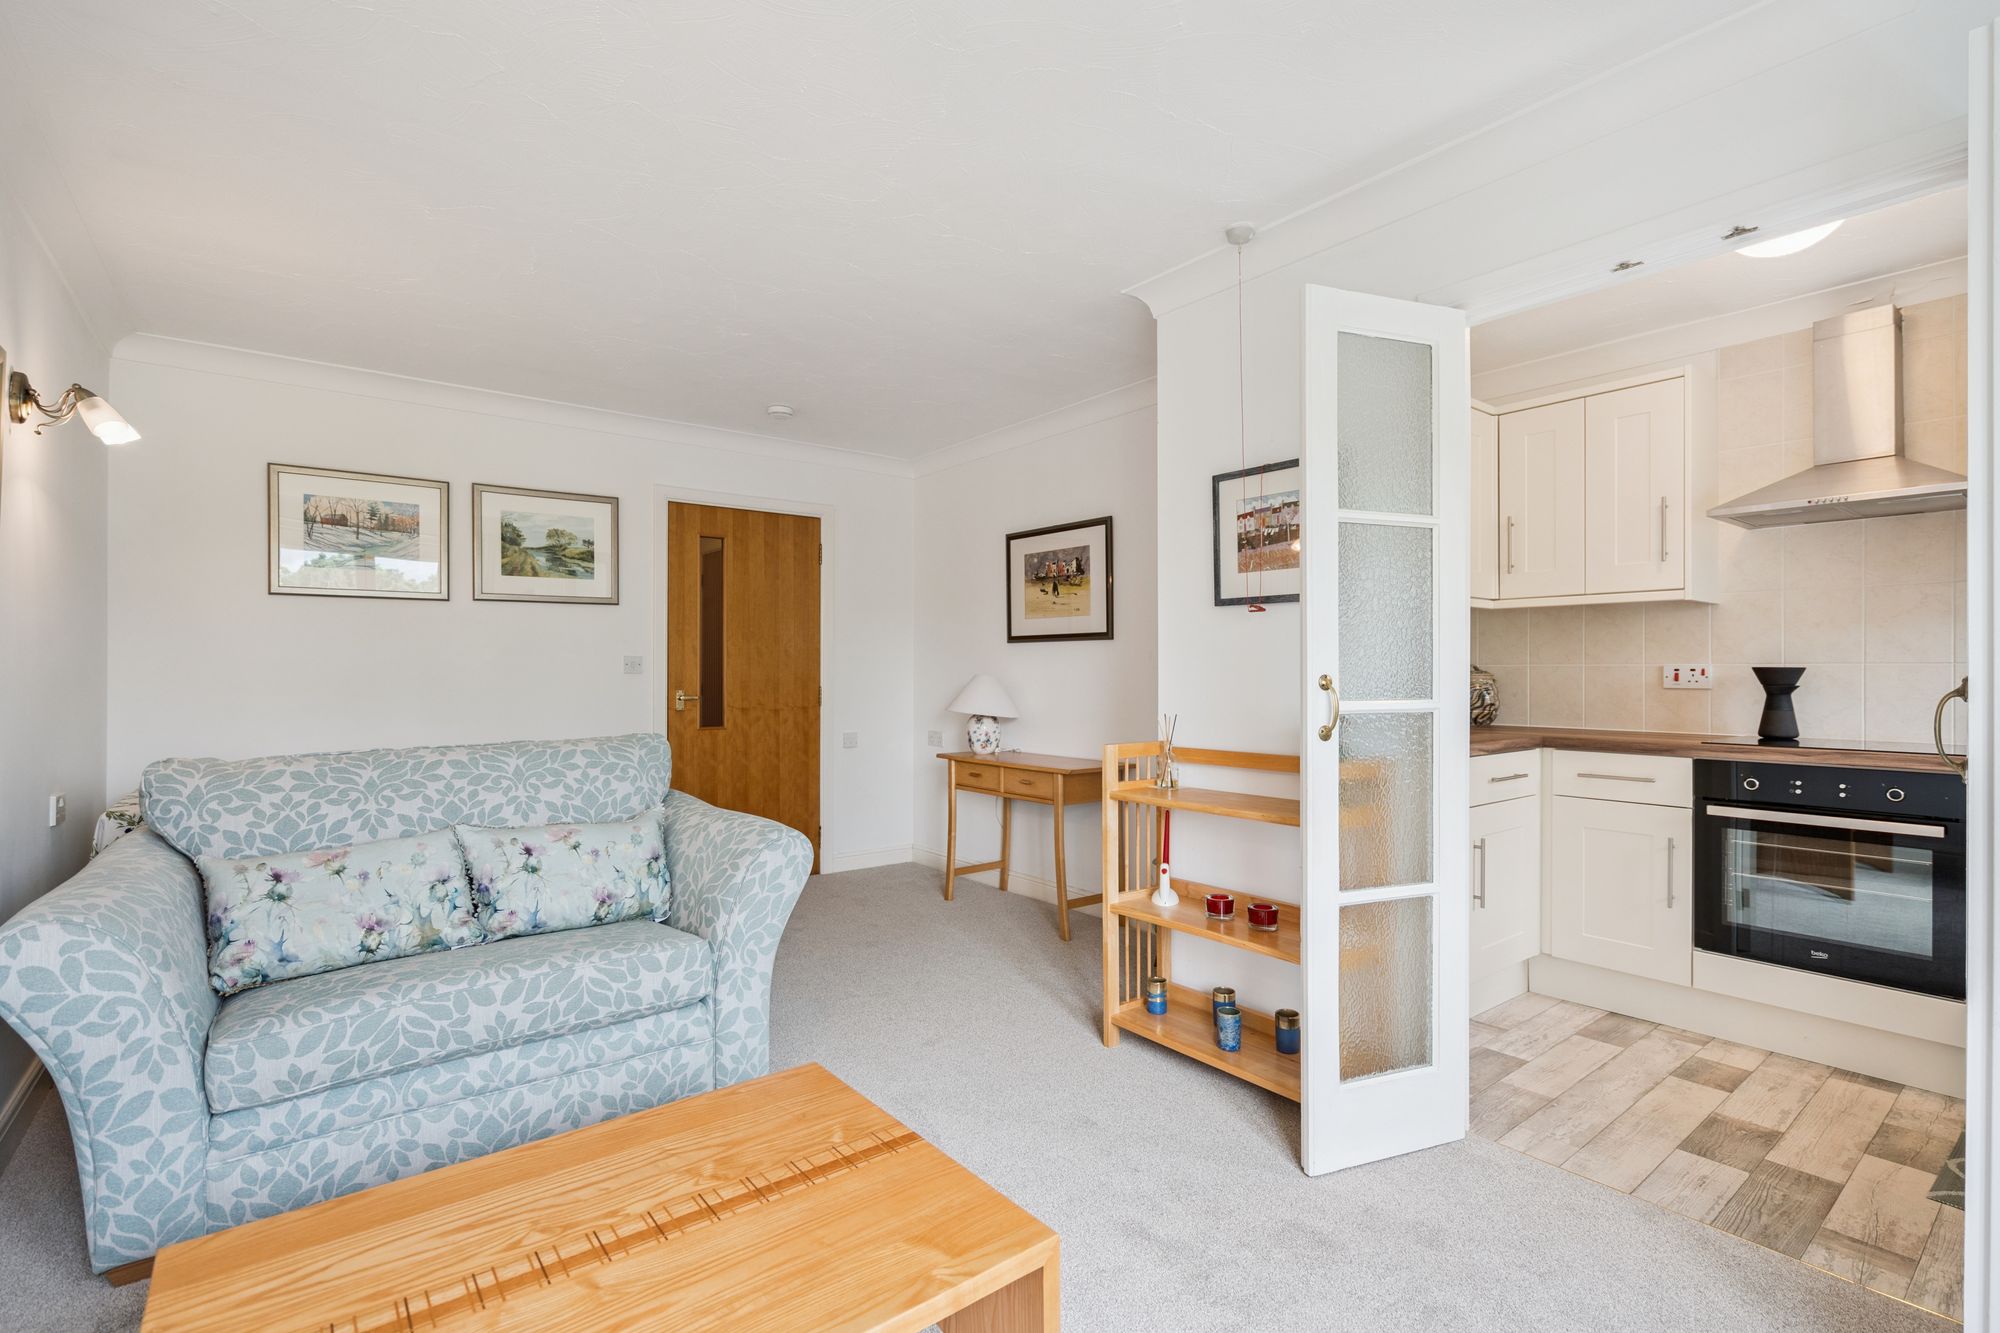
The lounge is a spacious and comfortable room, benefiting from a good-sized window that frames the open southerly outlook and allow natural light to flood the space throughout the day. There is ample room for both lounge and dining furniture, making it equally suited to everyday living and entertaining family and friends. Glazed double doors lead through to the kitchen, allowing the rooms to feel connected while retaining their own distinct spaces.
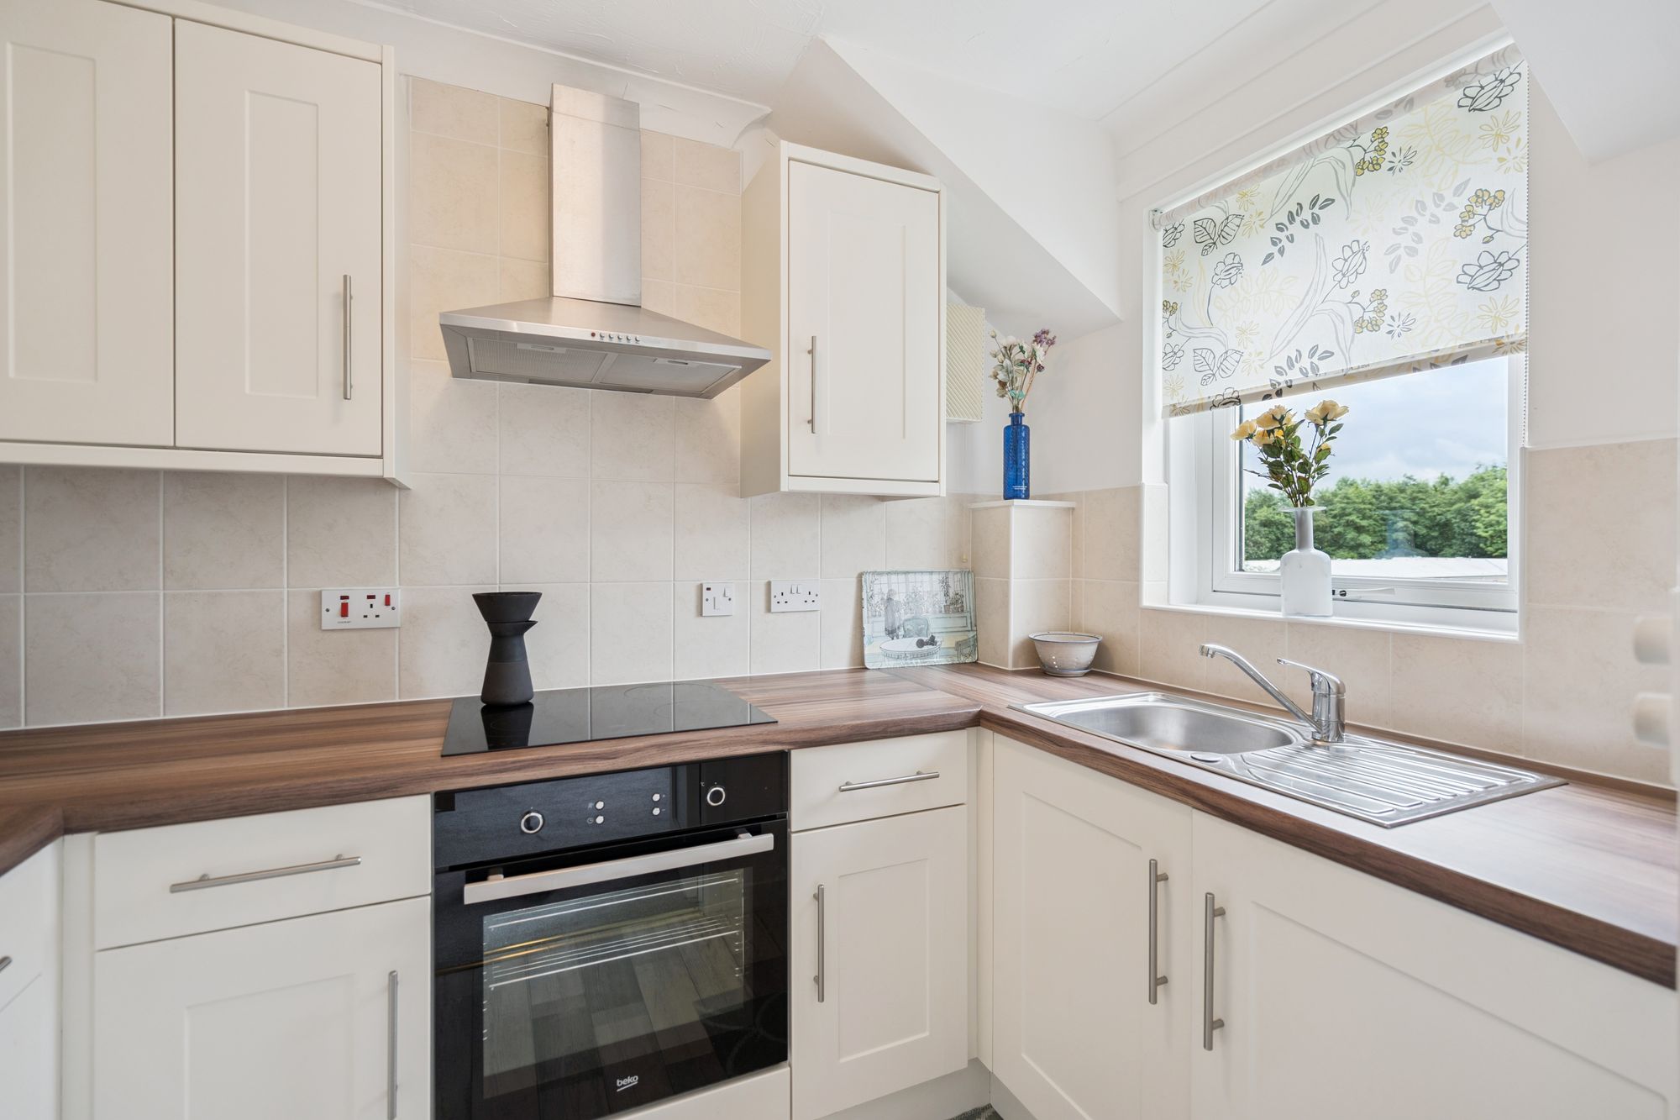
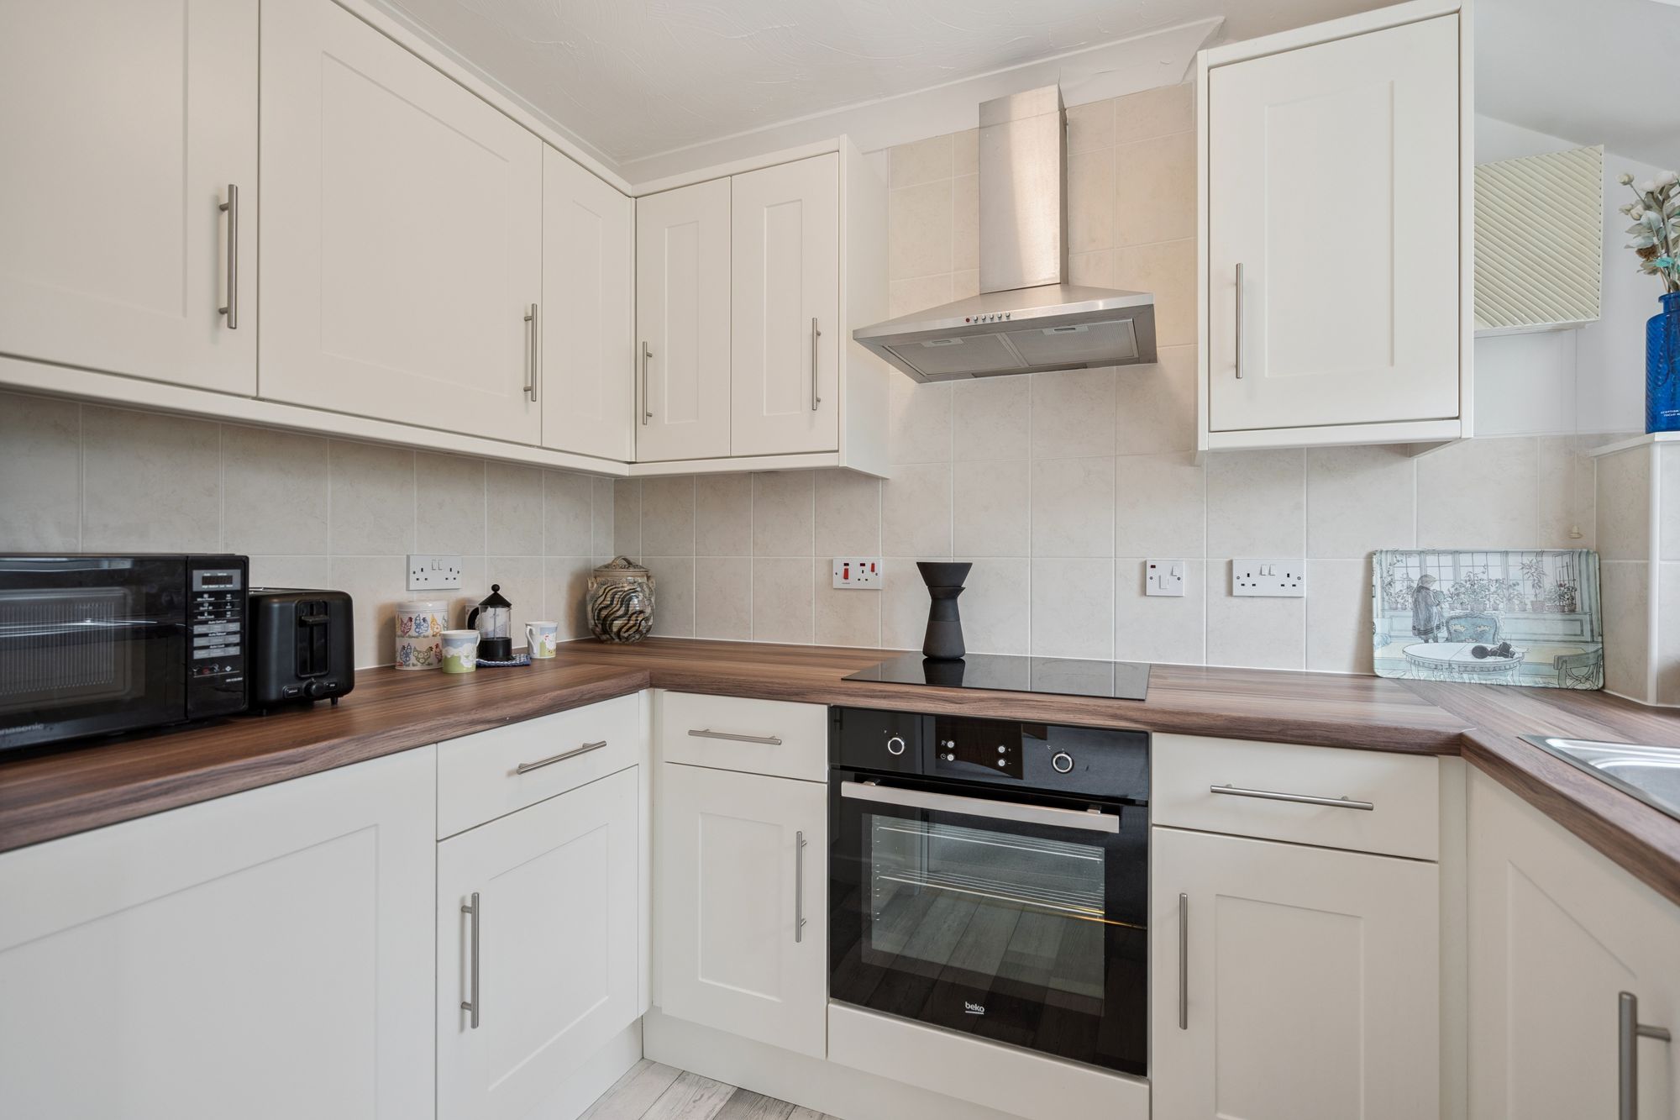
The kitchen is fitted with a range of cream shaker-style units designed for ease of maintenance and practicality. Appliances include an electric oven, electric hob, extractor fan, fridge and freezer, providing everything required for day-to-day living.
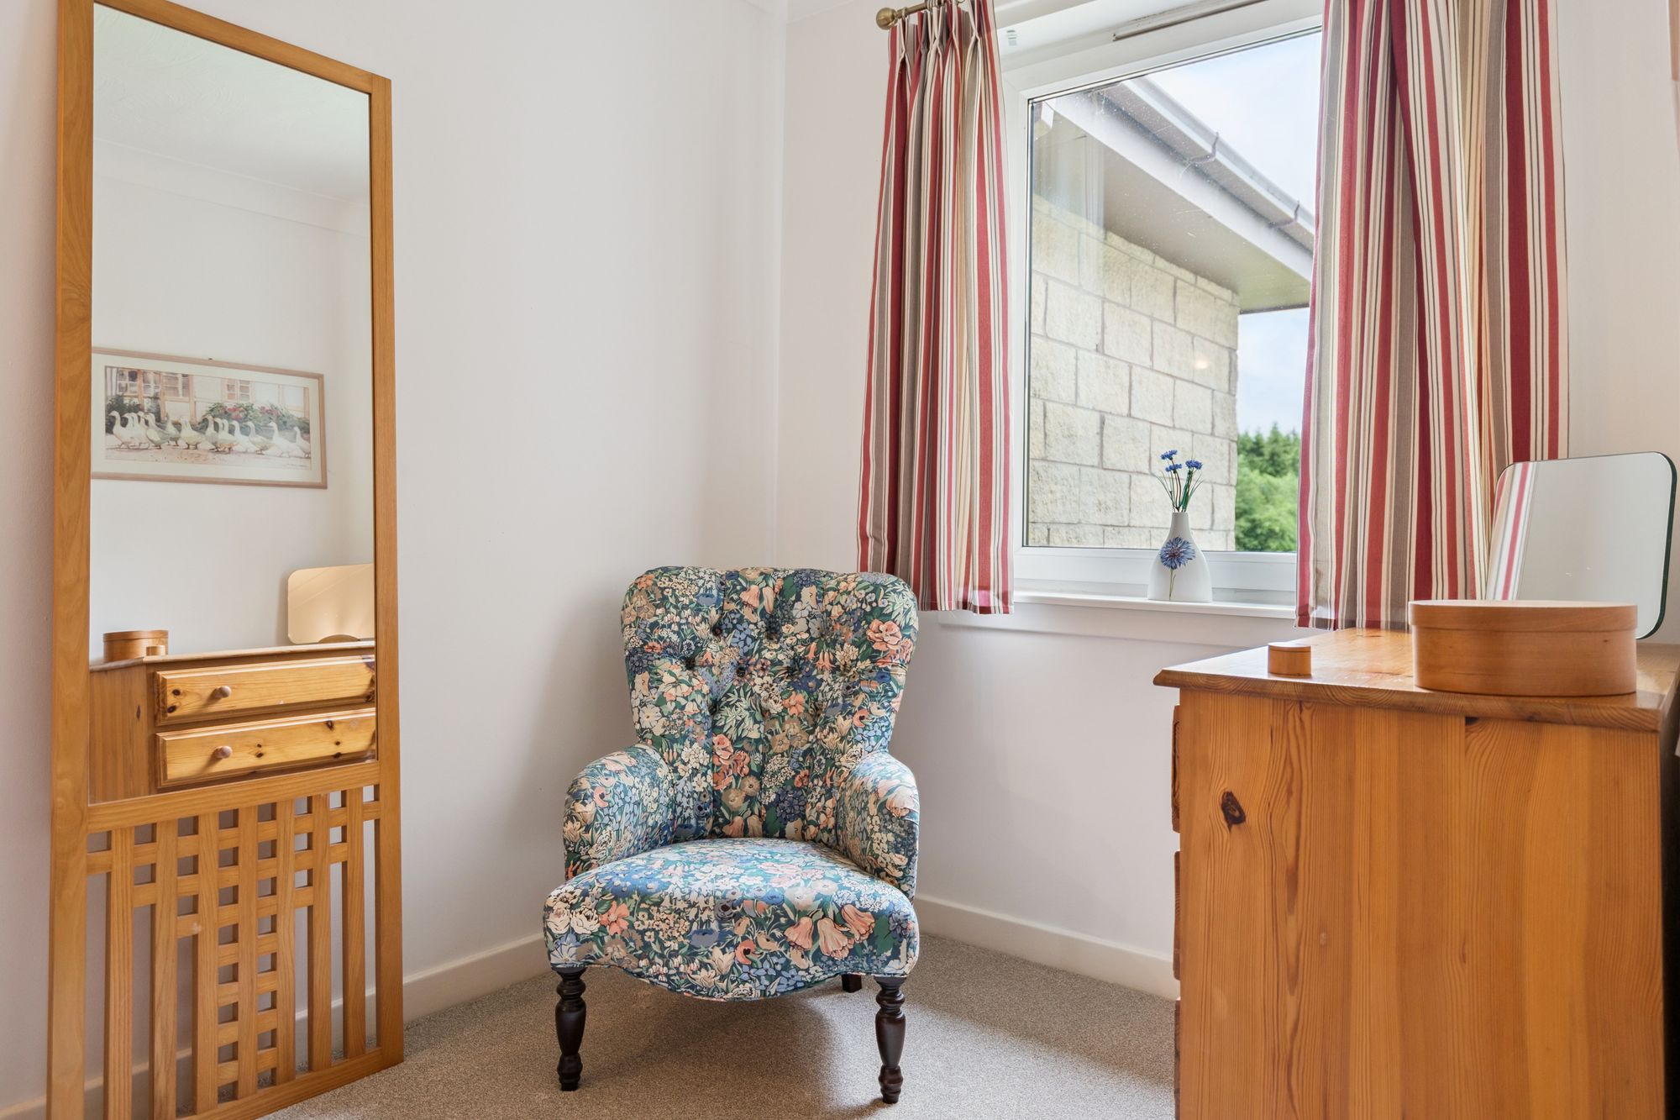
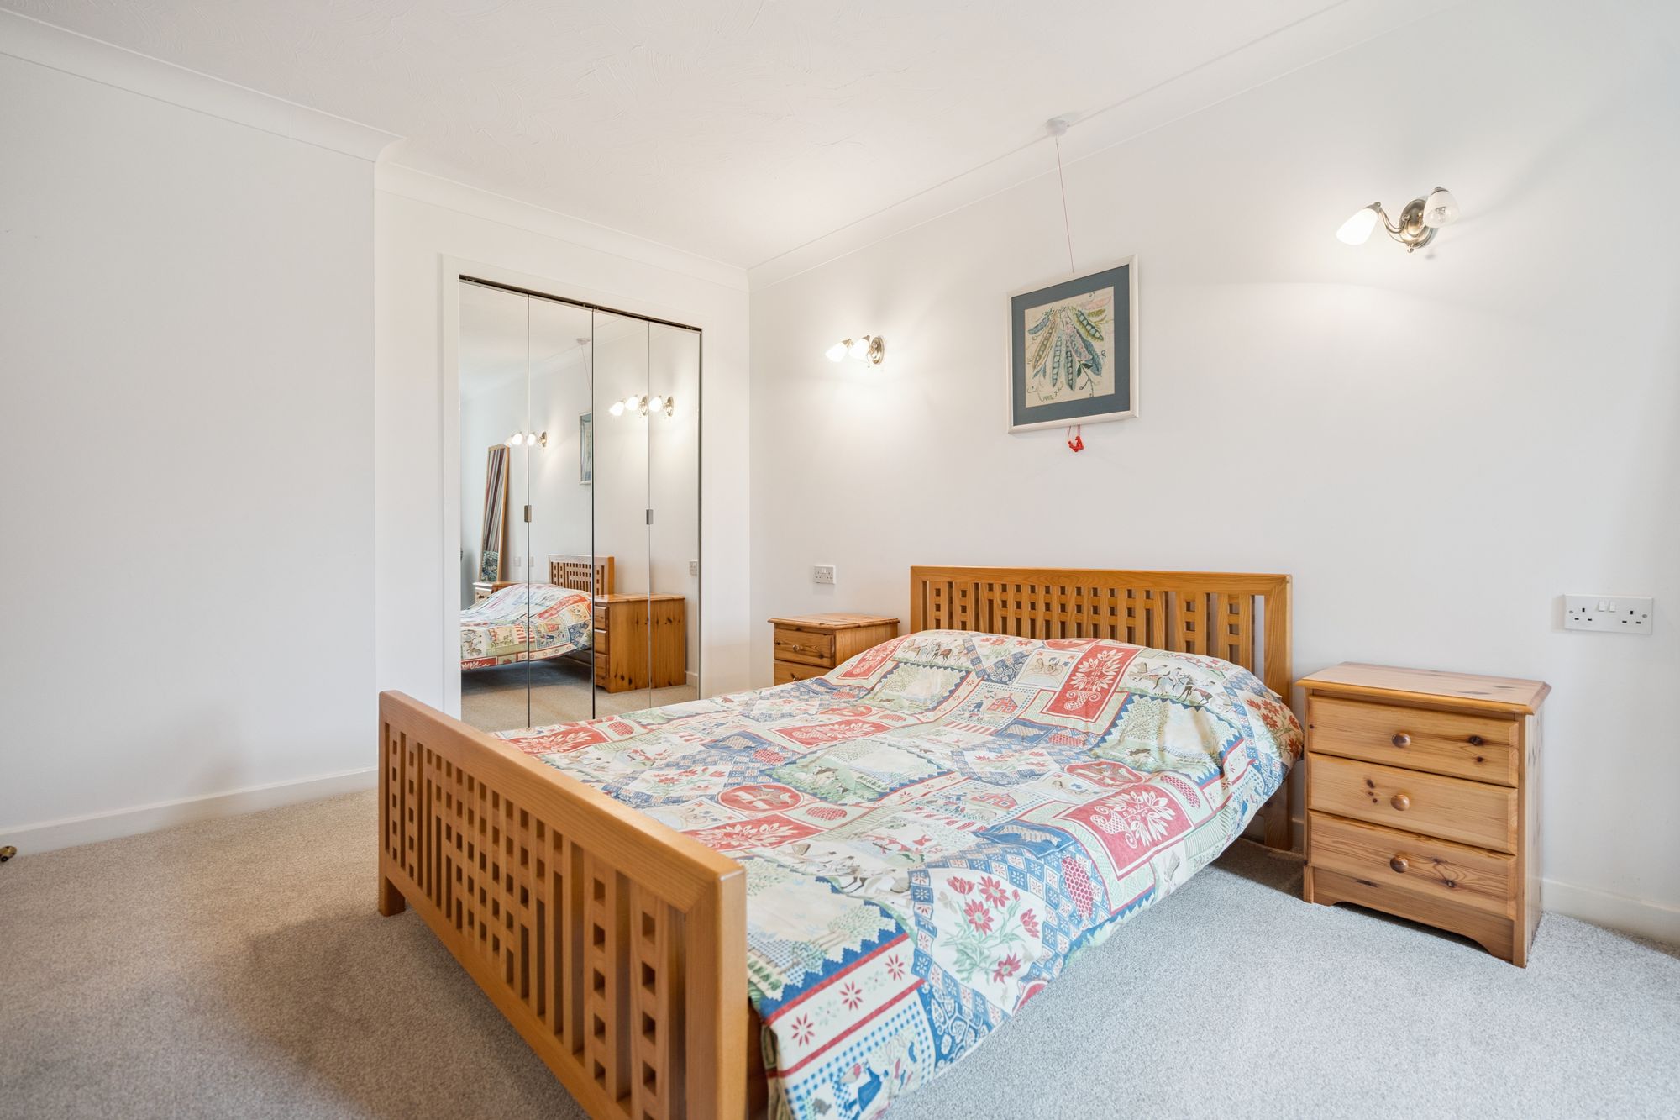
The bedroom is generously proportioned and enjoys the same pleasant south-facing outlook. There is ample space for freestanding furniture, while a large mirrored built-in double wardrobe provides excellent storage.
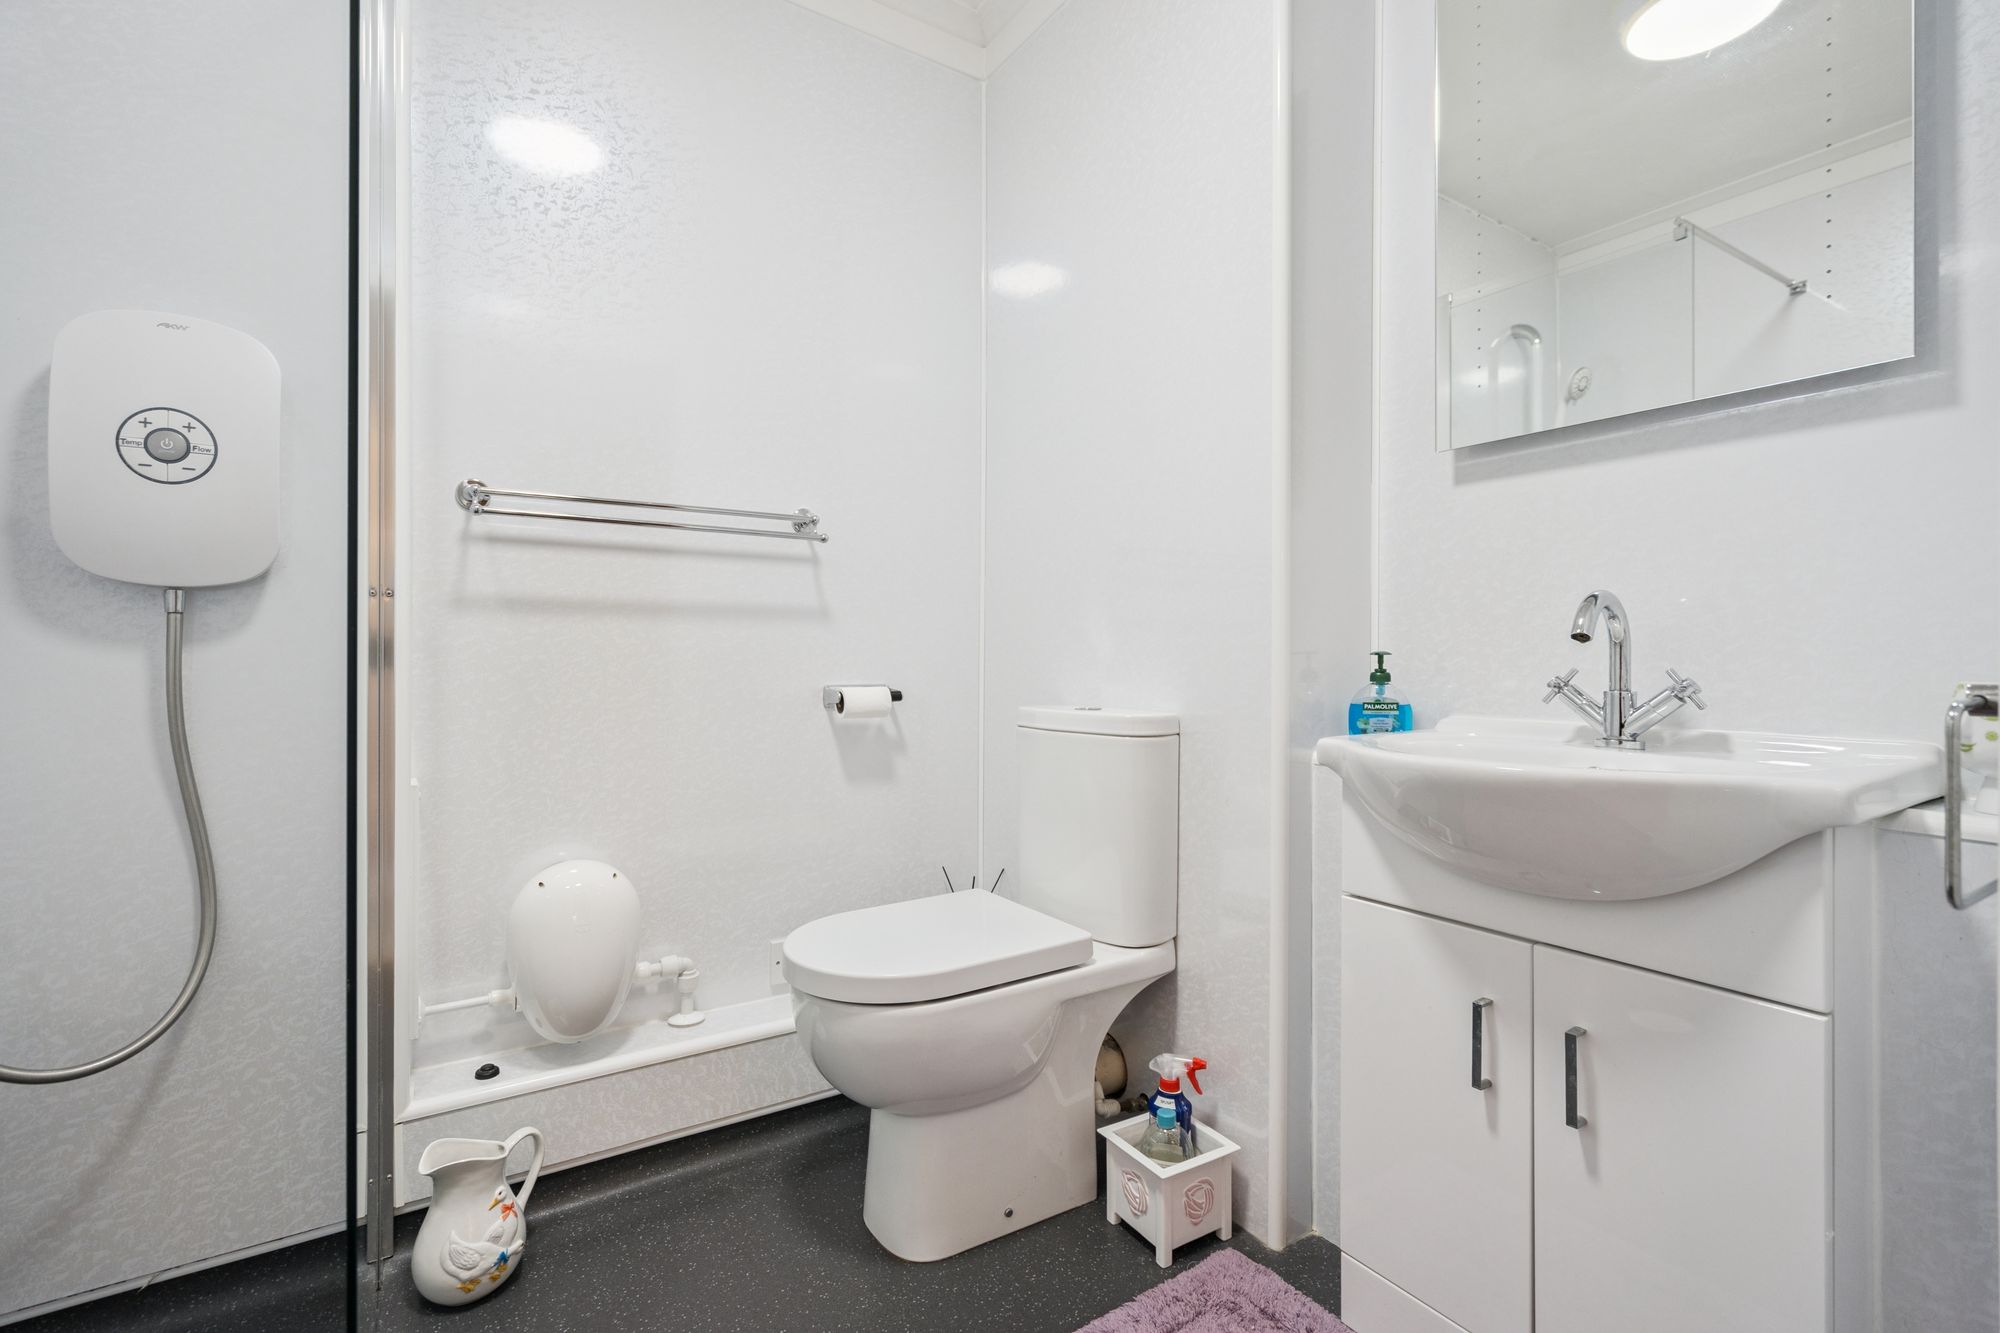
The wet room has been designed with accessibility and practicality in mind and features a walk-in shower, white suite and vanity storage.
The property further benefits from upgraded electric heating, brand new carpets throughout and an emergency alarm system, offering additional comfort and reassurance.
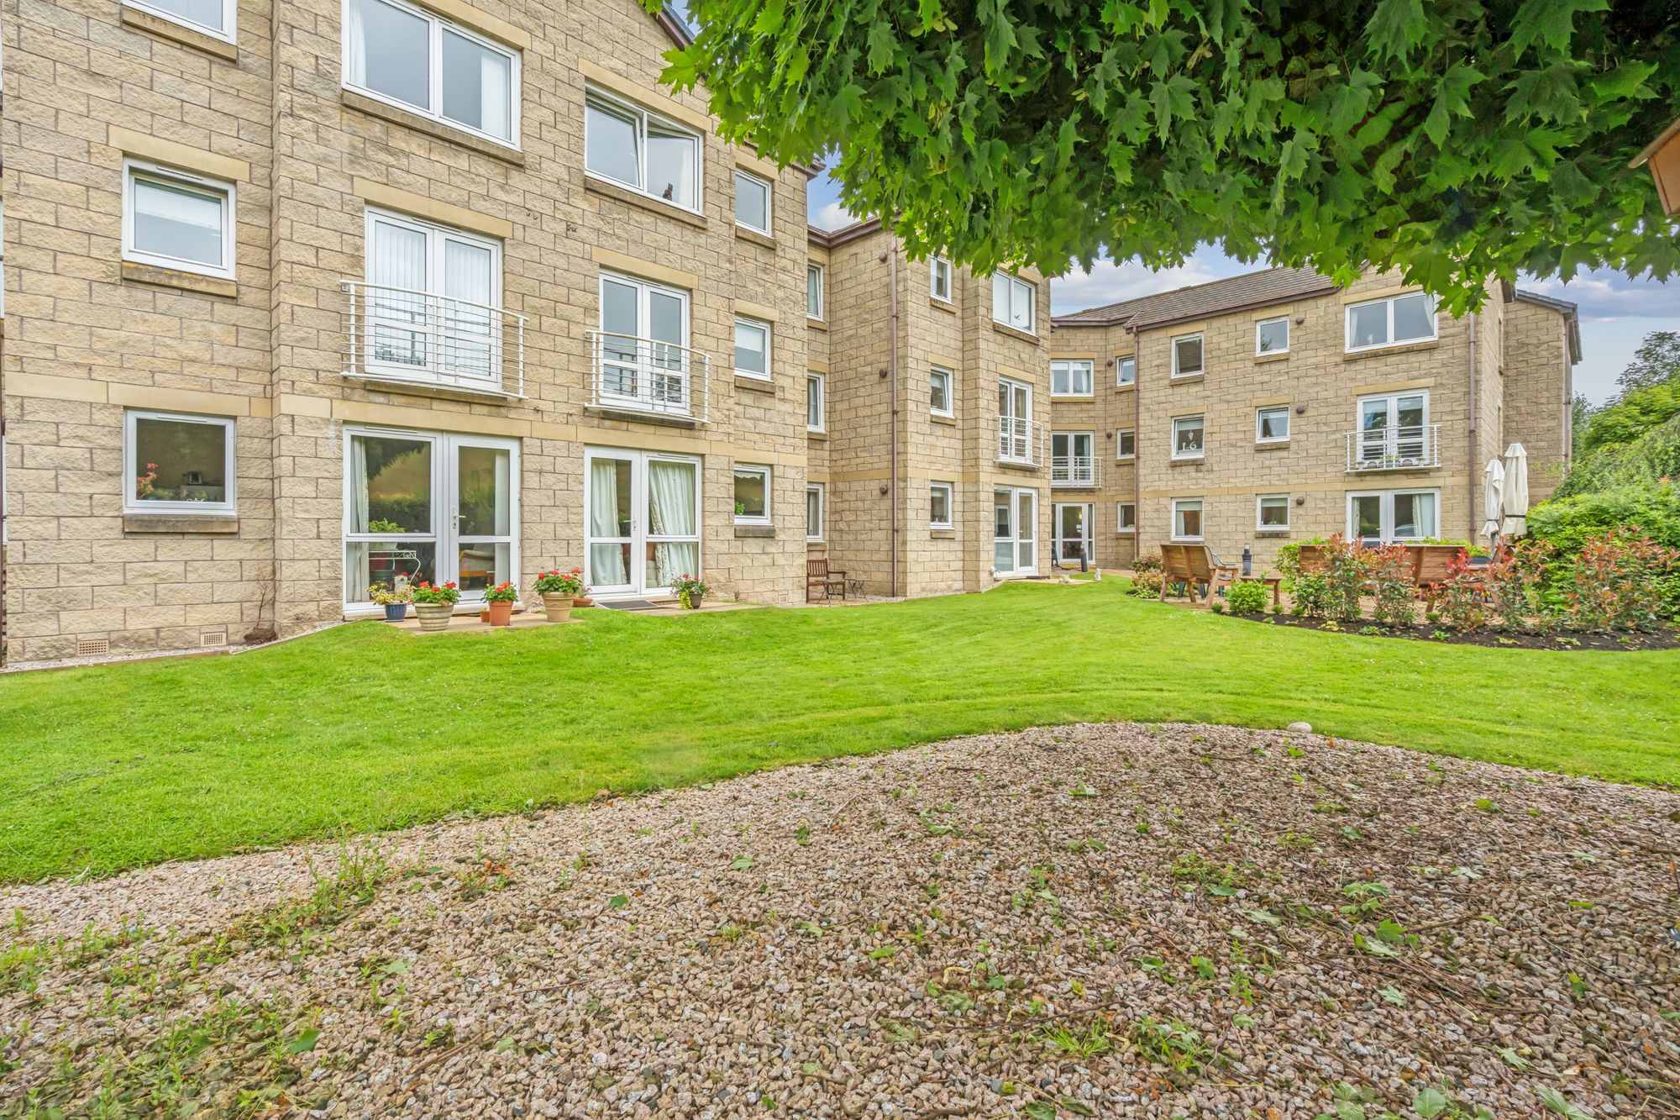
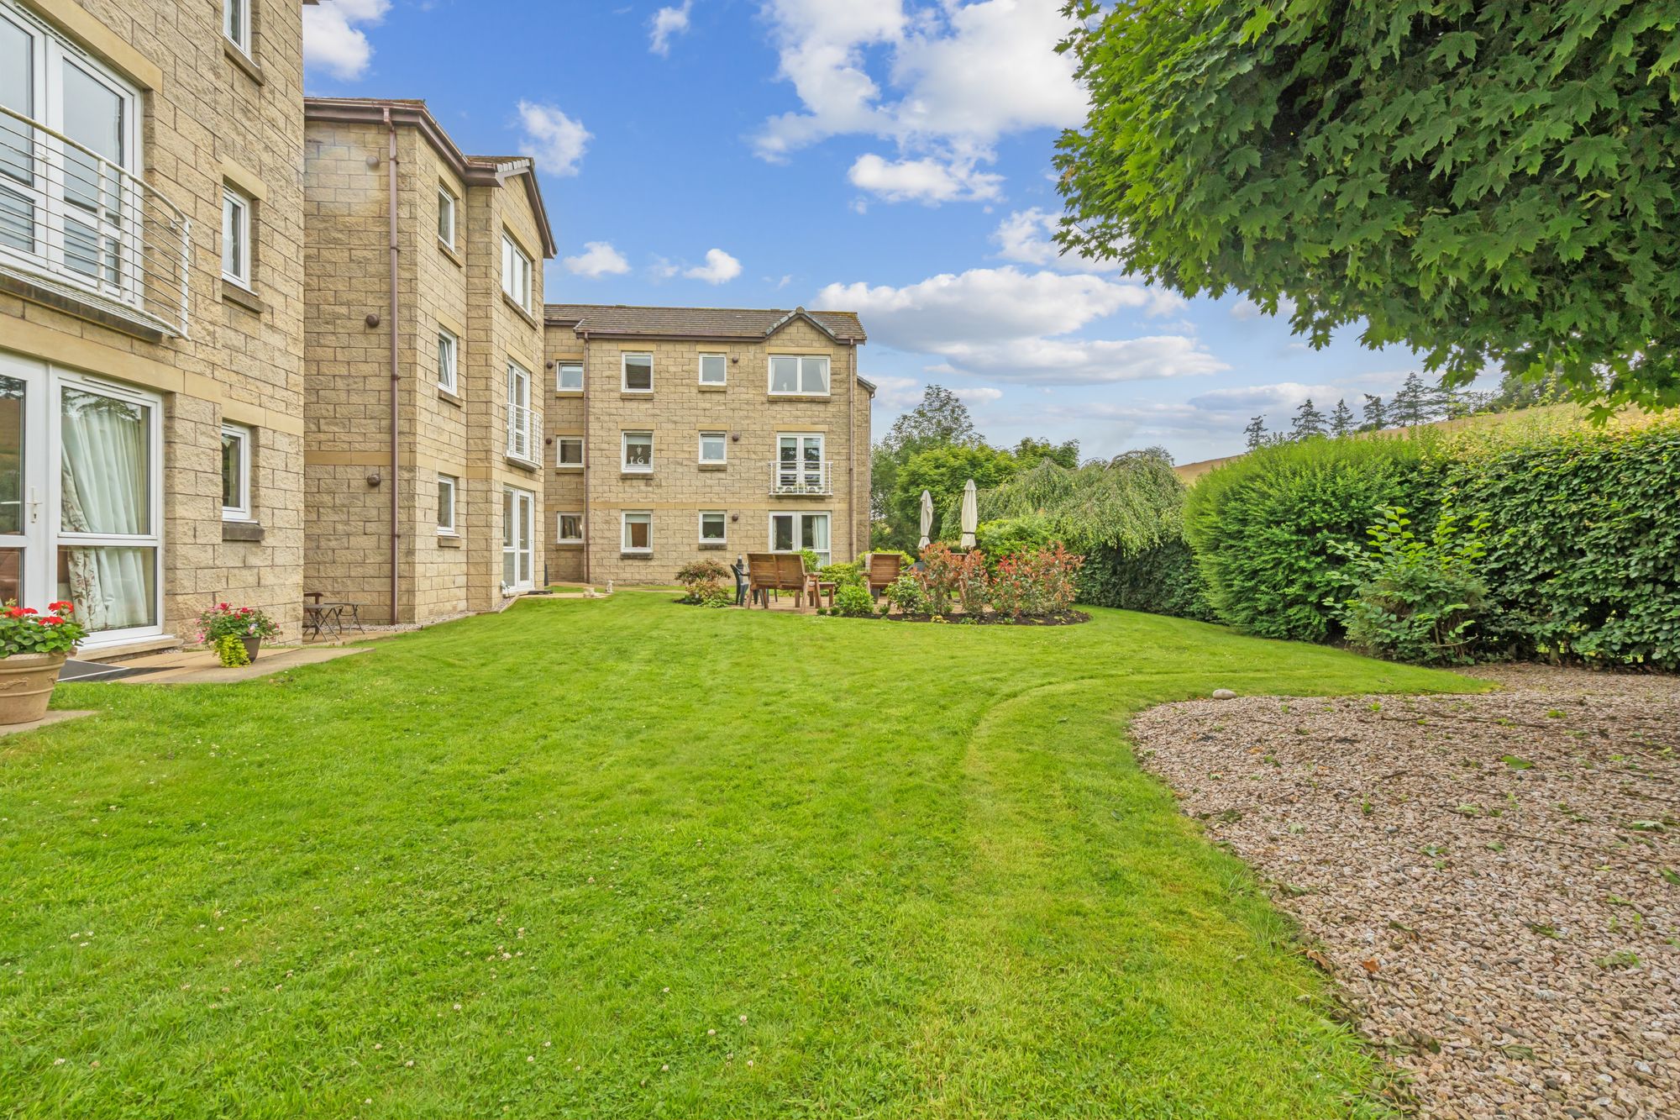
One of Glenallan Court's greatest attractions is its excellent range of communal facilities. Residents have access to a comfortable shared lounge, providing opportunities to socialise or simply relax, along with communal laundry facilities and beautifully maintained shared gardens that can be enjoyed throughout the seasons. Resident and visitor parking adds further convenience, while the on-site facilities help create a secure and supportive environment without compromising independence.
Overall, this is a bright, low-maintenance apartment offering comfortable retirement living within one of Dunblane's most popular developments.
Glenallan Court is managed by Trinity Factoring Services, with the factoring fee covering the services of the development manager, the emergency call system, lift access, use of the communal laundry room, maintenance of all shared gardens and facilities, resident and visitor parking, and buildings insurance.
What the Current Owners Loved MostThe current owner has particularly appreciated the wonderful south-facing outlook, which fills the apartment with natural light throughout the day. They have also enjoyed the convenience of having excellent communal facilities on hand, together with the friendly atmosphere within the development and the easy walk into Dunblane town centre.
Off Street
Shared resident and visitor parking
Further Details
- Status: Available
- Size: 505.90 sq ft (47 sq m)
- Council tax band: D
- Council tax amount: £2405
- Tenure: Freehold
- Parking spaces: Off Street
- Outside spaces: Communal Garden
- Reference: 727418
What else you need to know?
Freehold
- Service charge notes: Trinity Factoring, 209 Brunsfield Place, Edinburgh EH10 4DH For the 12 month period, 09/2025 - 08/2026 the factoring cost was £1882 which is 2/84ths of the full amount for the development
- Service charge: £1,882 per year
Utility supply, rights and restrictions
- Utility supply
- Electricity supply: National grid
- Heating supply: Electric central
- Sewerage: Standard
- Water supply: Direct main waters
- Other information
- Construction materials: Brick and block
- Property age bracket: 1990s
- Roof material: Concrete tiles