
Killin, FK21
2 bedroom
1 bathroom
1 reception
742.71 sq ft (69 sq m)
Key Features
- Rarely available chalet in a desirable Killin location
- Views towards the Ben Lawers range and woodland to the rear
- Stylishly upgraded throughout
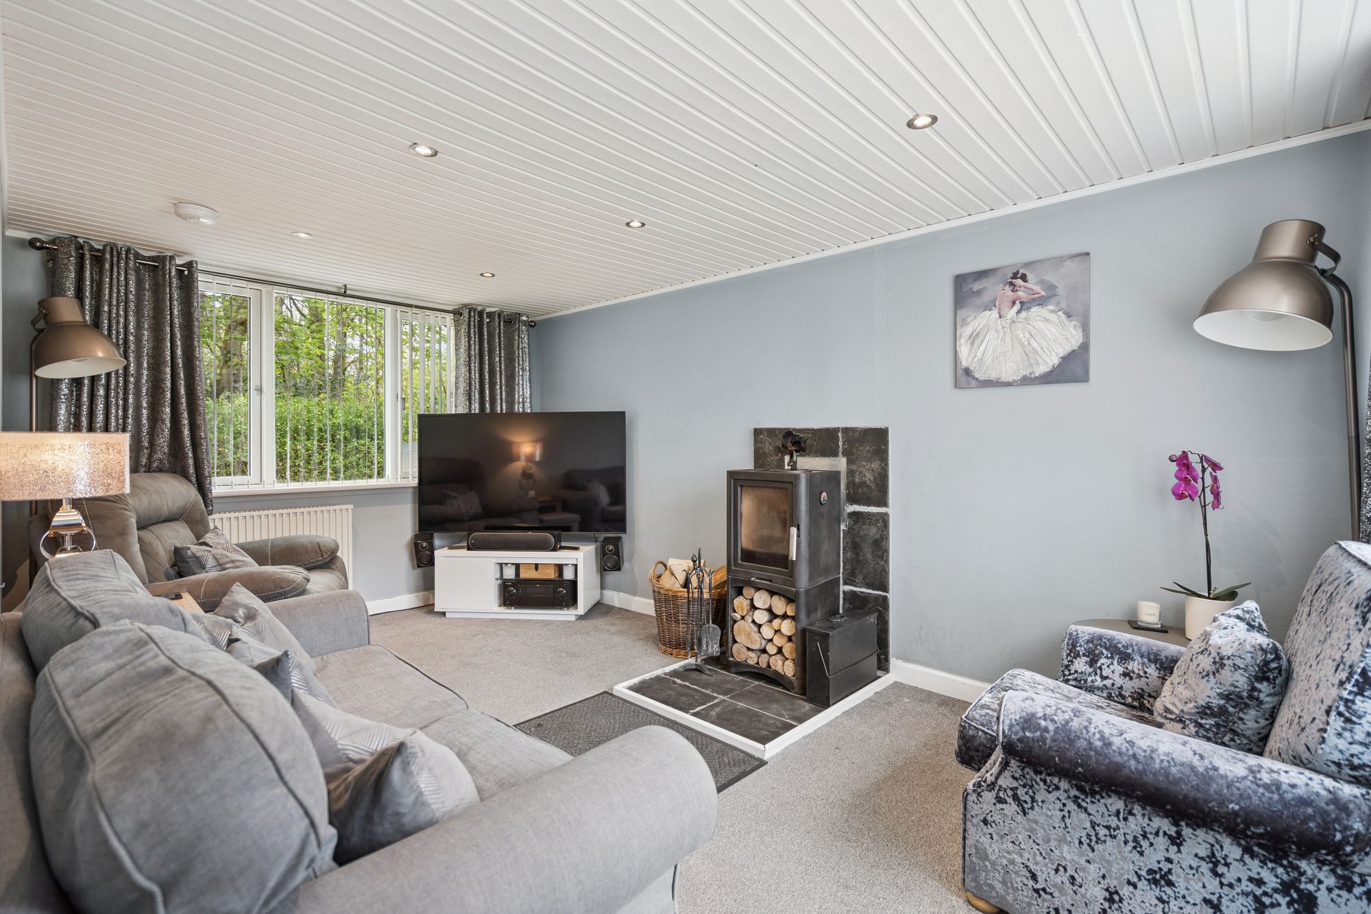
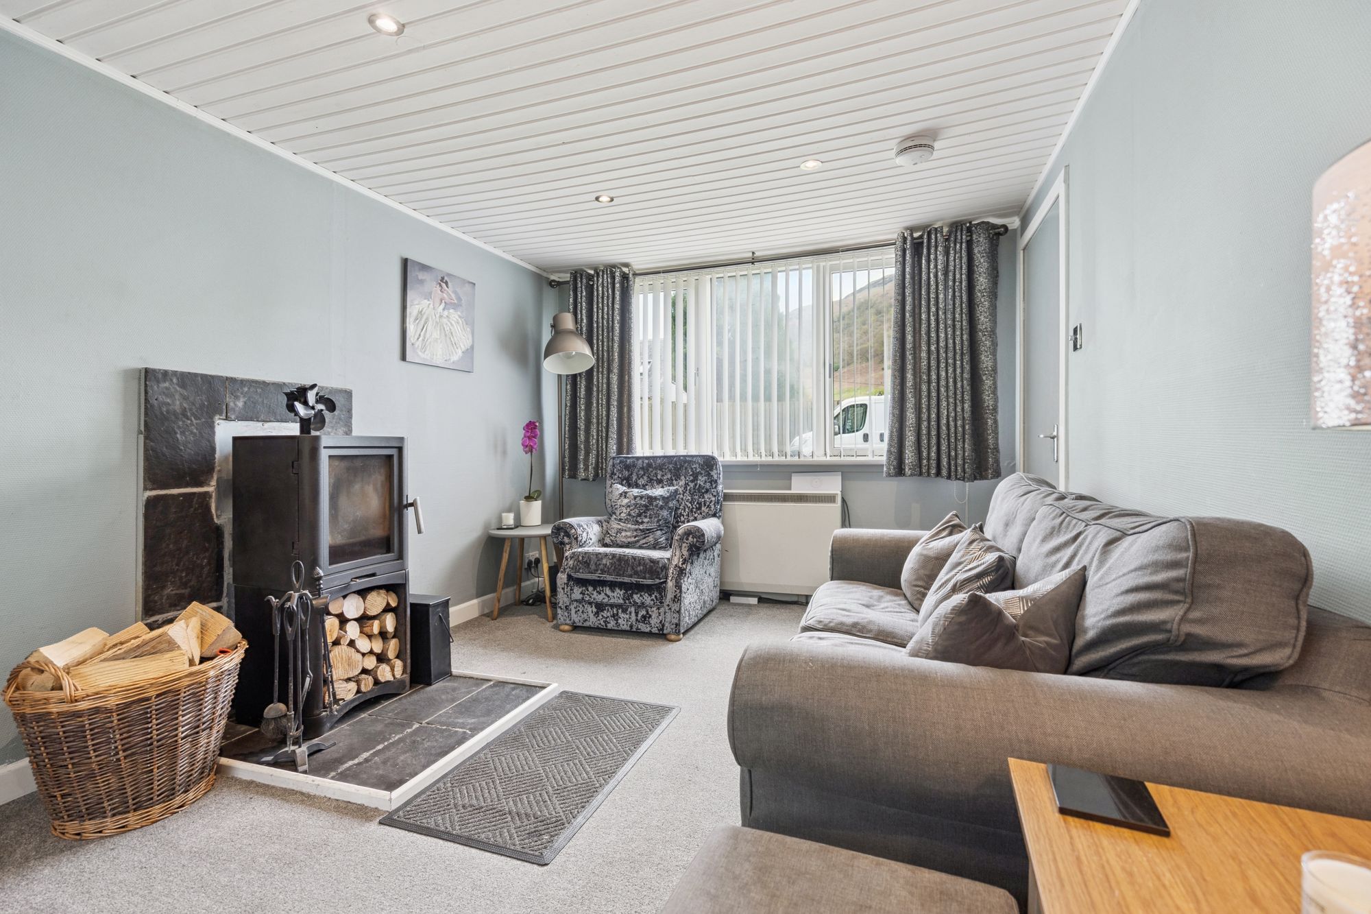
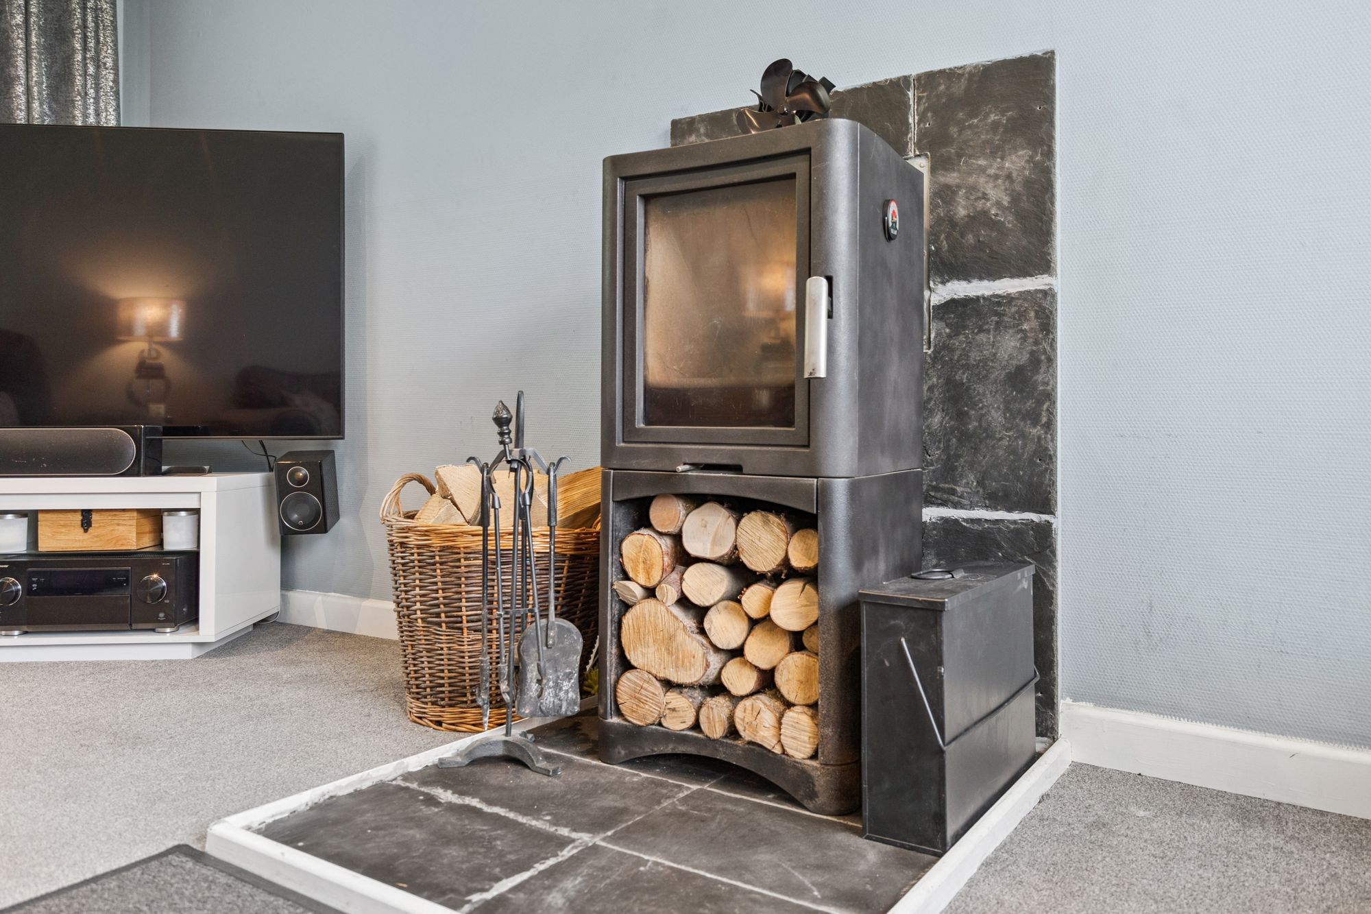
- Bright living room with feature log burner
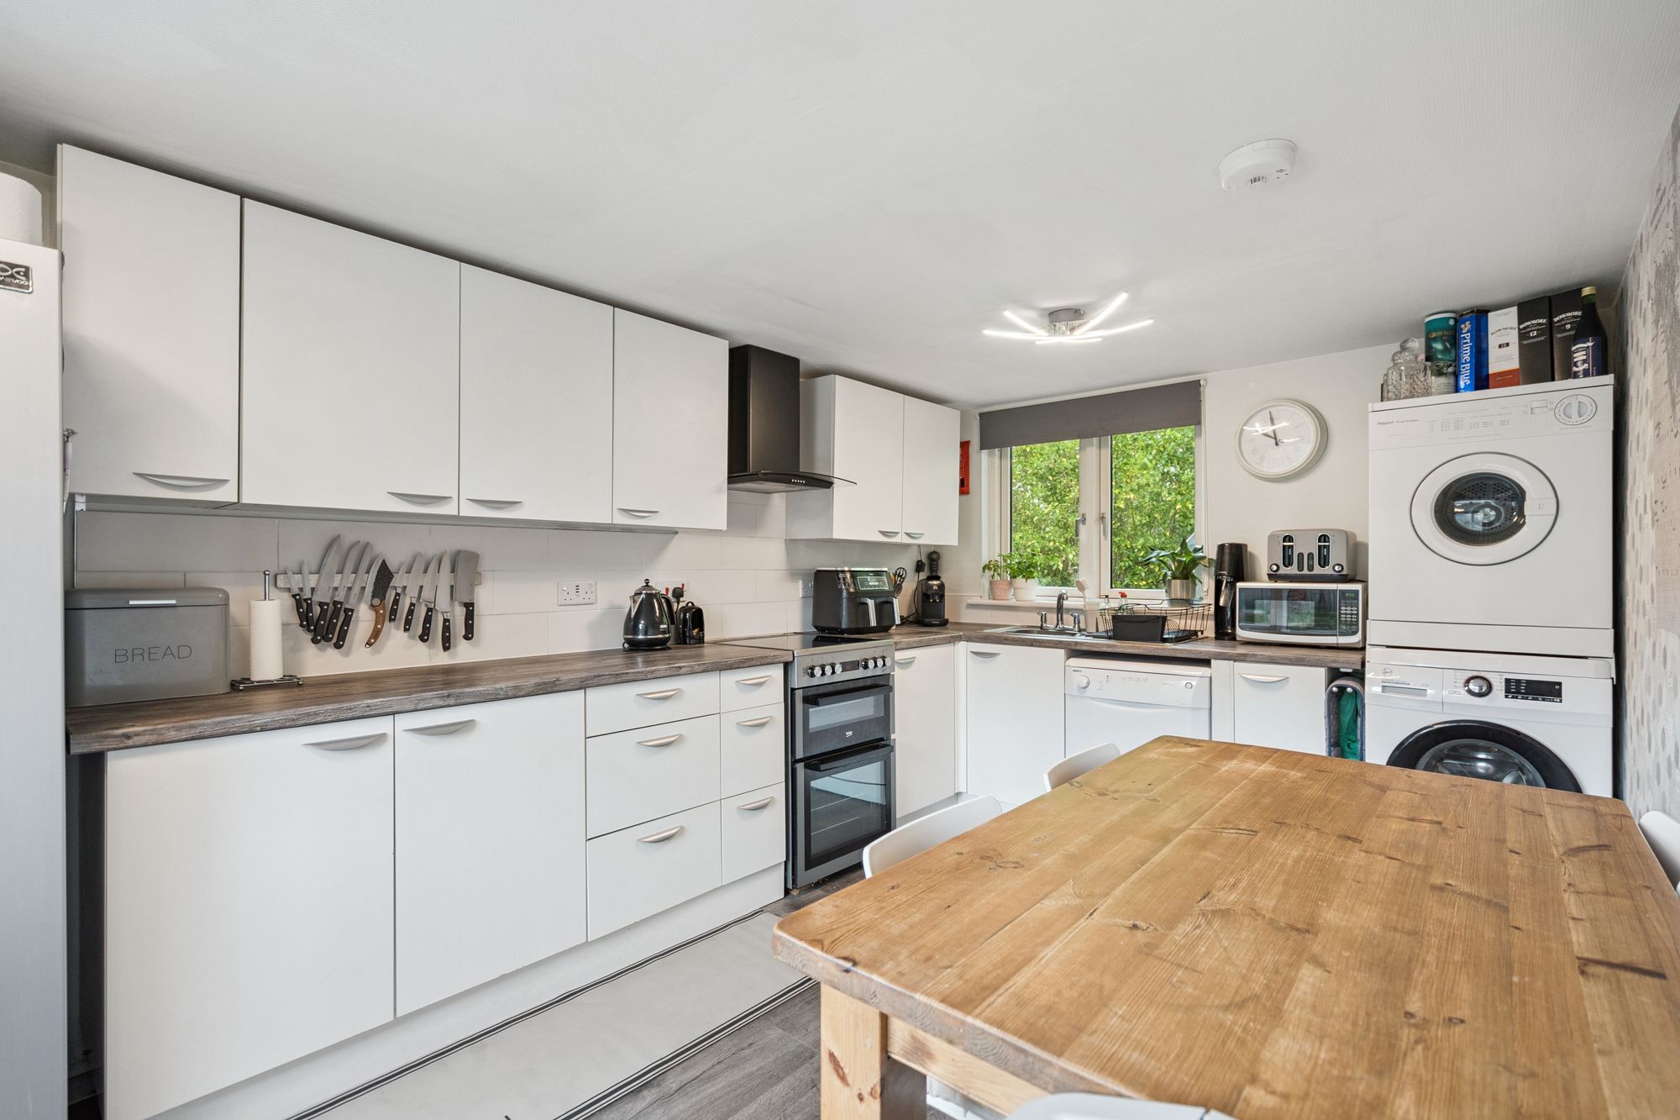
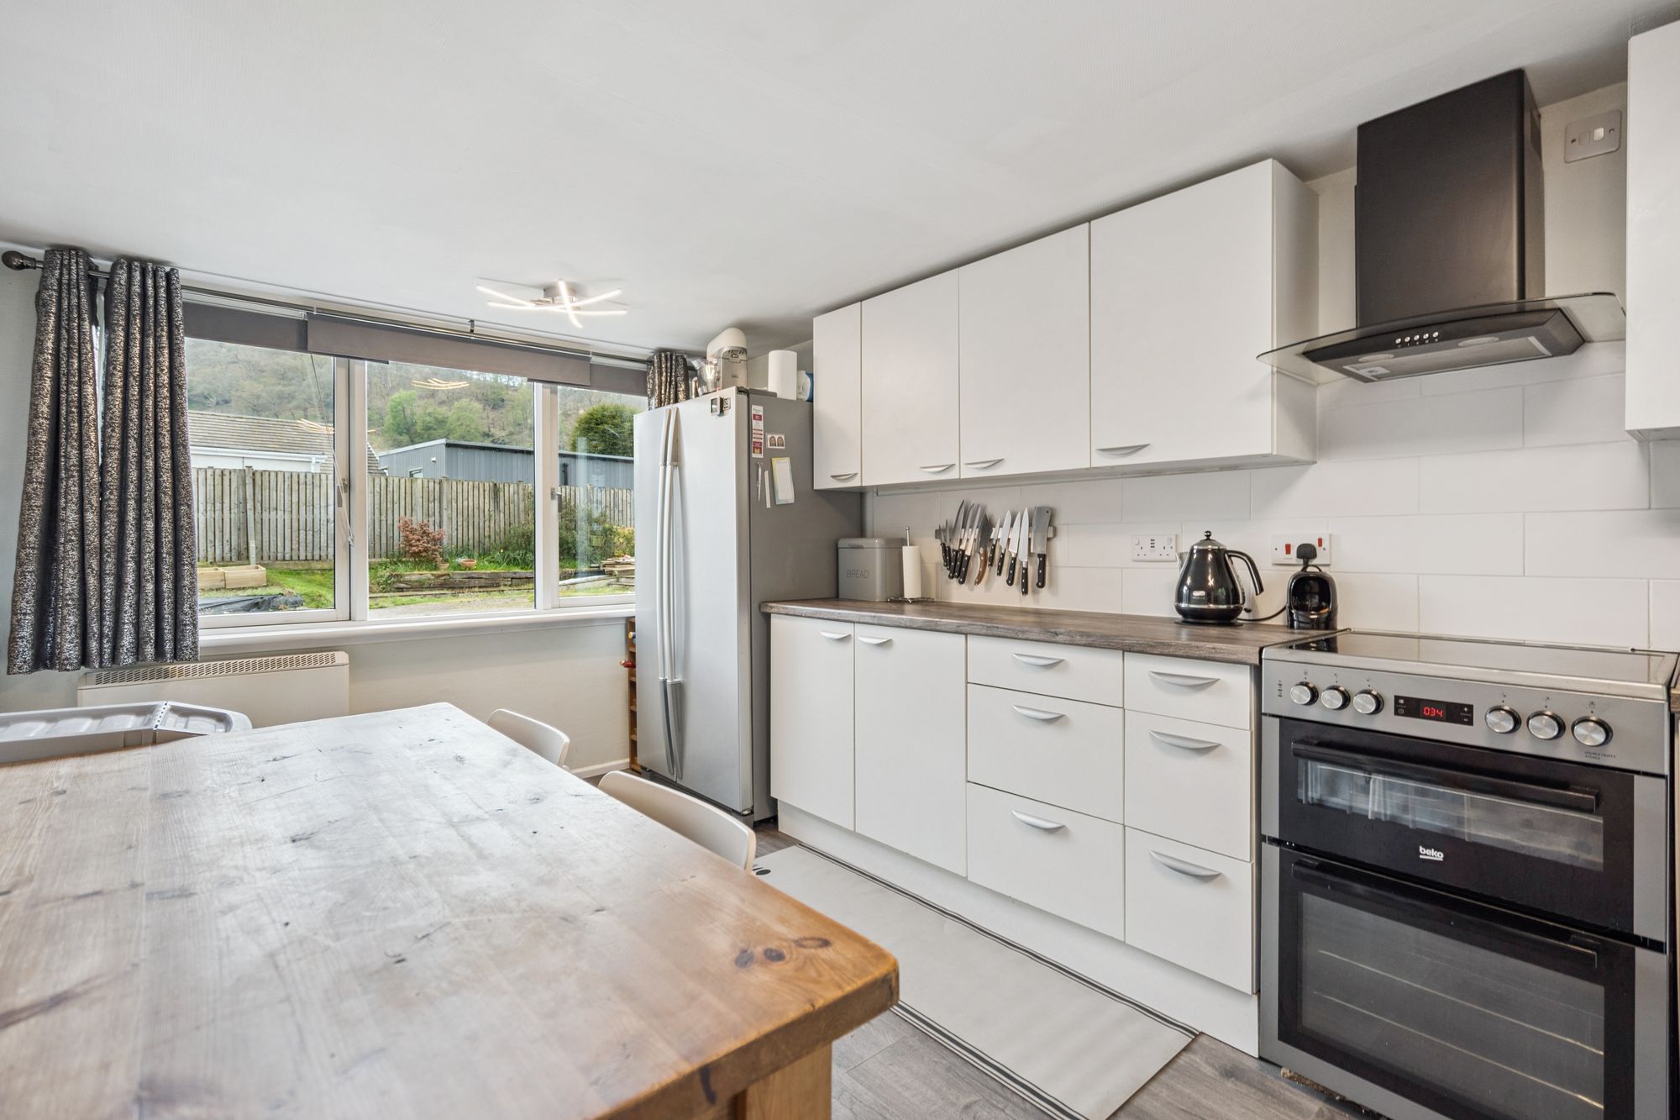
- Dining kitchen with modern units and ample appliance space
- Two versatile bedrooms
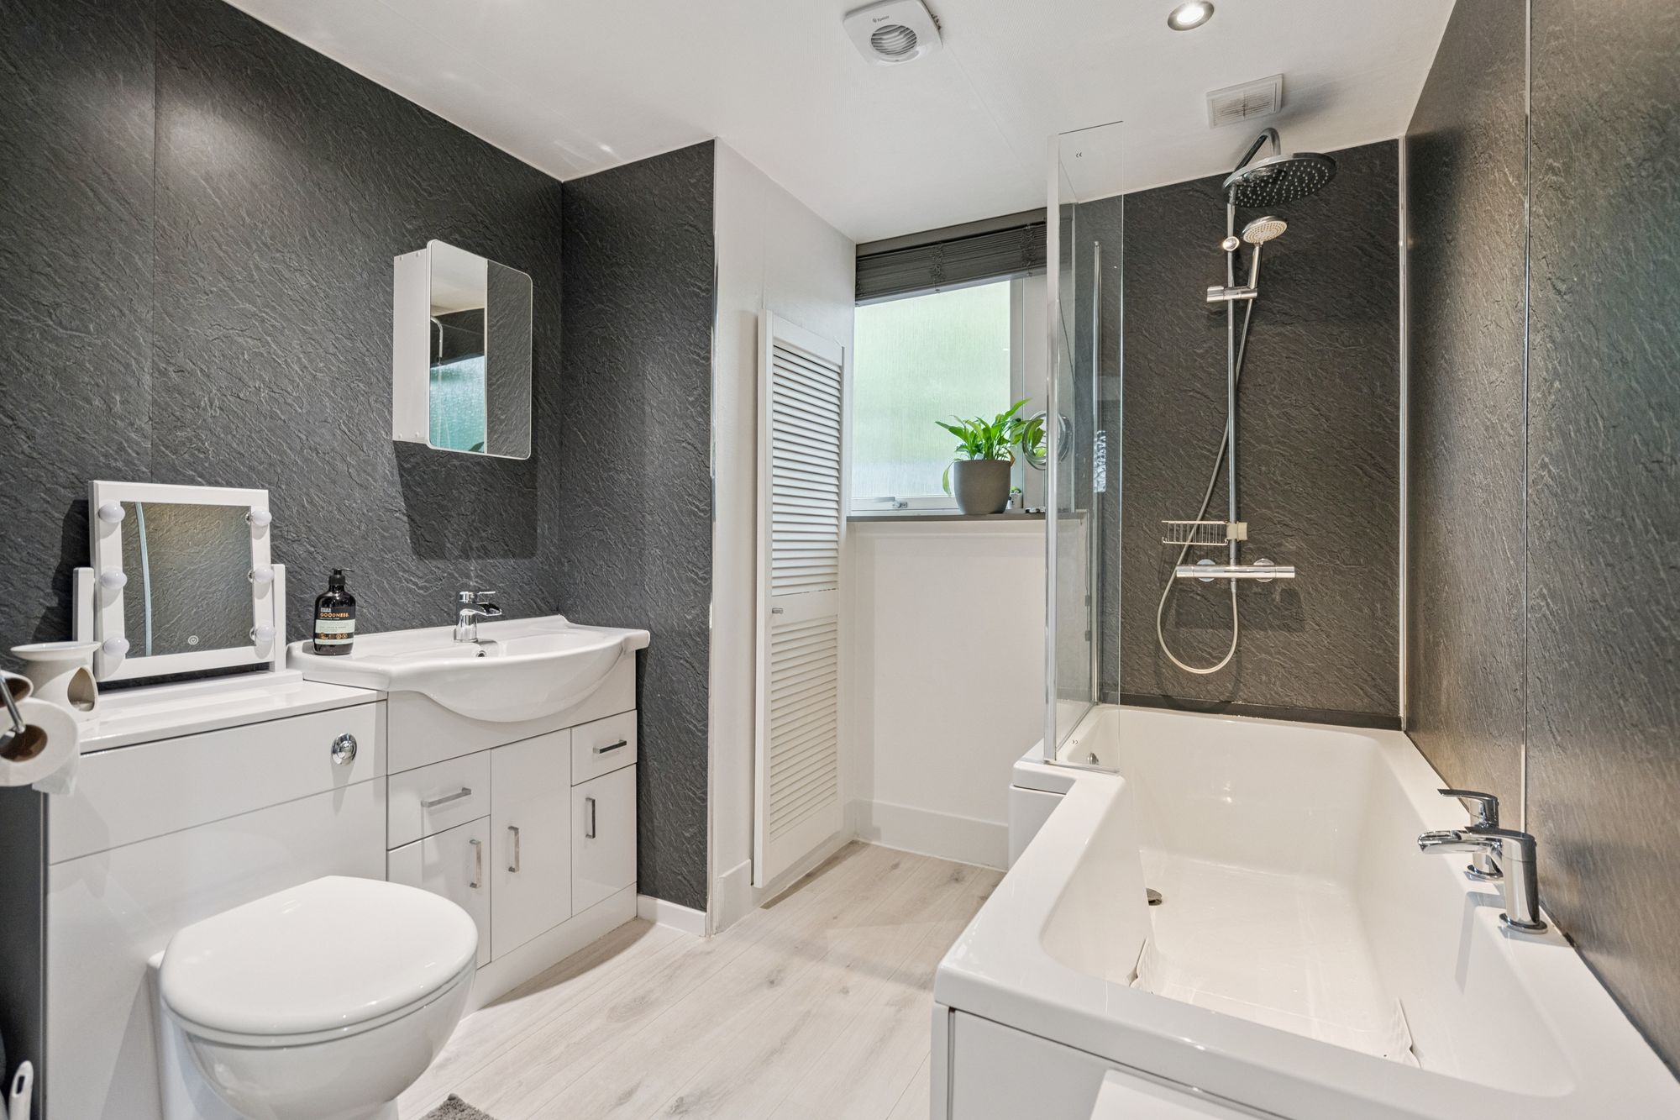
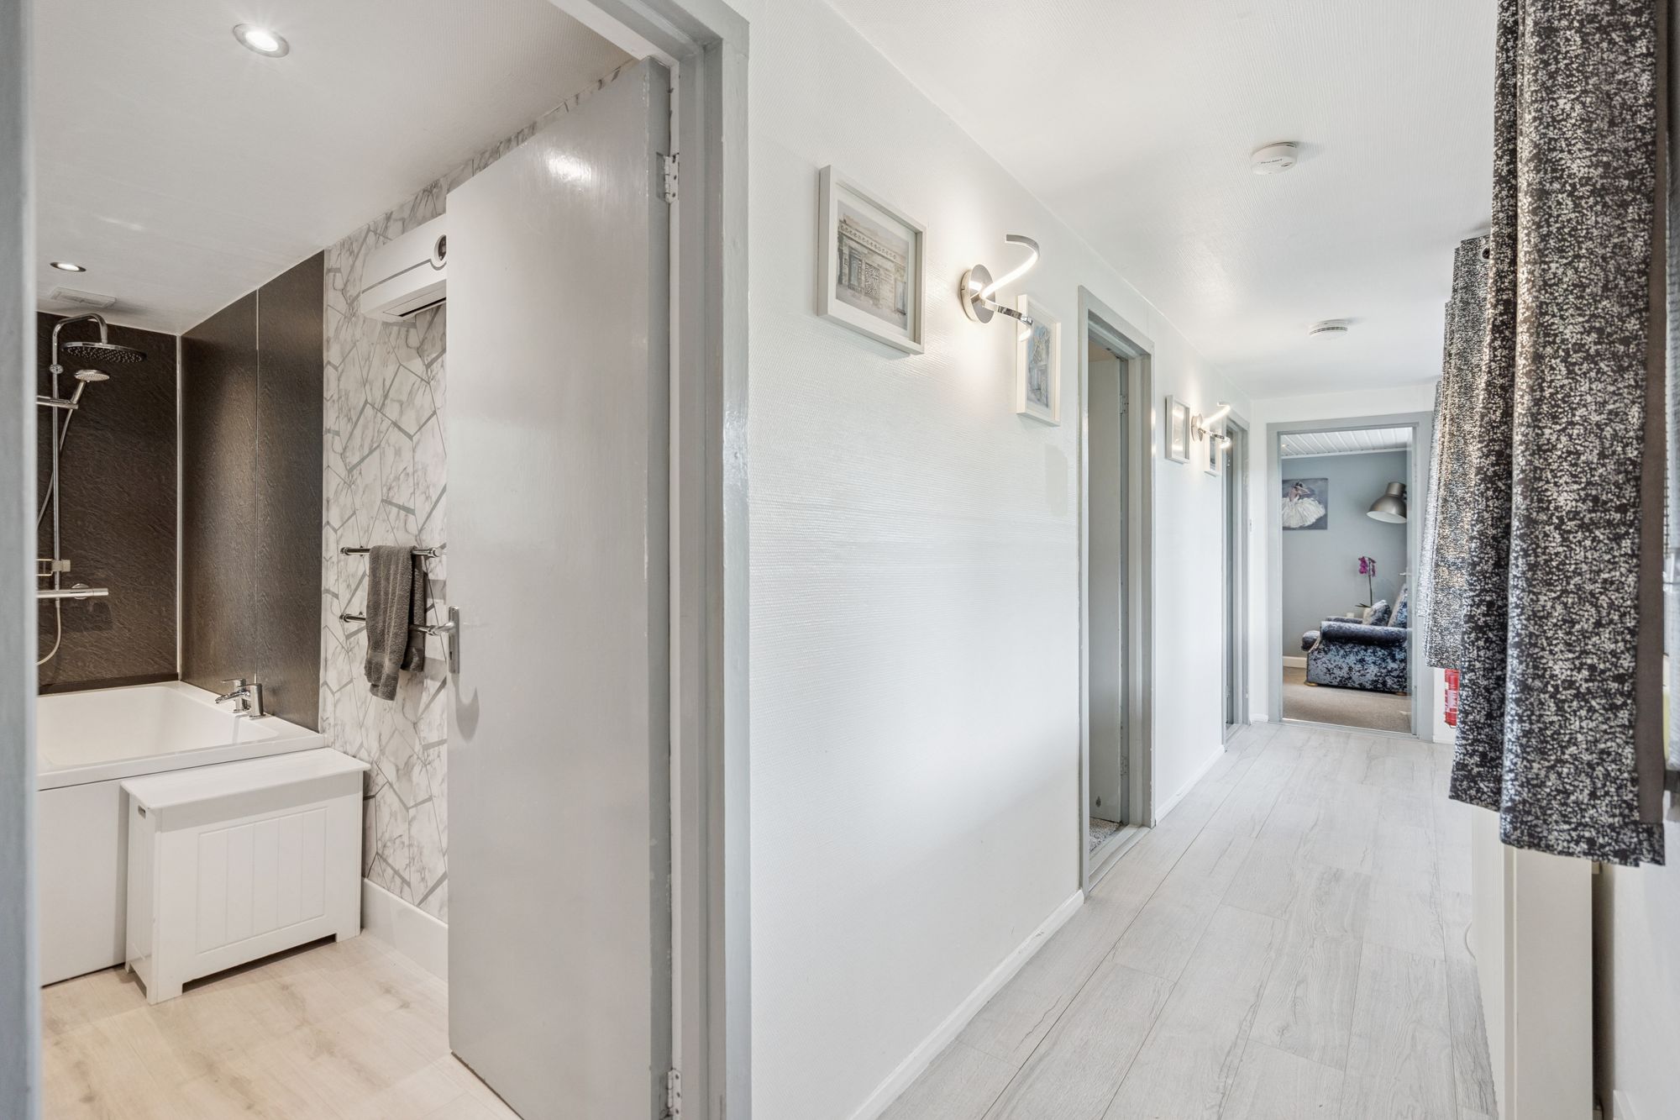
- Contemporary bathroom with mains shower over bath
- Private parking and porch area
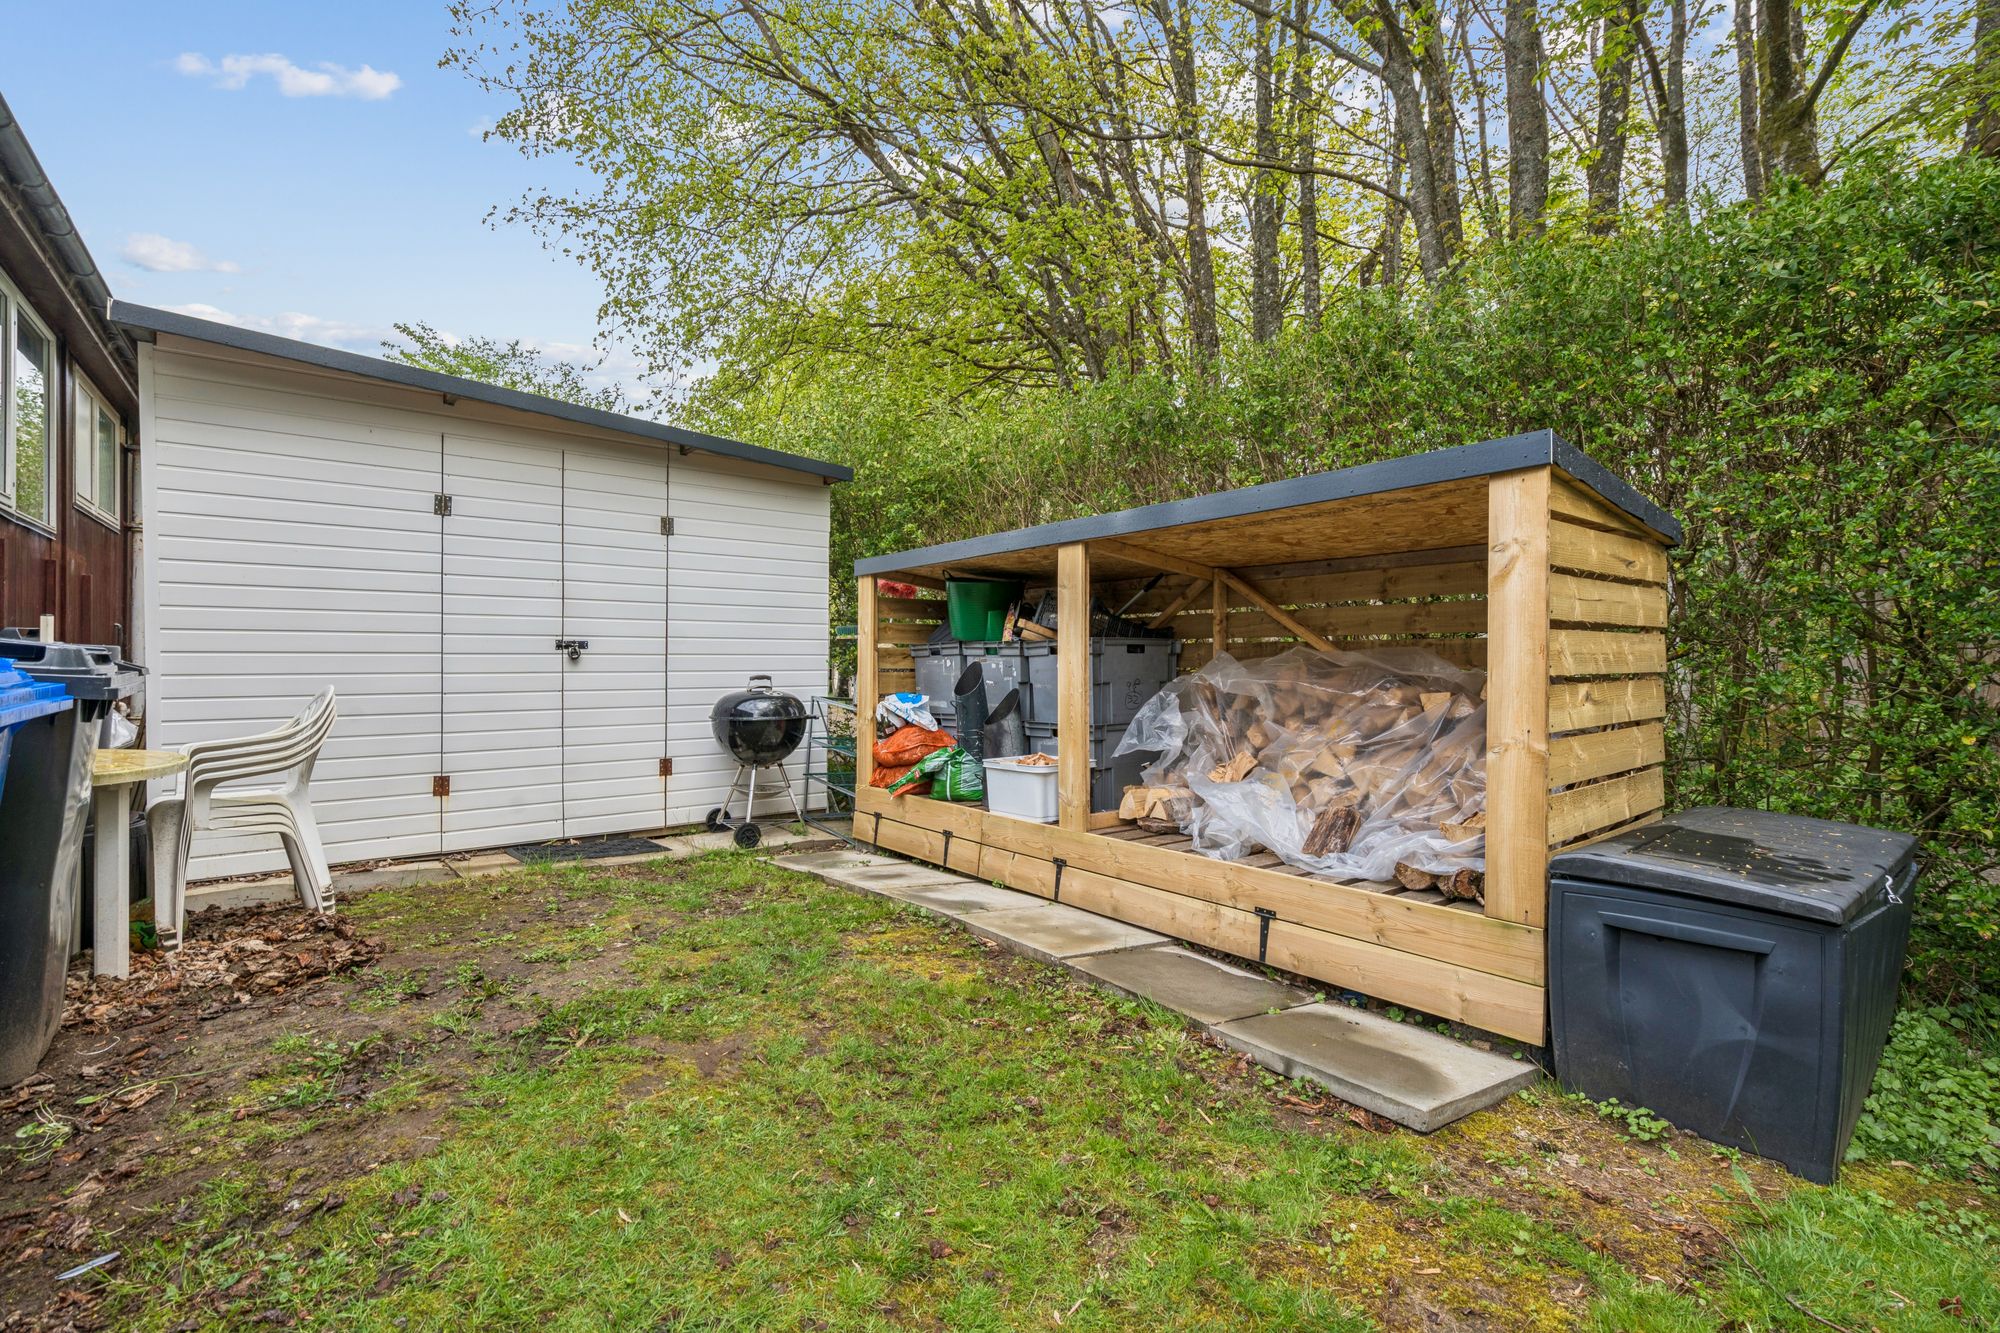
- Garden grounds with raised vegetable beds
- Ideal for first-time buyers, downsizers, or holiday home use
Video
Virtual Tour
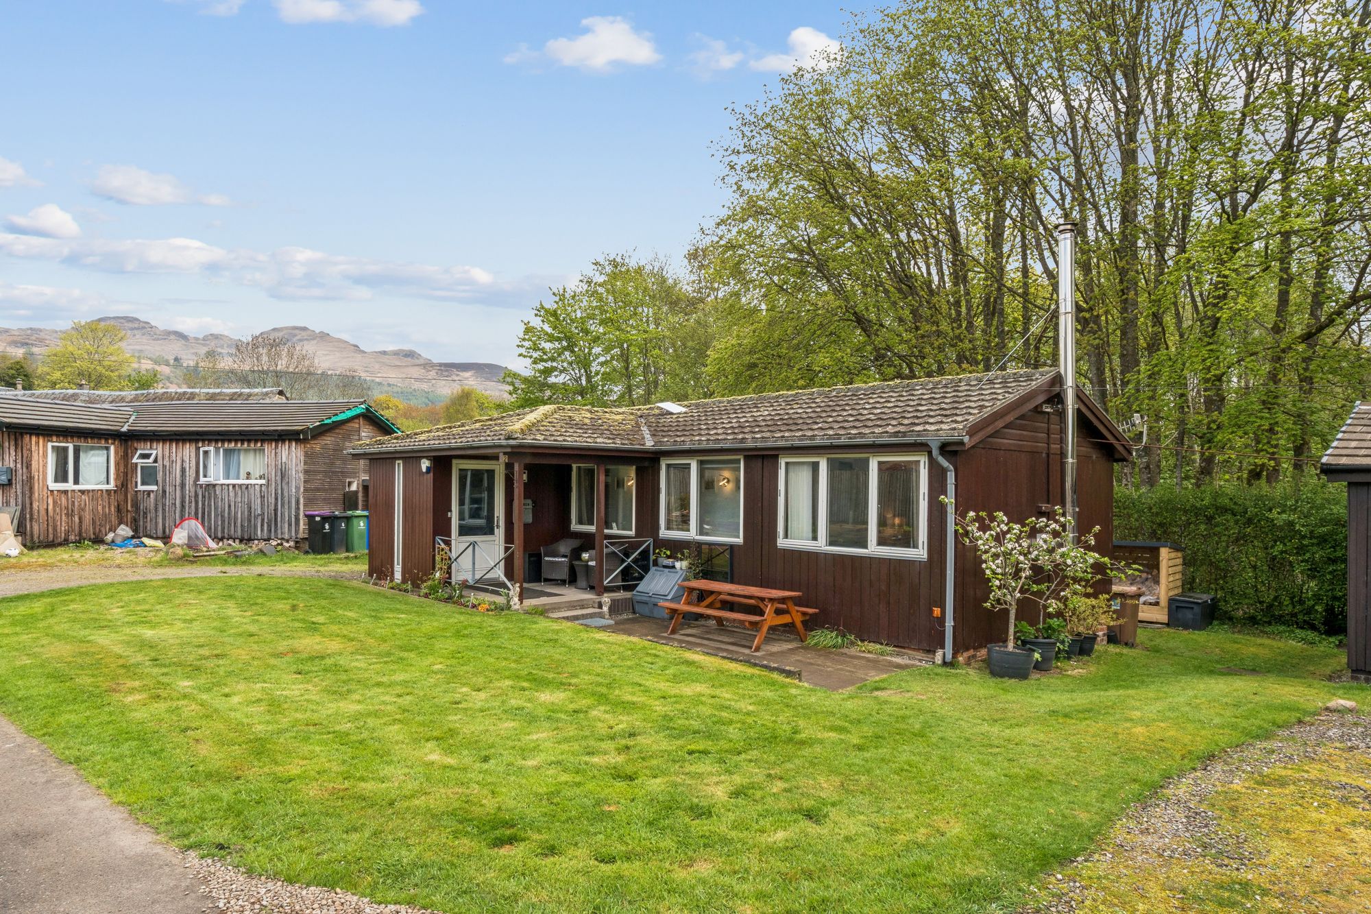
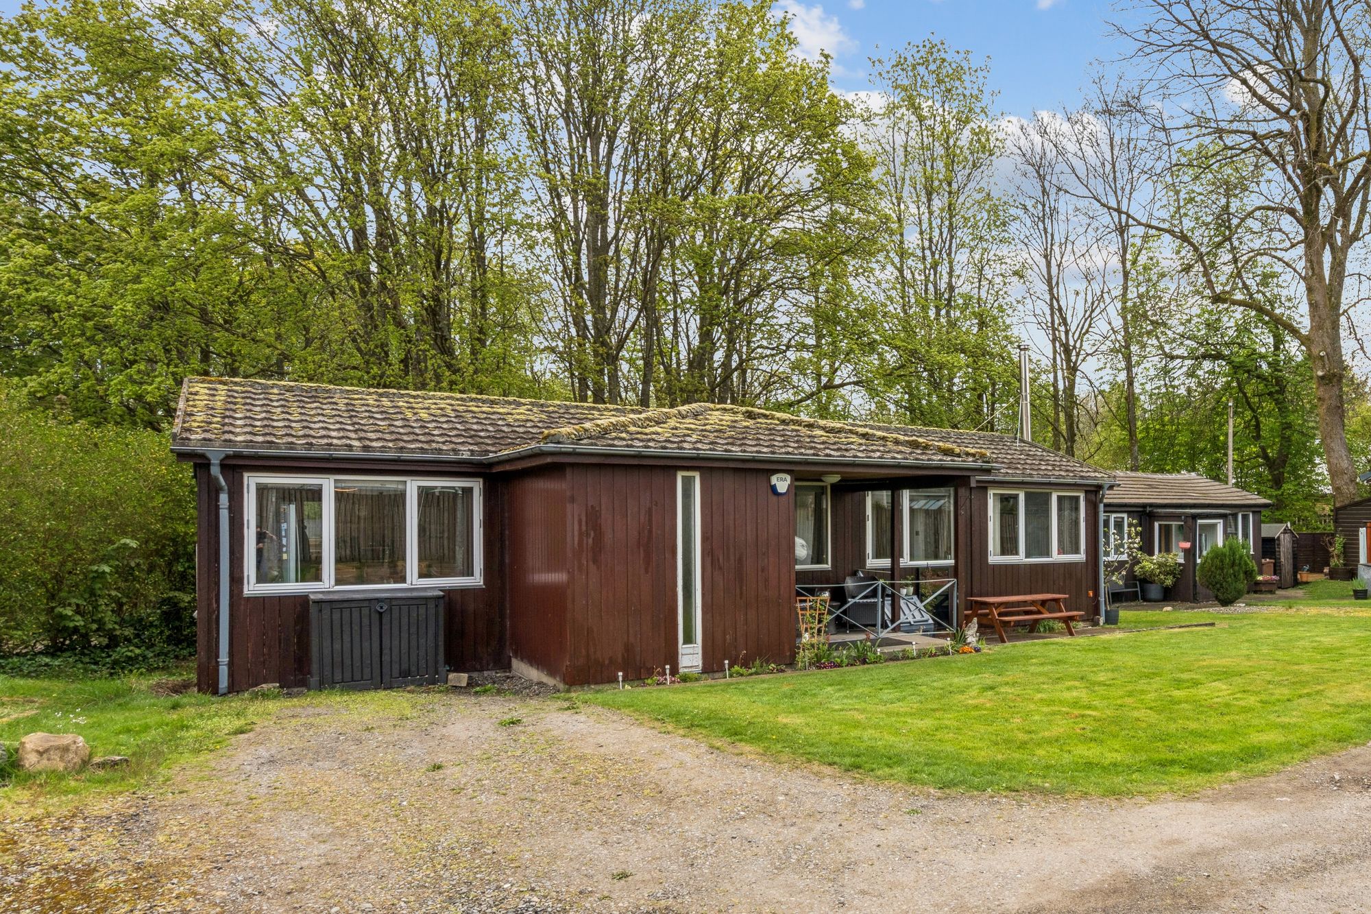
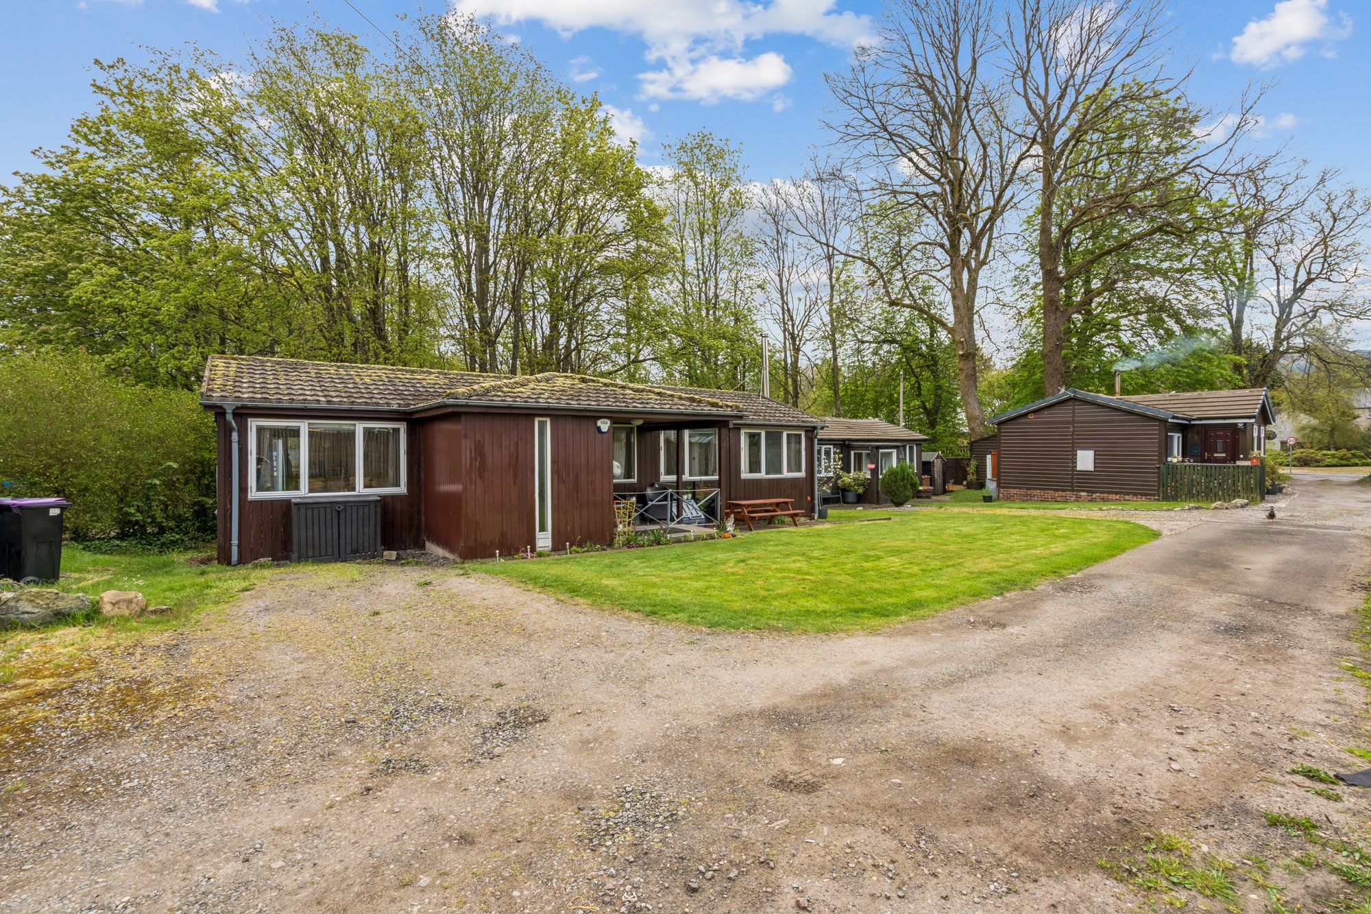
Birch Chalet presents a fantastic opportunity to acquire a thoughtfully upgraded home in the heart of Killin, combining a peaceful setting with easy access to local amenities. Positioned just off the Main Street, the property enjoys an appealing outlook to the front towards the impressive Ben Lawers range, while to the rear there are attractive woodland views, creating a pleasant sense of privacy and connection to the surrounding landscape.
The accommodation is arranged on one level and has been enhanced to offer a modern yet welcoming feel. The living room is a particularly inviting space, featuring a log burner which provides a focal point and adds warmth and character. This room offers ample space for both relaxation and everyday living.
The dining kitchen is well designed, fitted with clean white units and offering generous workspace. It is equipped with a freestanding cooker and dishwasher, along with space for a washing machine, tumble dryer, and American-style fridge freezer. There is also room for a dining table, making it a sociable and practical area within the home.
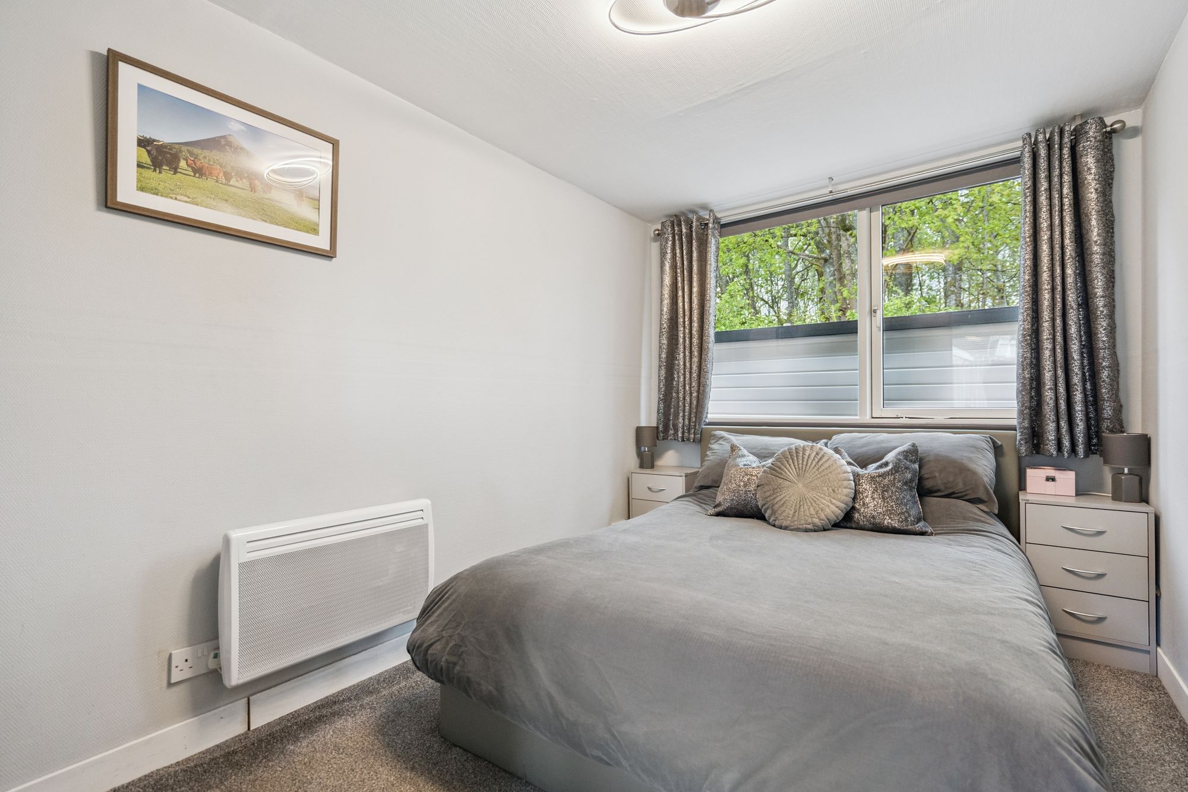
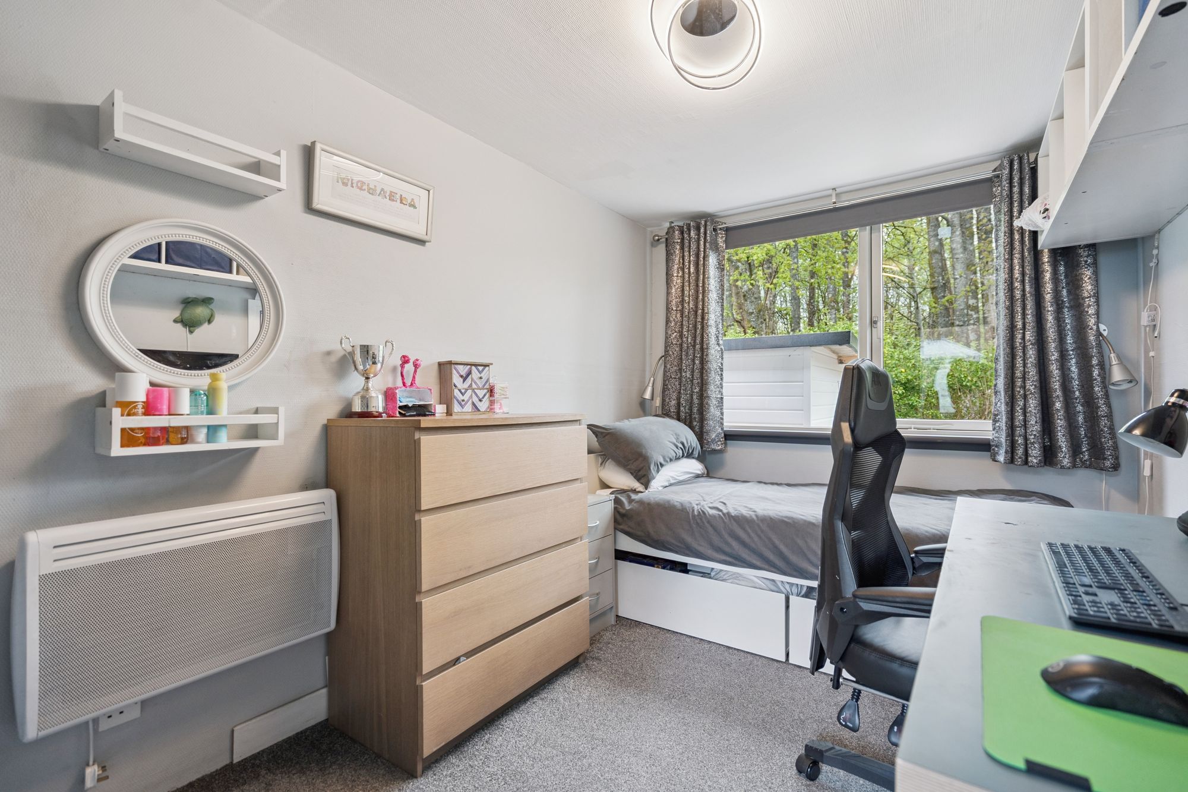
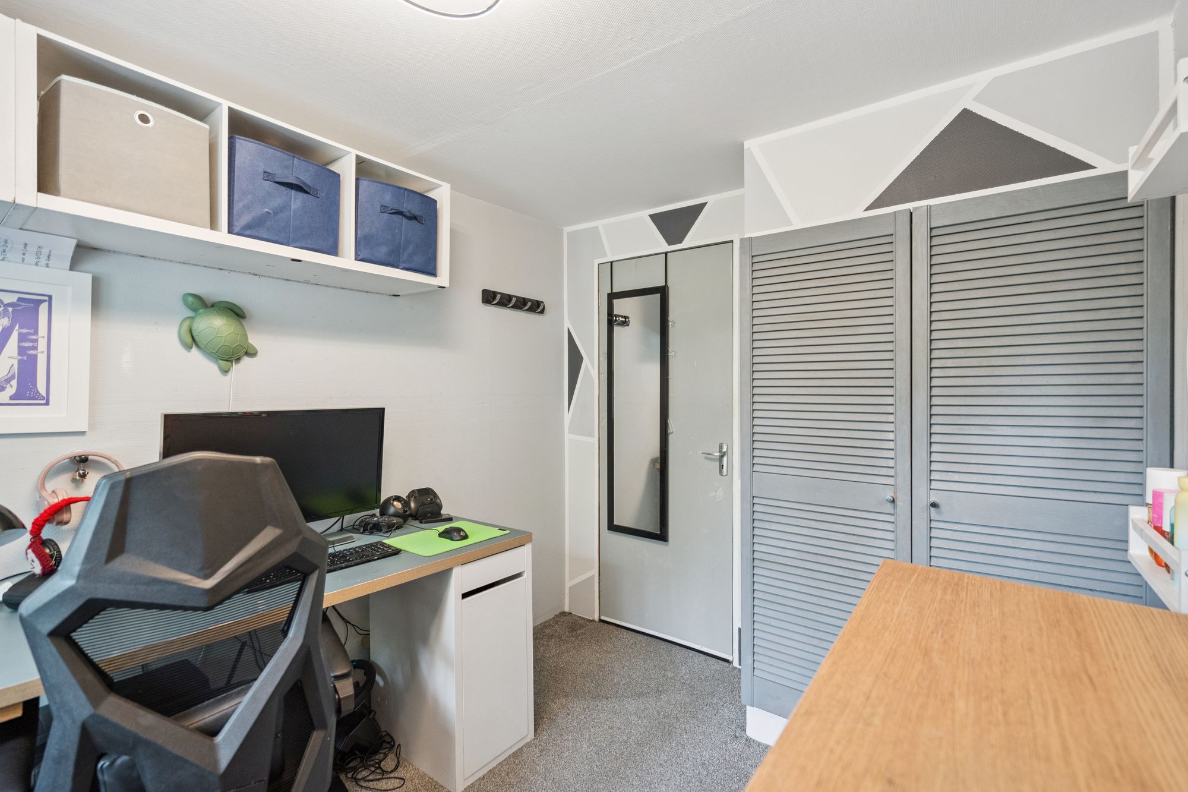
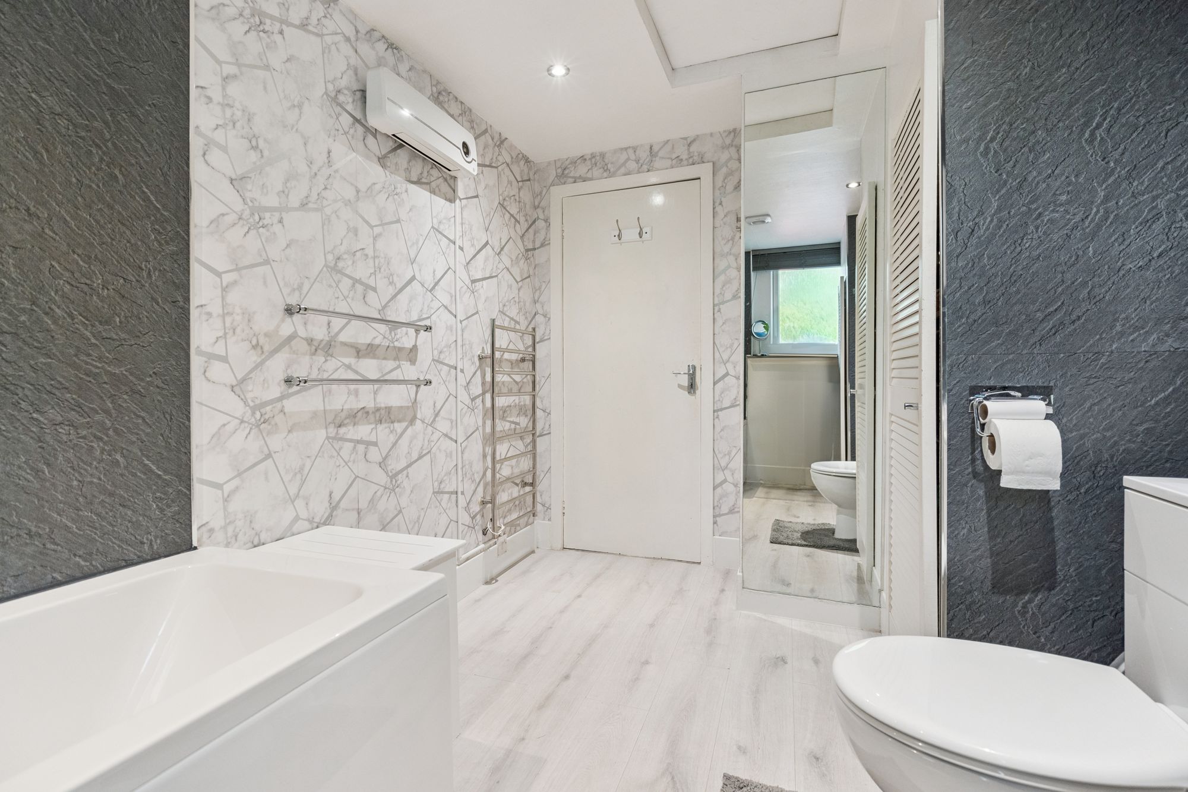
The property comprises two bedrooms, both comfortable and versatile, suitable for use as sleeping accommodation, guest space, or a home office if required. The bathroom is modern in style and includes a P-shaped bath with a mains shower over, along with good built-in storage.
Heat is provided by electric storage and panel heaters and the property is double glazed throughout.
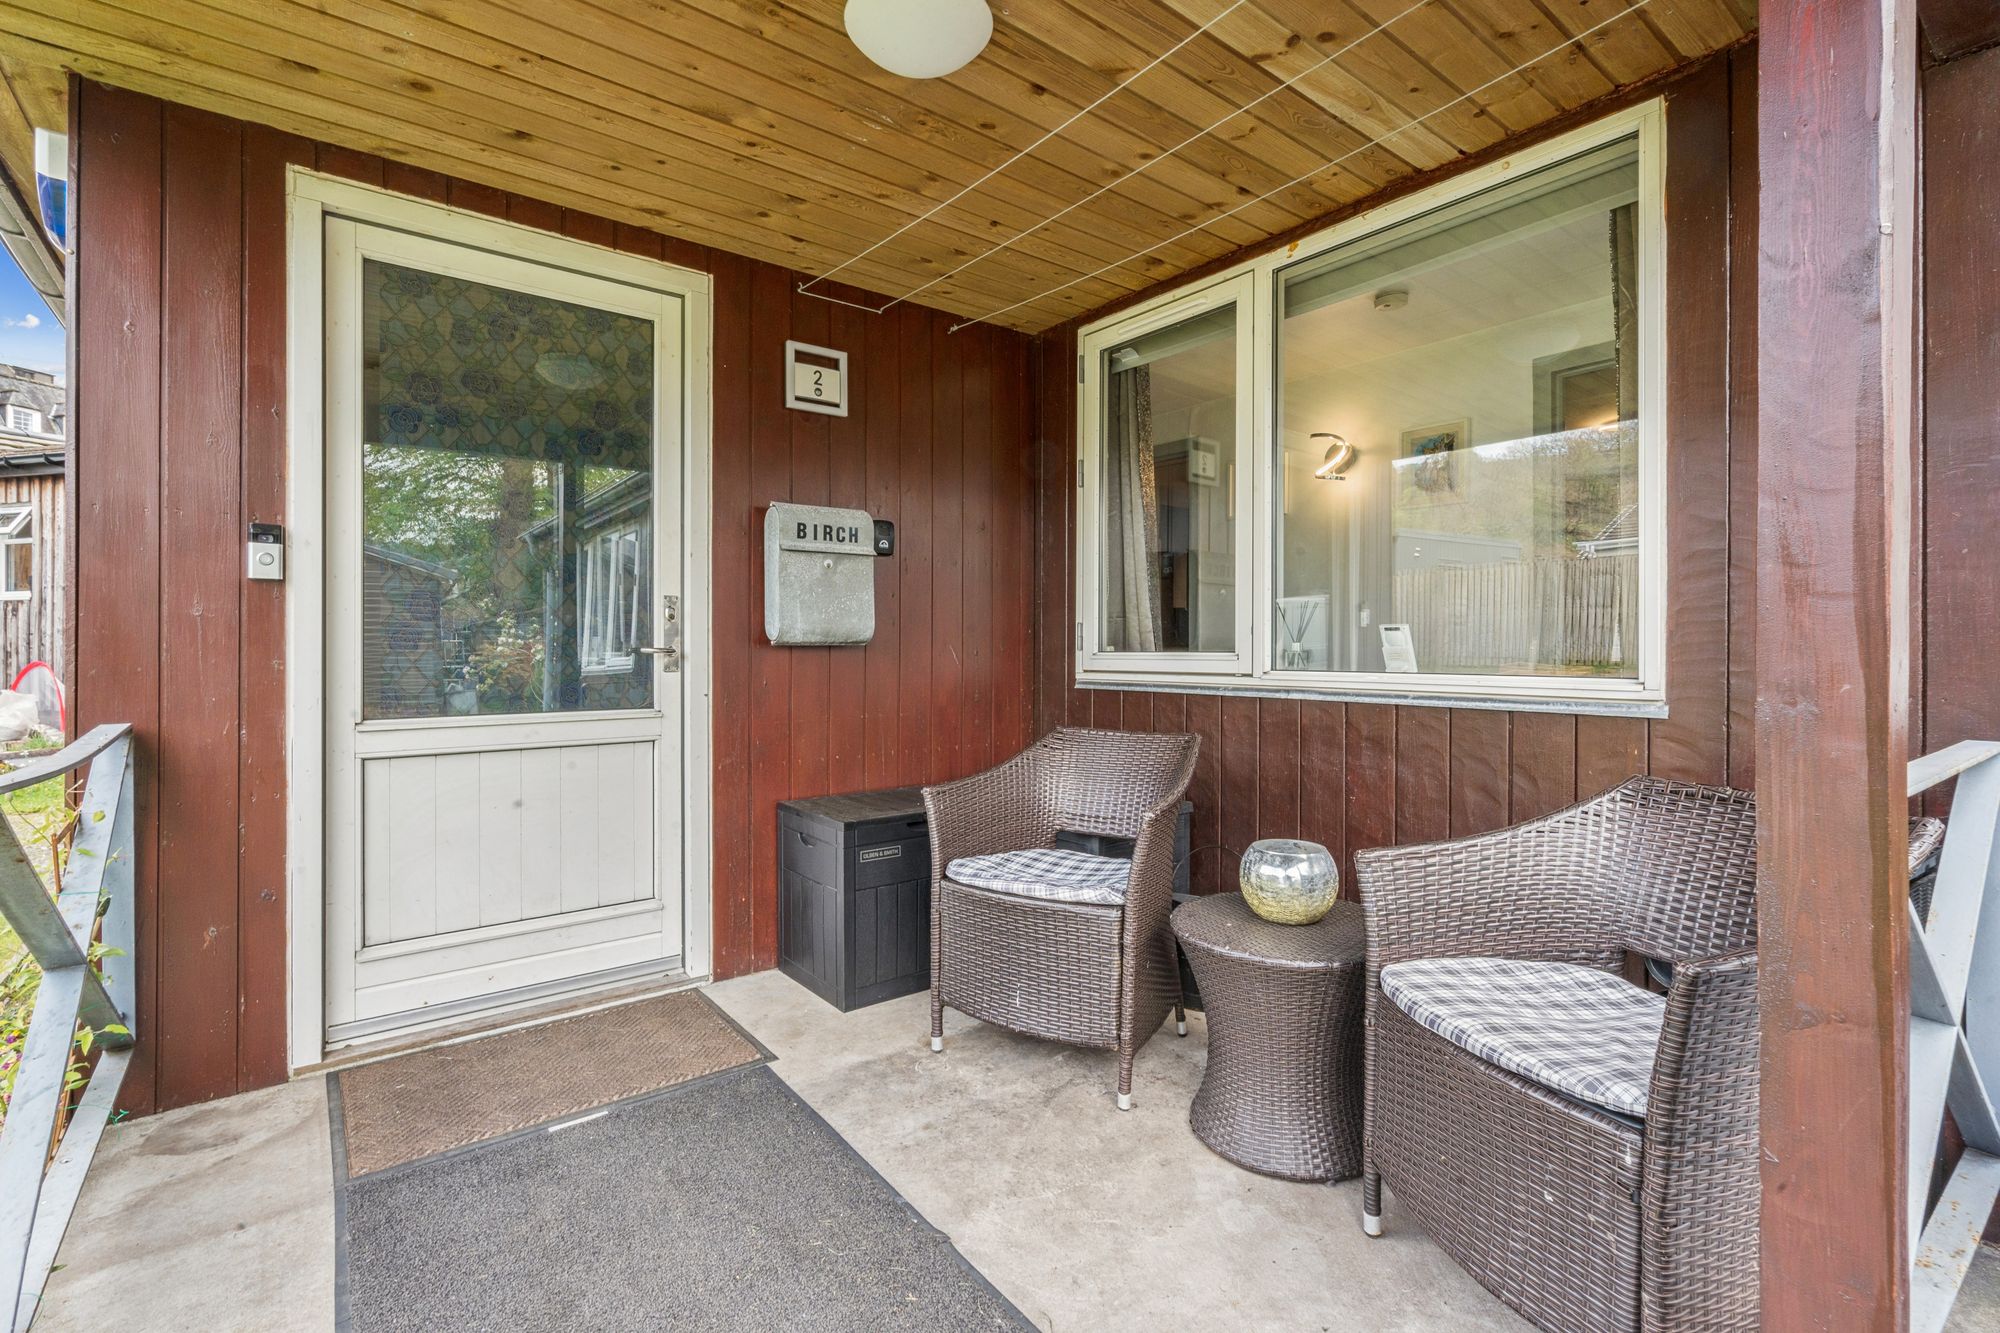
Externally, Birch Chalet benefits from two private parking spaces and a relaxing porch area, ideal for enjoying the surrounding views. The garden grounds are well laid out and include raised beds for growing vegetables, offering an opportunity for those interested in gardening and simply enjoying outdoor space.
What the current owners loved most
The current owners have particularly enjoyed the peaceful position of the chalet, with its contrasting views of the Ben Lawers range to the front and woodland to the rear. They have also appreciated the cosy feel of the living room with the log burner and the ease of maintaining both the interior and garden.
Private Garden
Porch and garden with log store
Driveway
Private parking spaces
Download Brochure
Further Details
- Status: Sold STCM
- Size: 742.71 sq ft (69 sq m)
- Council tax band: B
- Council tax amount: £1871
- Tenure: Freehold
- Parking spaces: Driveway
- Outside spaces: Private Garden
- Reference: 715496
What else you need to know?
Utility supply, rights and restrictions
- Utility supply
- Electricity supply: National grid
- Heating supply: Other, wood burner
- Heating supply other: Electric heaters
- Sewerage: Septic tank
- Water supply: Direct main waters
- Other information
- Construction materials: Other
- Construction materials other: Timber single skin construction with a brick basecourse
- Property age bracket: 1970 - 1990
- Roof material: Metal roofing