
Beech Court, Doune, FK16
2 bedroom
1 bathroom
1 reception
1,022.57 sq ft (95 sq m)
Key Features
- Beautifully presented two-bedroom bungalow within the sought-after Wood of Doune development
- Peaceful cul-de-sac setting with driveway and single garage
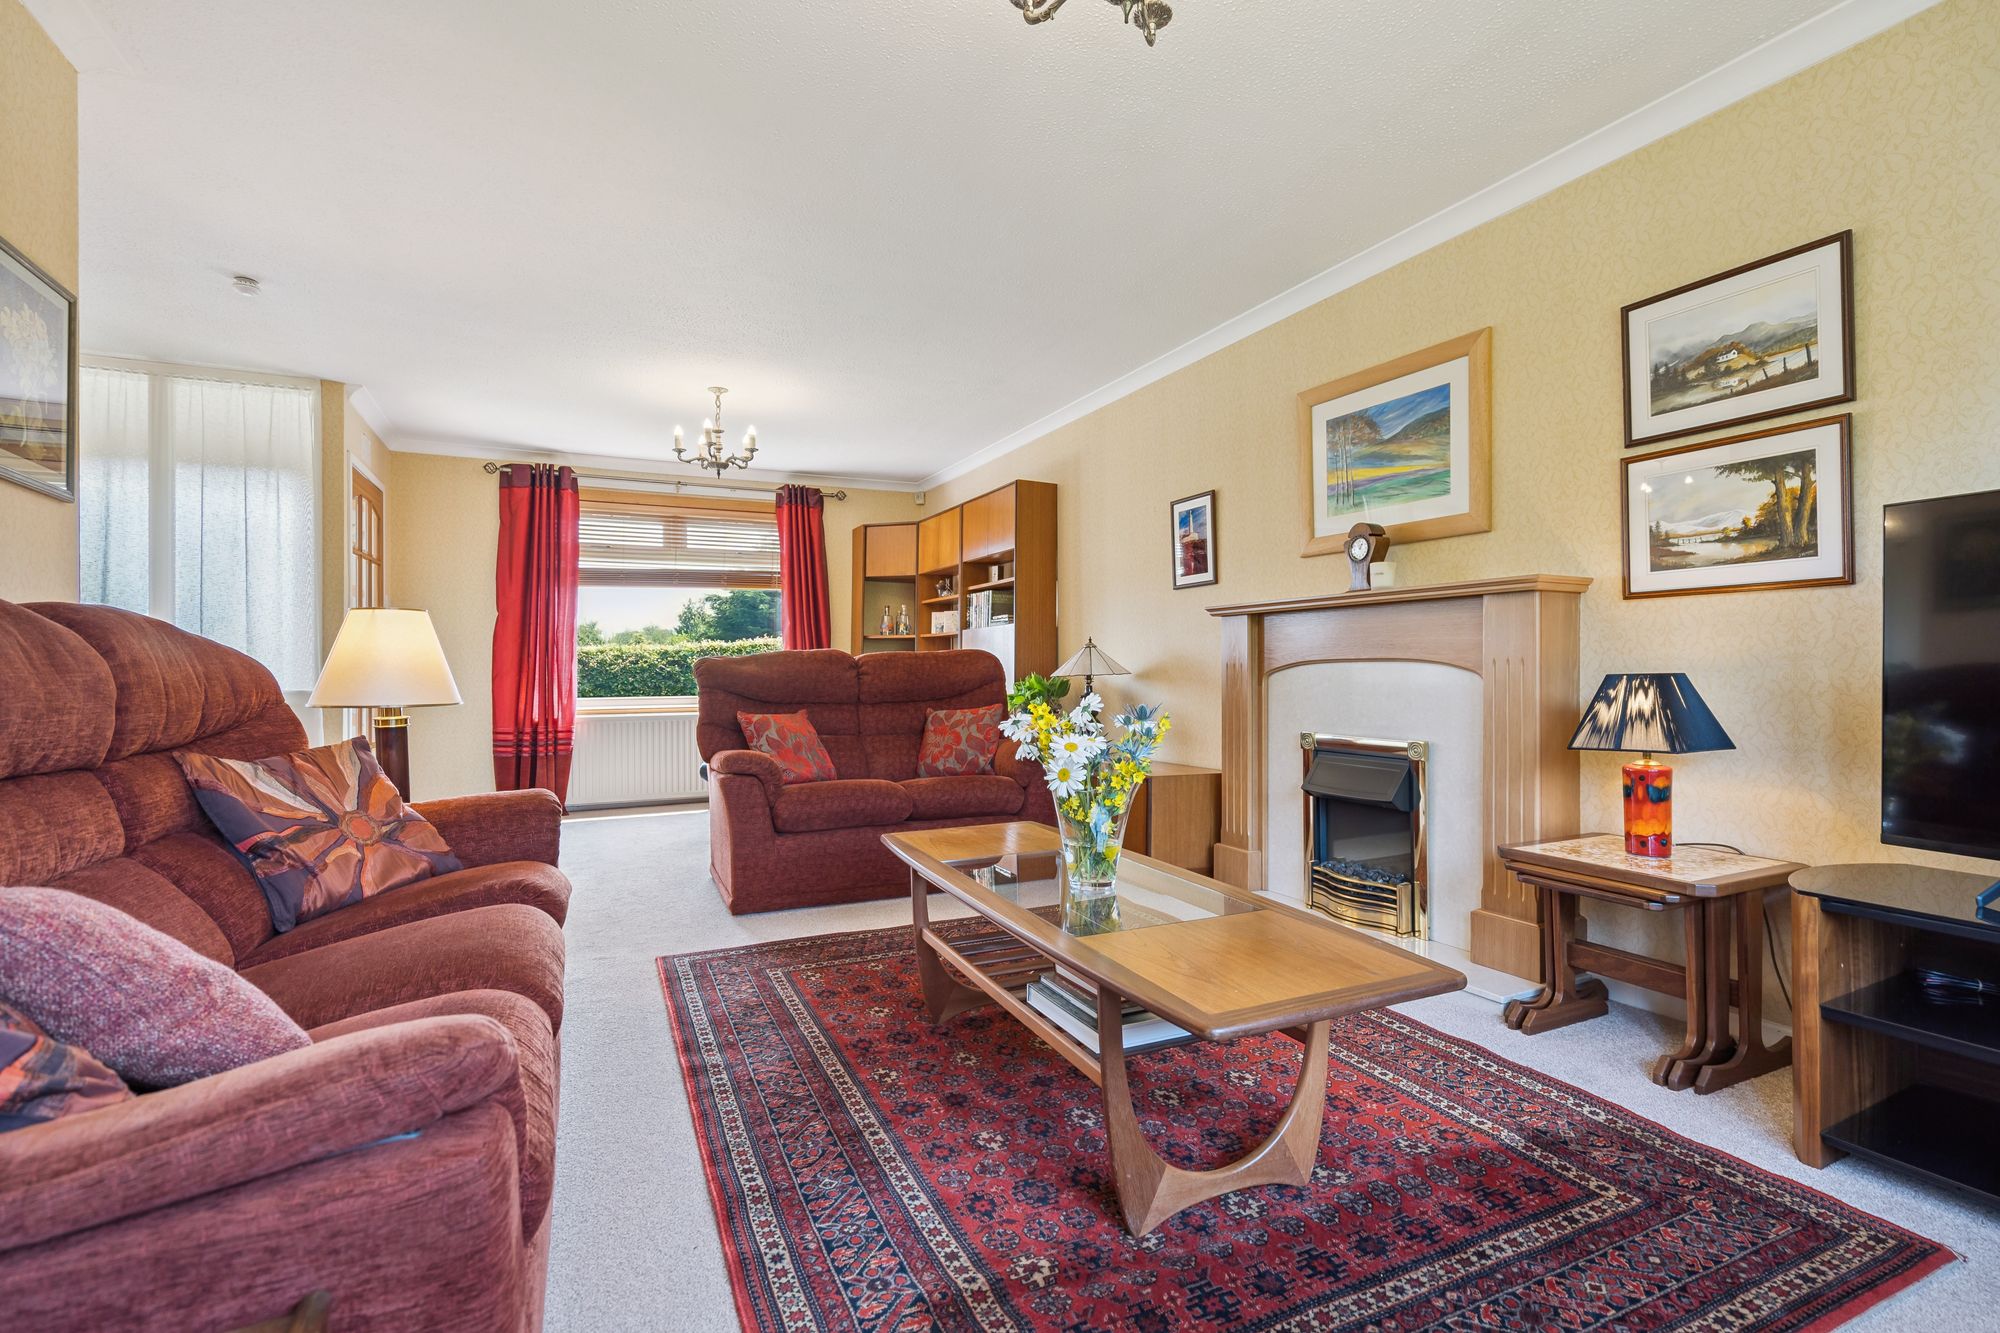
- Bright dual-aspect sitting room with feature fireplace
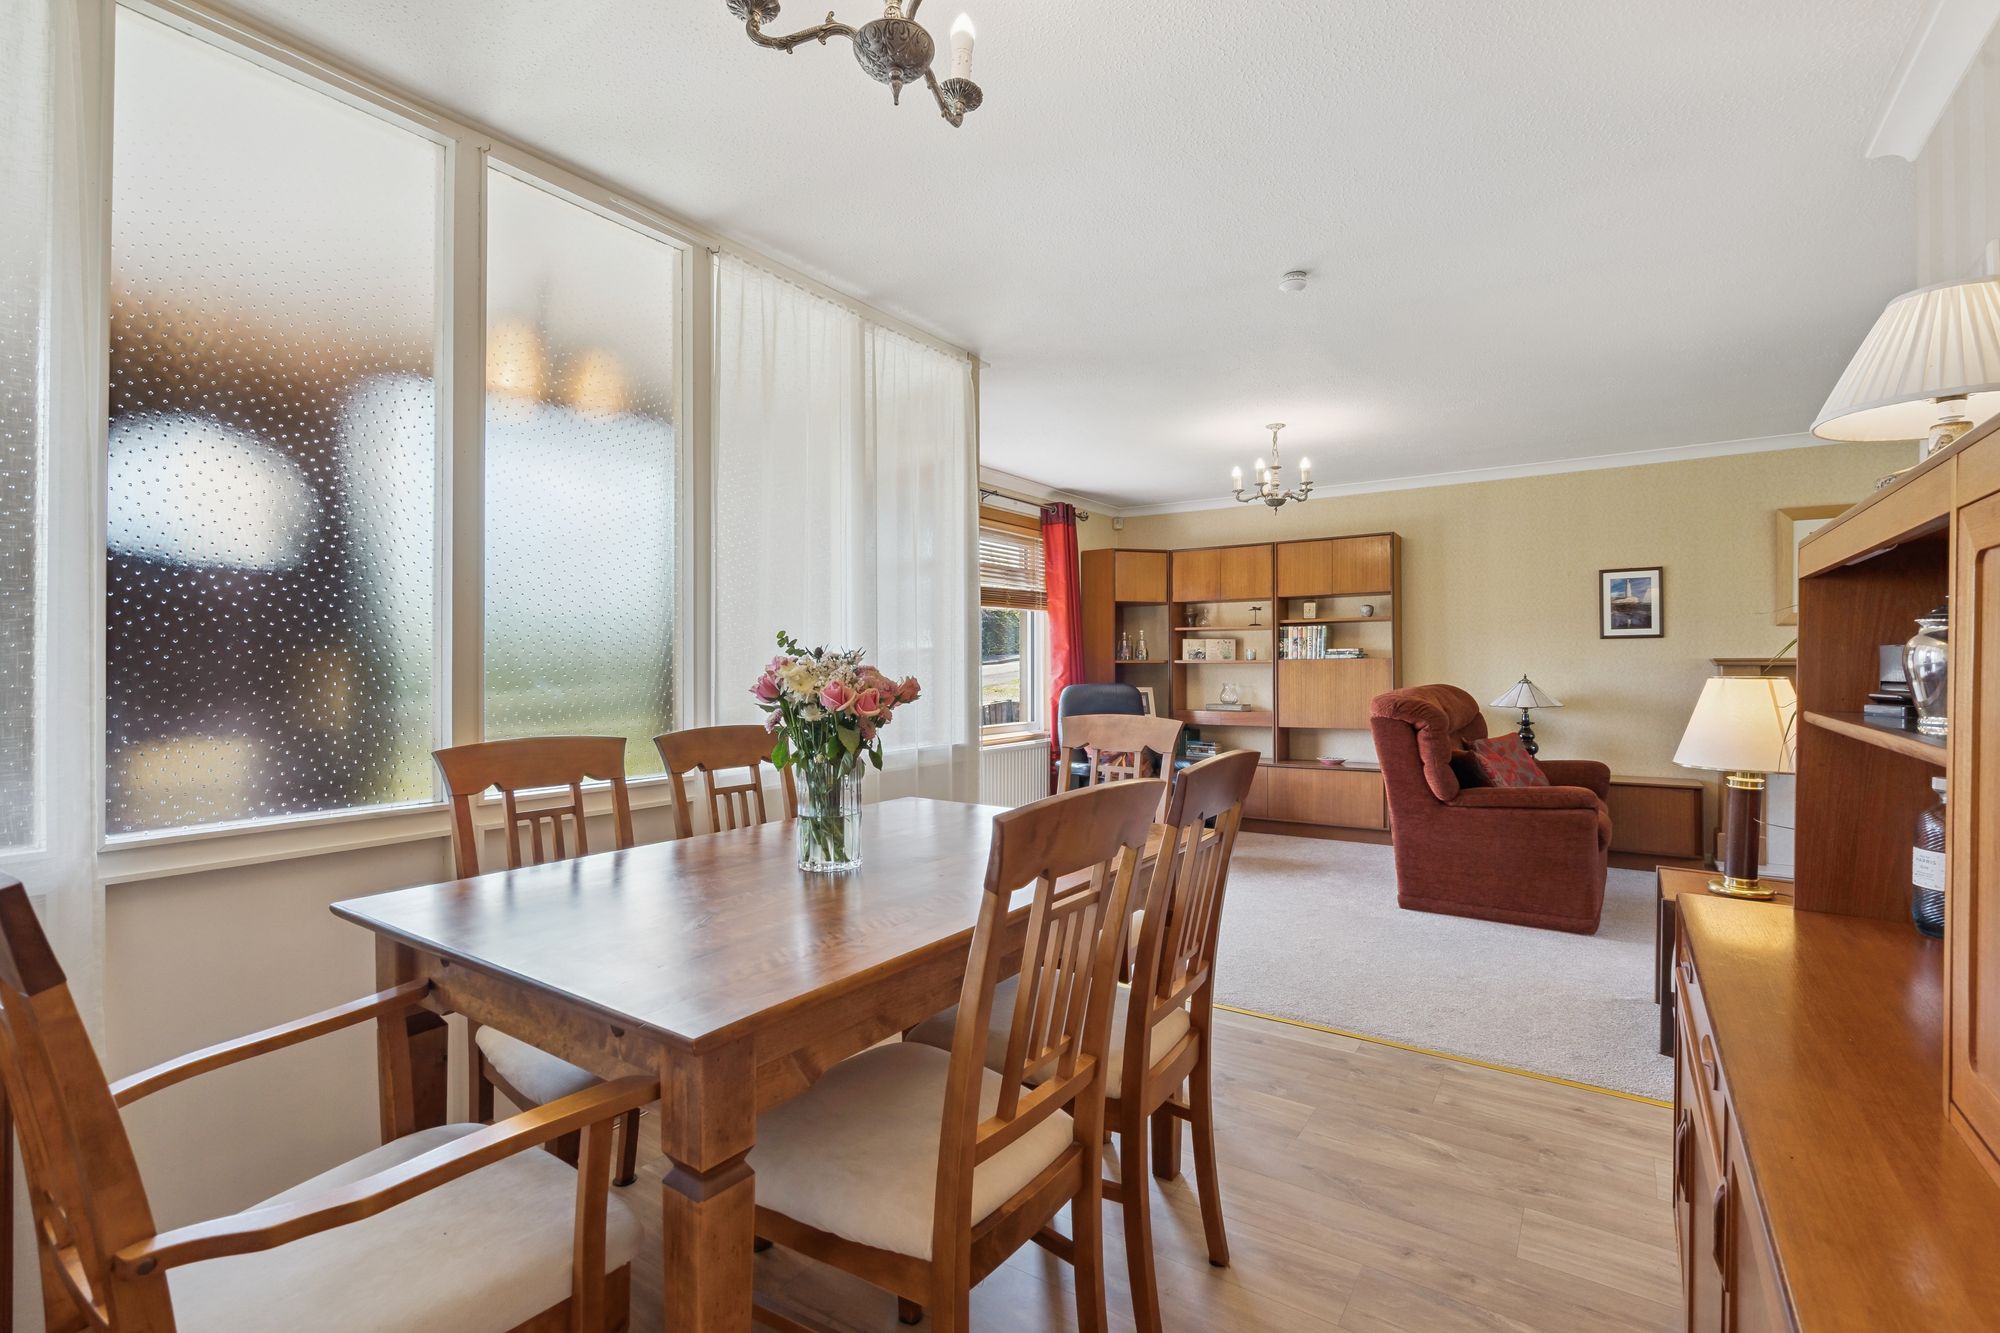
- Separate dining area with oak effect flooring
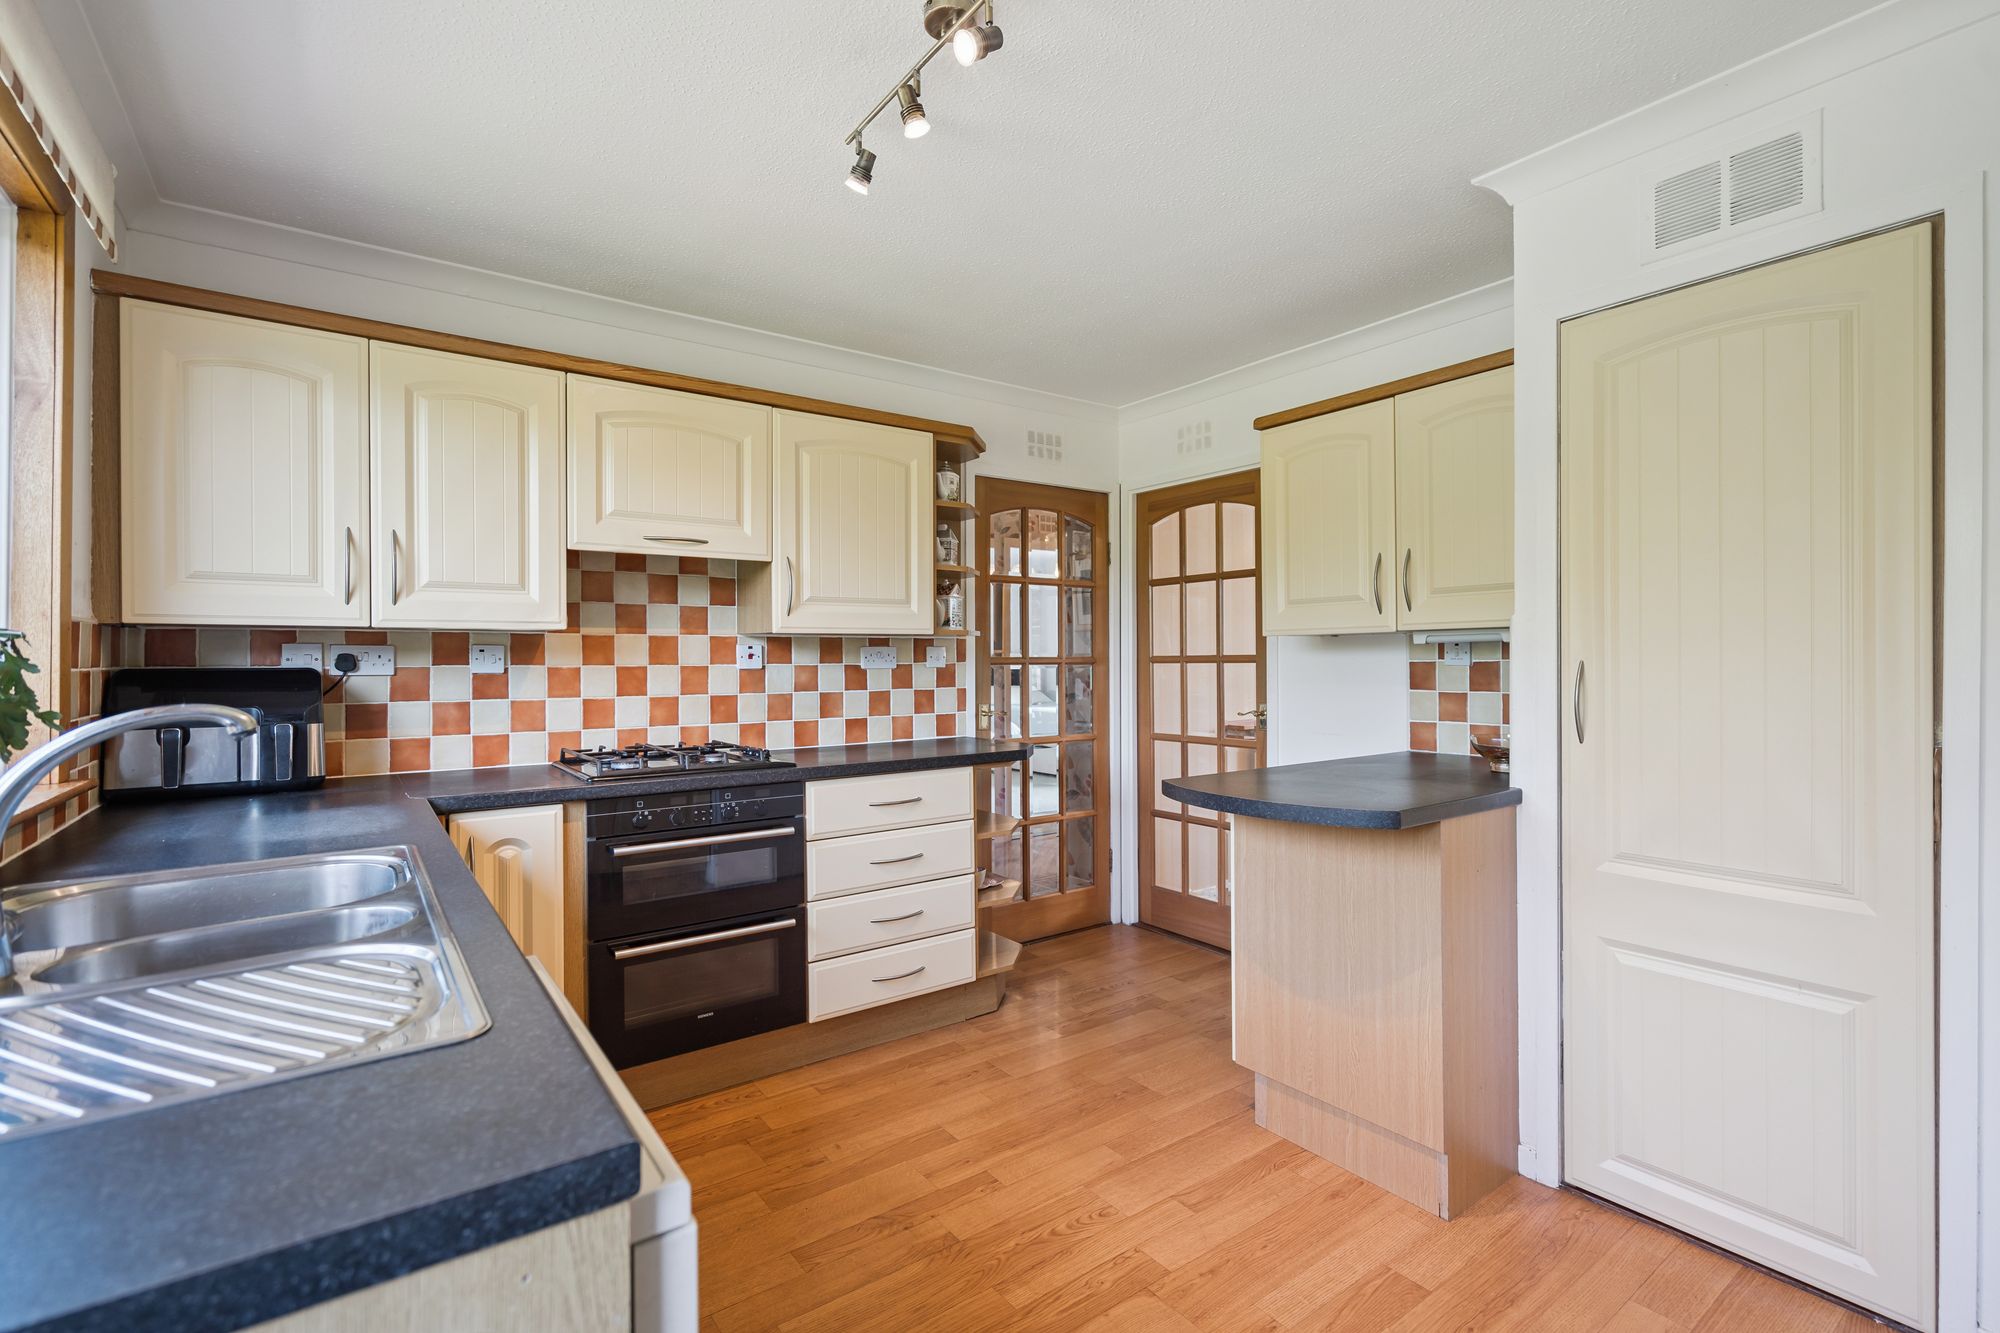
- Well-appointed kitchen with integrated Siemens, Miele, and Samsung appliances
- Two generous double bedrooms with built-in storage
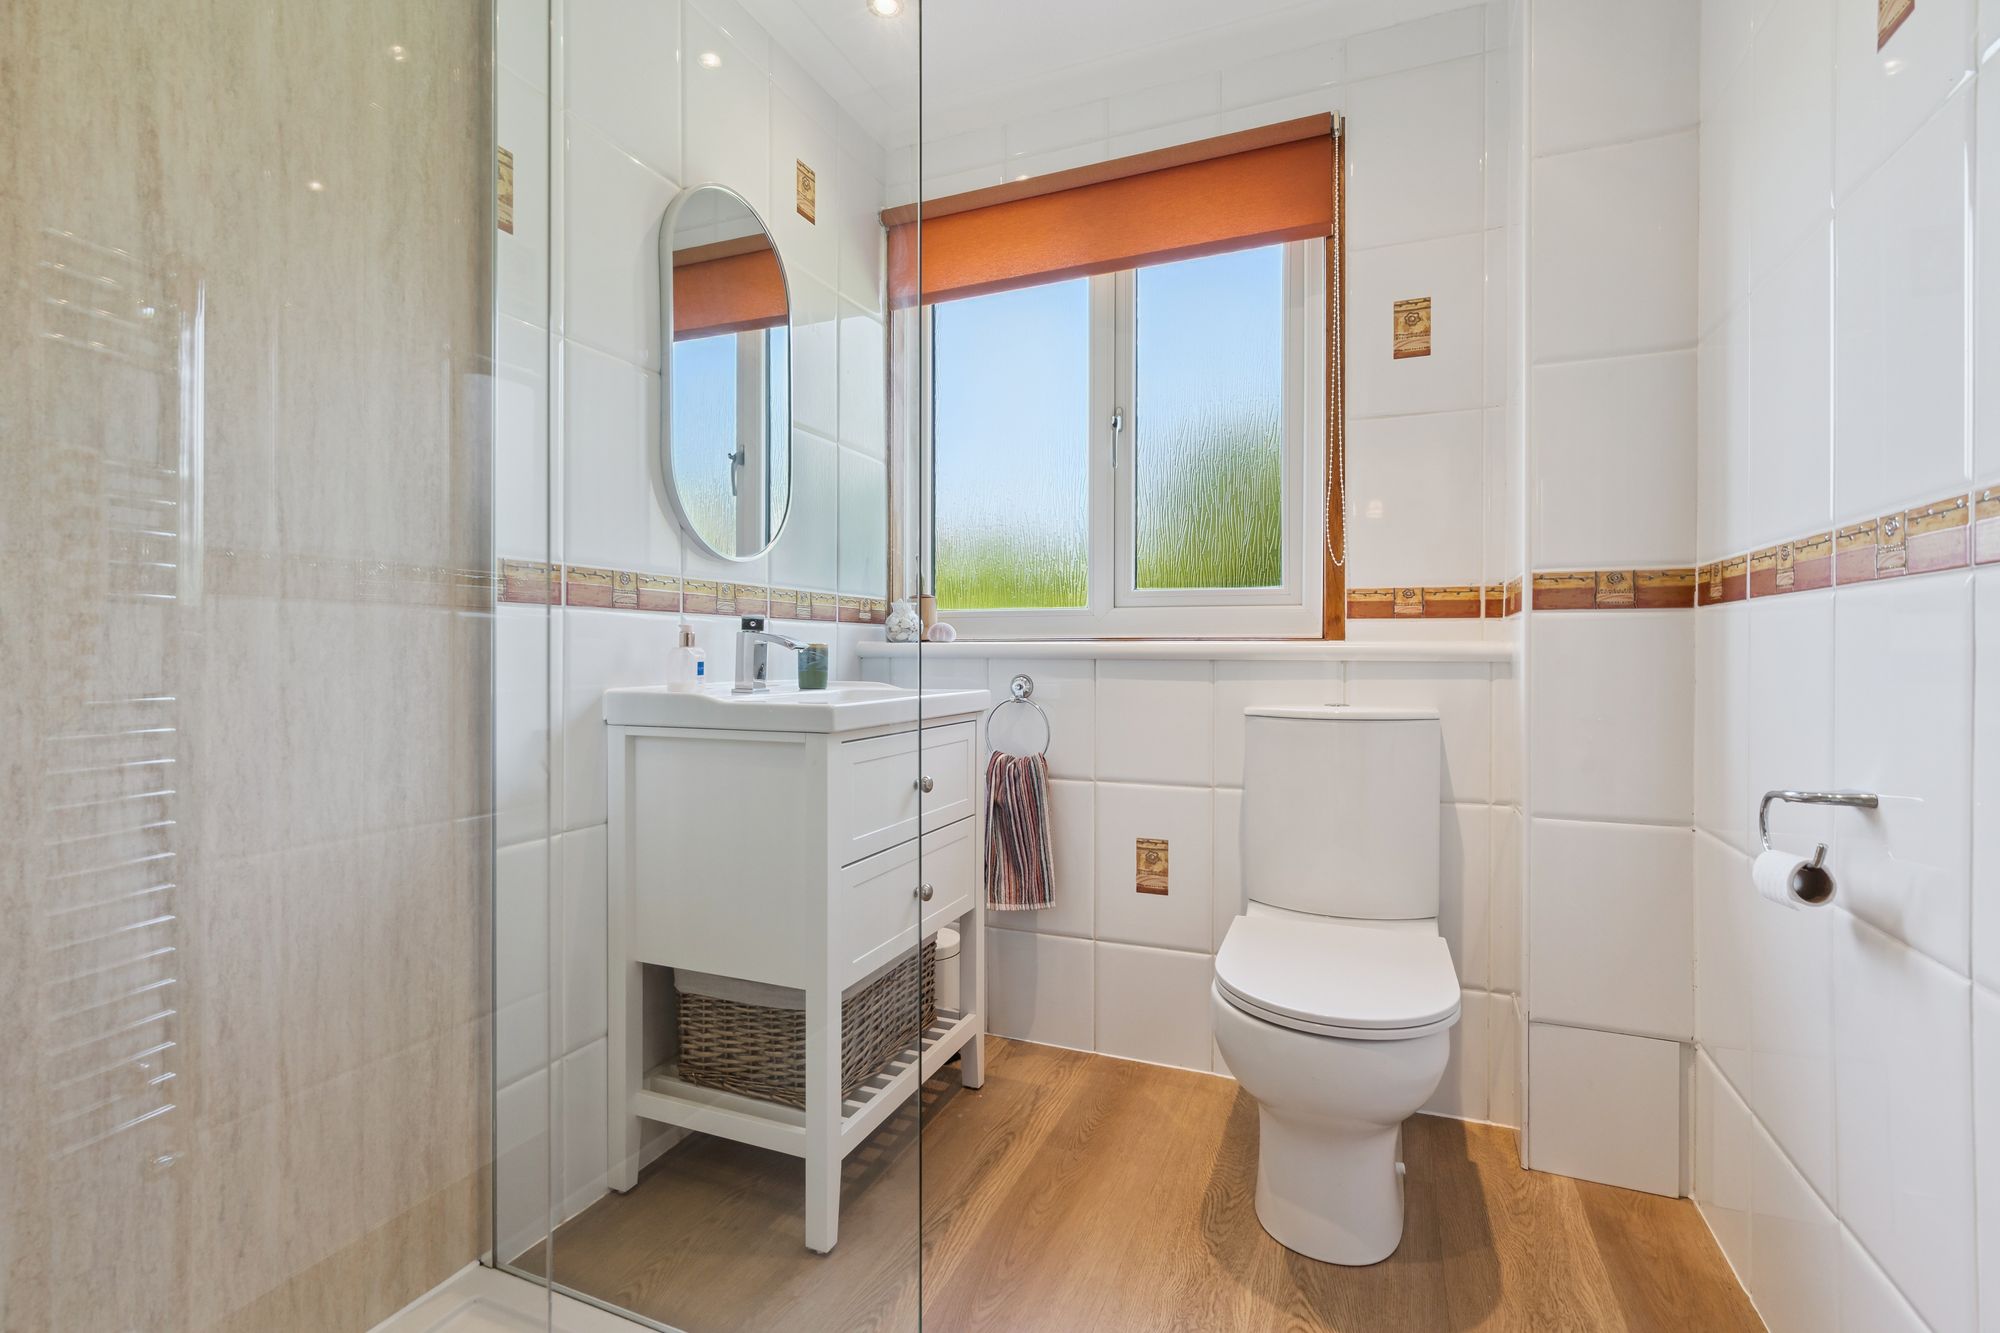
- Bathroom with walk-in shower
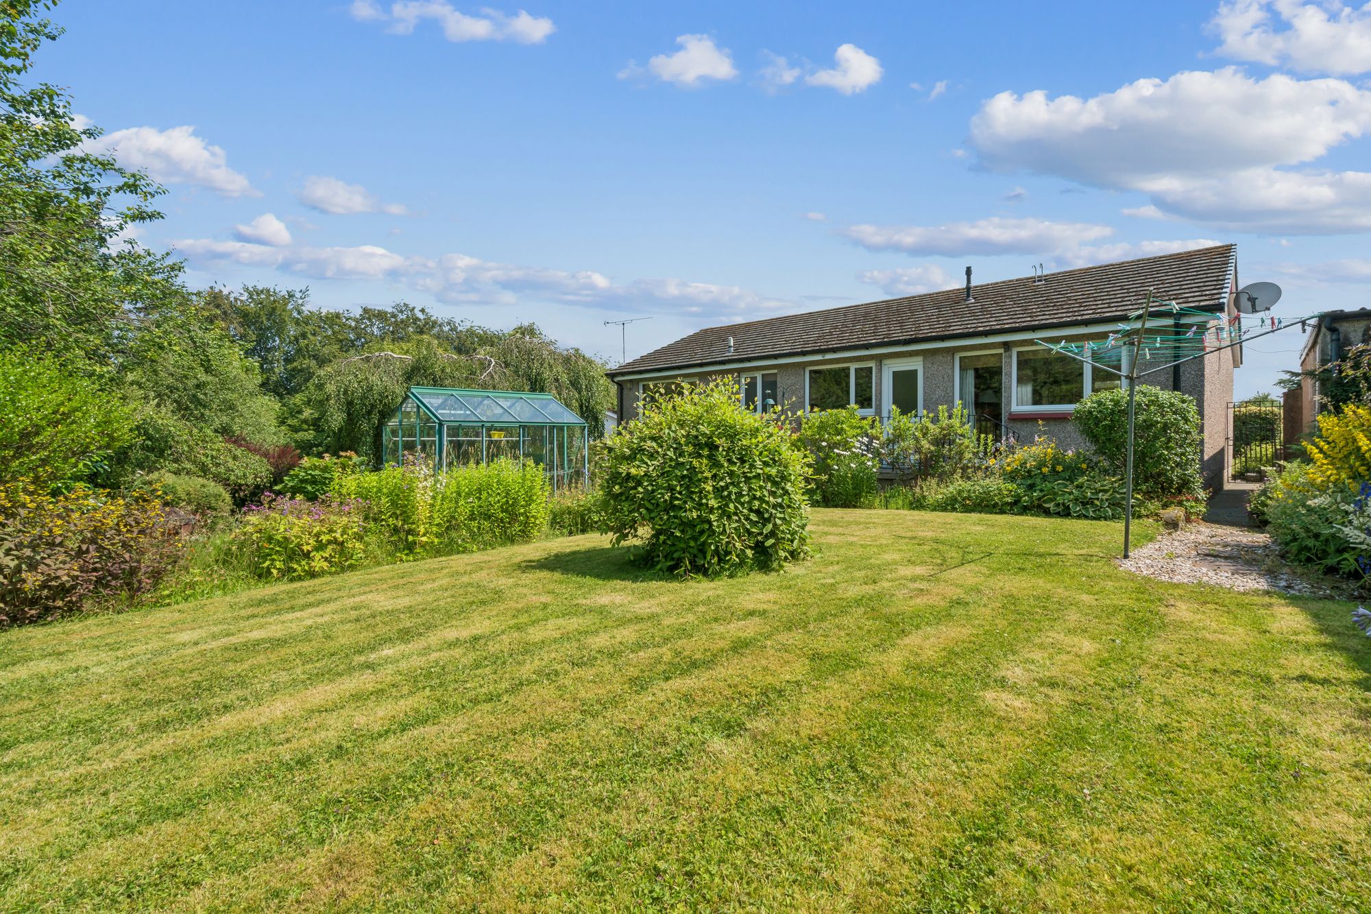
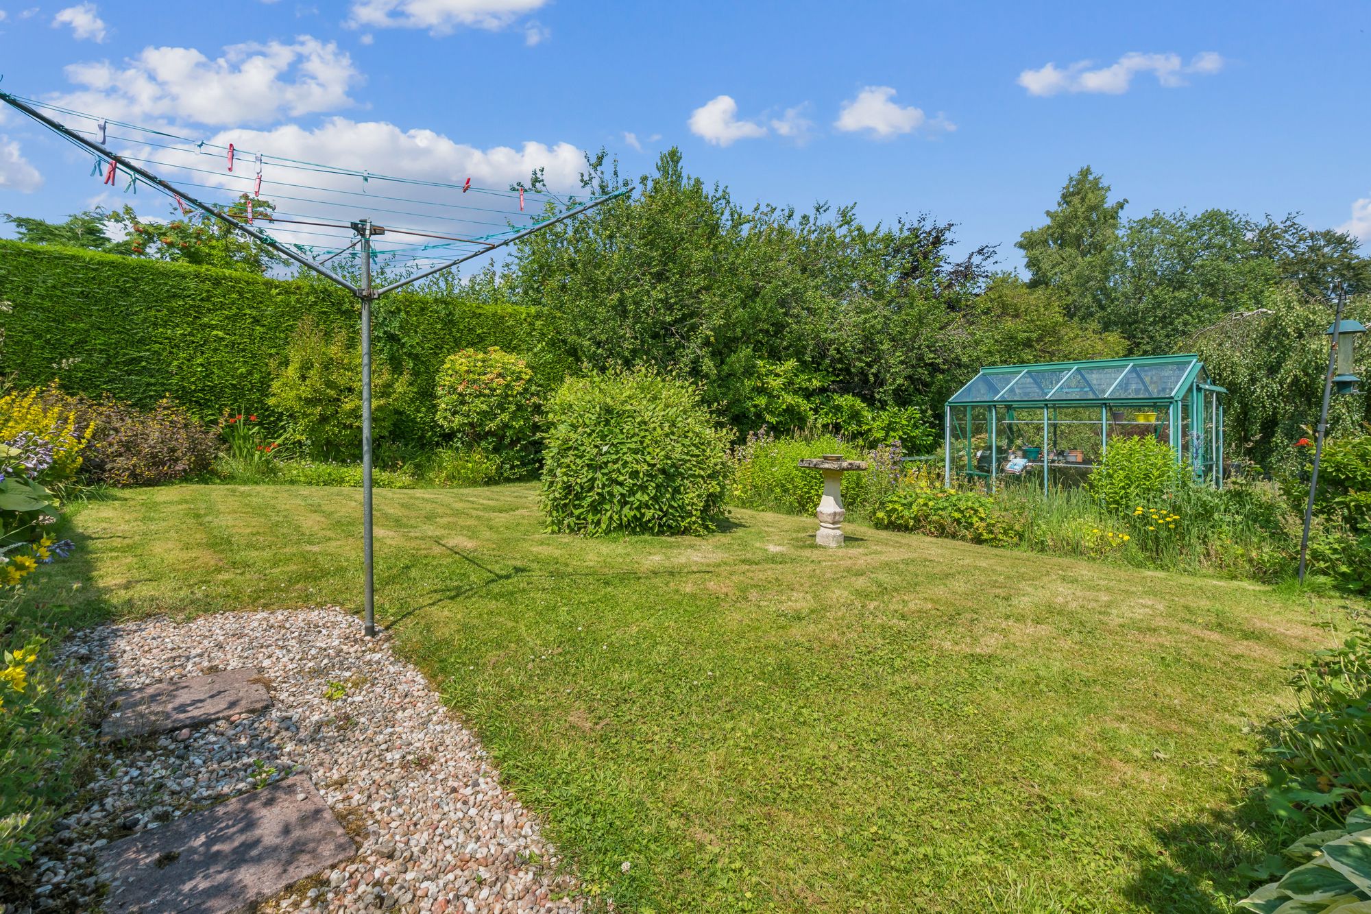
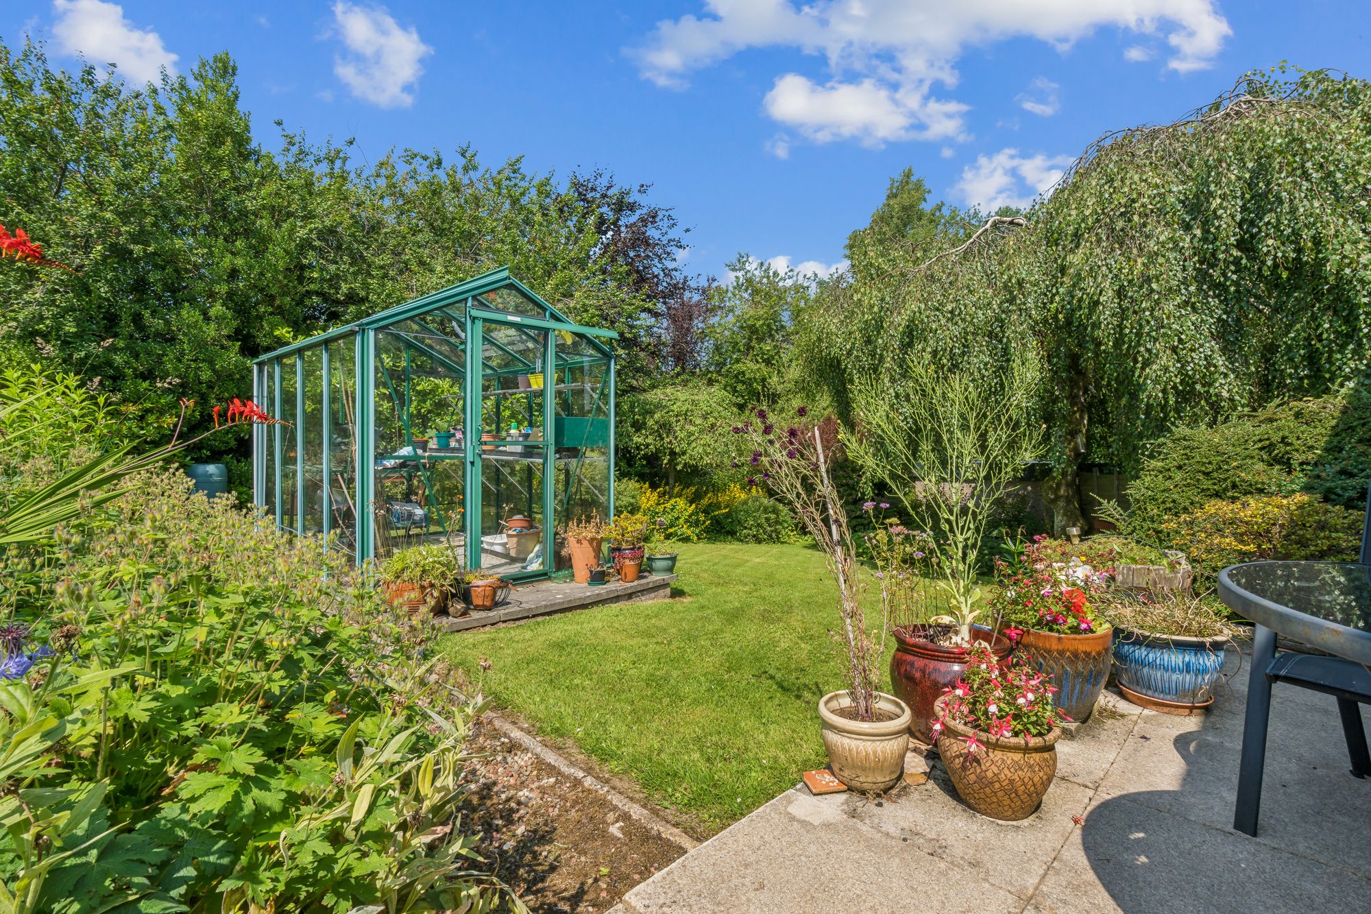
- Beautifully maintained, private west-facing rear garden with greenhouse and sheltered patio
Video
Virtual Tour
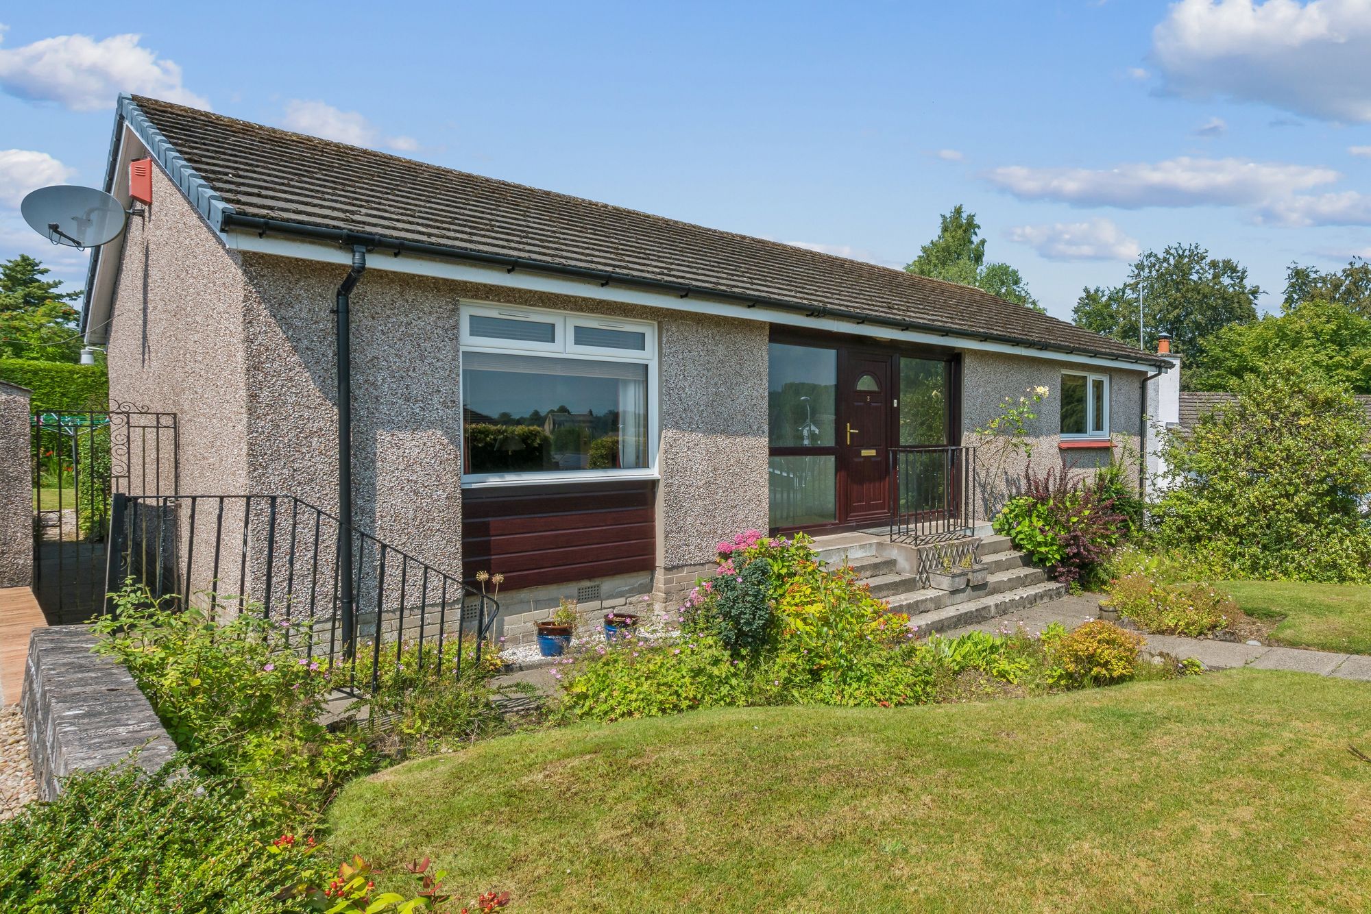
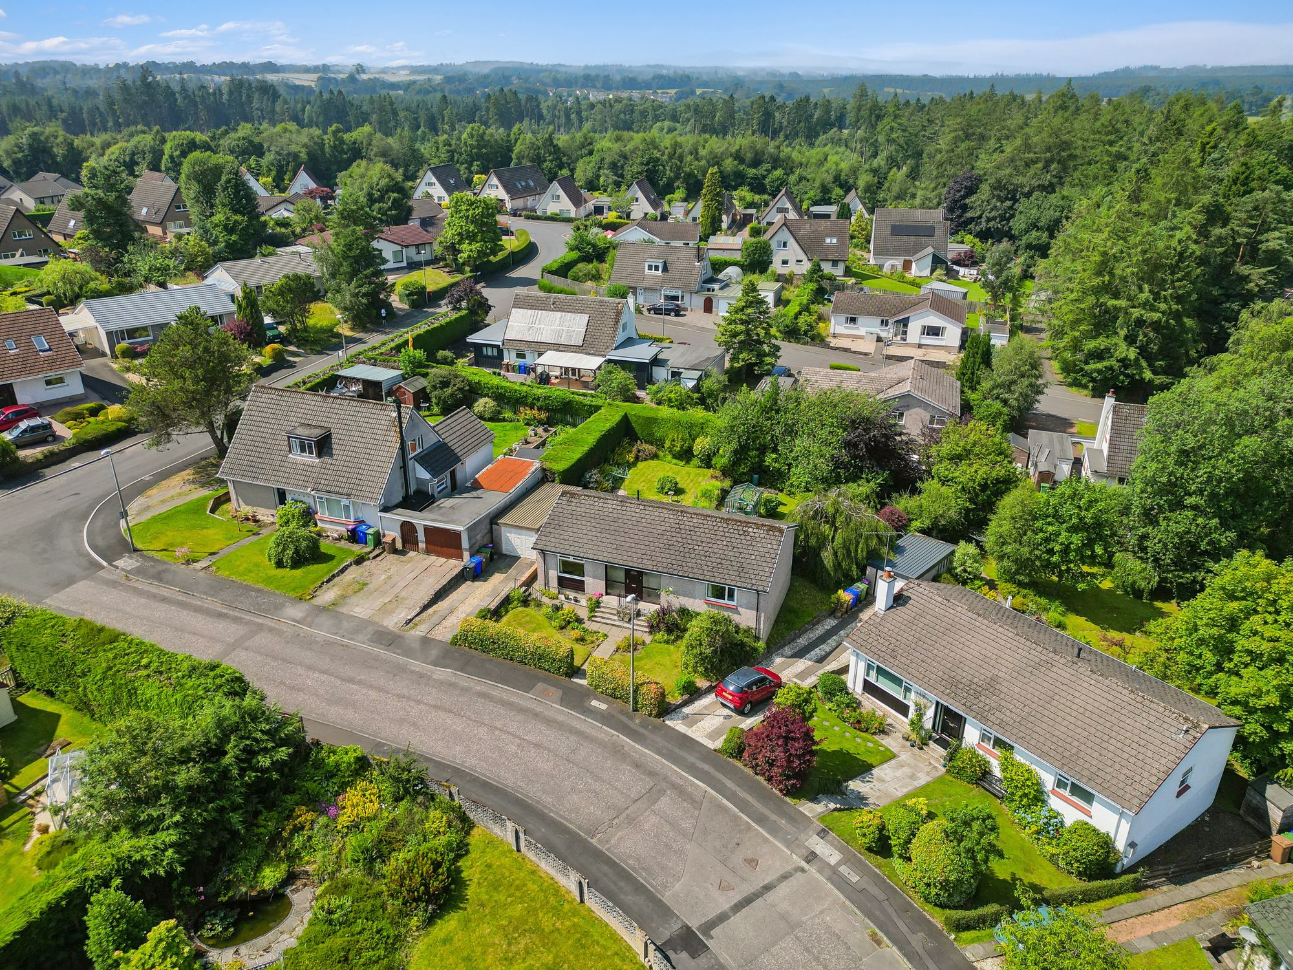
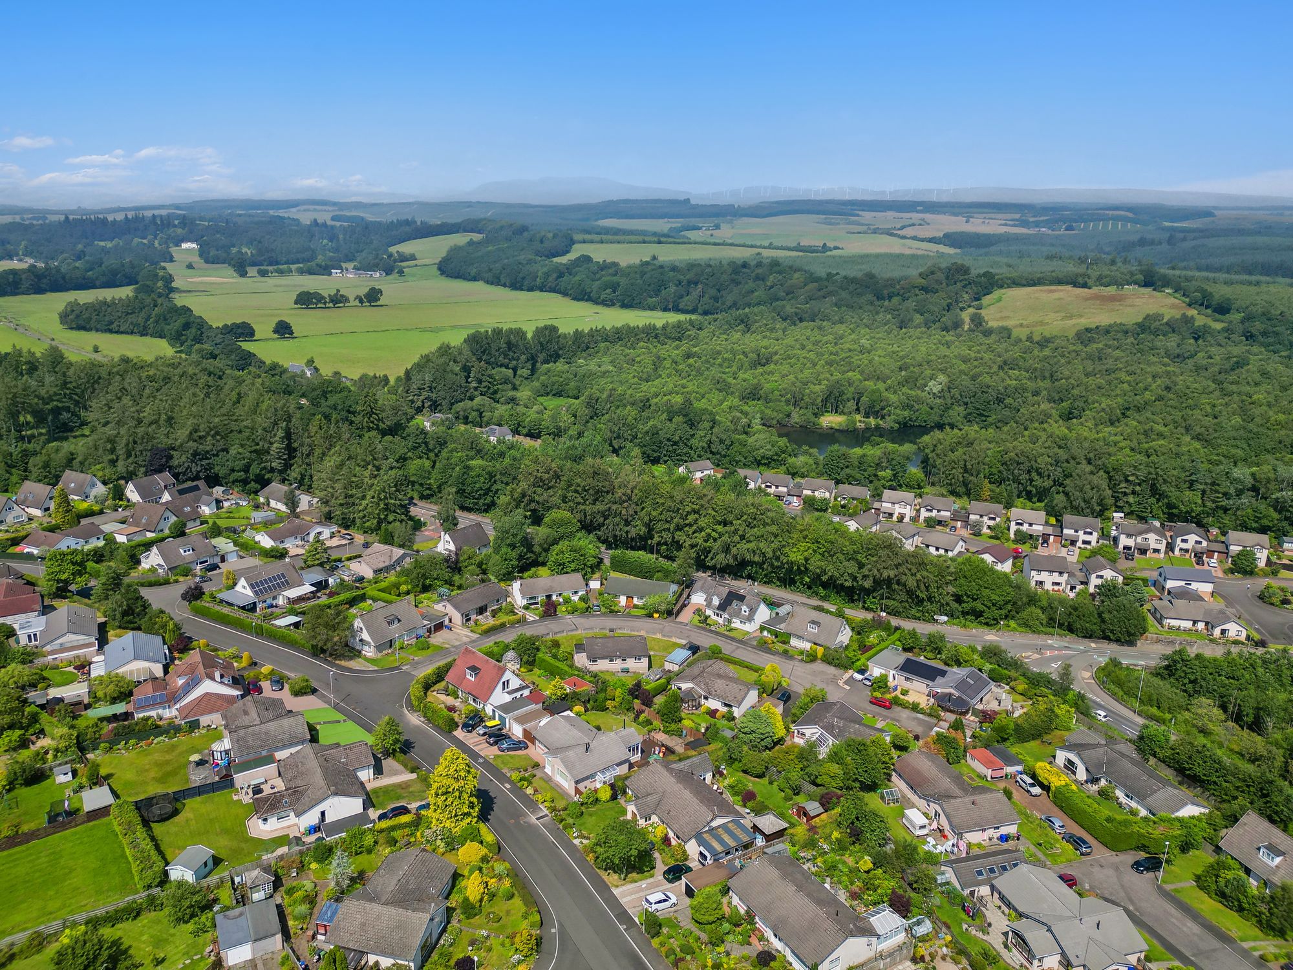
Occupying a quiet position within the ever-popular Wood of Doune development, 3 Beech Court is an immaculately maintained bungalow that has been thoughtfully updated over the years, offering bright, well-balanced accommodation, delightful gardens and a wonderful sense of privacy.
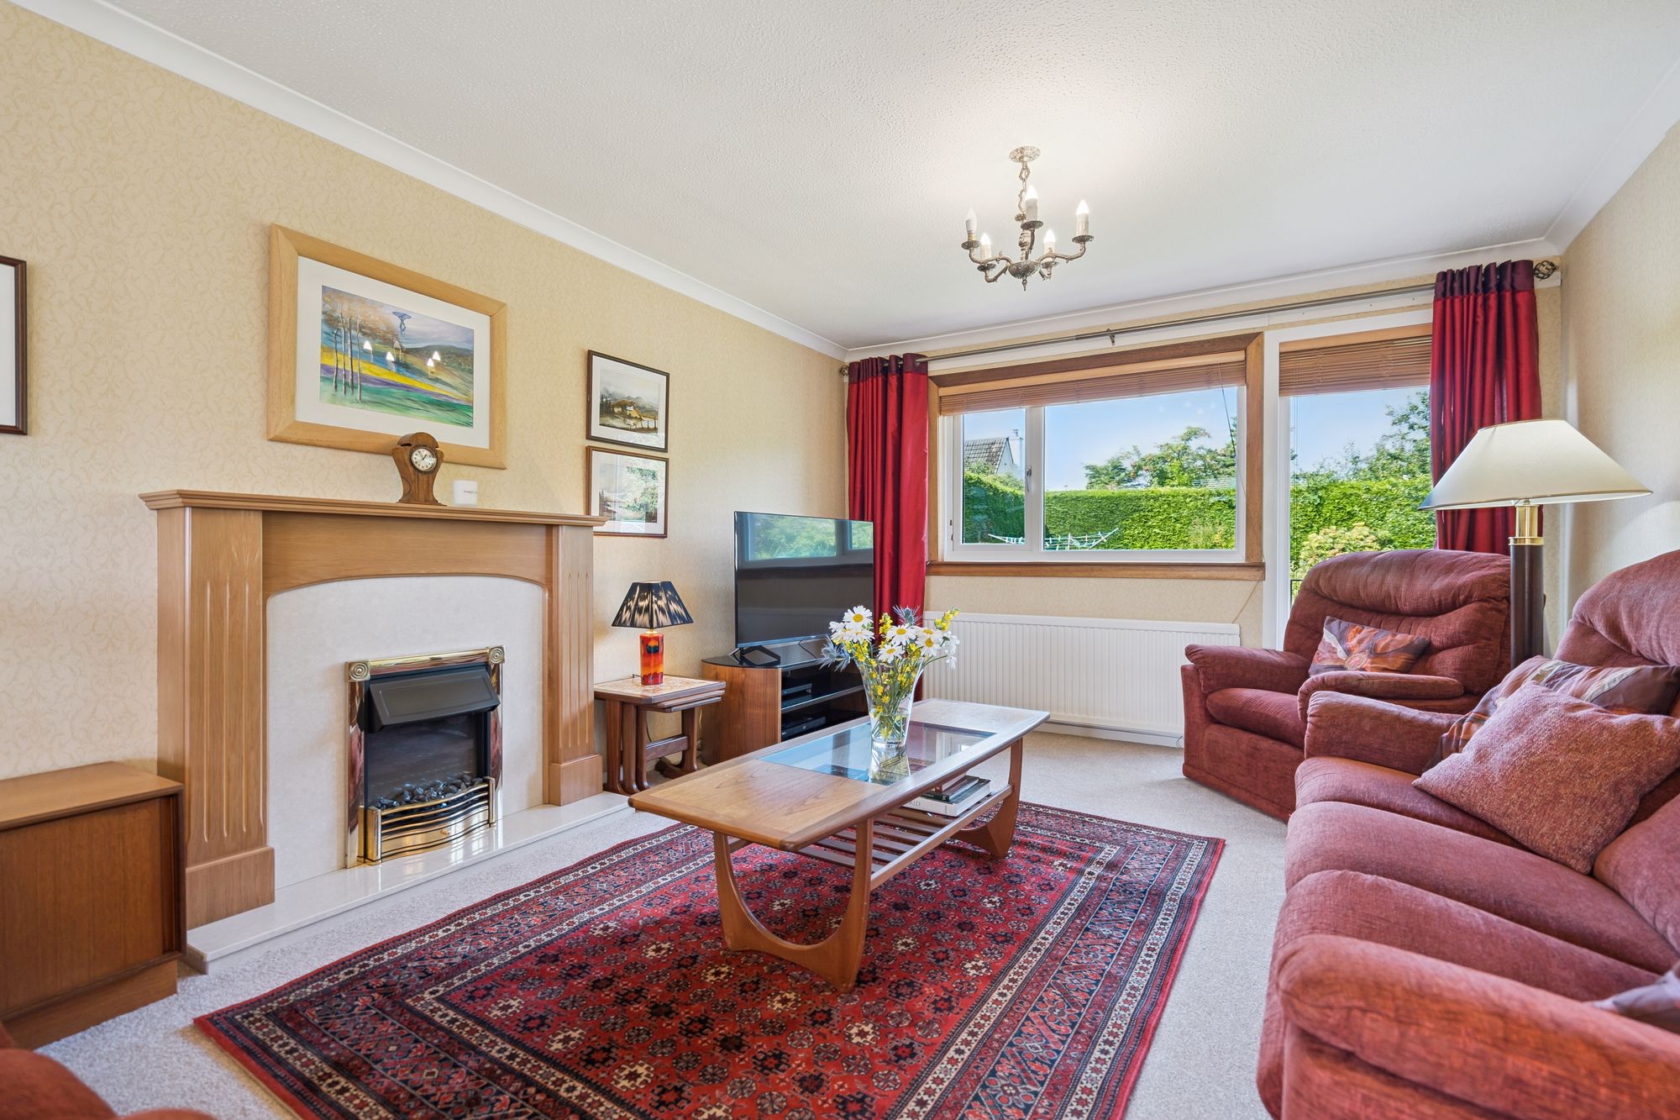
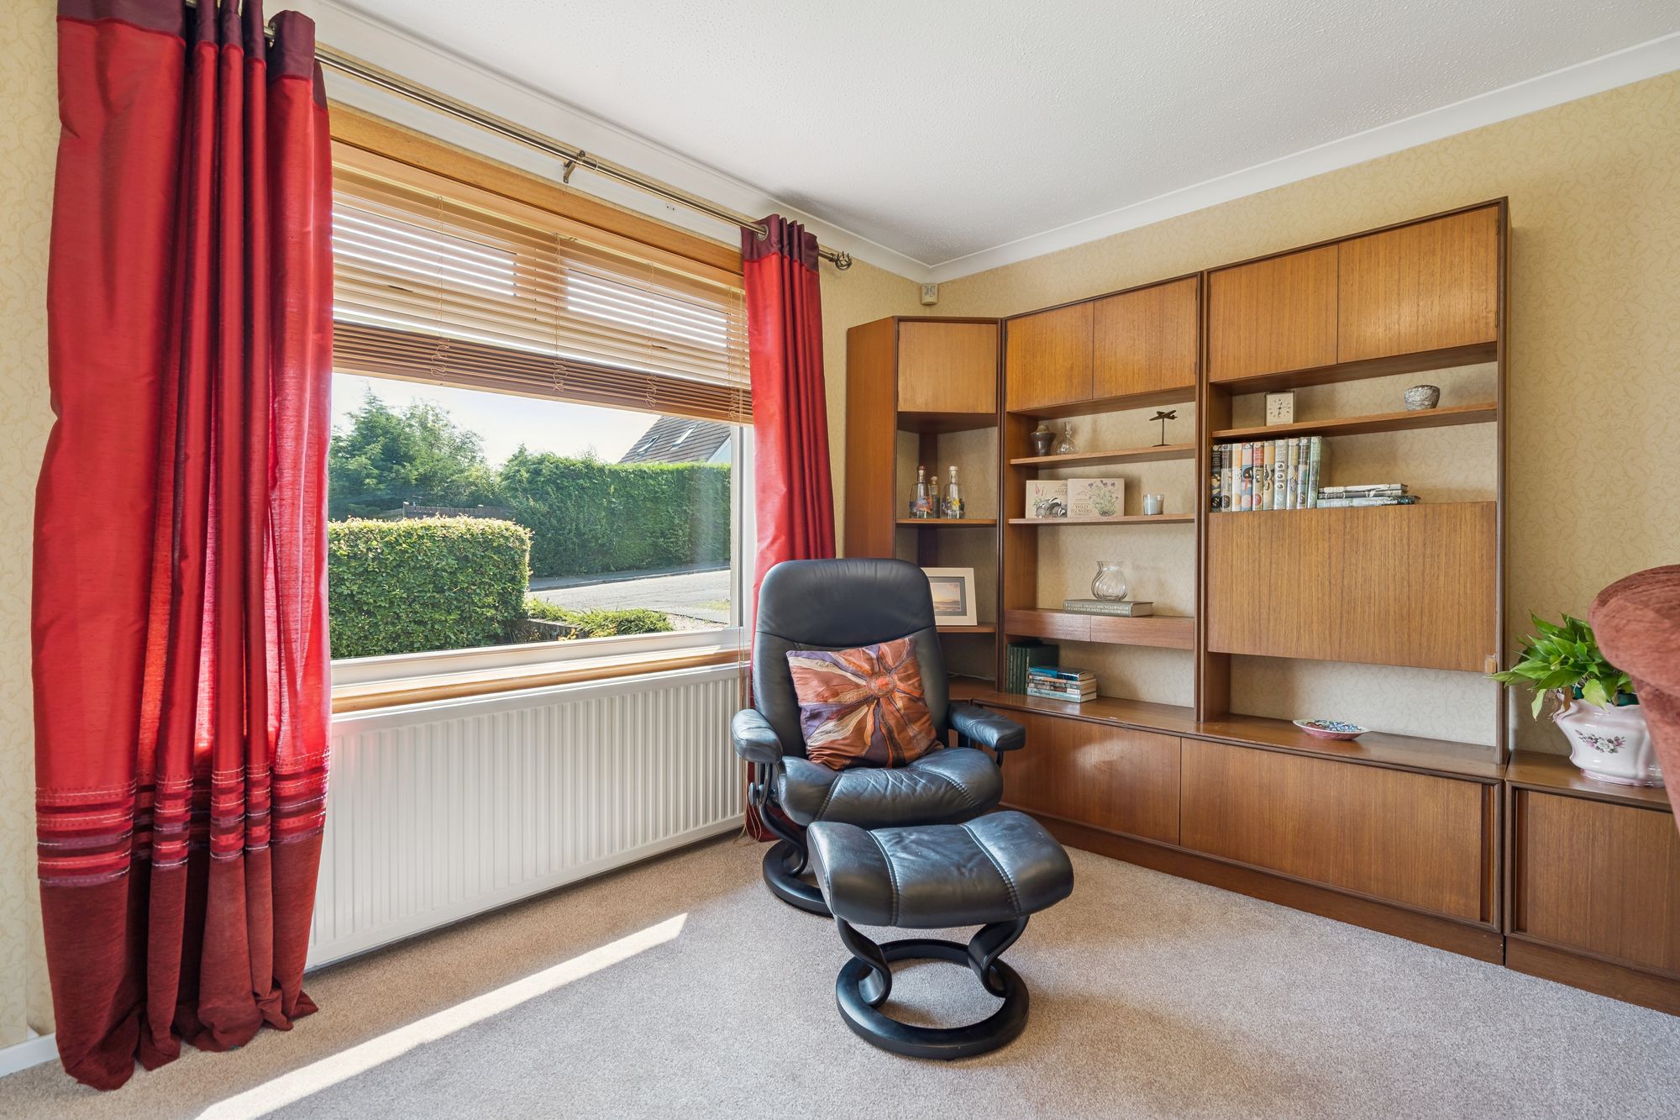
The front door opens into a welcoming T-shaped hallway, where a striking textured glass wall introduces both character and natural light. The sitting room enjoys a pleasant dual aspect, with windows overlooking both the front and rear gardens, creating a light-filled and comfortable living space. A feature fireplace with an electric living flame effect fire provides an attractive focal point and an additional source of warmth during the cooler months.
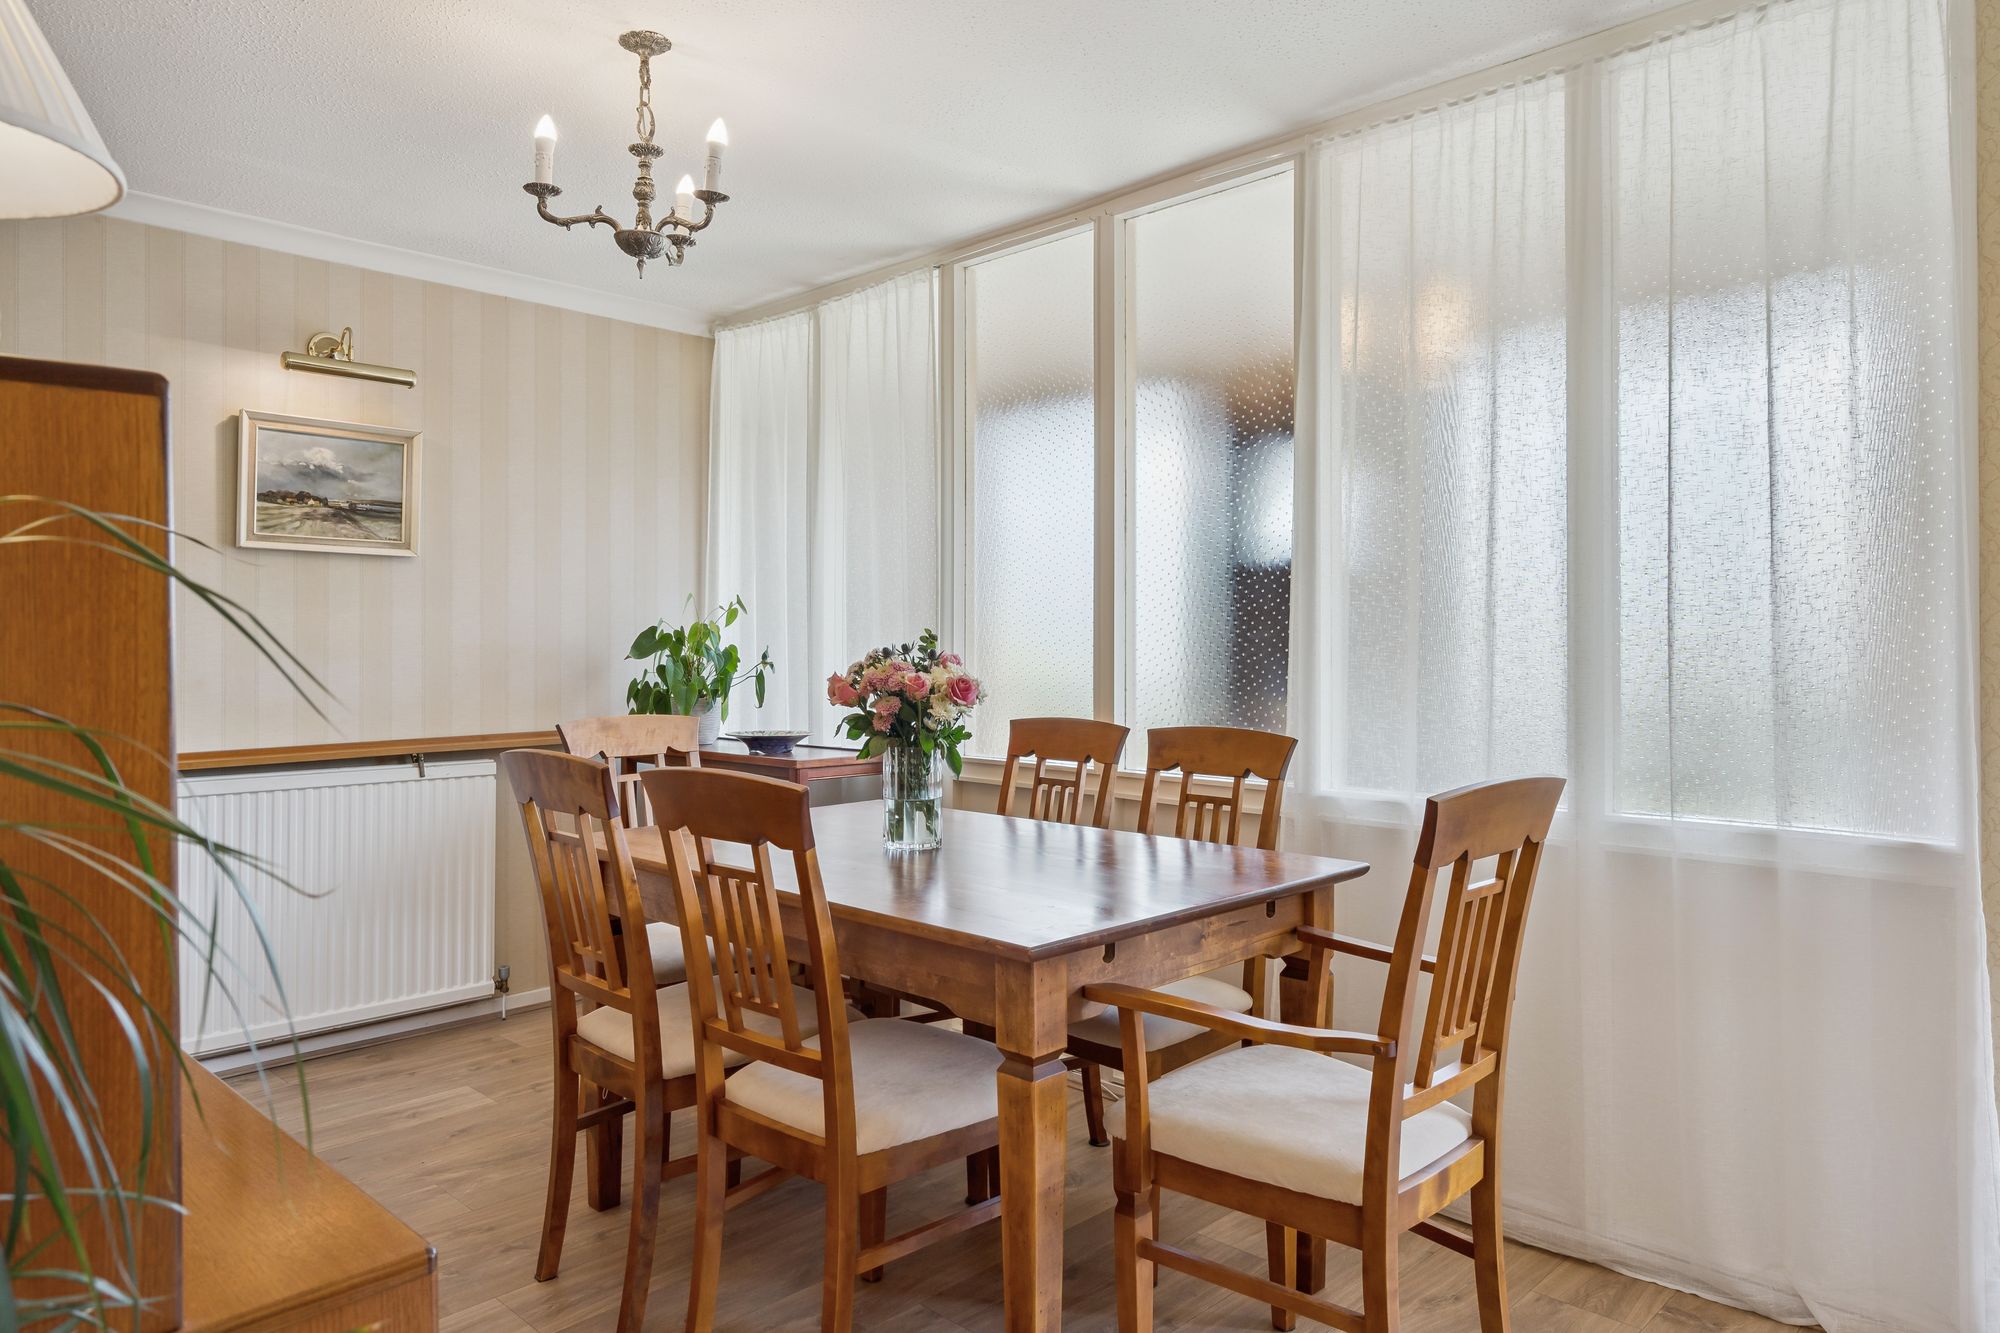
Opening off the sitting room, the dining room offers an ideal setting for everyday dining and entertaining. Oak effect flooring defines the space and continues seamlessly into the kitchen and inner hallway, creating a sense of continuity throughout the home.
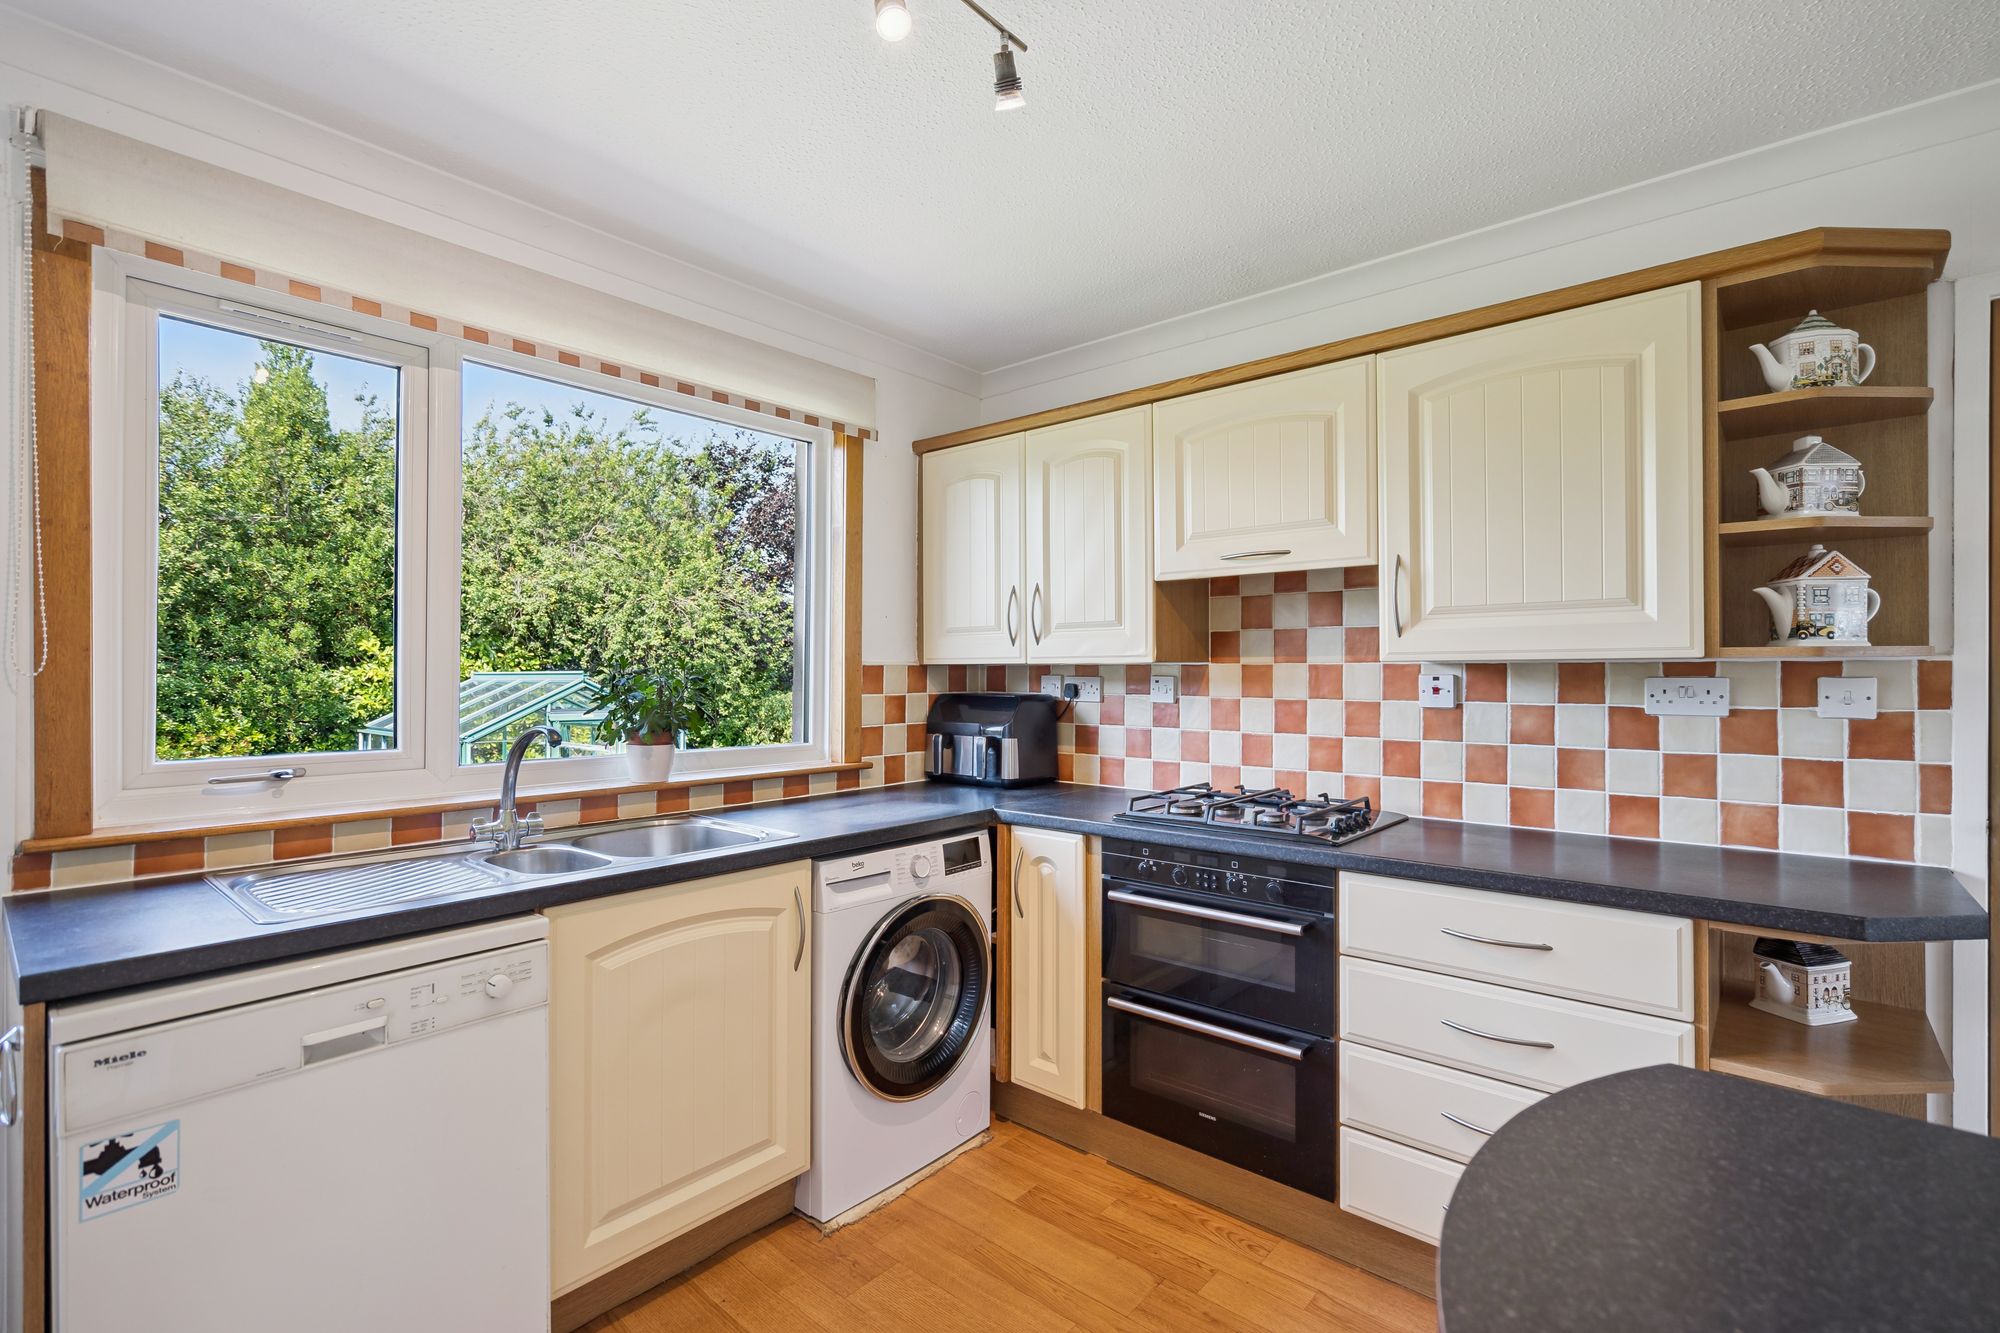
The kitchen is fitted with butter-yellow cabinetry complemented by dark grey granite-effect worktops and includes a breakfast peninsula for informal dining. A useful pantry cupboard houses the Vokera gas boiler and hot water tank, while integrated Siemens double ovens and gas hob, together with a Miele dishwasher, space for a washing machine and a Samsung fridge freezer, ensure the kitchen is exceptionally well equipped. A door provides direct access to the rear garden, allowing the indoor and outdoor spaces to connect with ease.
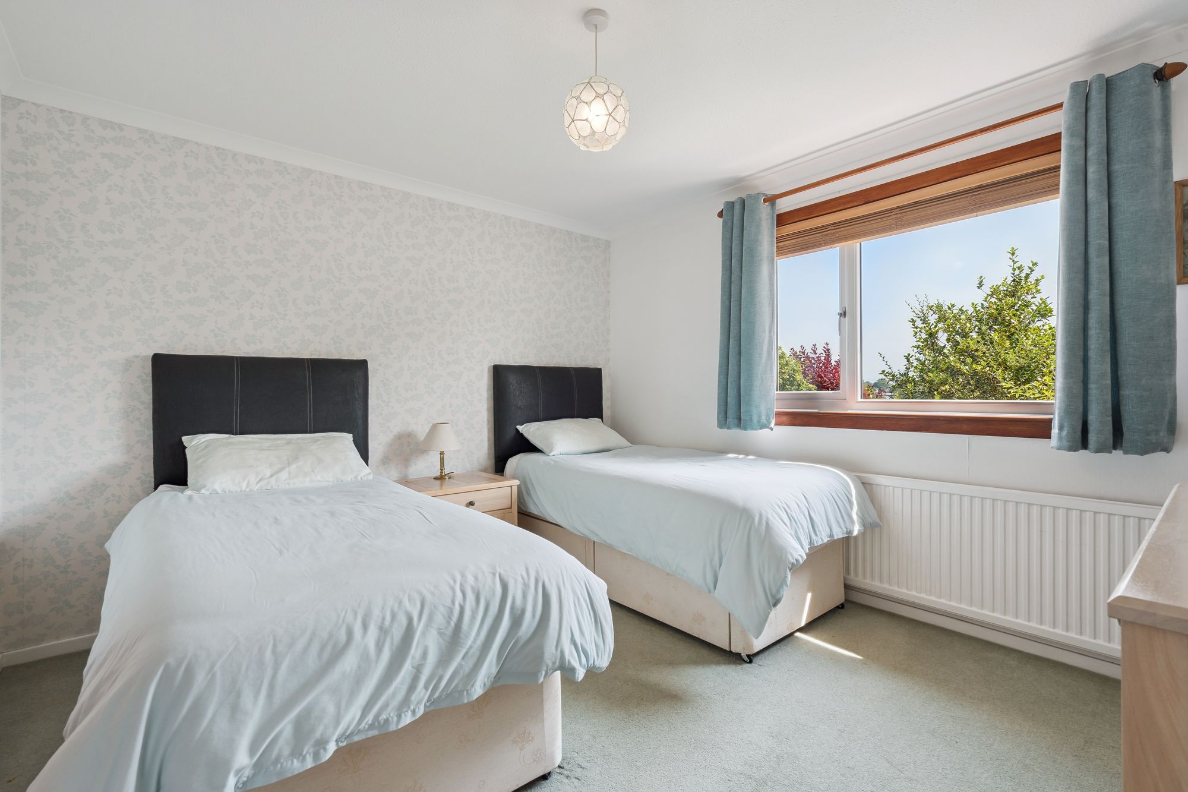
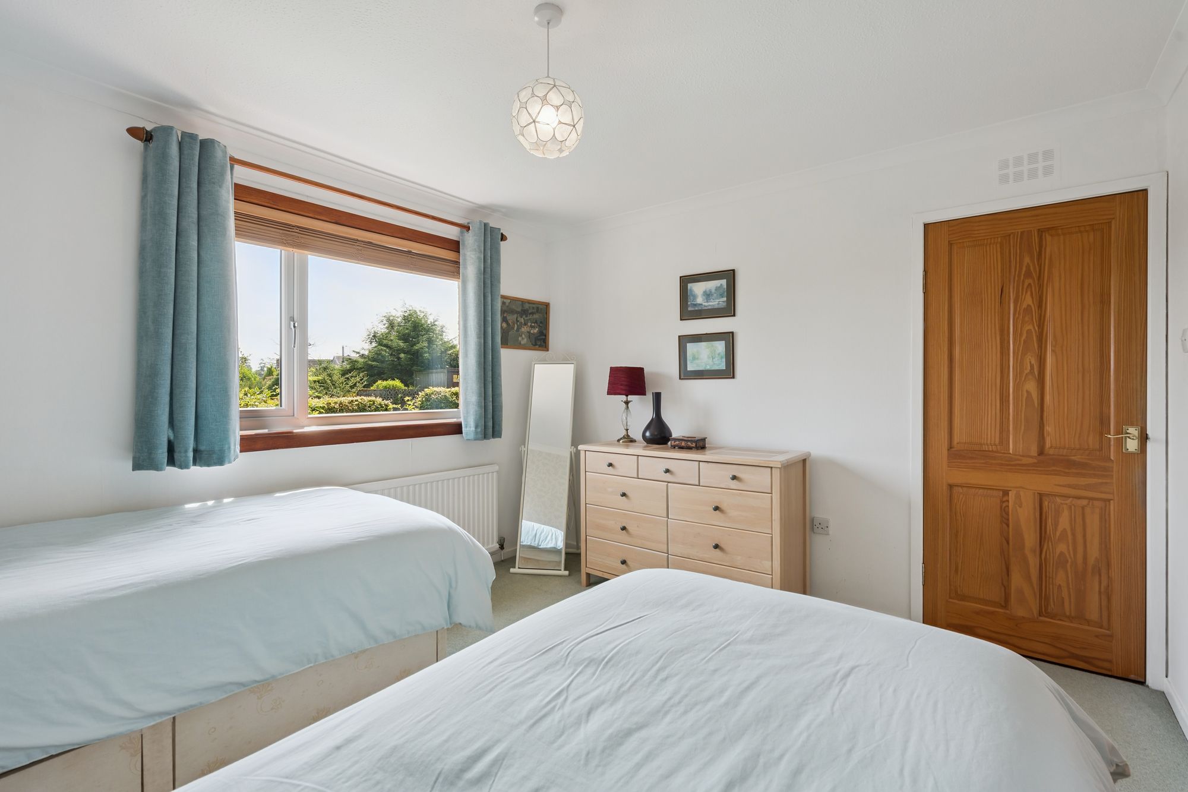
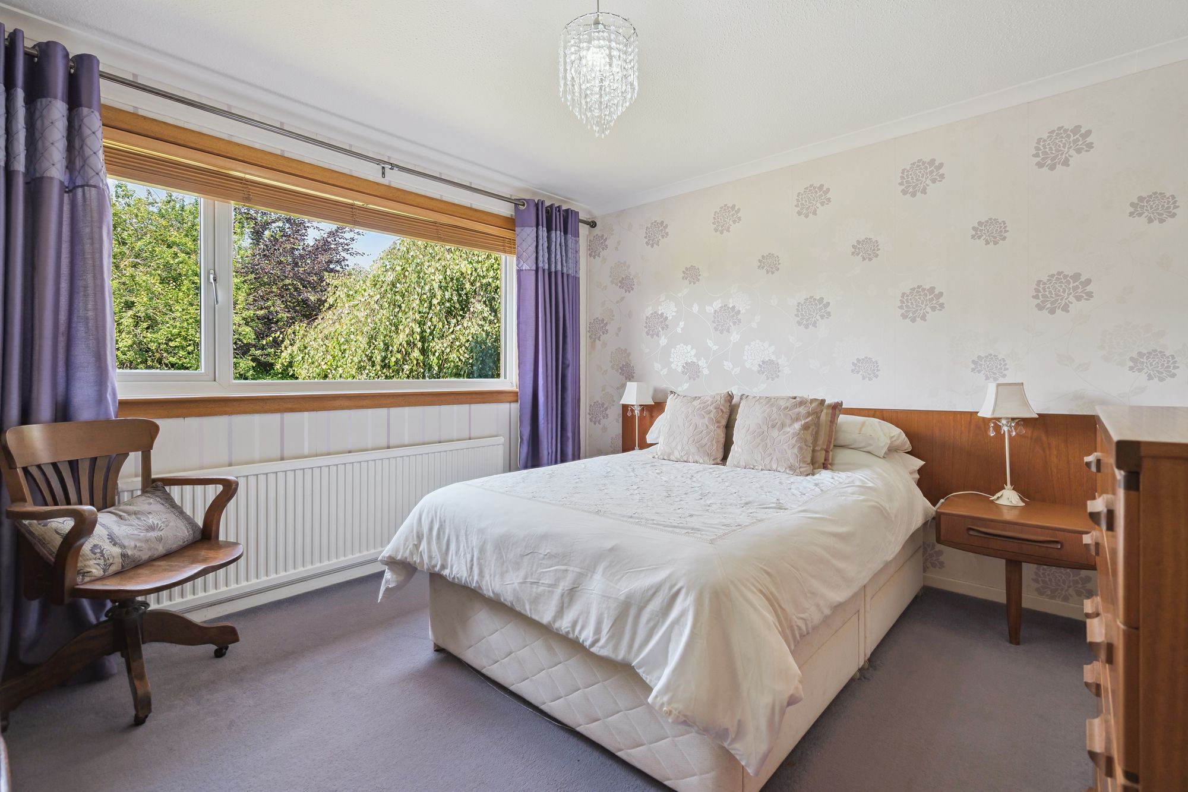
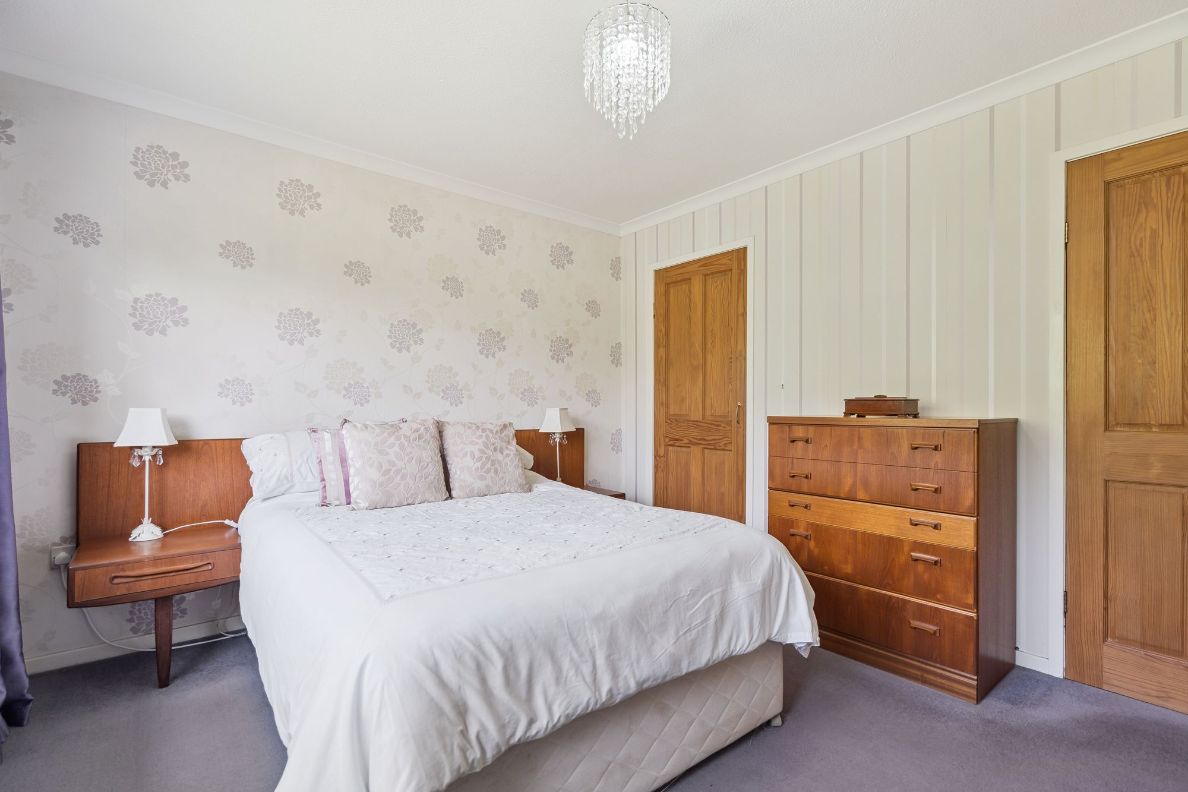
Beyond the kitchen, the inner hallway leads to two generous double bedrooms, each enjoying an attractive outlook over the gardens and benefiting from built-in storage. The recently upgraded bathroom has been finished in a contemporary style, featuring a spacious walk-in shower, white sanitary ware, ceramic wall tiling and practical oak-effect flooring.
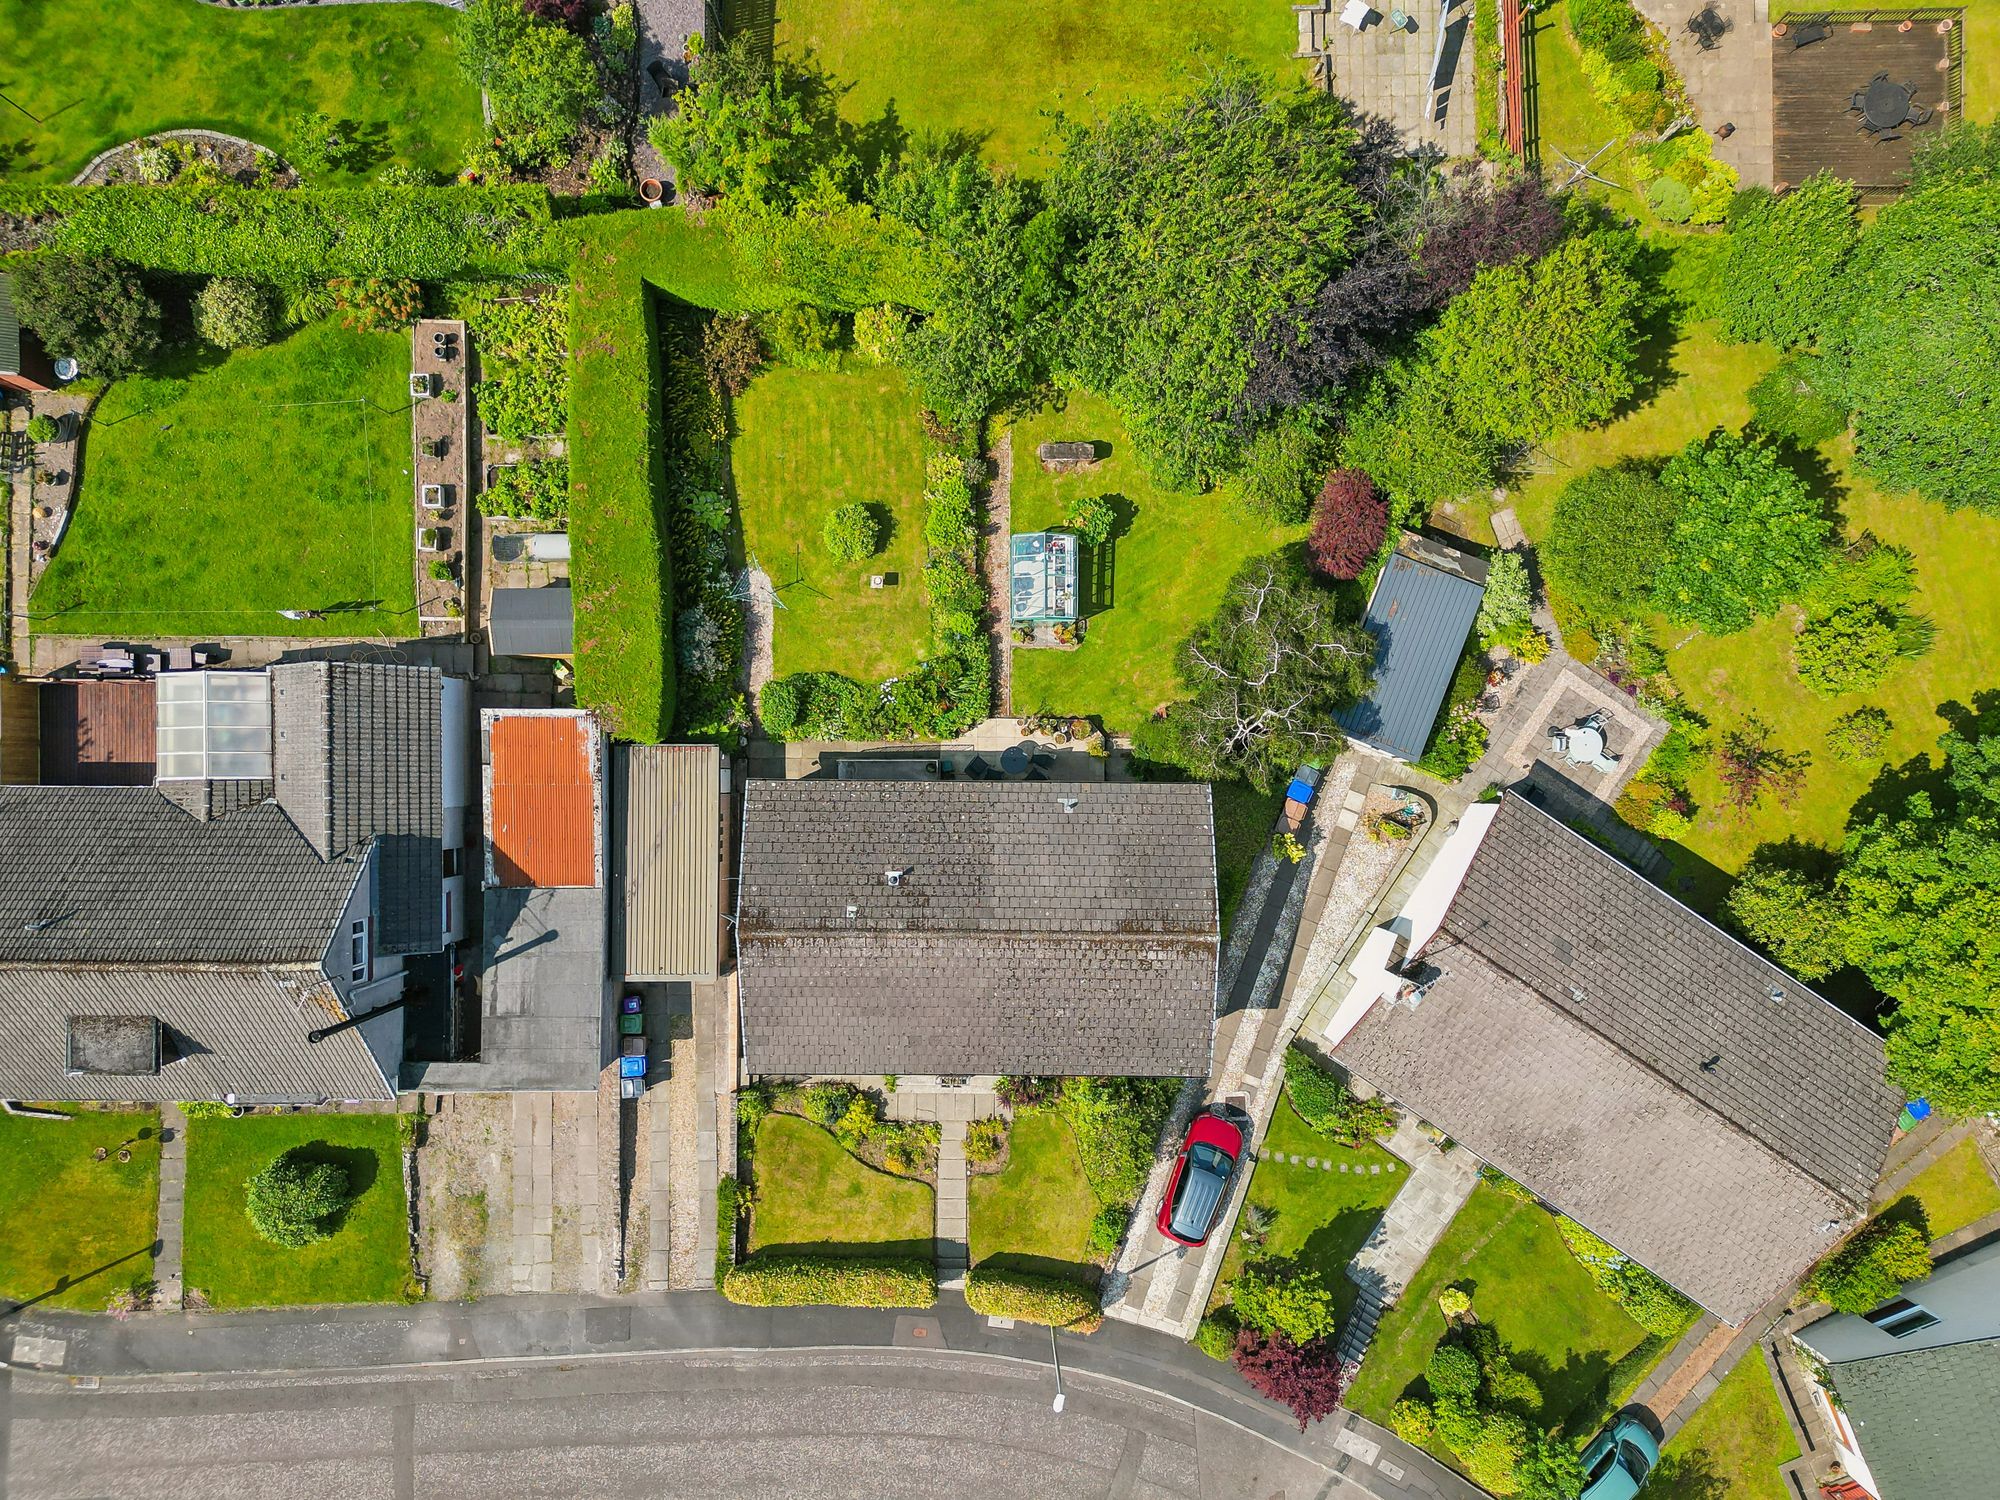
The gardens are a particular feature of the property and reflect the same meticulous care found throughout the house. To the front, an established hedge provides excellent privacy, enclosing a neatly maintained lawn with mature shrubs and perennial planting, while a paved and gravel driveway leads to the single garage.
The west-facing rear garden is beautifully established and wonderfully private, bordered by mature cedar hedging and thoughtfully landscaped with two lawns, shade trees, shrubs and seasonal planting that provide colour and interest throughout the year. A greenhouse will appeal to keen gardeners, while the paved patio enjoys the afternoon and evening sun, creating a delightful setting for outdoor dining or simply unwinding in peaceful surroundings.
What the Owners Loved Most
"We love our neighbours and the wonderful location. Doune is a great place to live."
Private Garden
Private west-facing rear garden.
Garage
Single garage and driveway
Further Details
- New Listing: launched in the last 10 days
- Status: Available
- Size: 1,022.57 sq ft (95 sq m)
- Council tax band: E
- Council tax amount: £3100
- Tenure: Freehold
- Parking spaces: Garage
- Outside spaces: Private Garden
- Reference: 730476
What else you need to know?
Utility supply, rights and restrictions
- Utility supply
- Electricity supply: National grid
- Heating supply: Gas central
- Sewerage: Standard
- Water supply: Direct main waters
- Other information
- Construction materials: Timber frame, brick and block
- Property age bracket: 1970 - 1990
- Roof material: Concrete tiles