
Bridgend, Dunblane, FK15
2 bedroom
2 bathroom
1 reception
839.58 sq ft (78 sq m)
Key Features
- Two-bedroom, two-bathroom flat in a historic riverside building
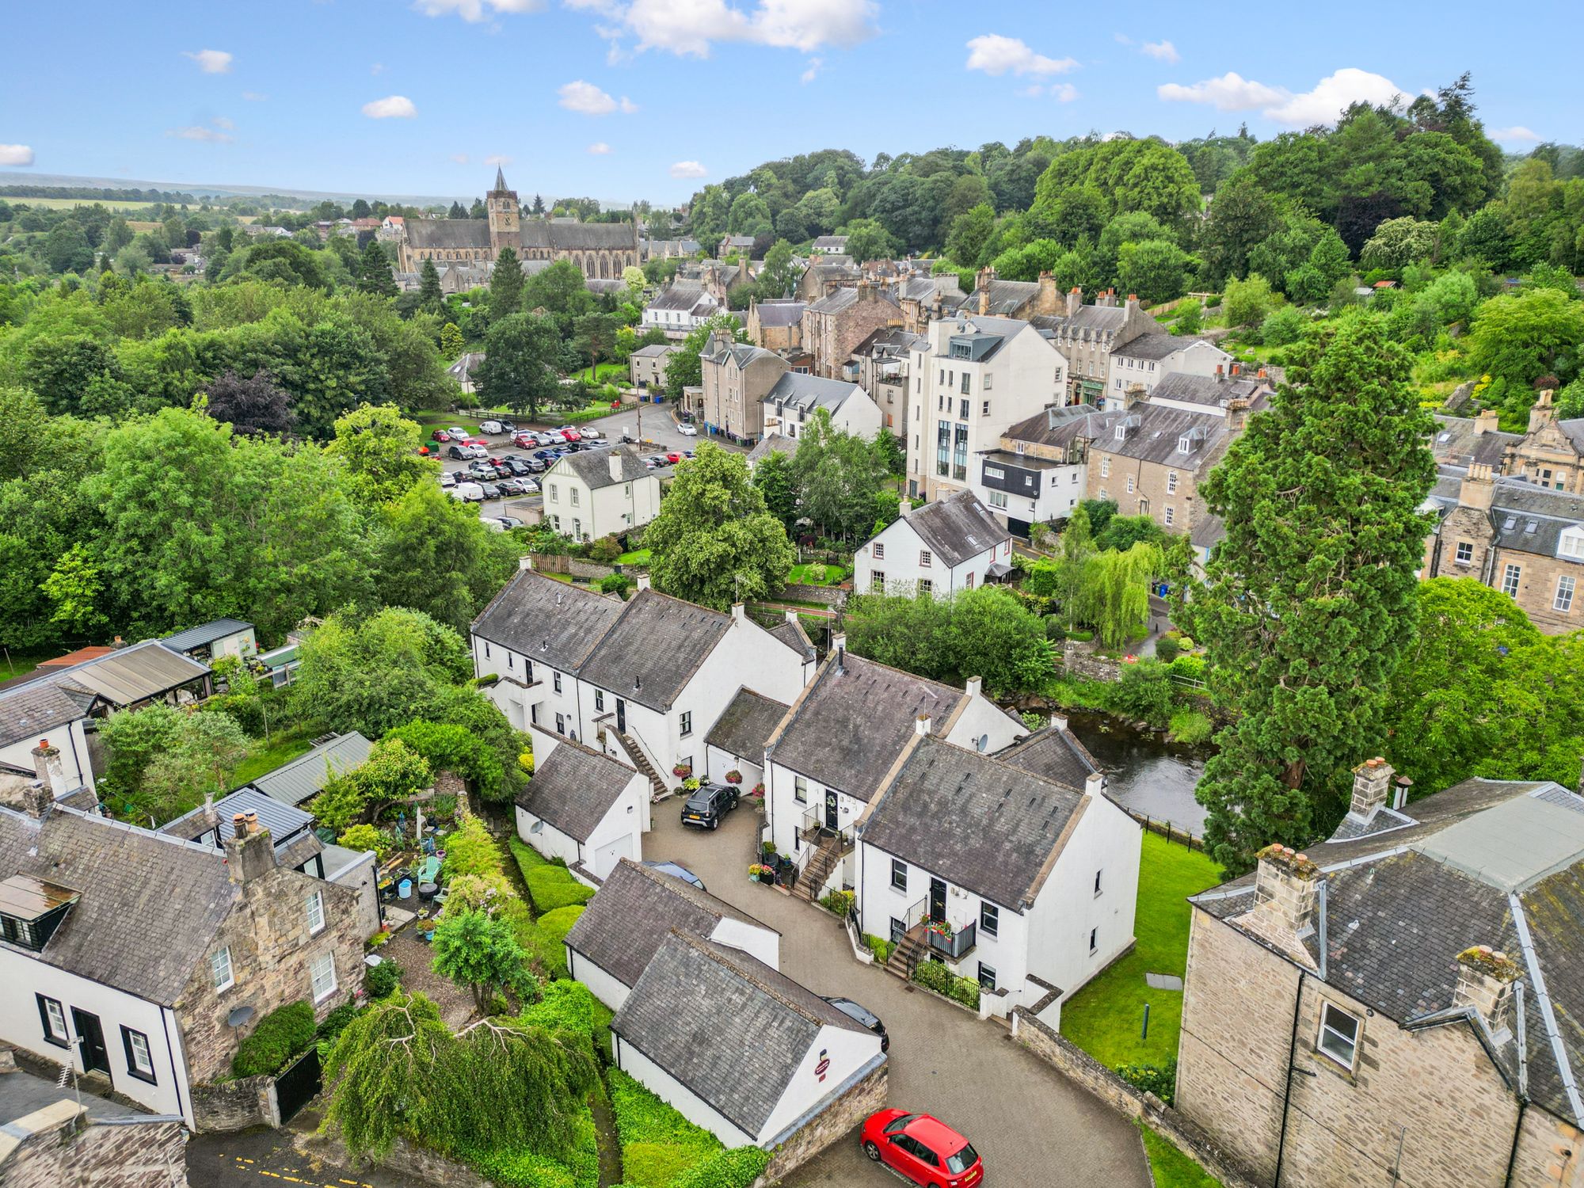
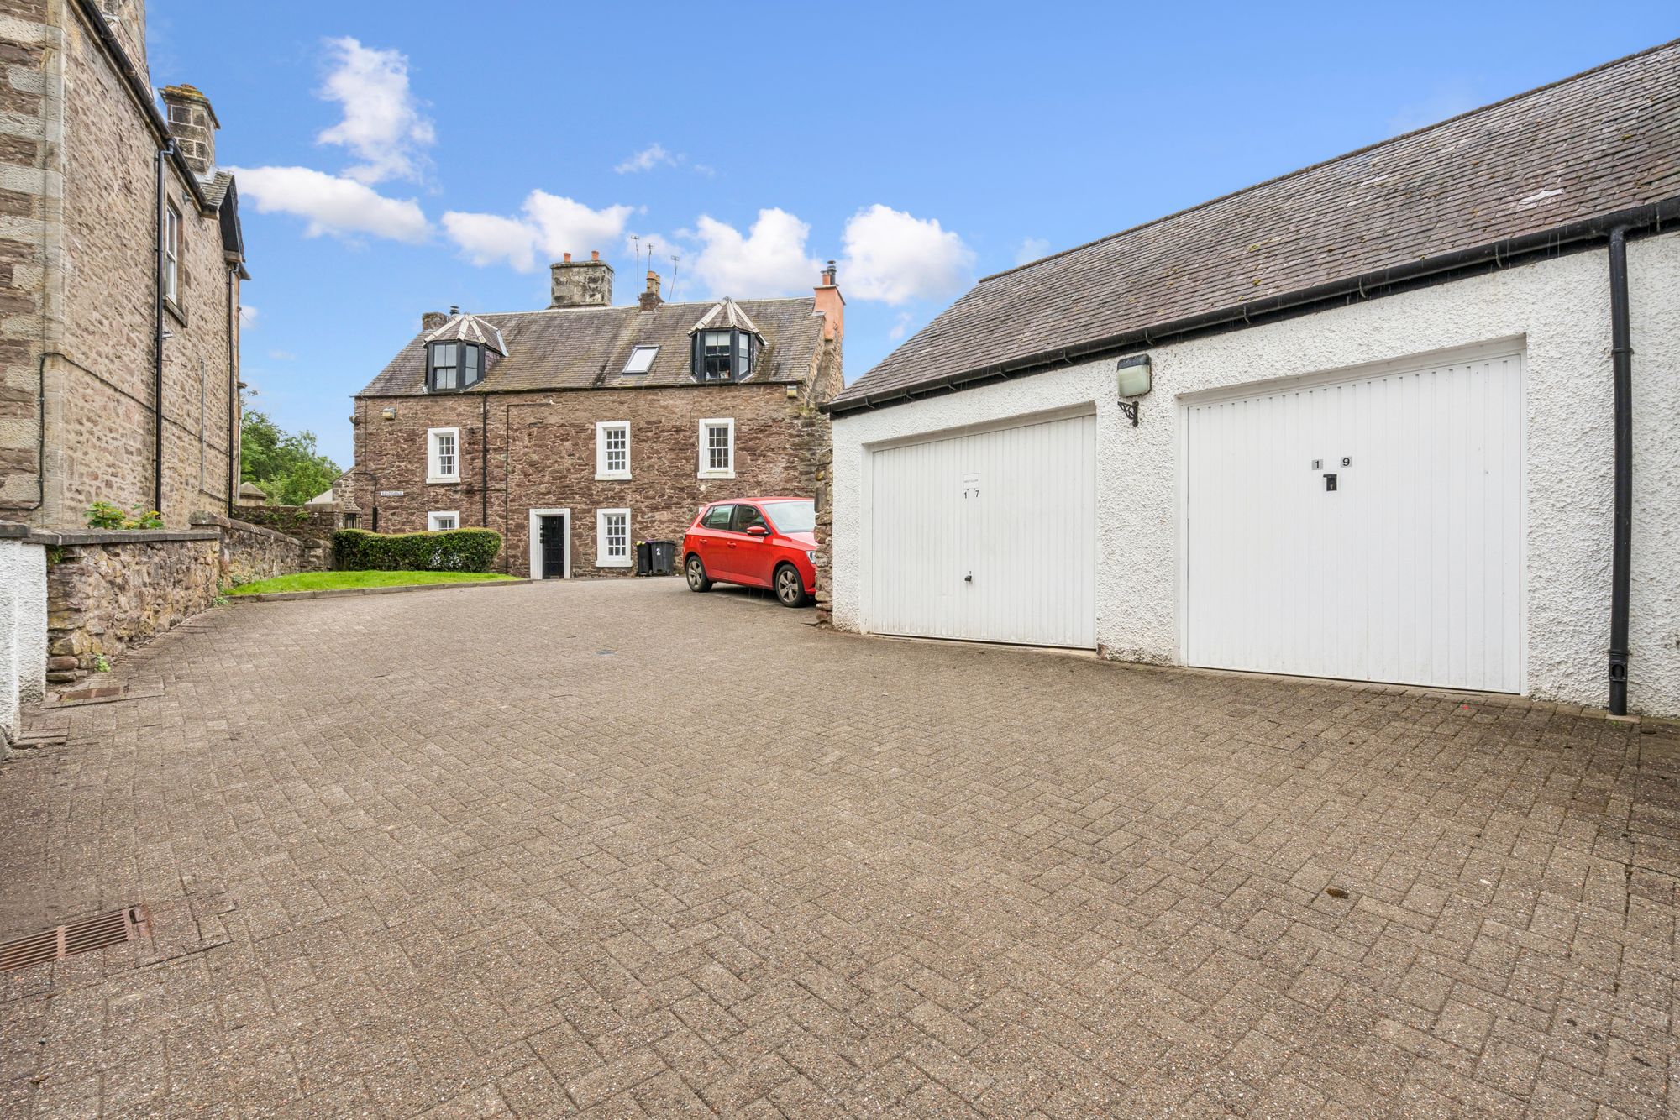
- Private garage
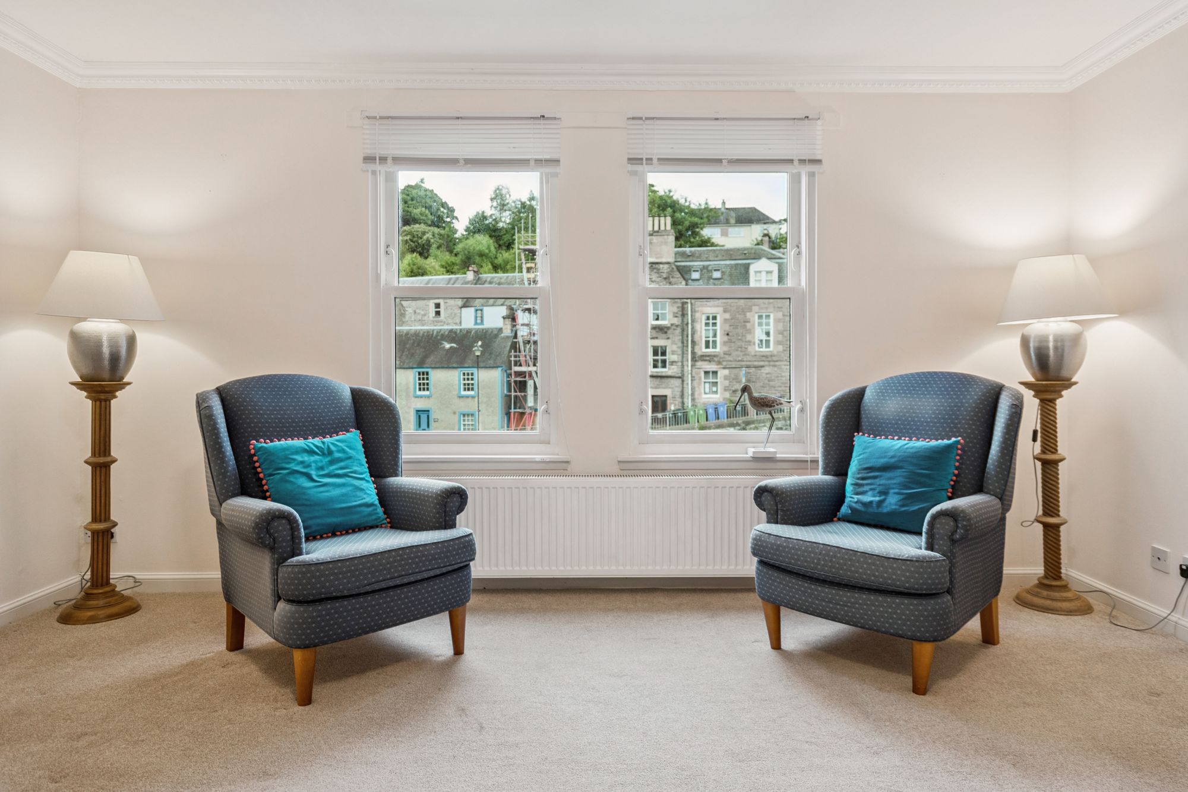
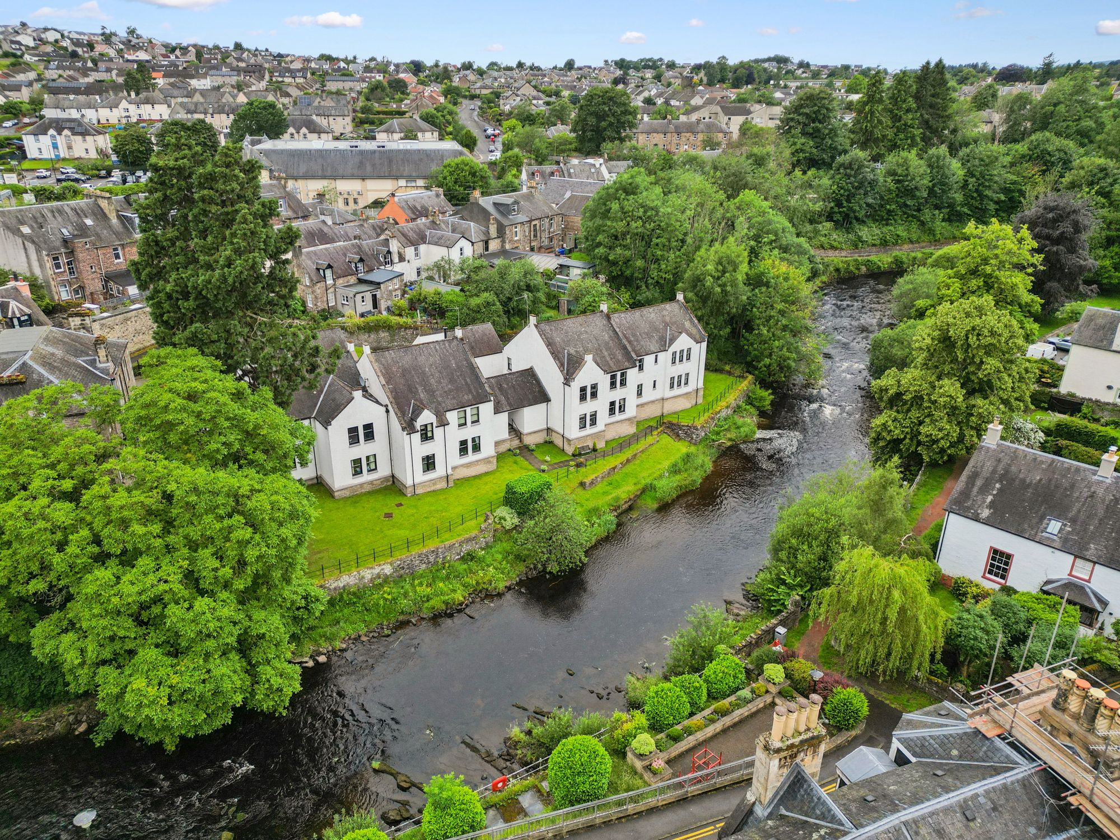
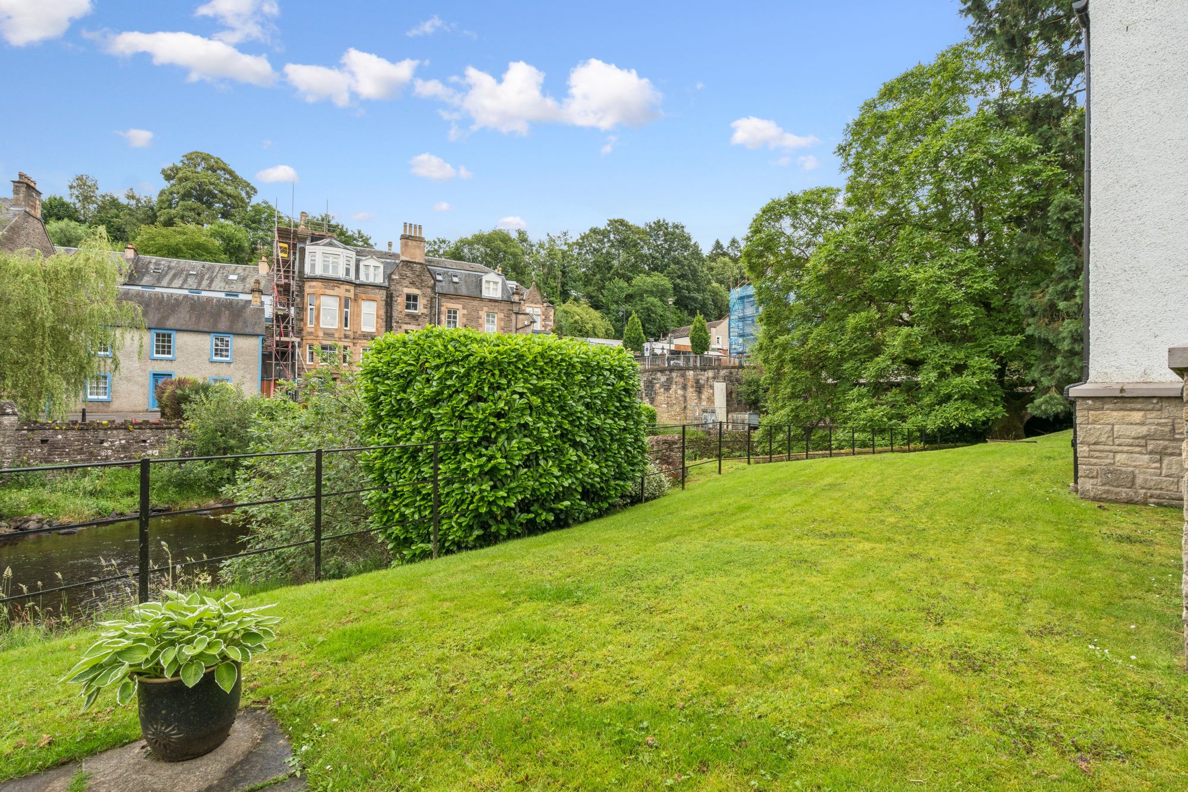
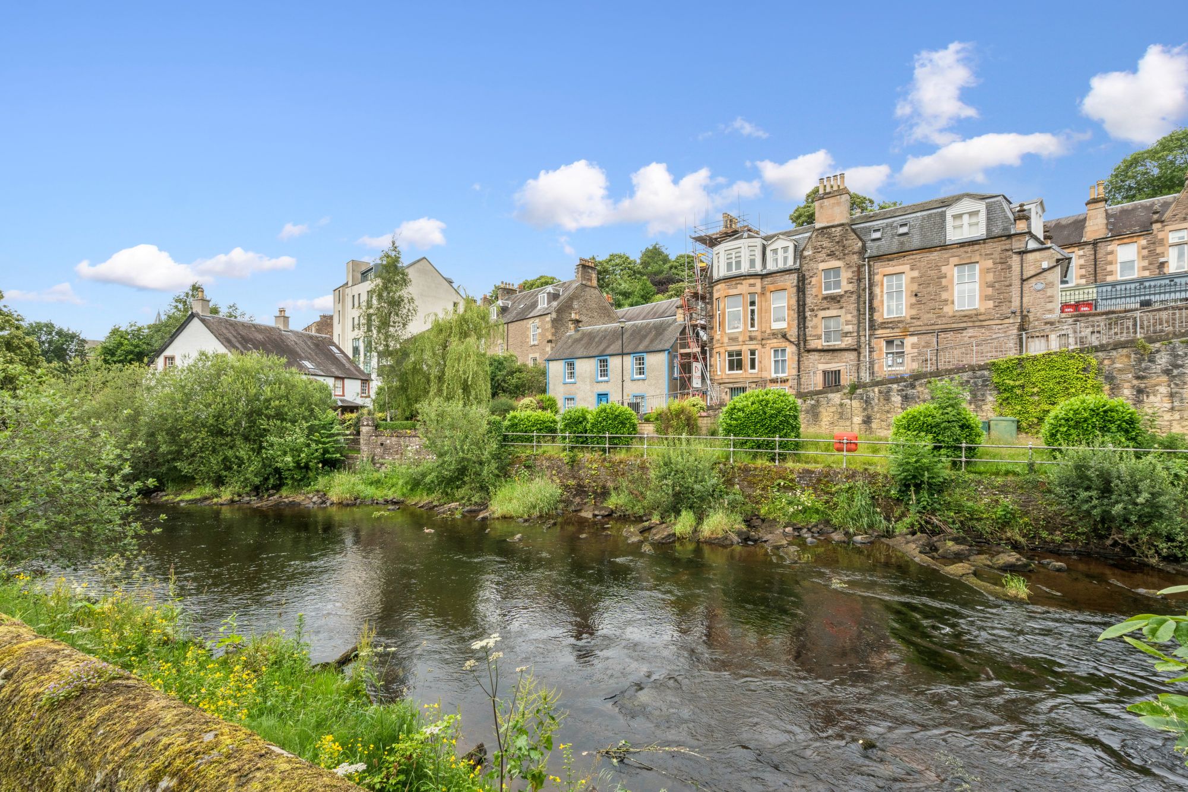
- Lovely outlook over the Allan Water to Dunblane High Street
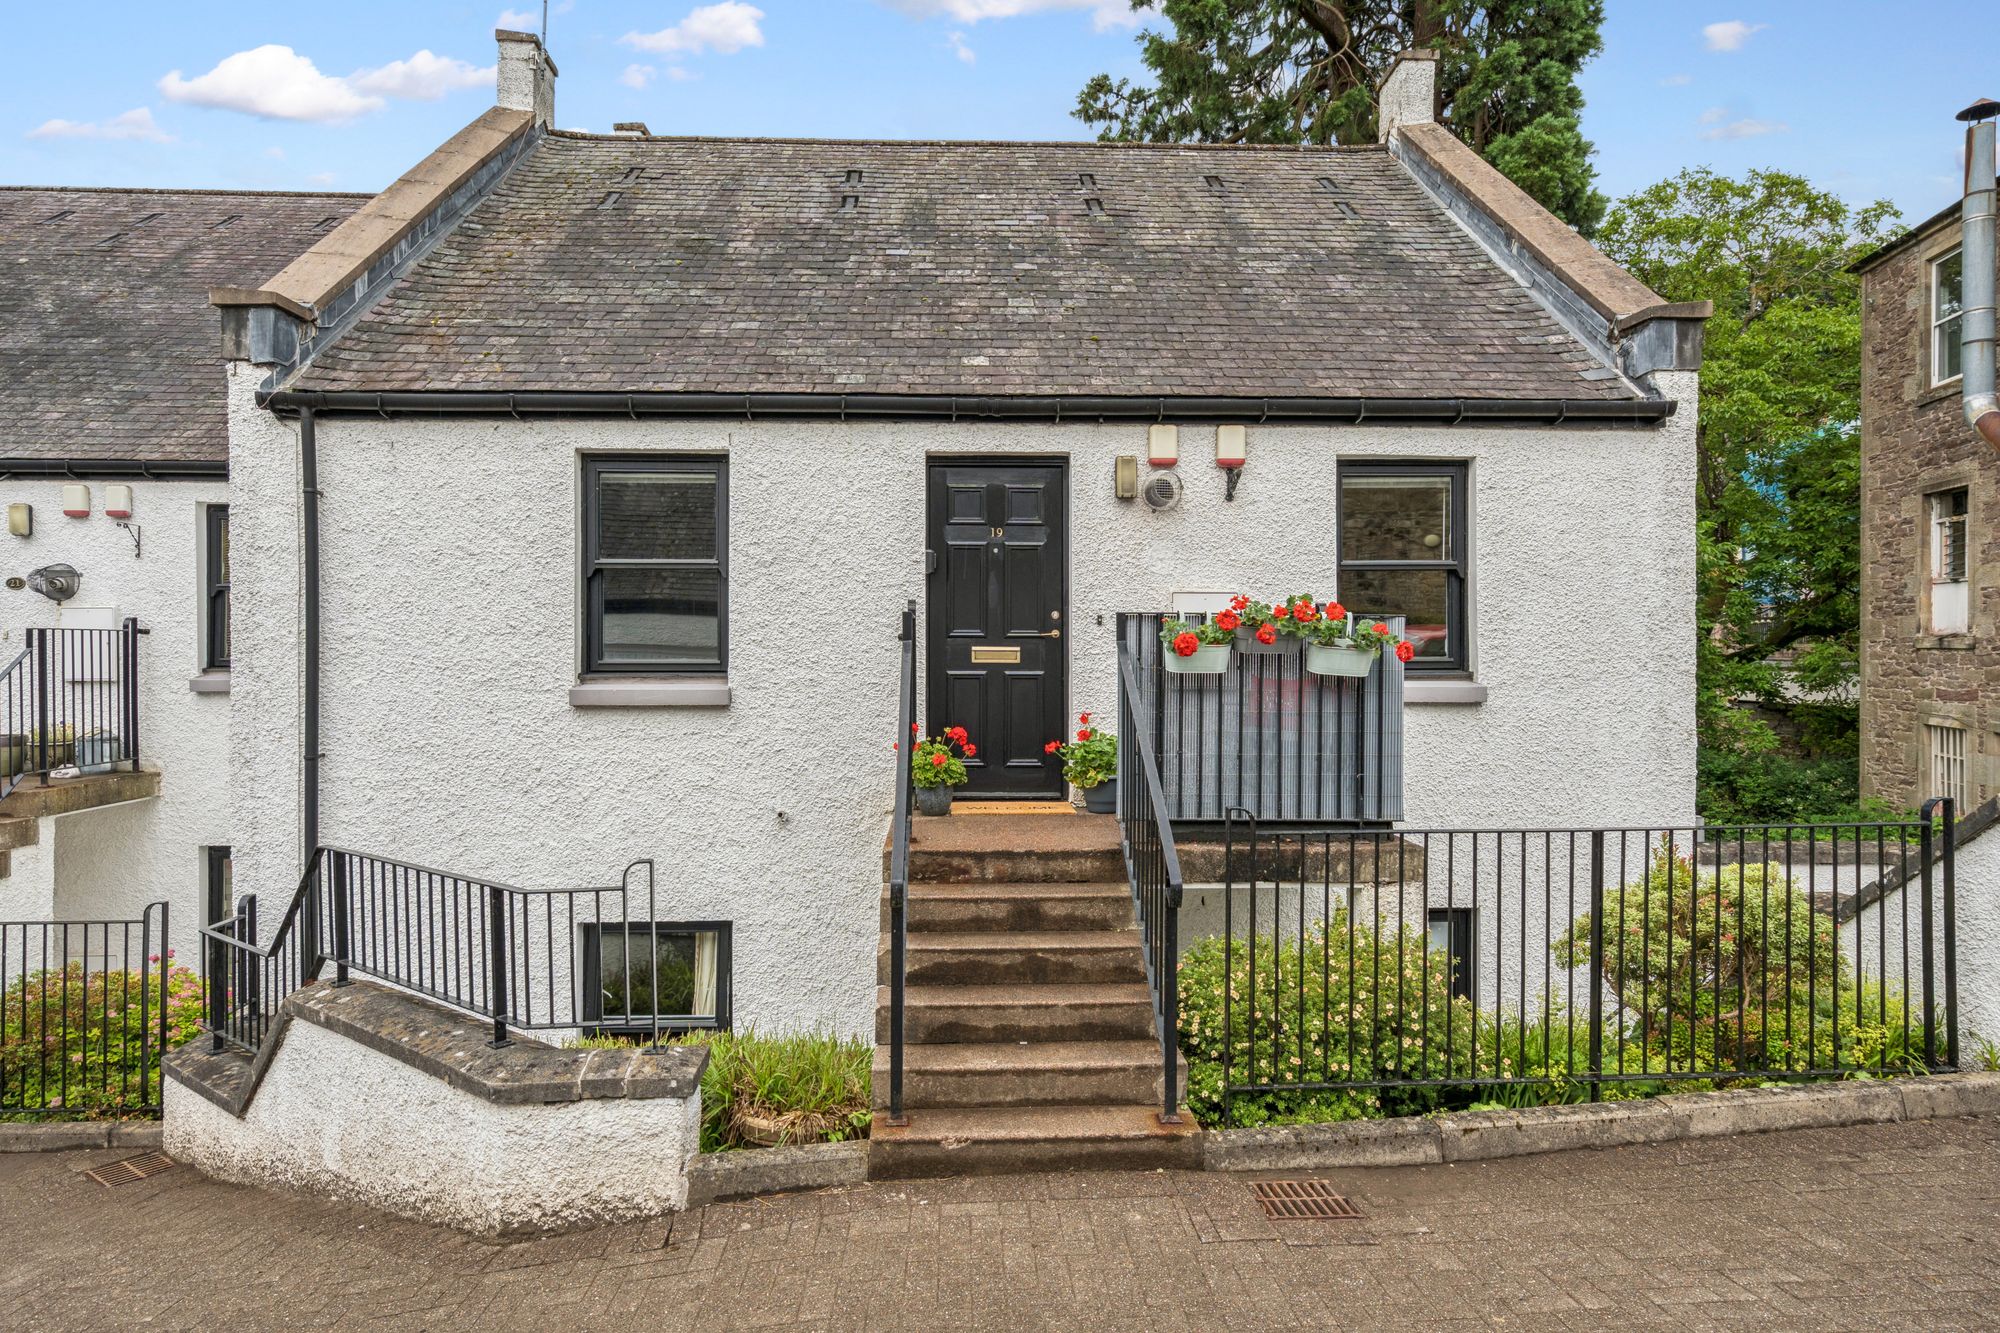
- Private stair access to a fenced sun-trap landing
- Two double bedrooms, both with mirrored built-in wardrobes
- Ensuite shower room to one bedroom, plus a separate main bathroom
- Spacious sitting/dining room with well-fitted kitchen off
- Excellent internal storage, including three hallway cupboards
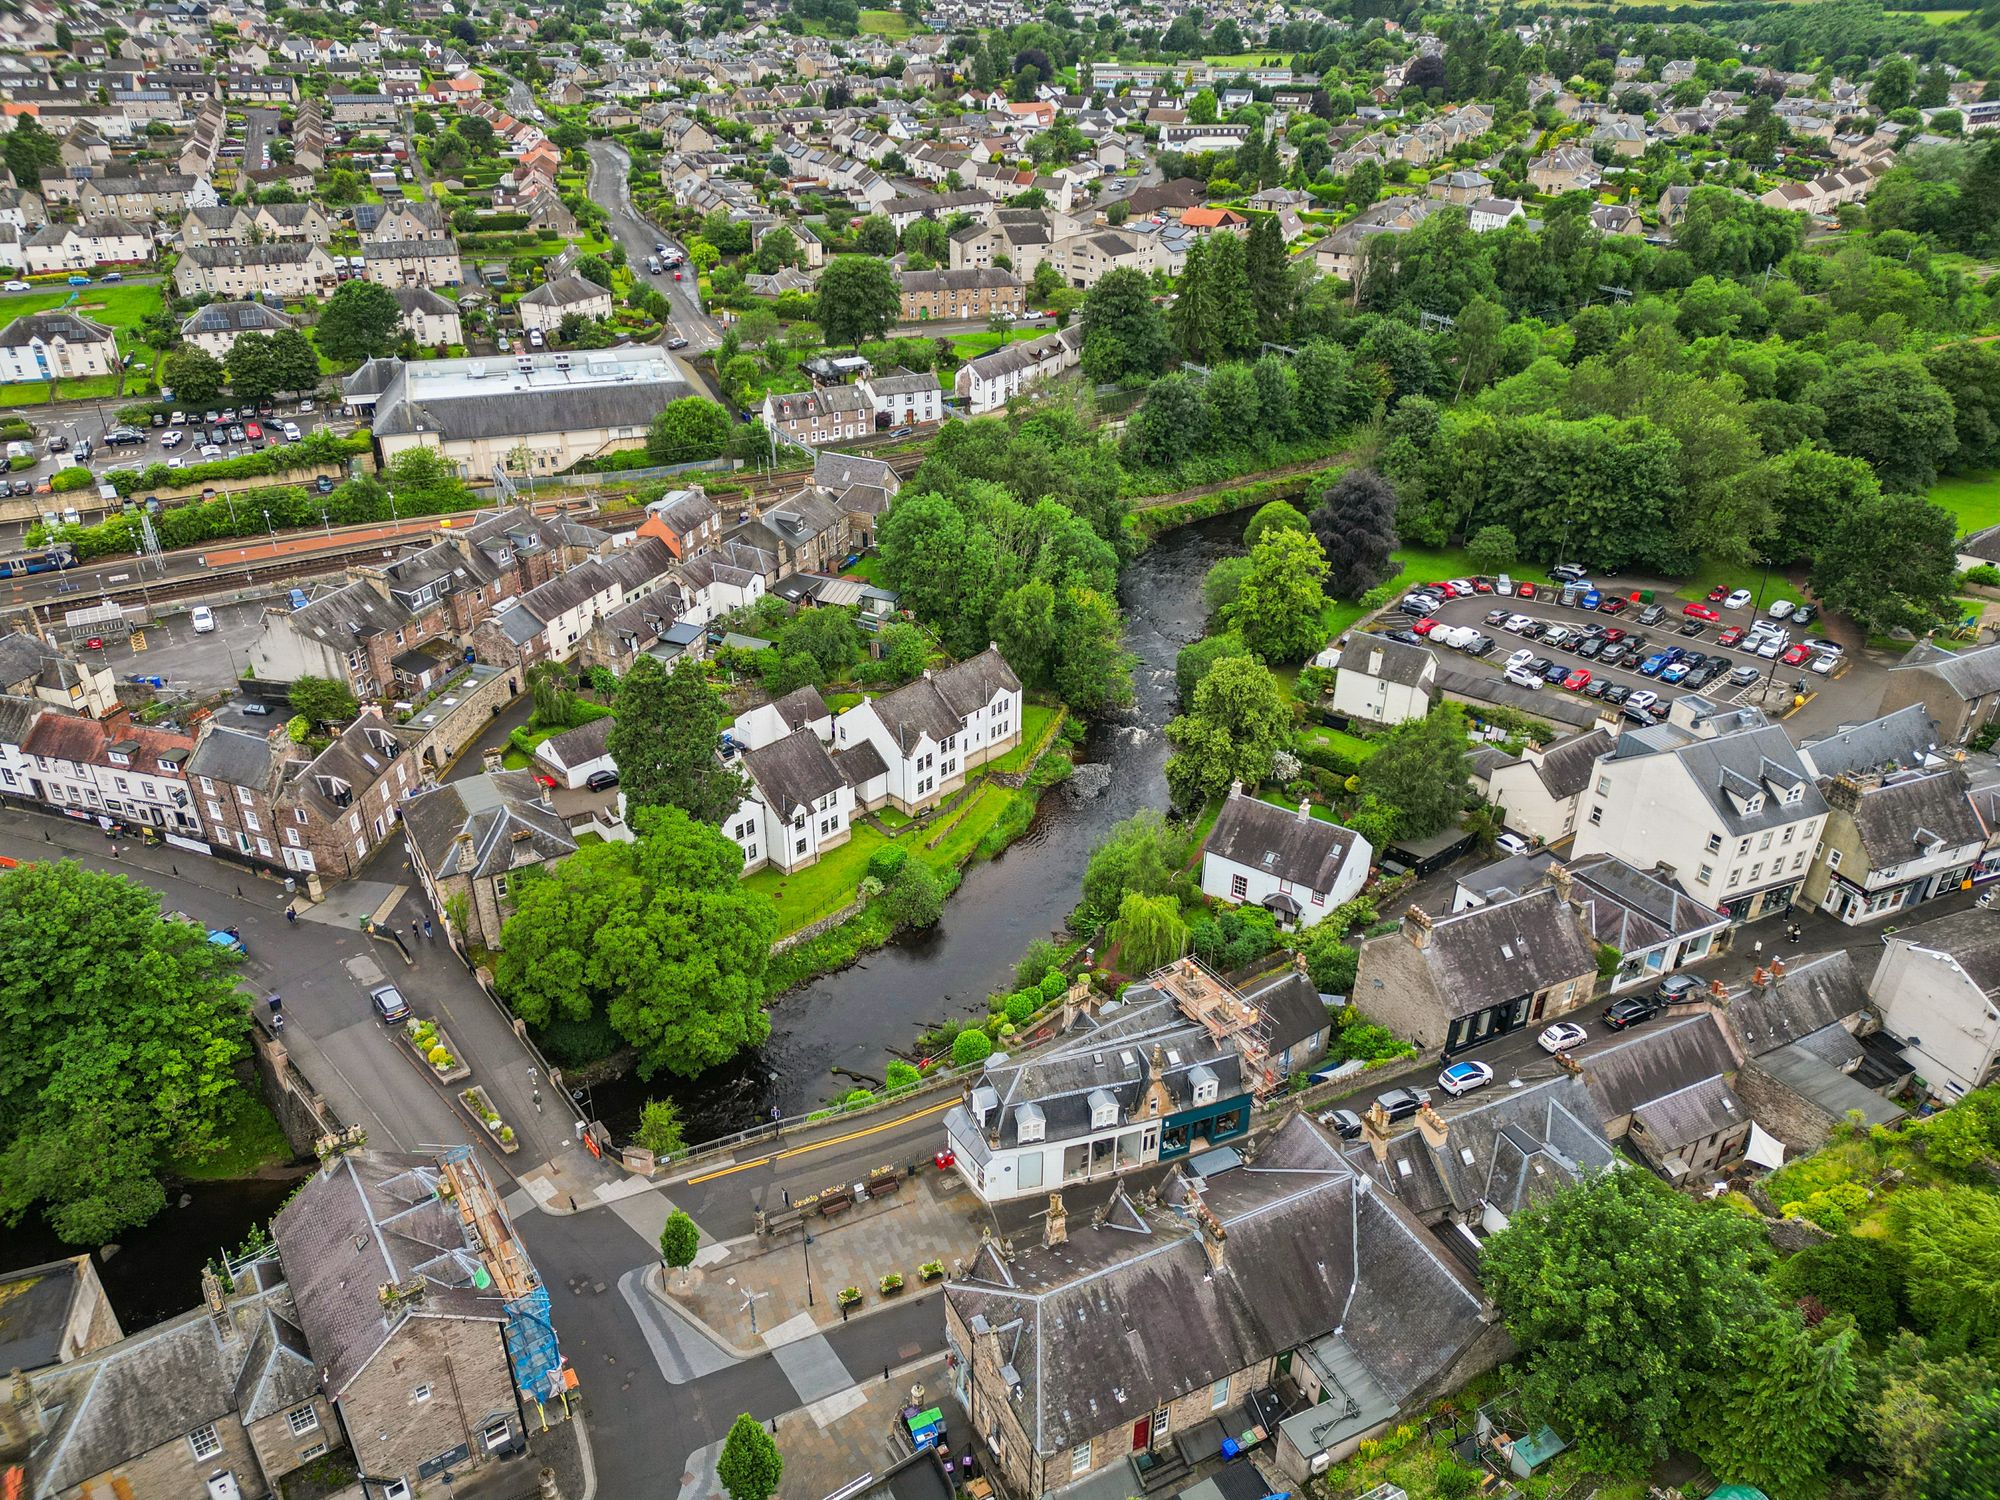
- Unbeatable central location close to High Street, station and amenities
Video
Virtual Tour
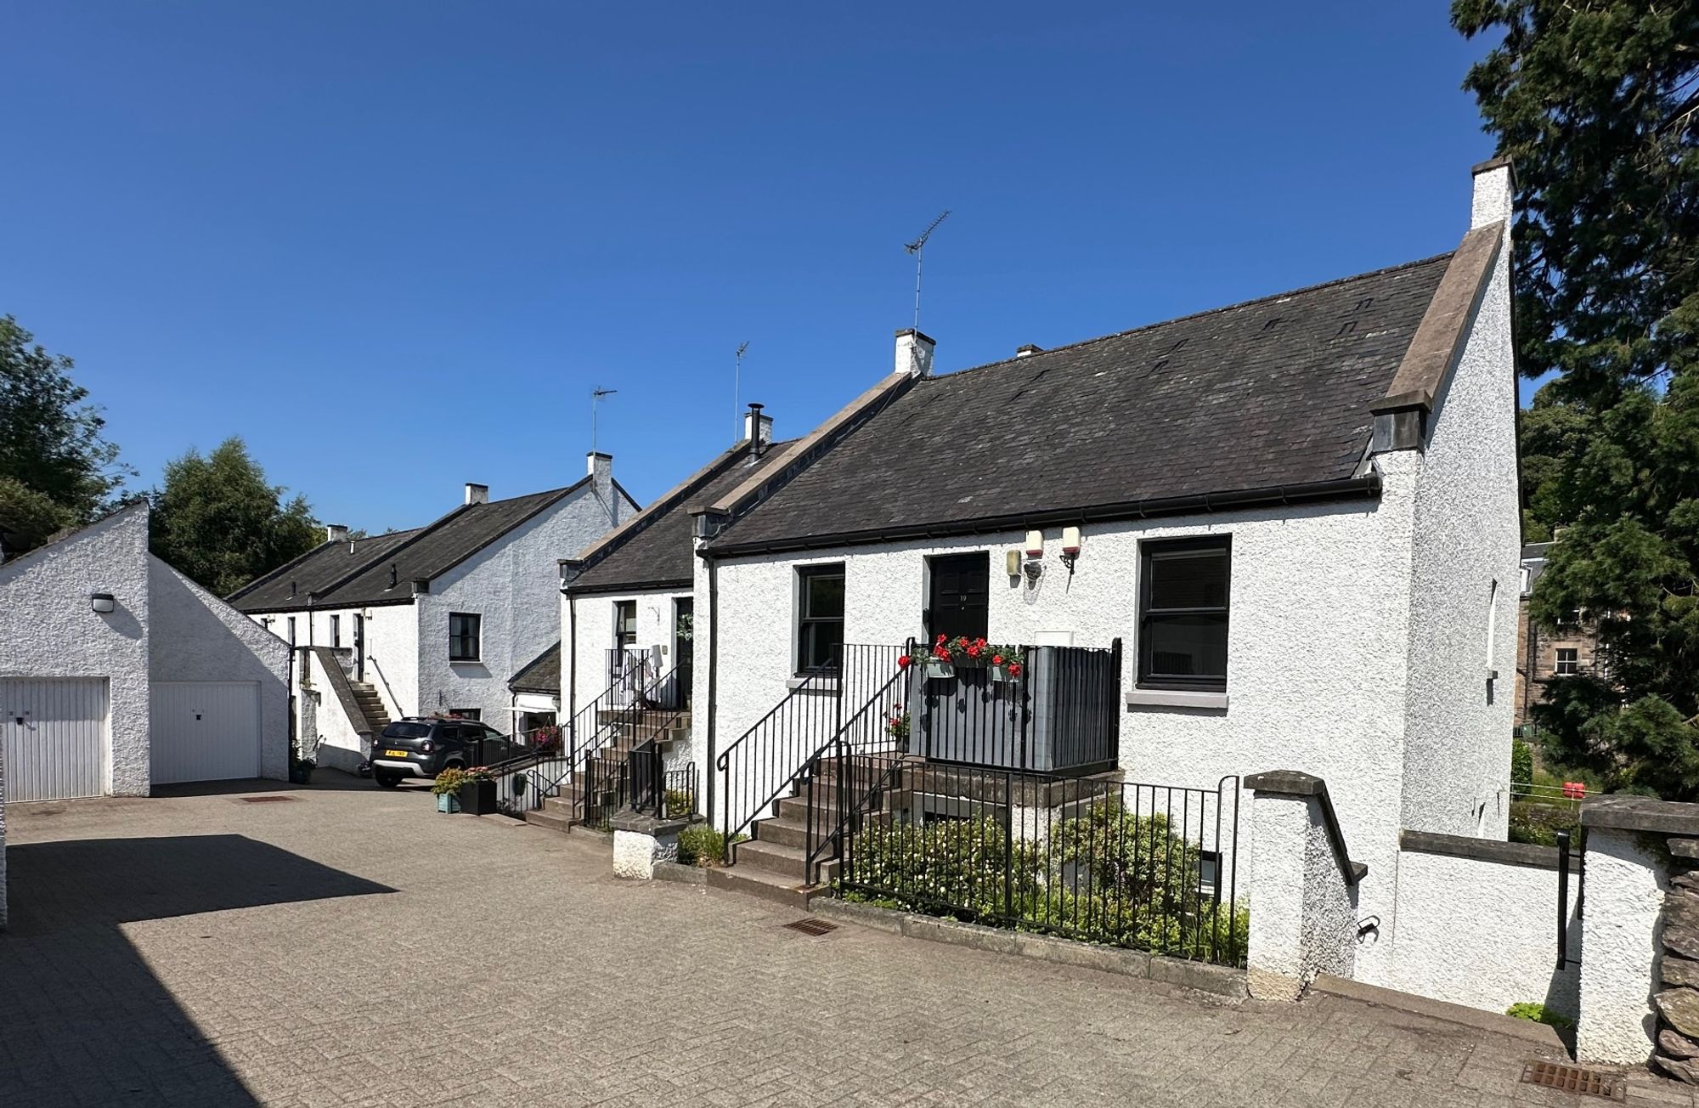
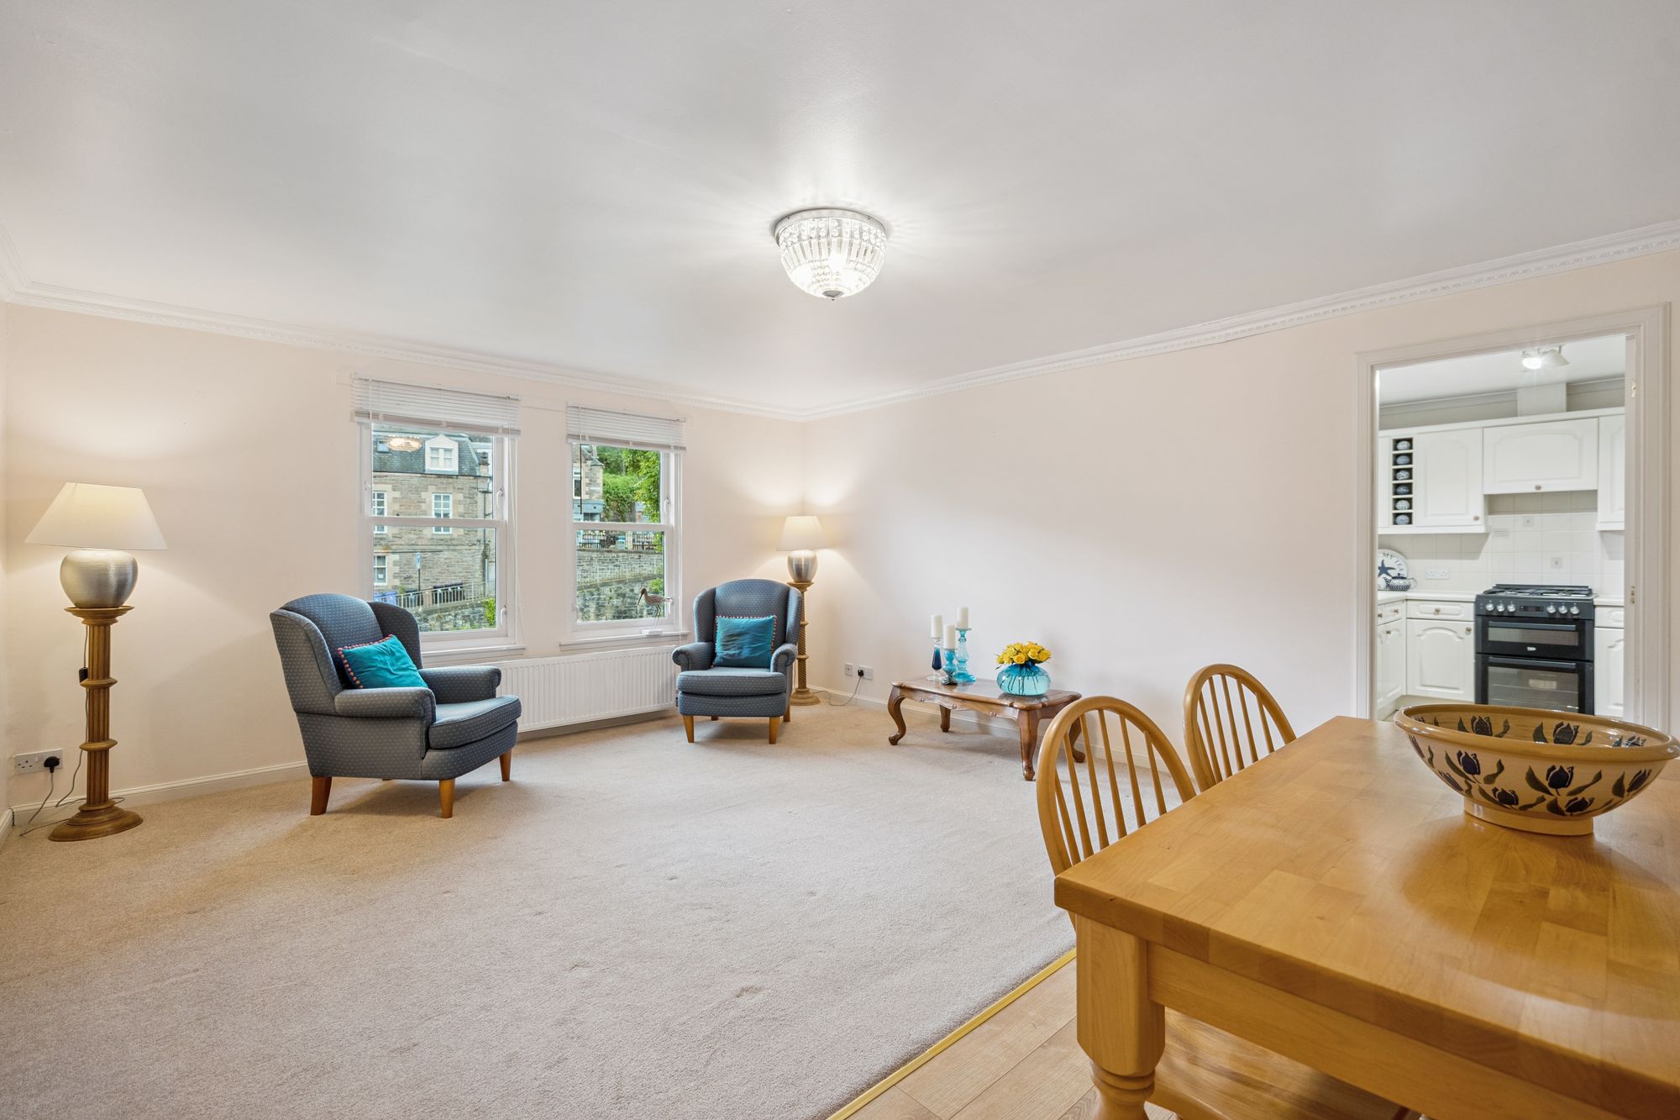
Tucked within a much-loved riverside building on the banks of the Allan Water, this lovely two-bedroom, two-bathroom flat with private garage enjoys a wonderful outlook over the water right up to Dunblane's High Street. The property would benefit from a little modernisation, but more than makes up for it with its generous internal storage, sunny aspect and a location that simply cannot be beaten, moments from the High Street, the railway station and all the town's amenities.
The building itself is one of a popular row, all harled and painted white, and is approached via a flight of six stone steps up to a small private landing. This has been cleverly fenced off for privacy and makes a real sun-trap of a spot to sit out and enjoy a morning coffee.
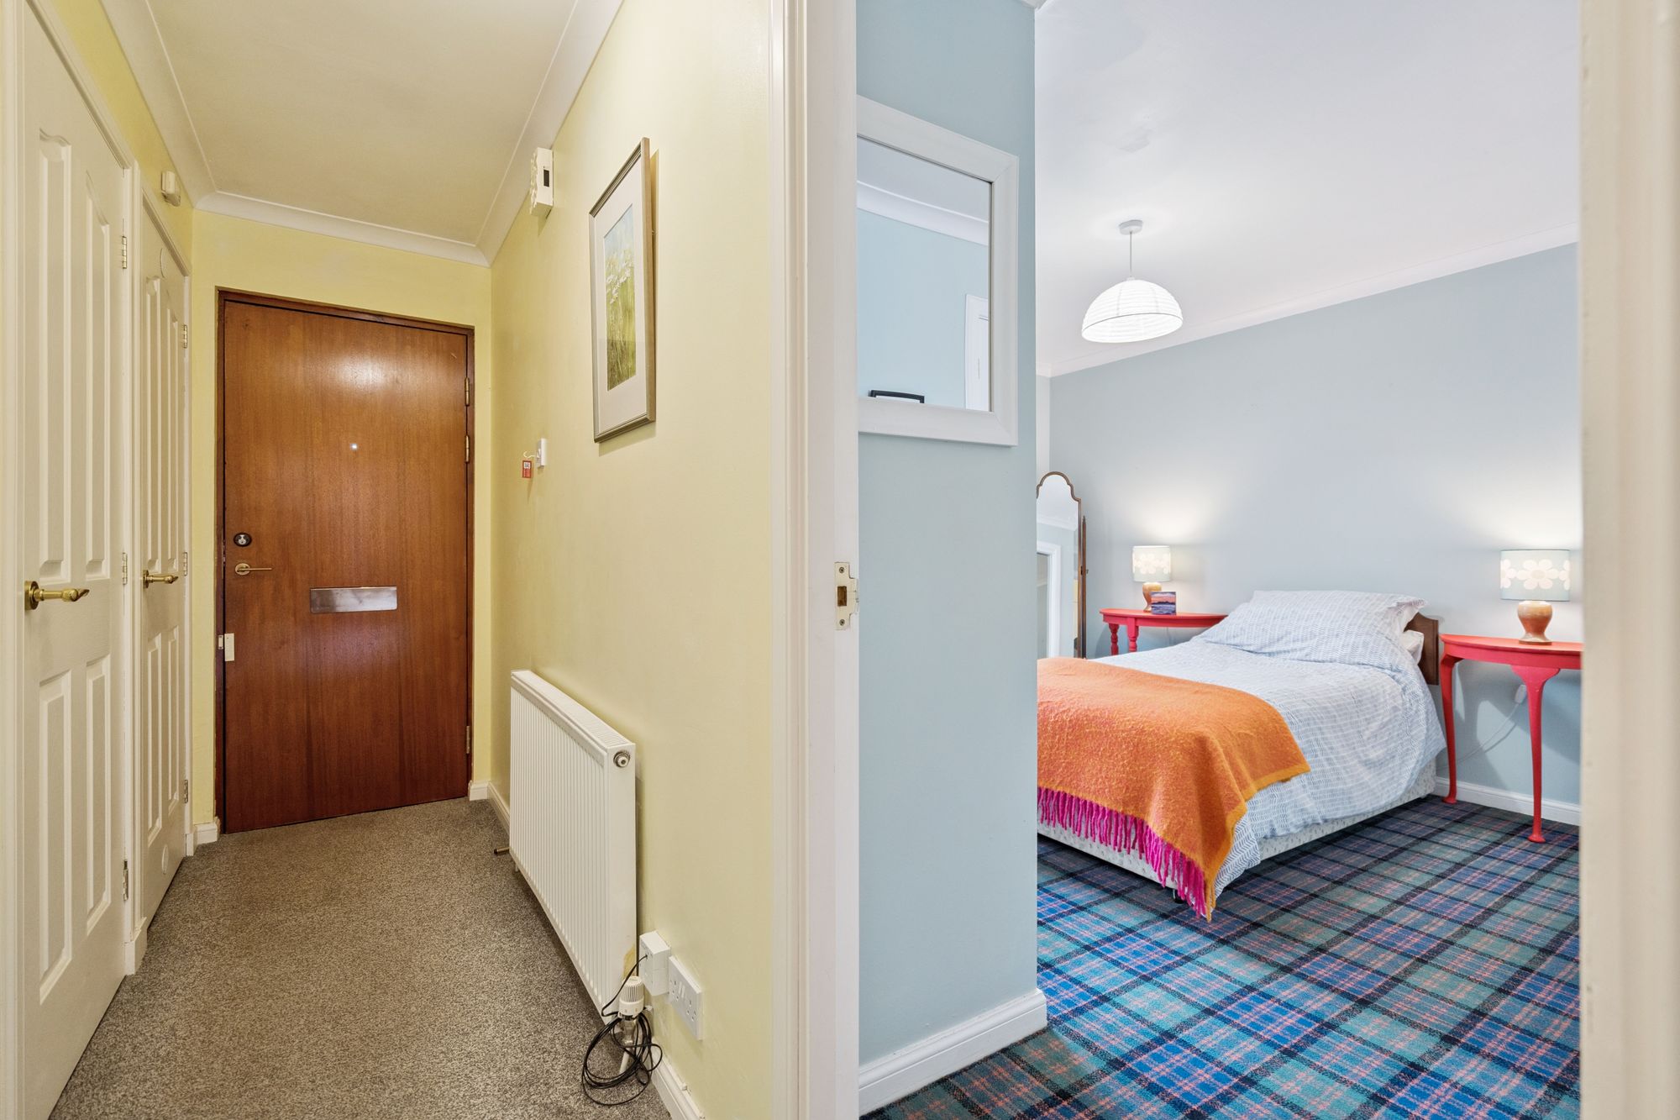
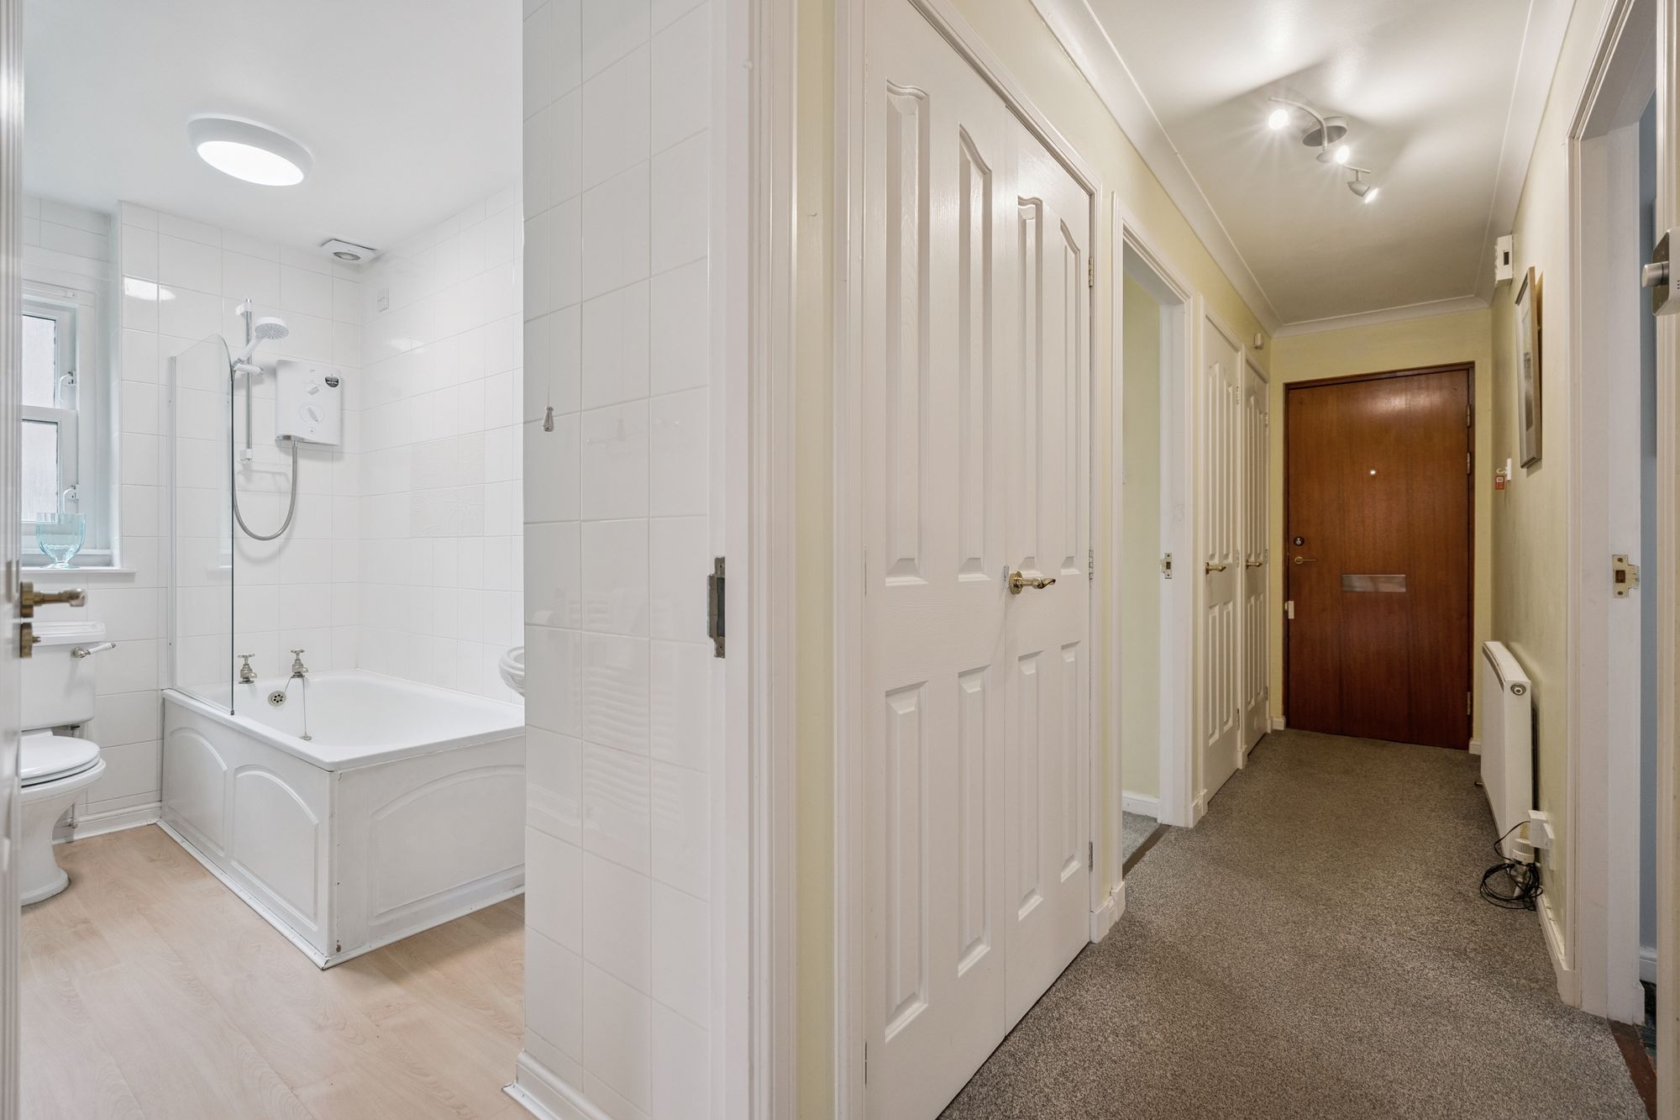
The front door opens into a welcoming carpeted hallway, off which three good-sized built-in cupboards provide excellent storage, ideal for household overflow or for pressing into service as an additional wardrobe.
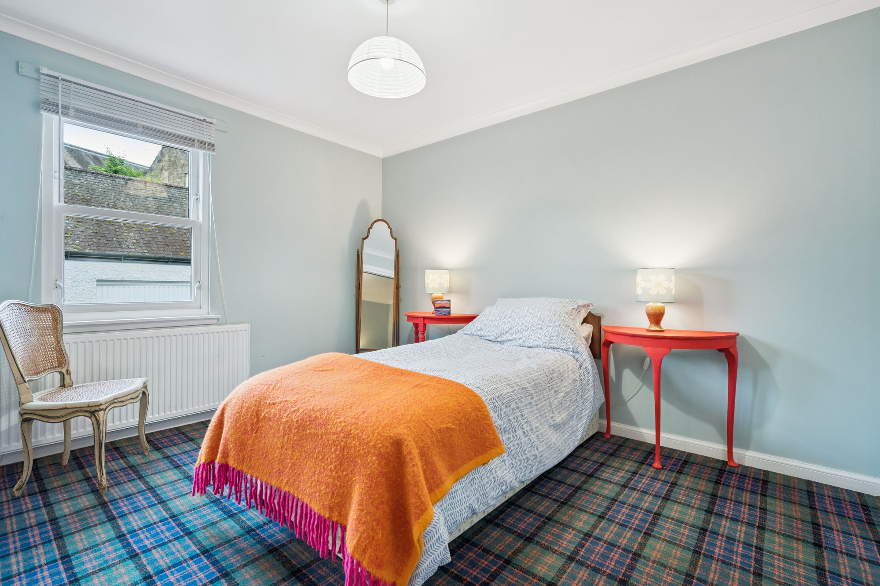
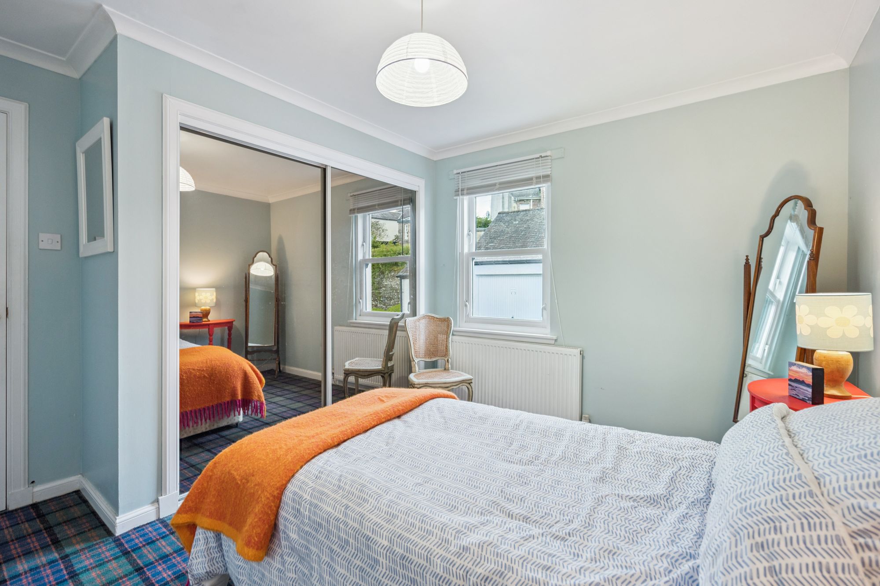
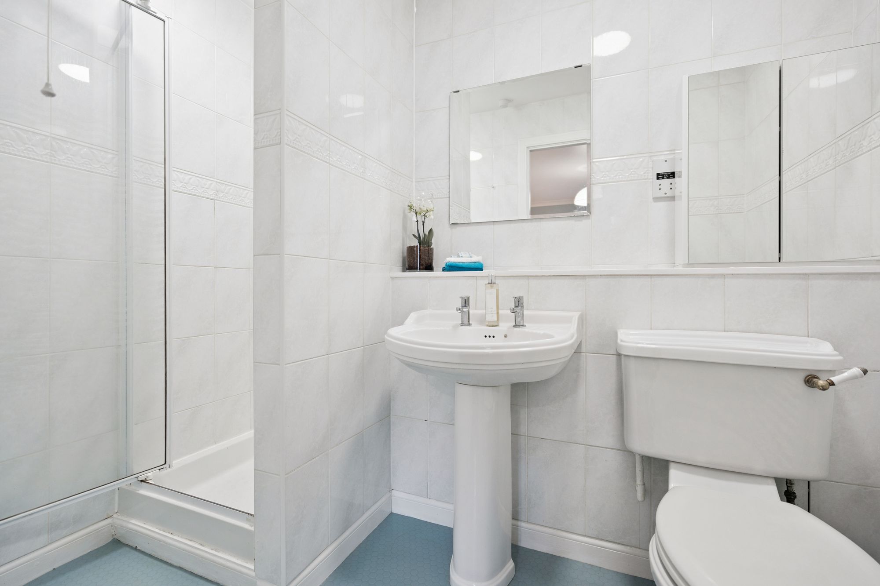
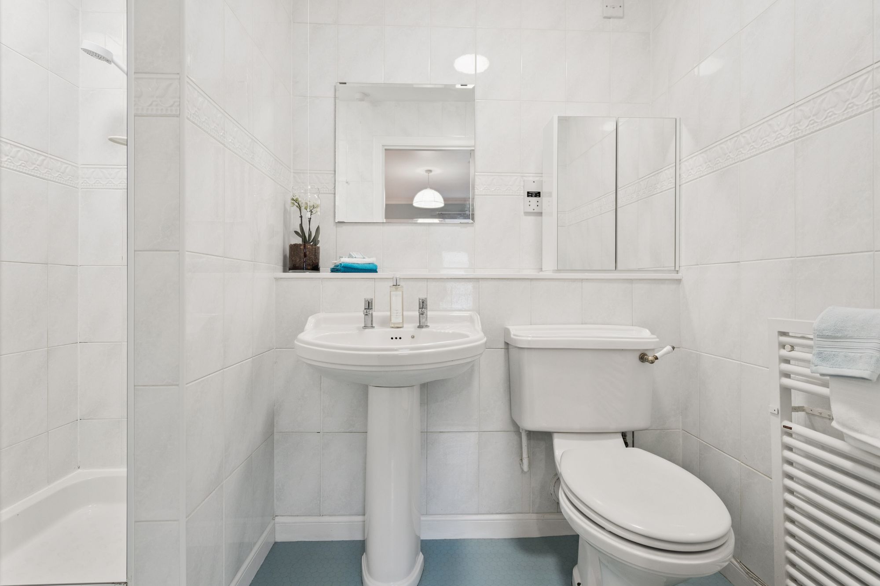
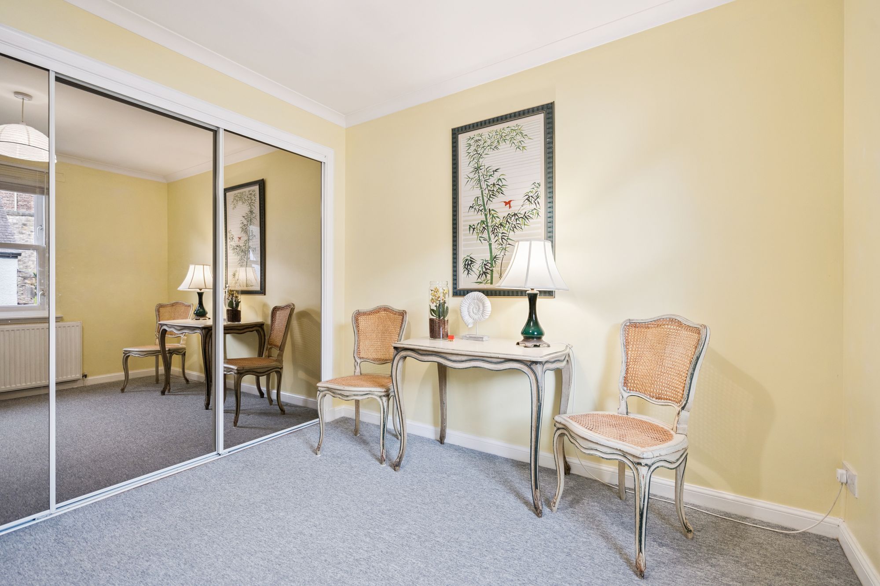
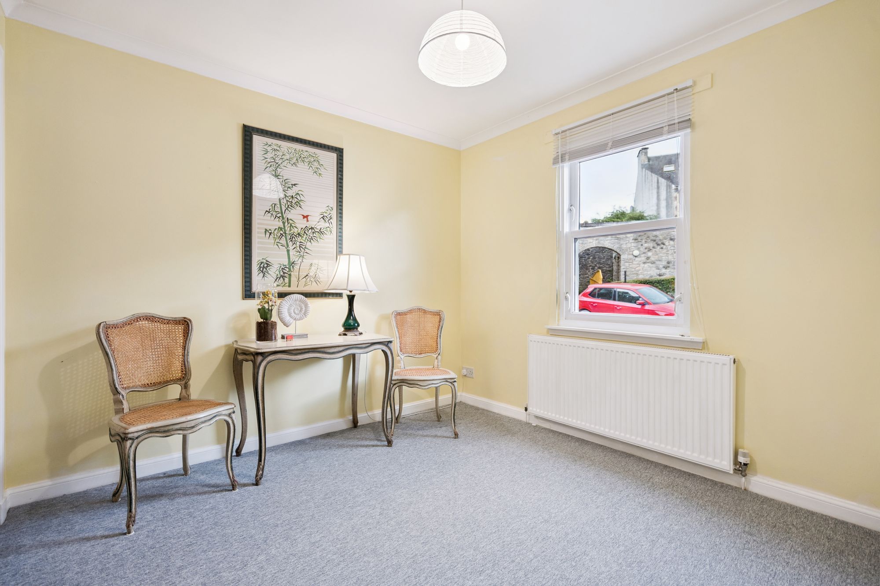
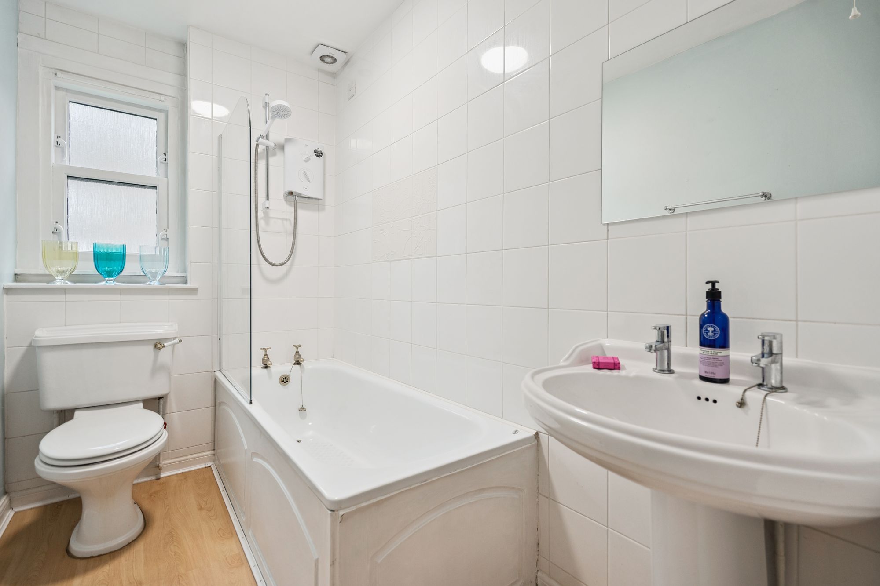
A double bedroom lies to either side of the front door, each with a lovely sunny outlook and both fitted with large mirrored built-in wardrobes and carpets. The bedroom to the left is finished with a characterful flash of tartan carpet and benefits from its own ensuite shower room, fully tiled, with a shower cubicle and electric shower, white sanitary ware and pale blue Pirelli rubber flooring. The main bathroom, reached from the hallway, has the benefit of a window to the outside and is fitted with a white three-piece suite comprising basin, WC and bath with electric shower over, finished with easy-care laminate flooring.
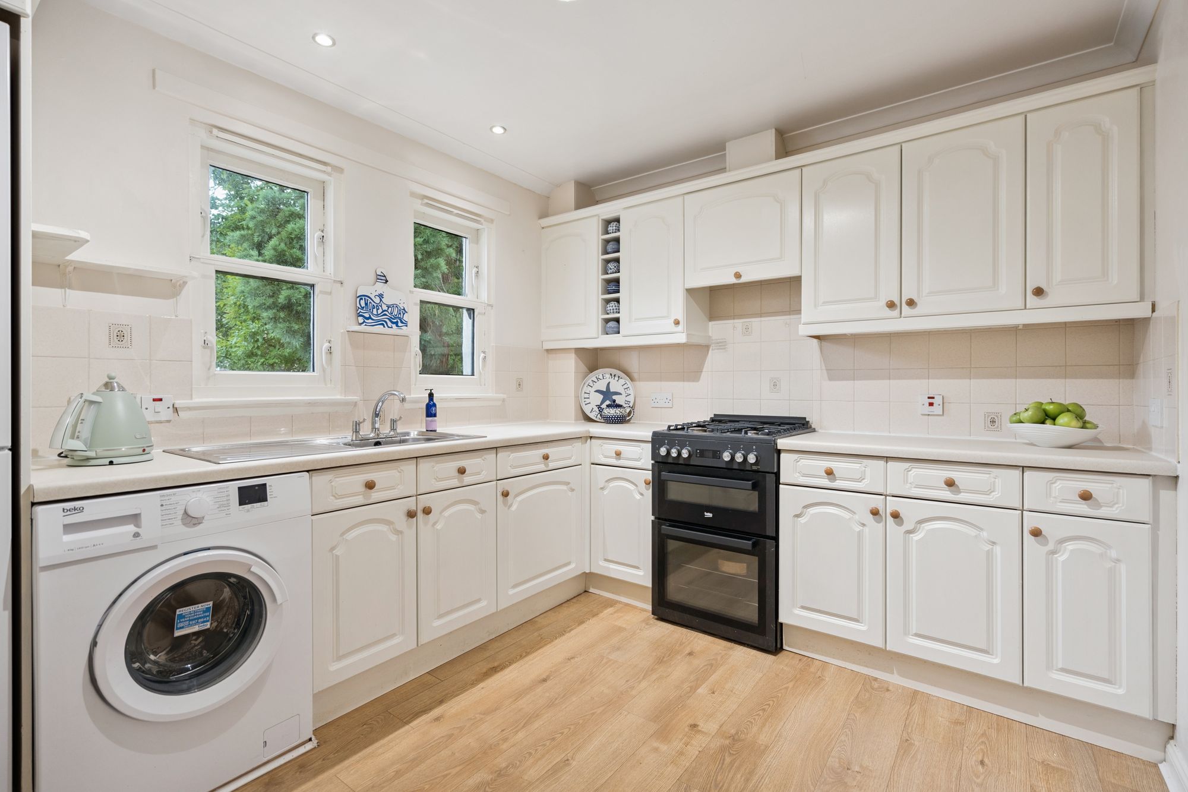
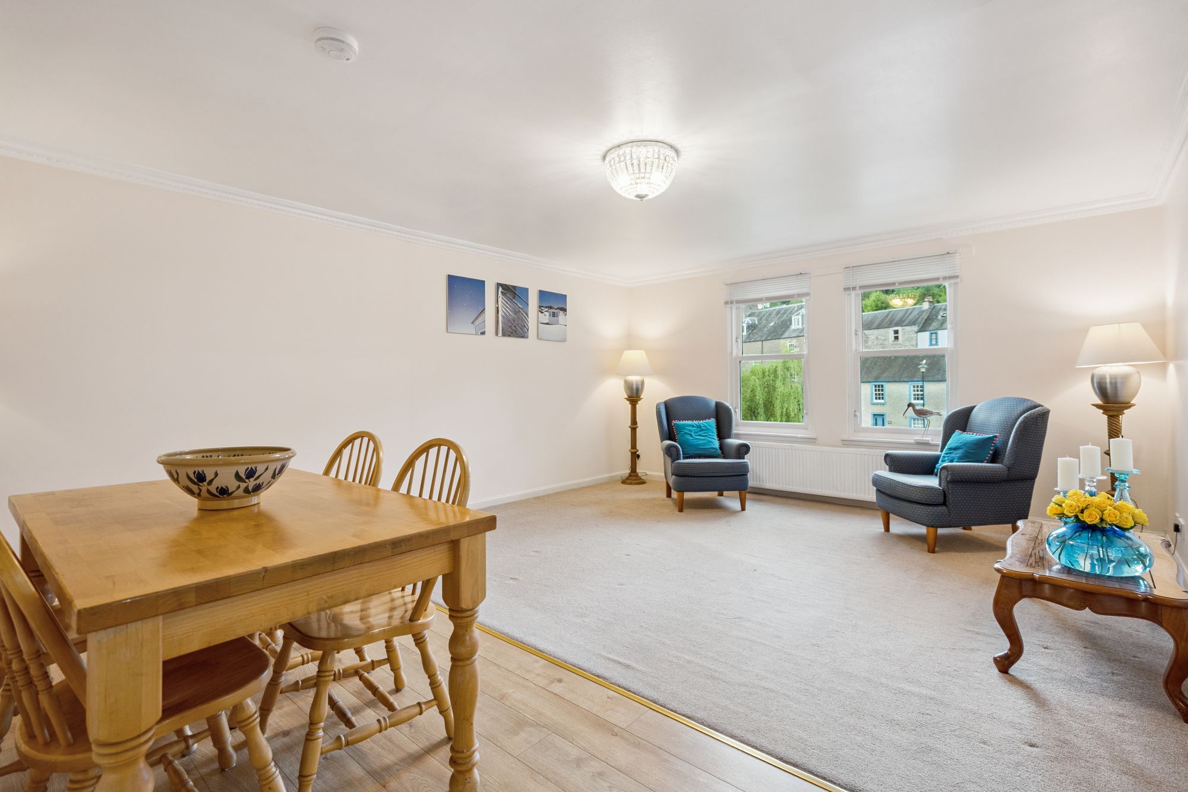
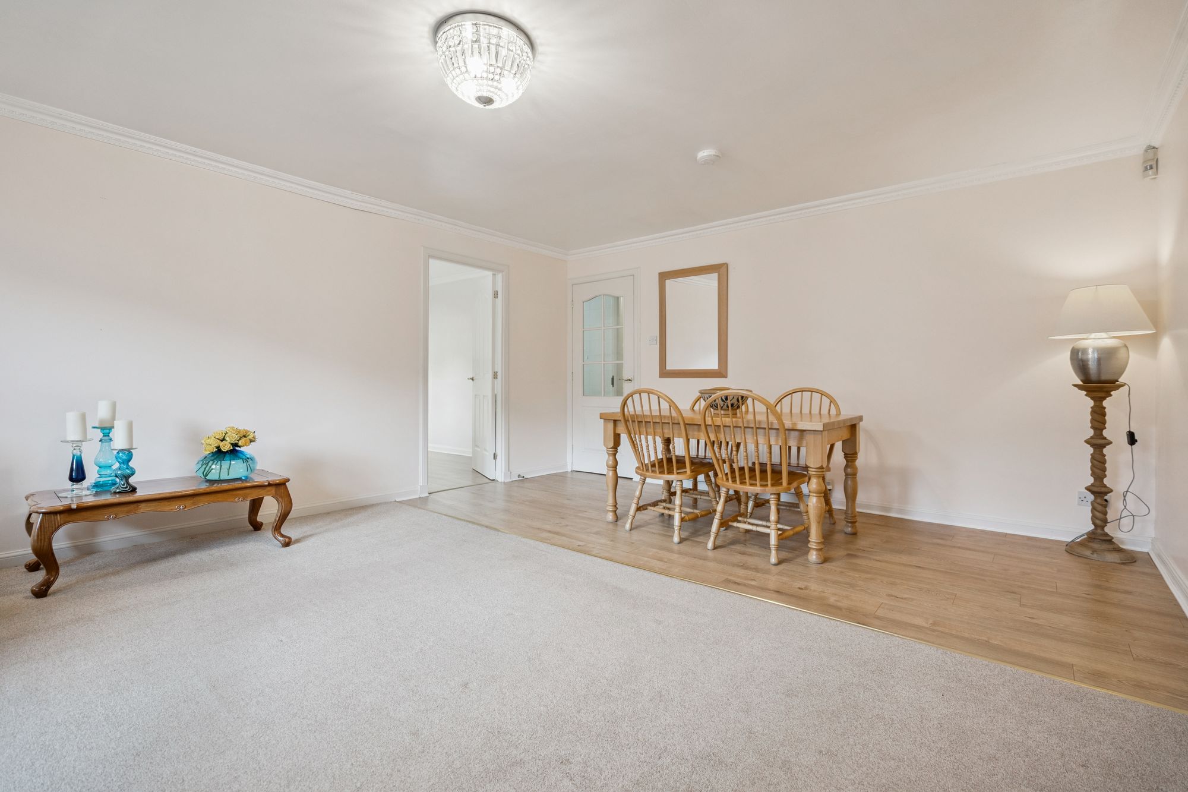
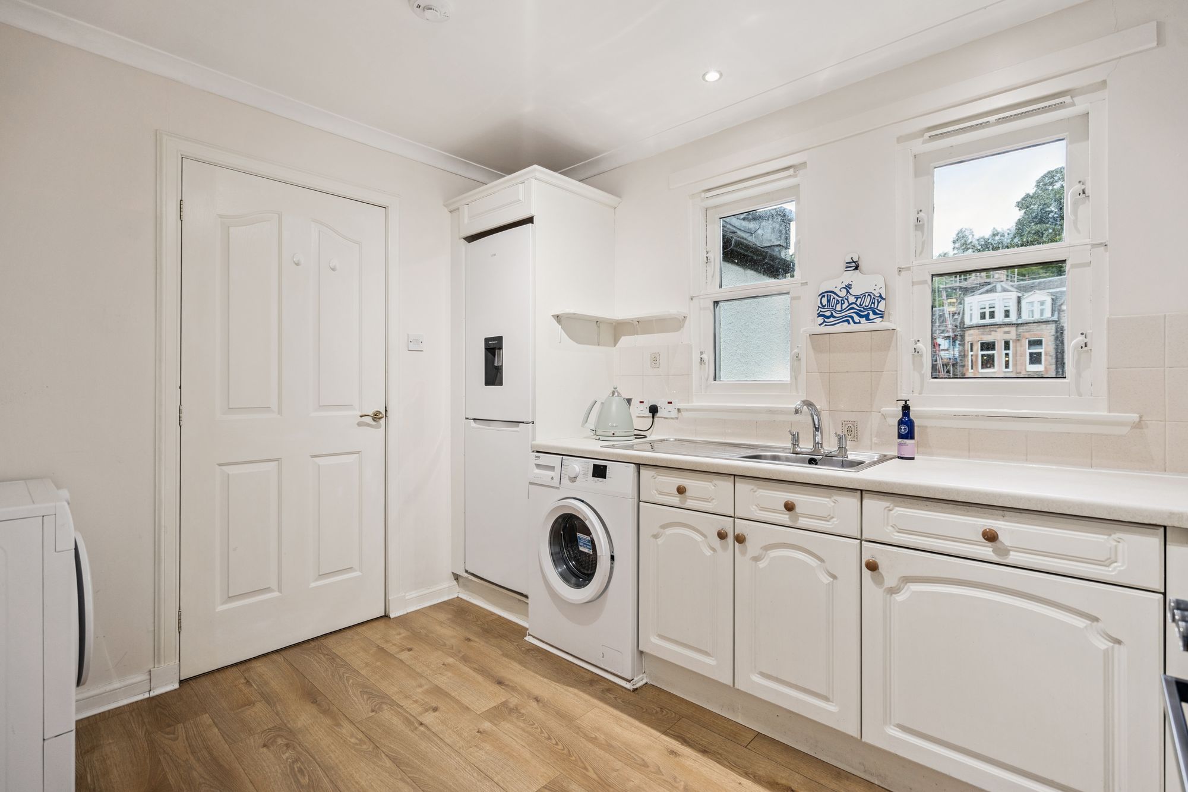
At the rear of the flat, and enjoying the same lovely outlook over the river and the communal gardens, the hallway opens into a lovely spacious sitting room with ample room for a dining table. The dining area is neatly demarcated by oak laminate flooring, which flows through into the well-fitted kitchen. The kitchen comes with a good range of units, a fridge freezer, washing machine, tumble drier and gas hob cooker, plus space for a kitchen table, and shares the same wonderful riverside view as the sitting room.
What the Current Owners Loved Most
The current owners have particularly loved the peaceful outlook over the Allan Water and the sunny little landing at the front door, a favourite spot to sit out in the warmer months. They have also appreciated just how central everything is, with the High Street, station and every amenity only a short stroll away.
Garage
Single garage
Download Brochure
Further Details
- Status: Sold STCM
- Size: 839.58 sq ft (78 sq m)
- Council tax band: E
- Council tax amount: £3100
- Tenure: Freehold
- Parking spaces: Garage
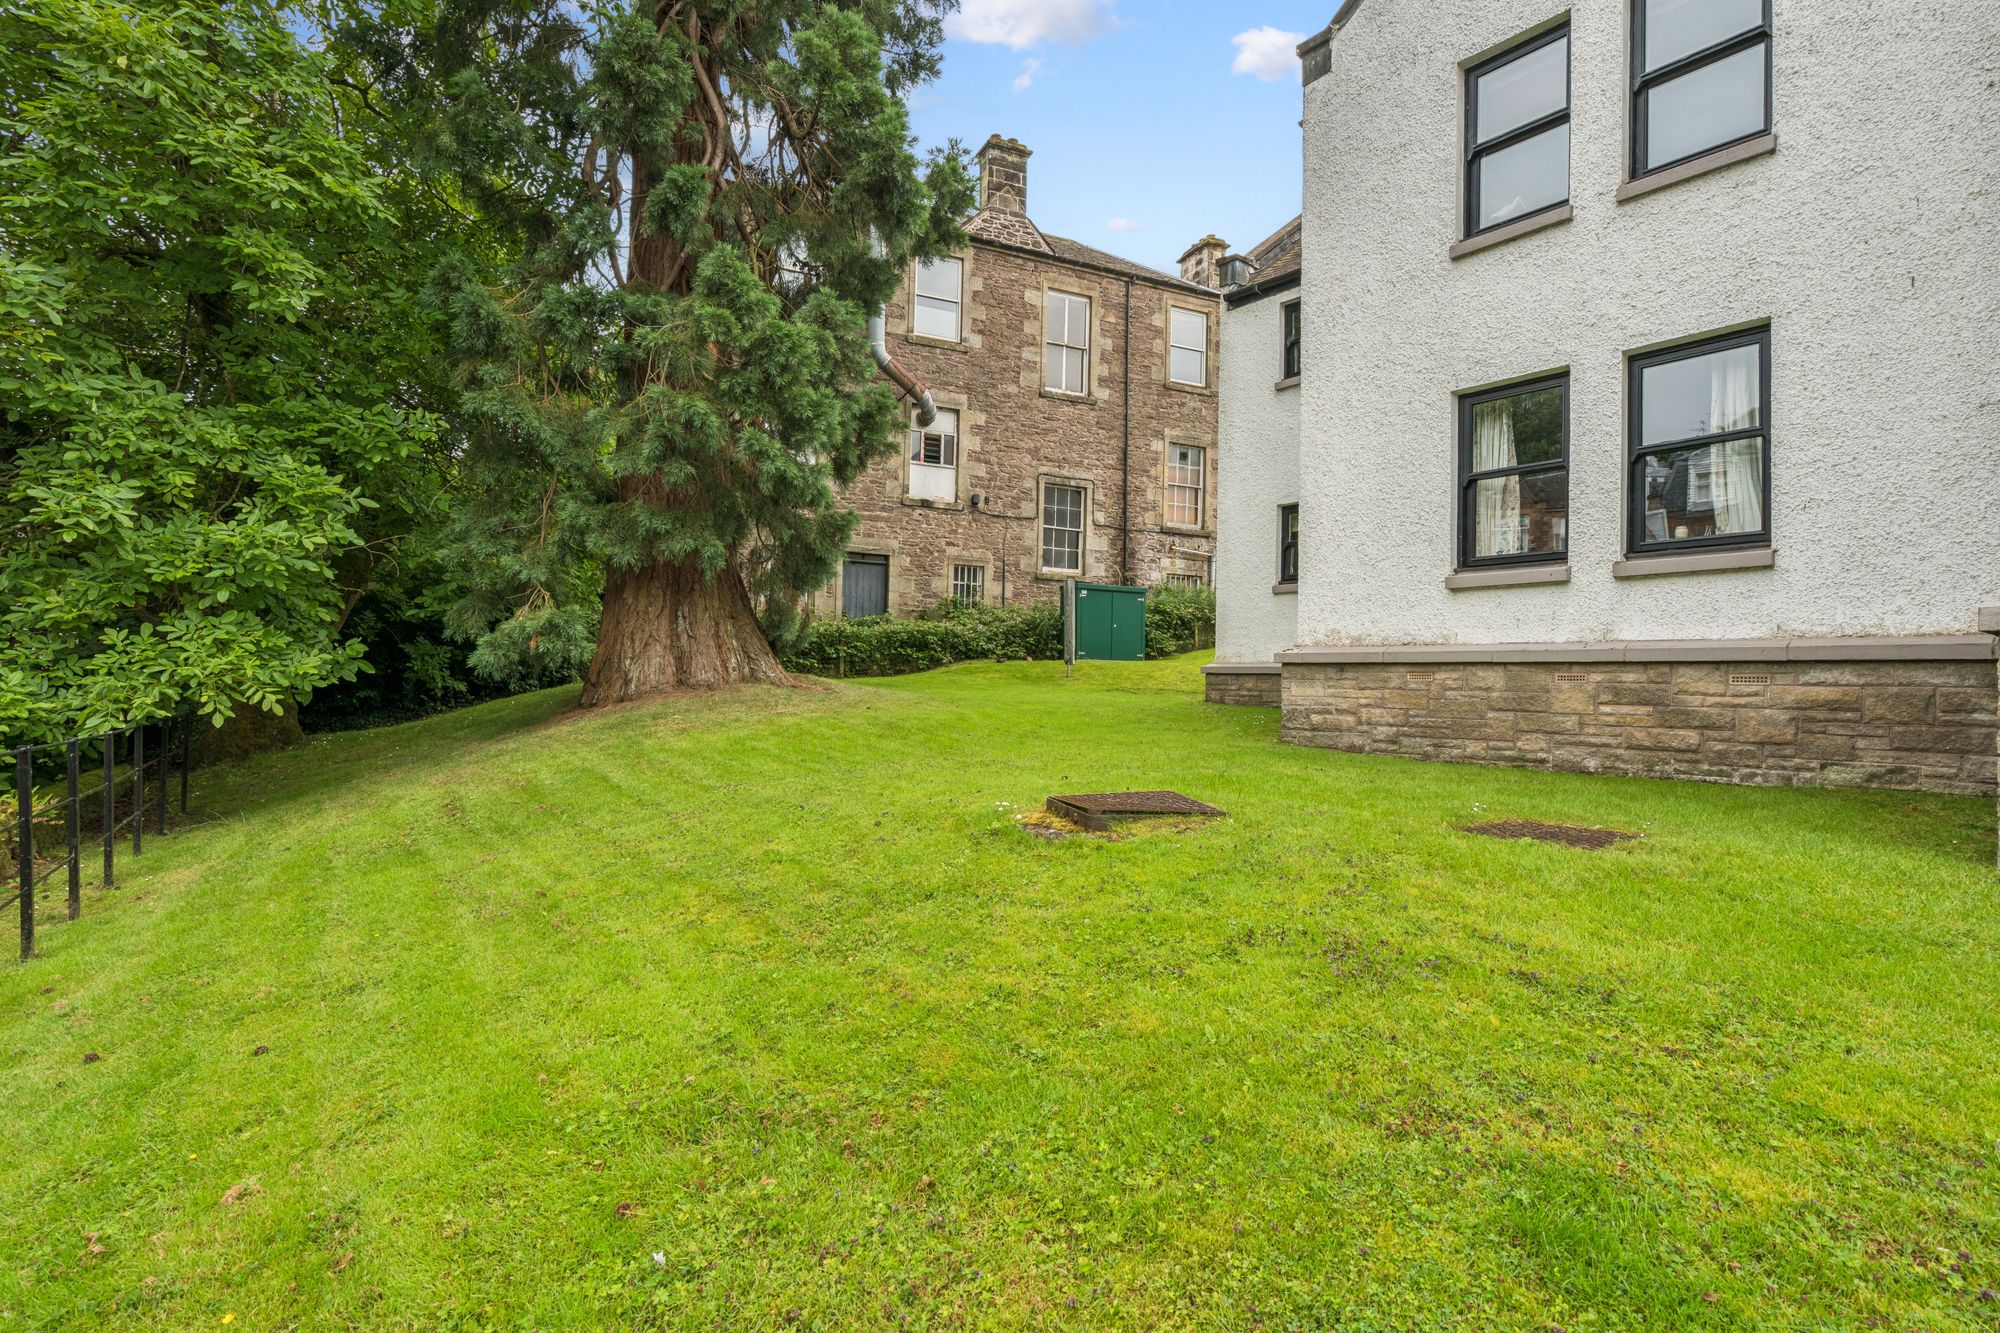
- Outside spaces: Communal Garden
- Reference: 728161
What else you need to know?
Freehold
- Service charge notes: Approx £1700 a year plus one off charges
Utility supply, rights and restrictions
- Utility supply
- Electricity supply: National grid
- Heating supply: Gas central
- Sewerage: Standard
- Water supply: Direct main waters
- Other information
- Construction materials: Timber frame, brick and block
- Is loft boarded: Partially
- Property age bracket: 1990s
- Roof material: Slate tiles