
Drummond Rise, Dunblane, FK15
3 bedroom
1 bathroom
2 receptions
968.75 sq ft (90 sq m)
Key Features
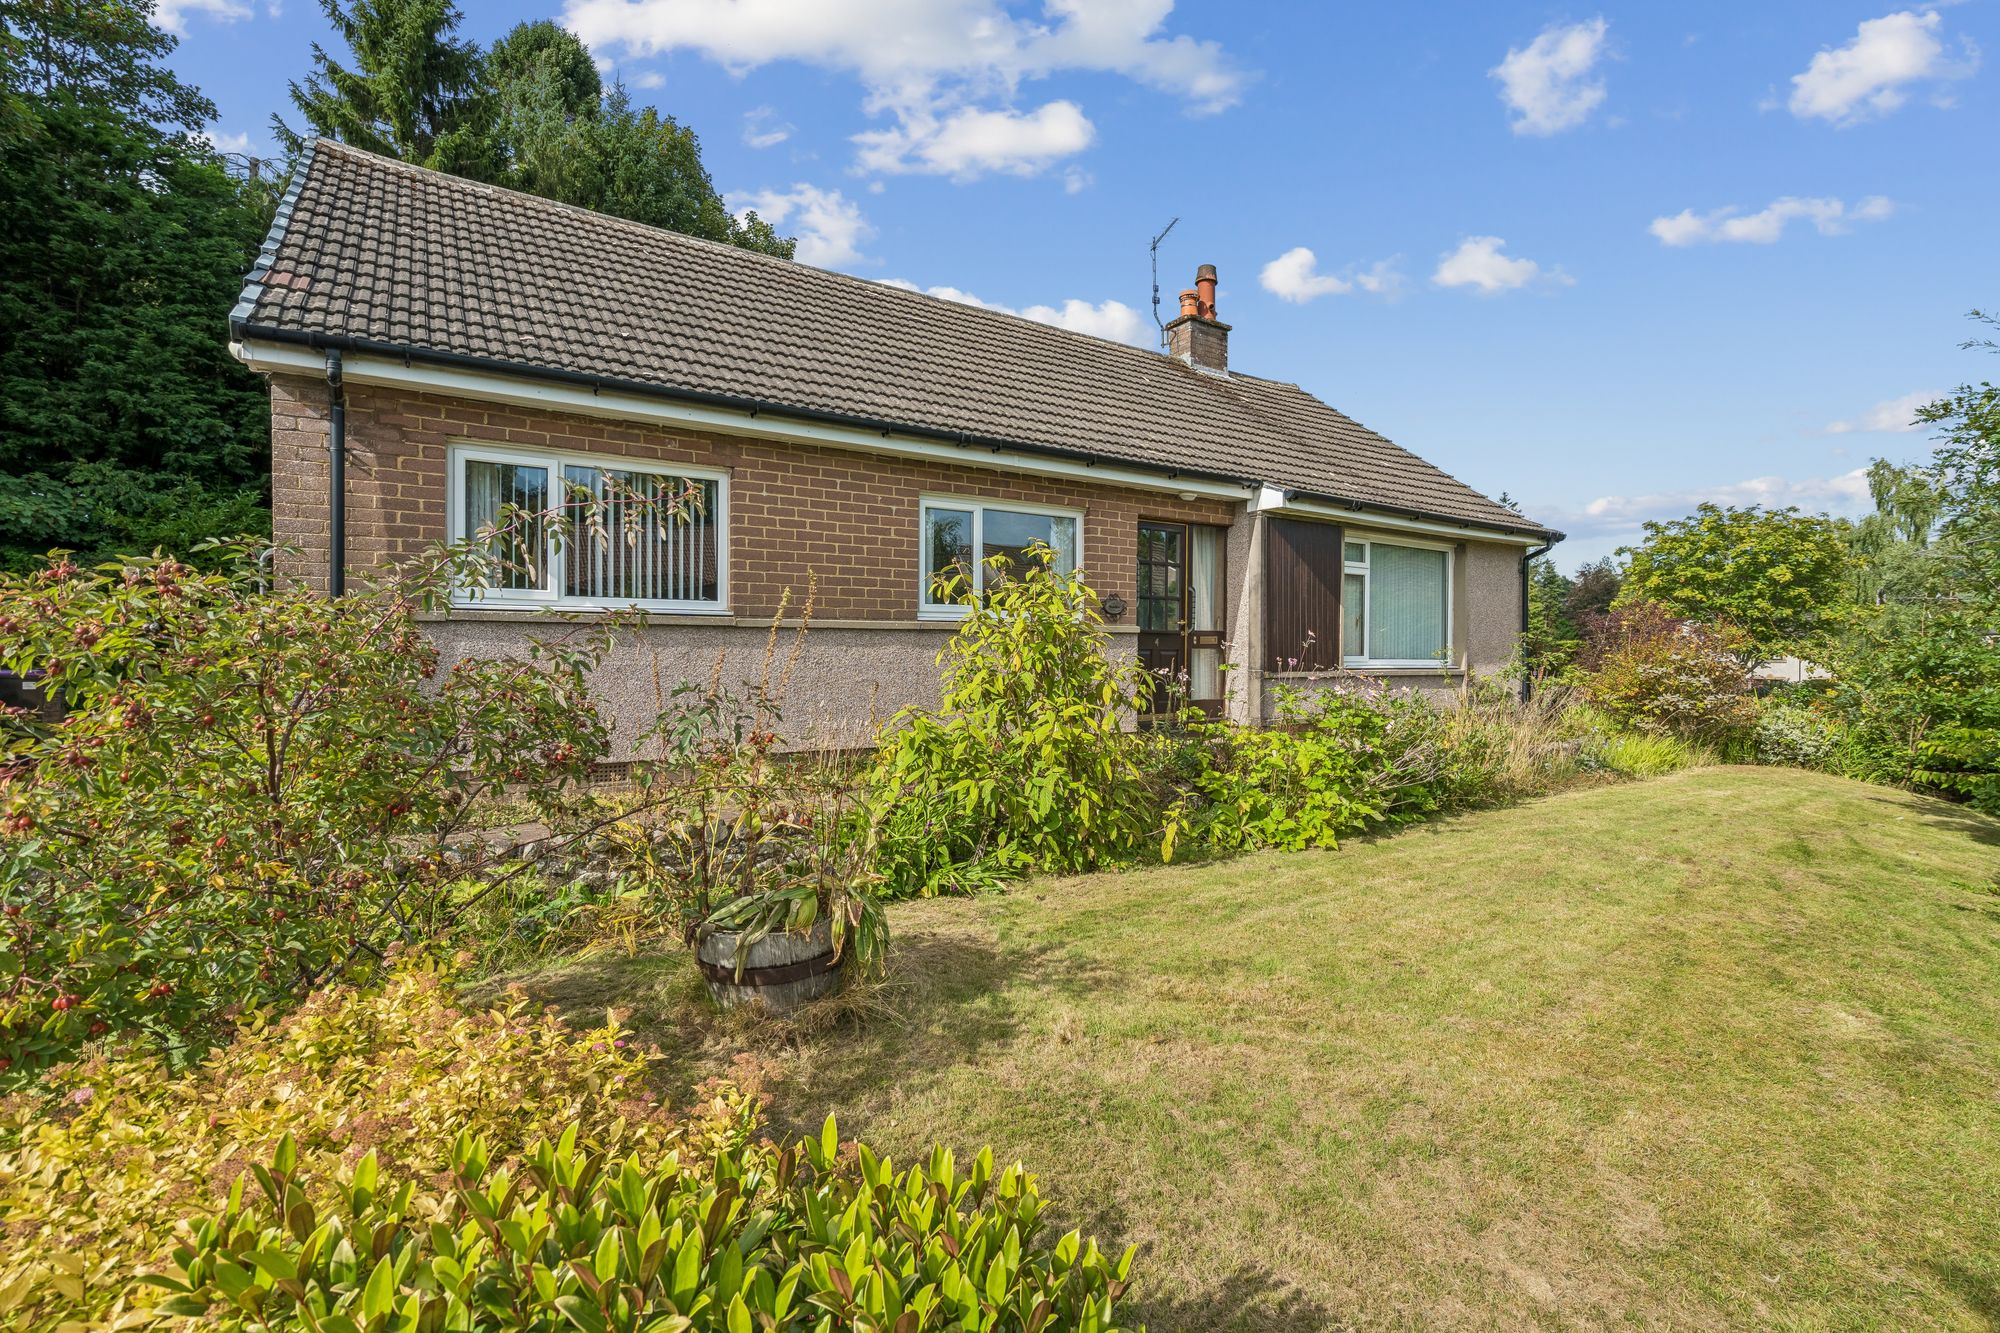
- Three-bedroom bungalow with scope to create a fourth in a superbly private position in central Dunblane.
- Set behind the top of the High Street in the historic Old Town, with excellent access to the town centre.
- Generous front and rear gardens, with mature shrubs, lawn and a leafy outlook.
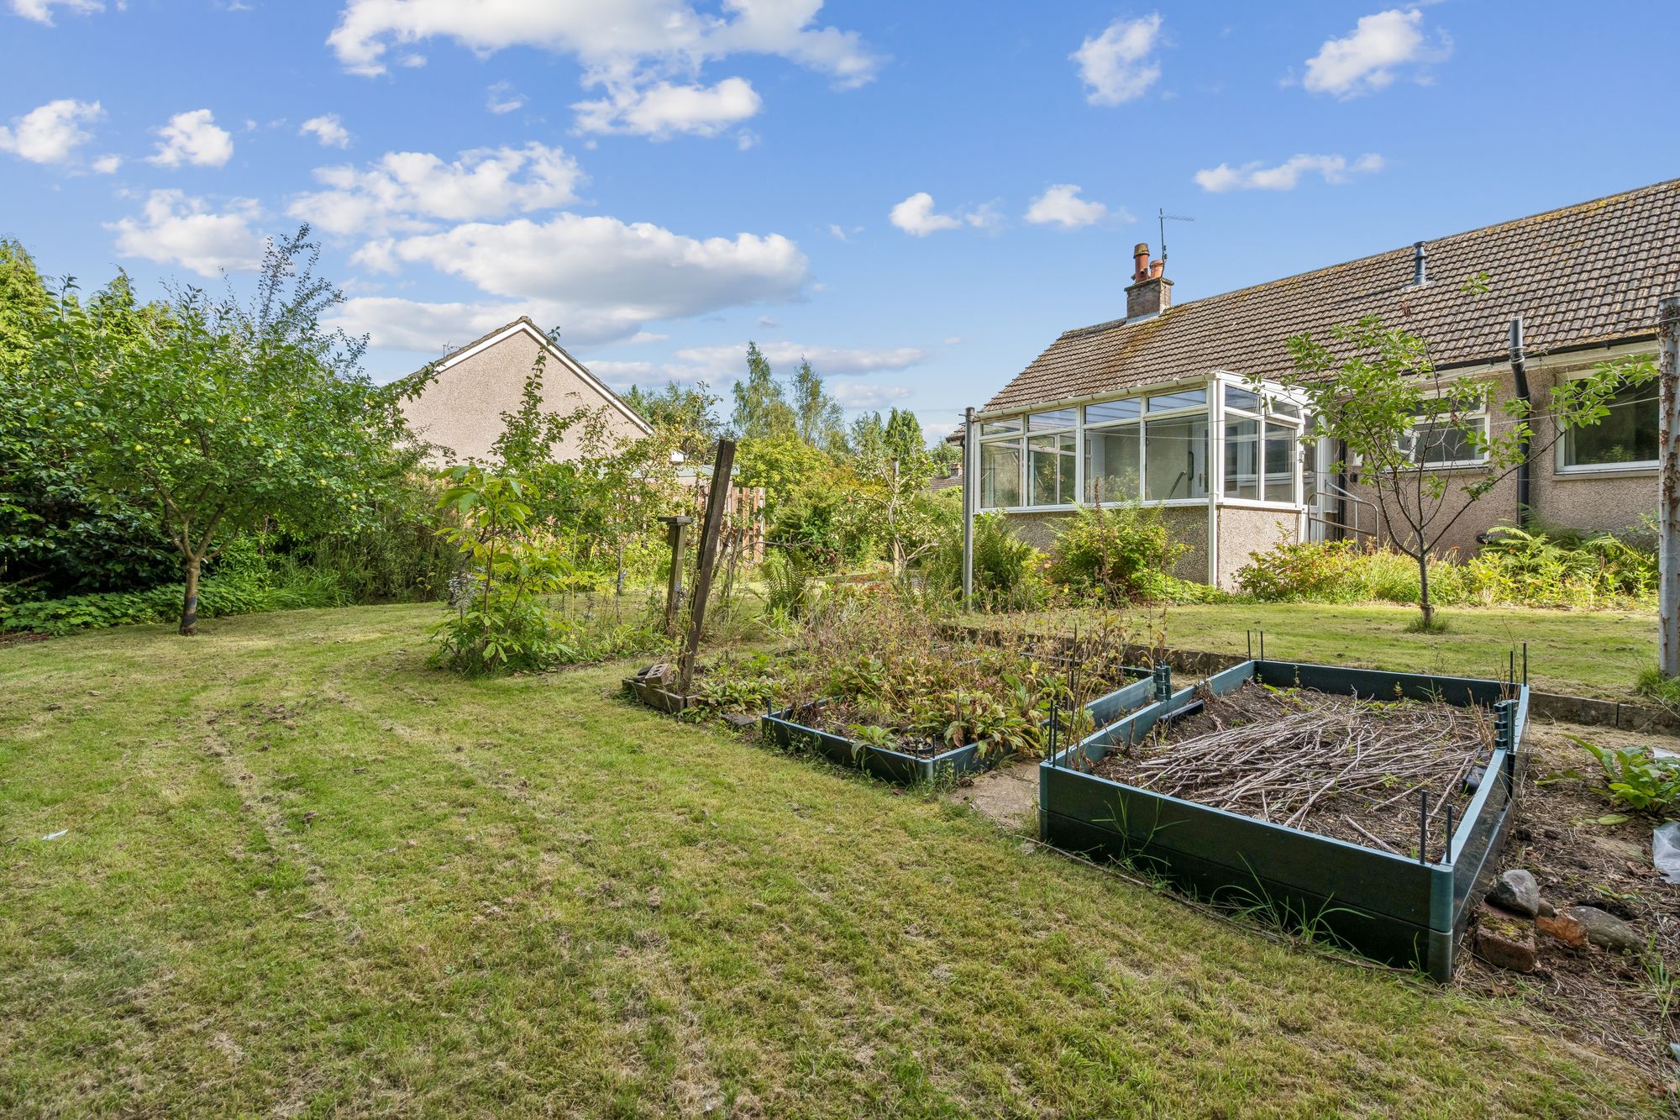
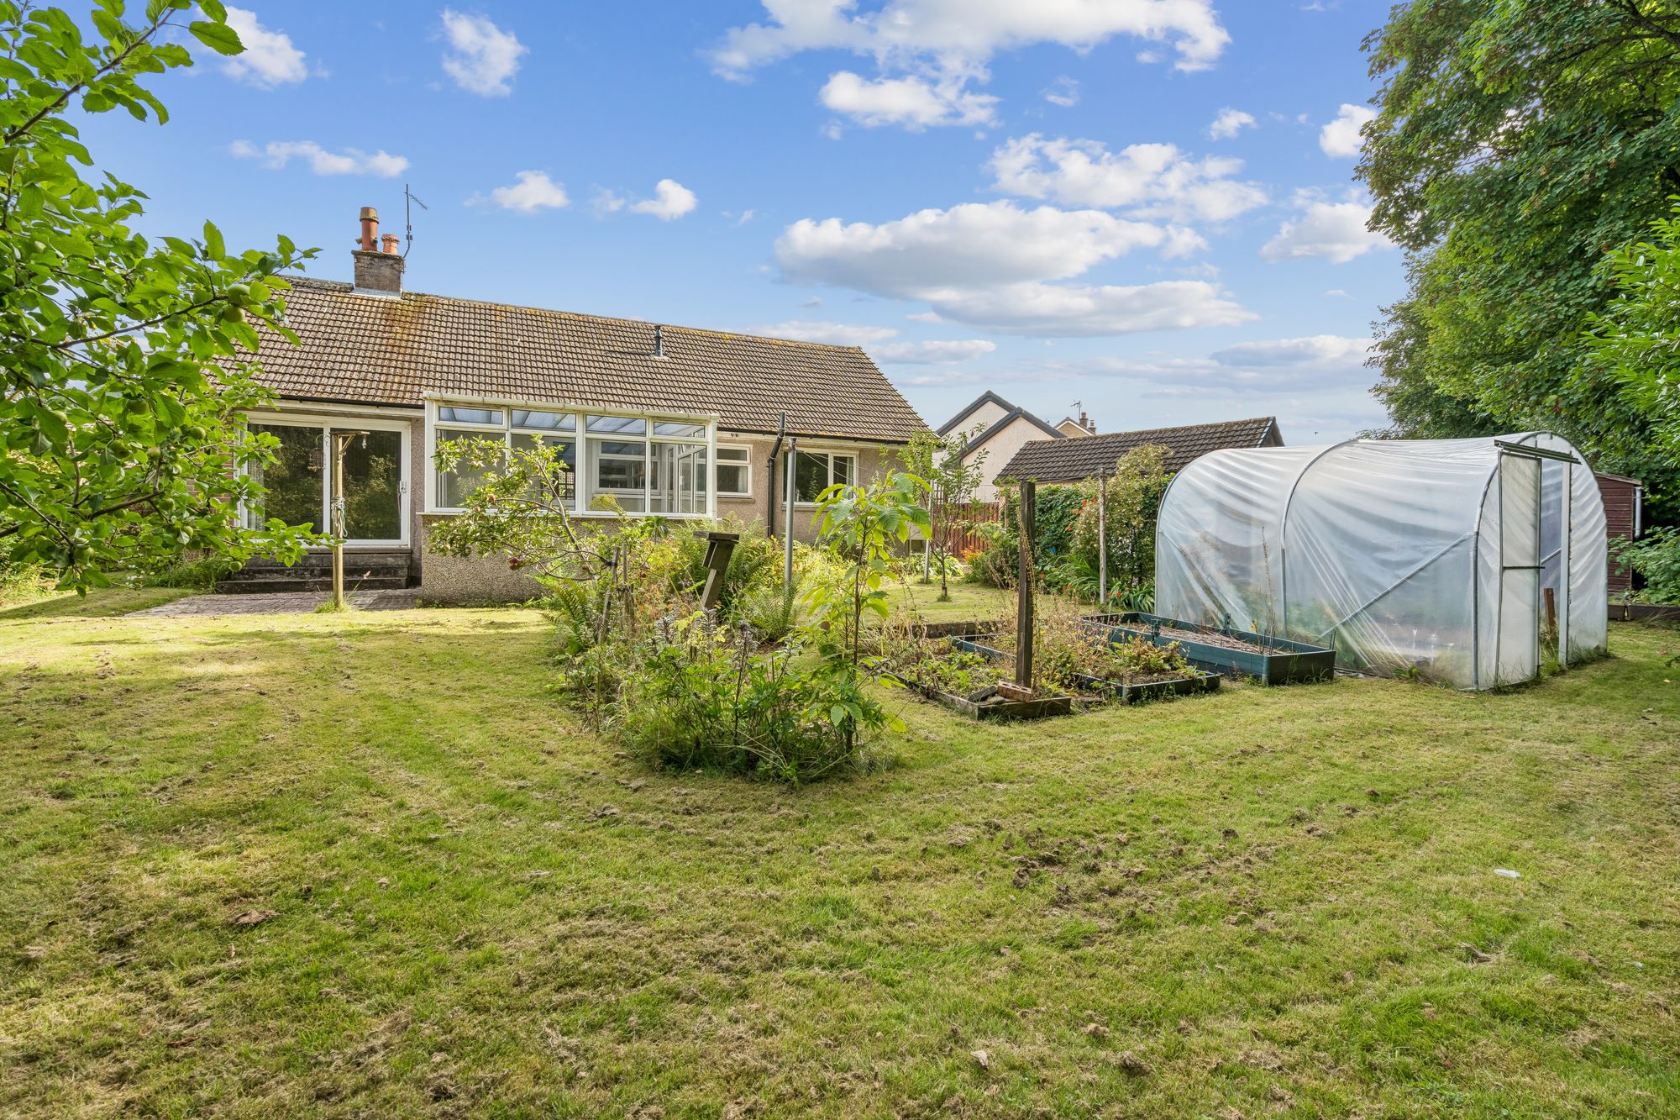
- Large rear garden with paved patio, raised beds, polytunnel and productive fruit trees.
- Rear garden backs onto the mature trees of the historic St Blane’s House garden.
- Monobloc driveway, garage and large wooden shed provide excellent parking and storage.
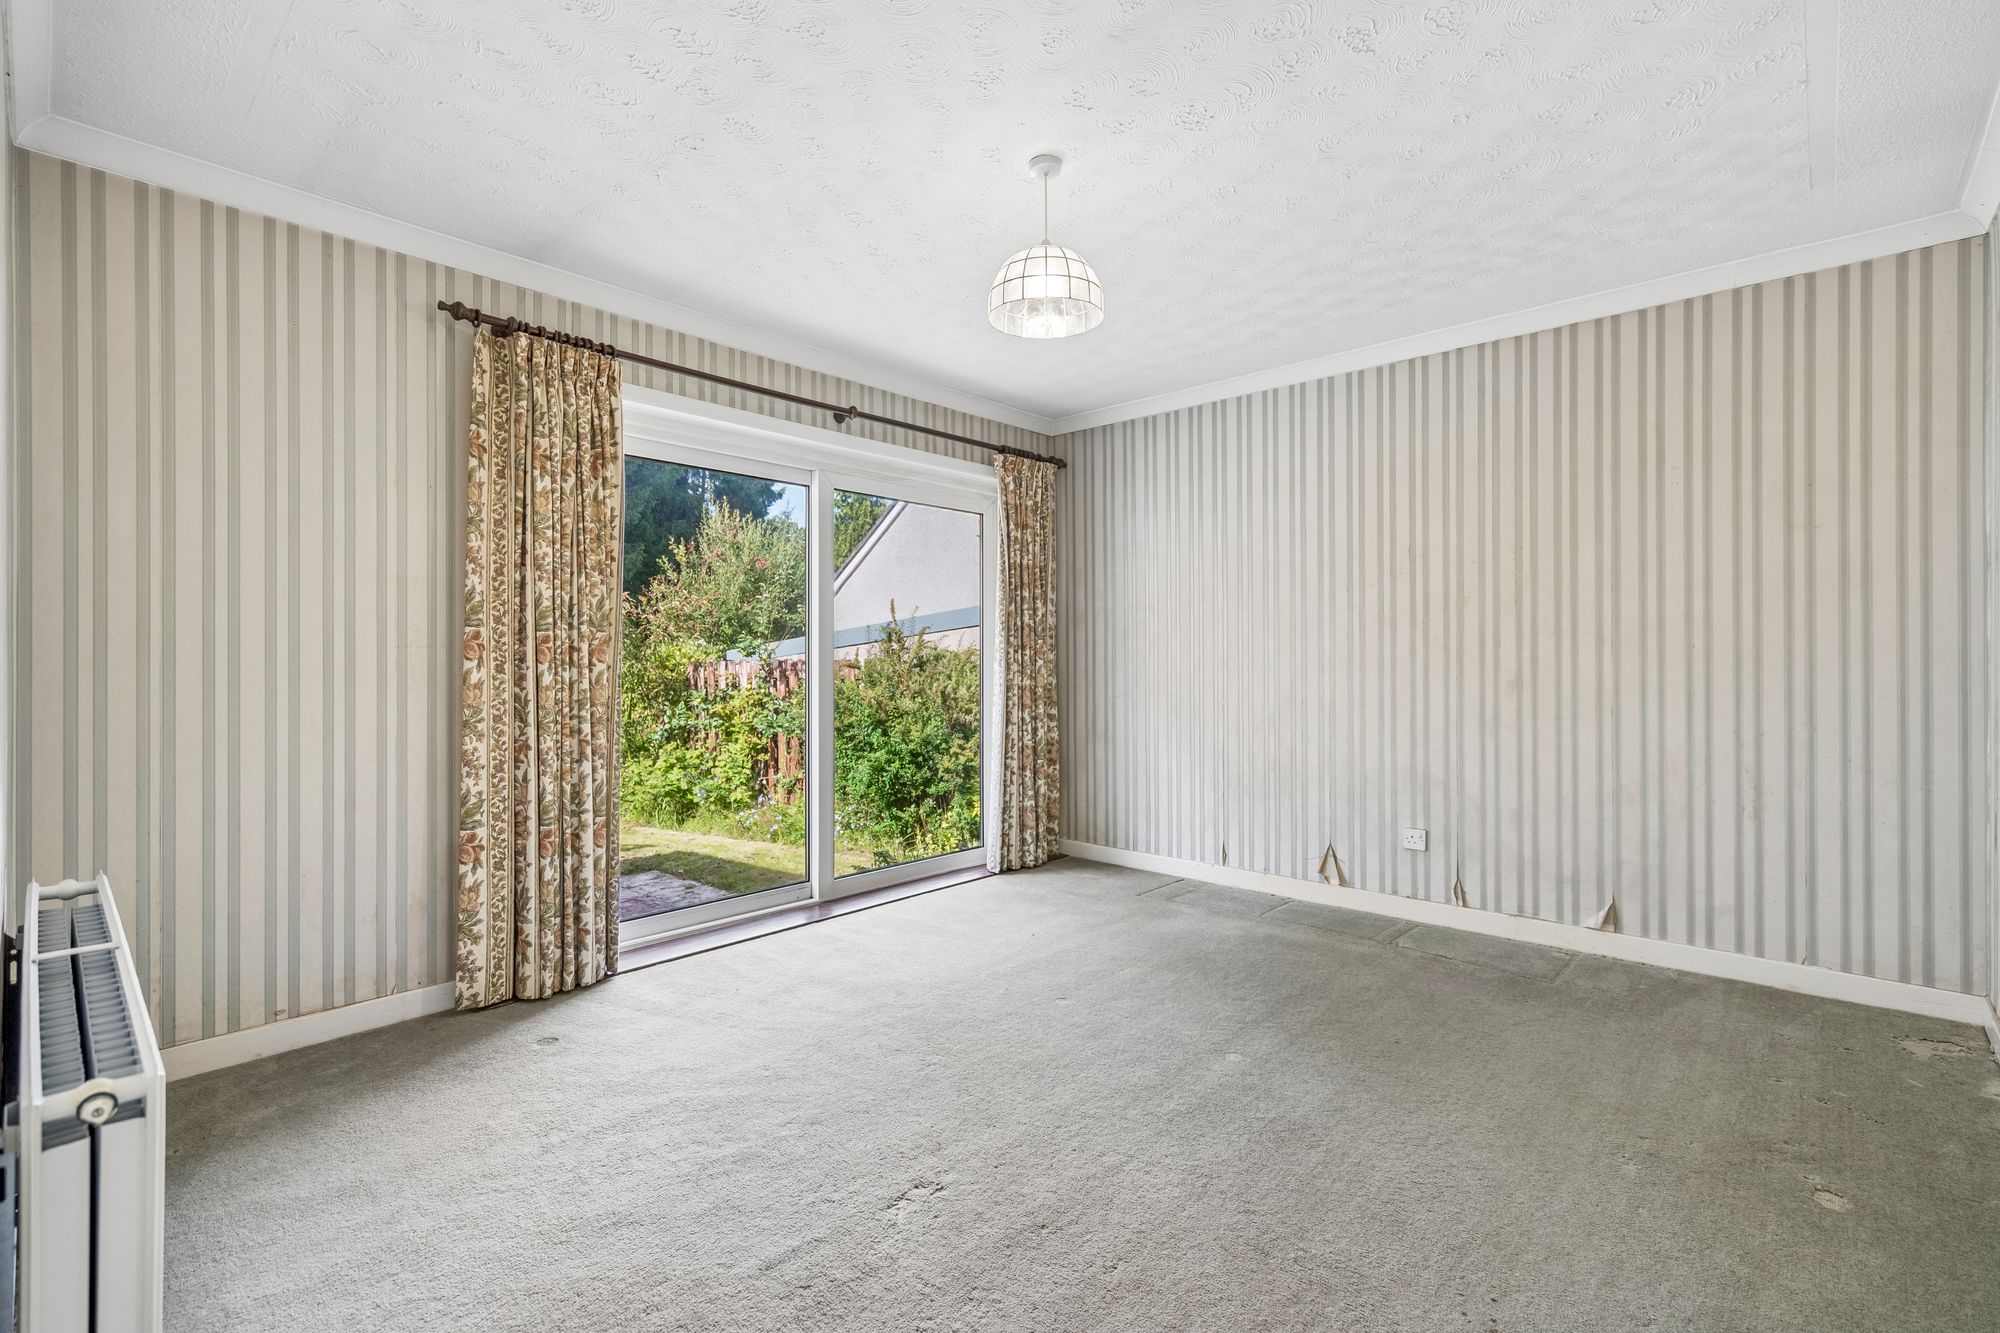
- Flexible second reception/fourth bedroom with sliding doors opening onto the rear patio.
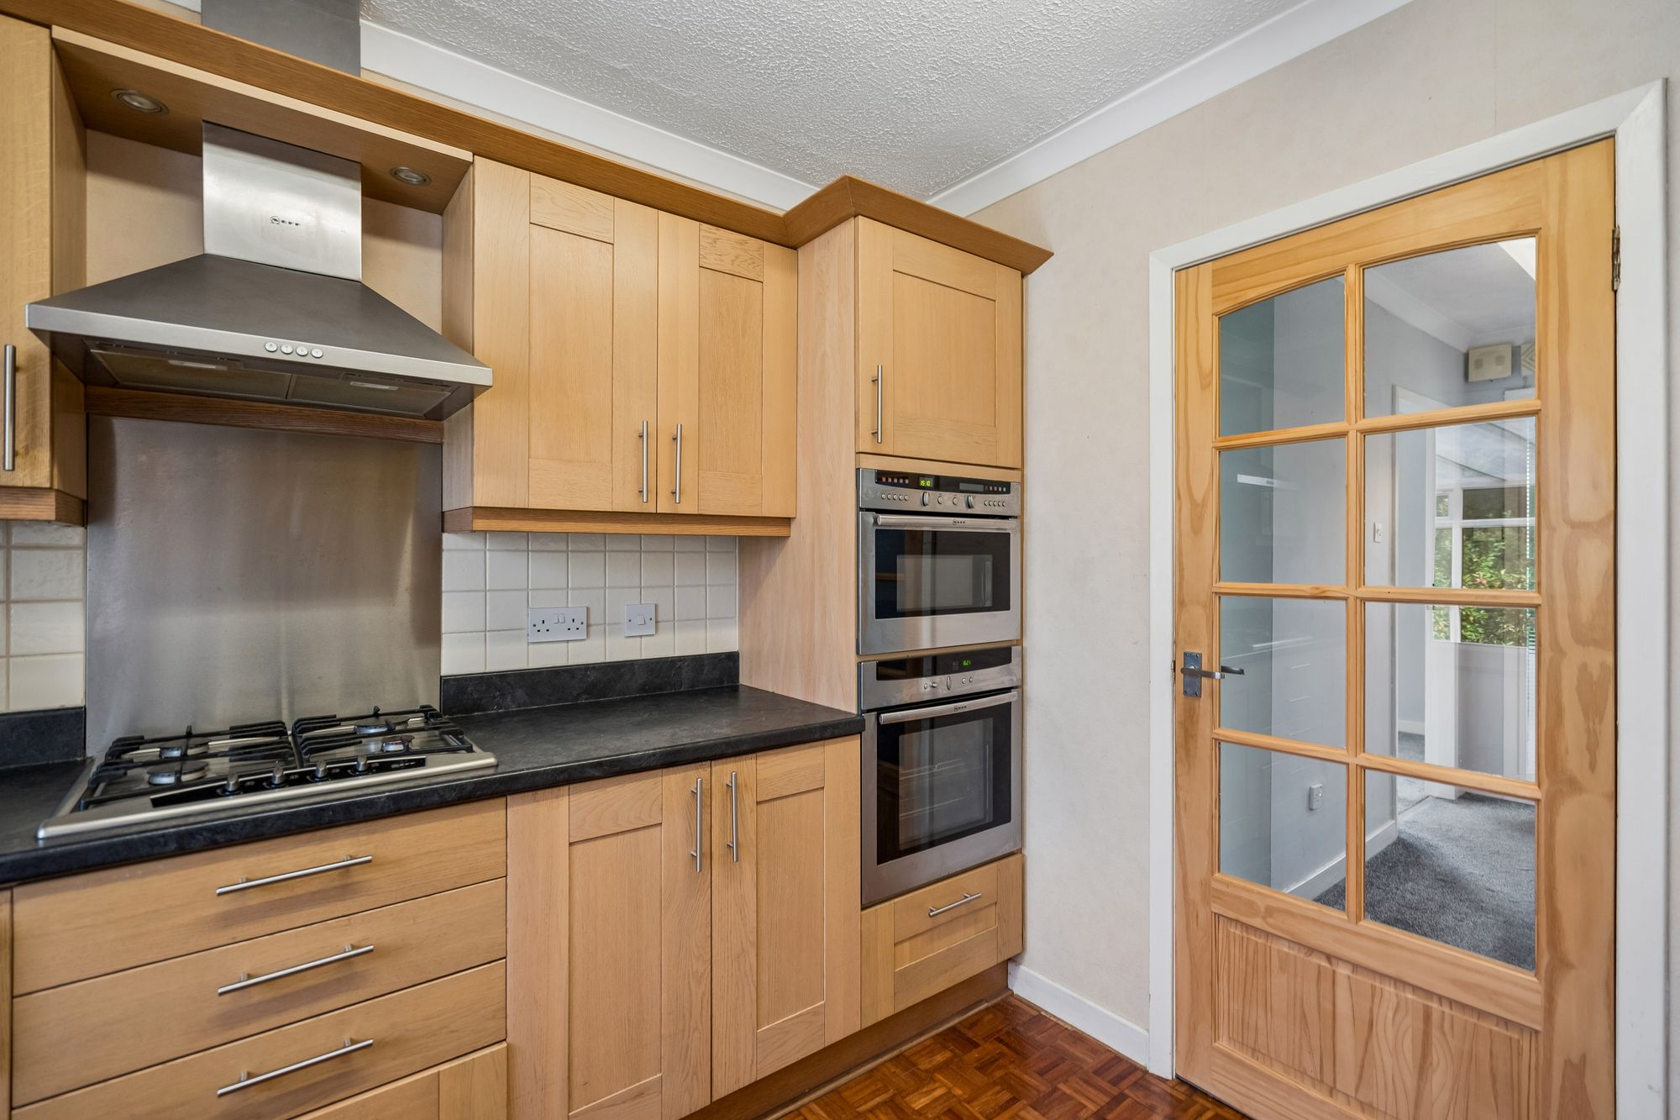
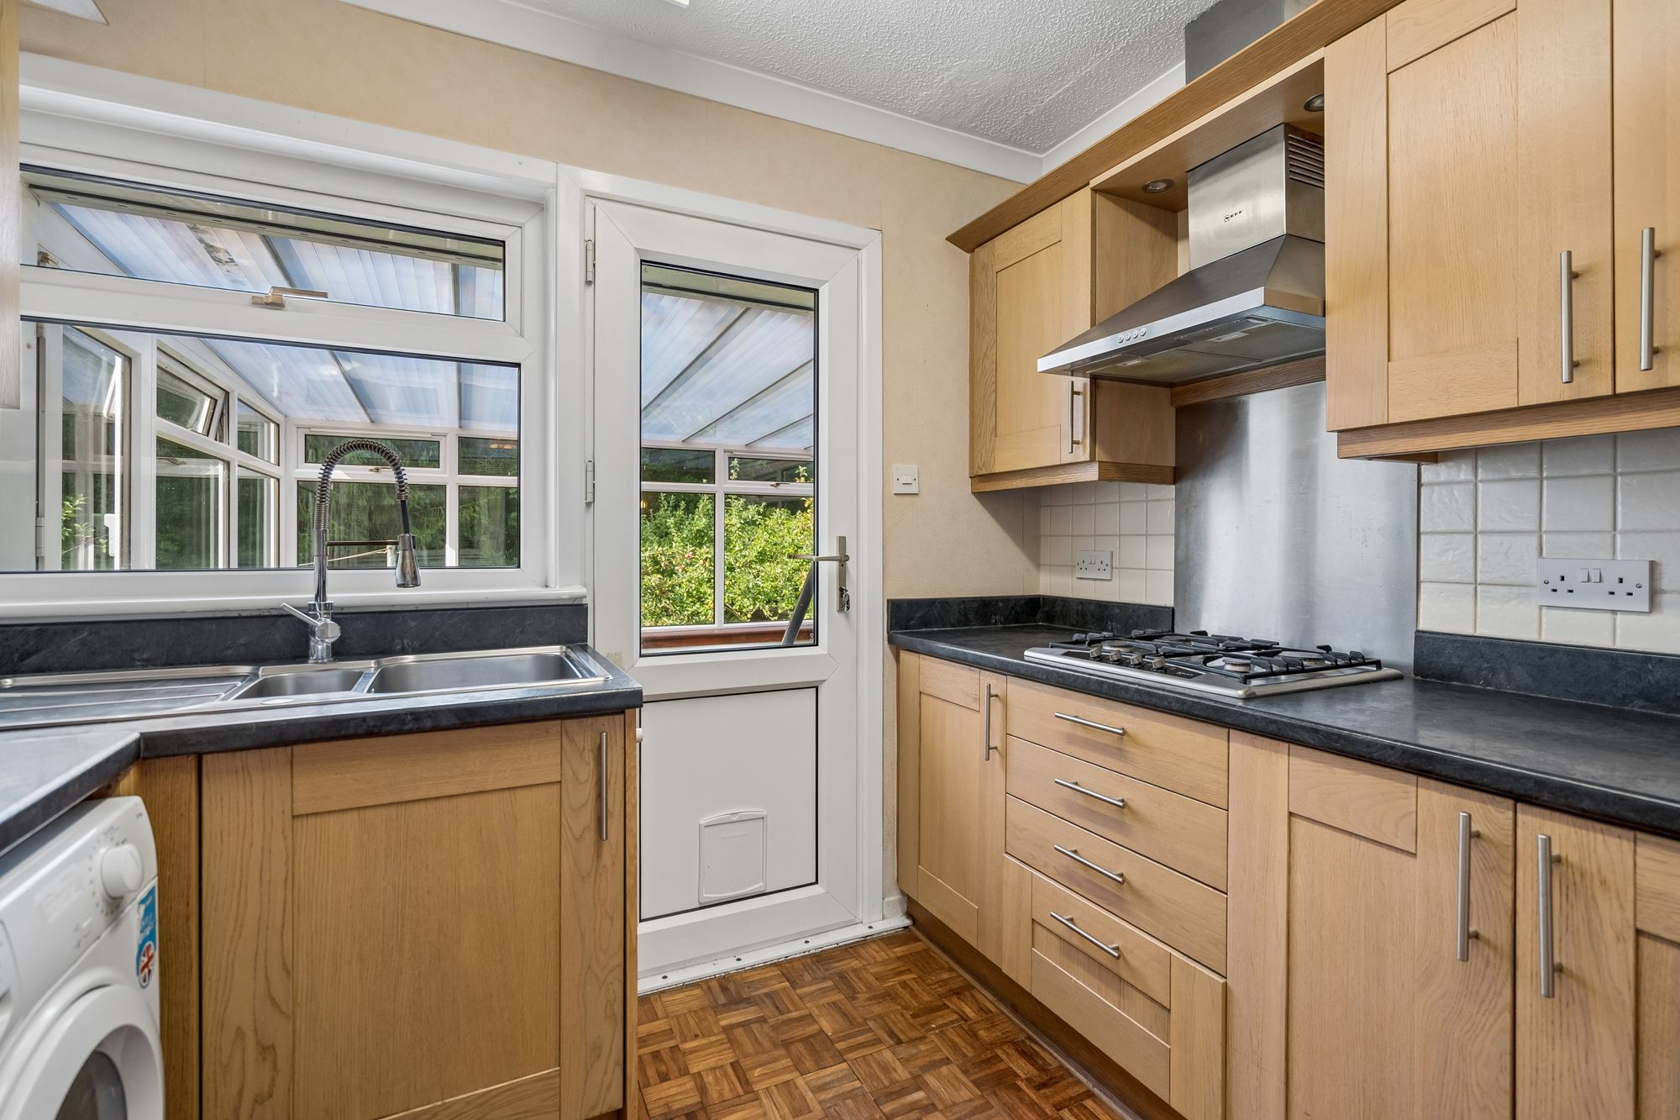
- Kitchen with original mosaic-style parquet flooring, wooden units, dark granite-effect worktop, gas hob, double ovens and washing machine.
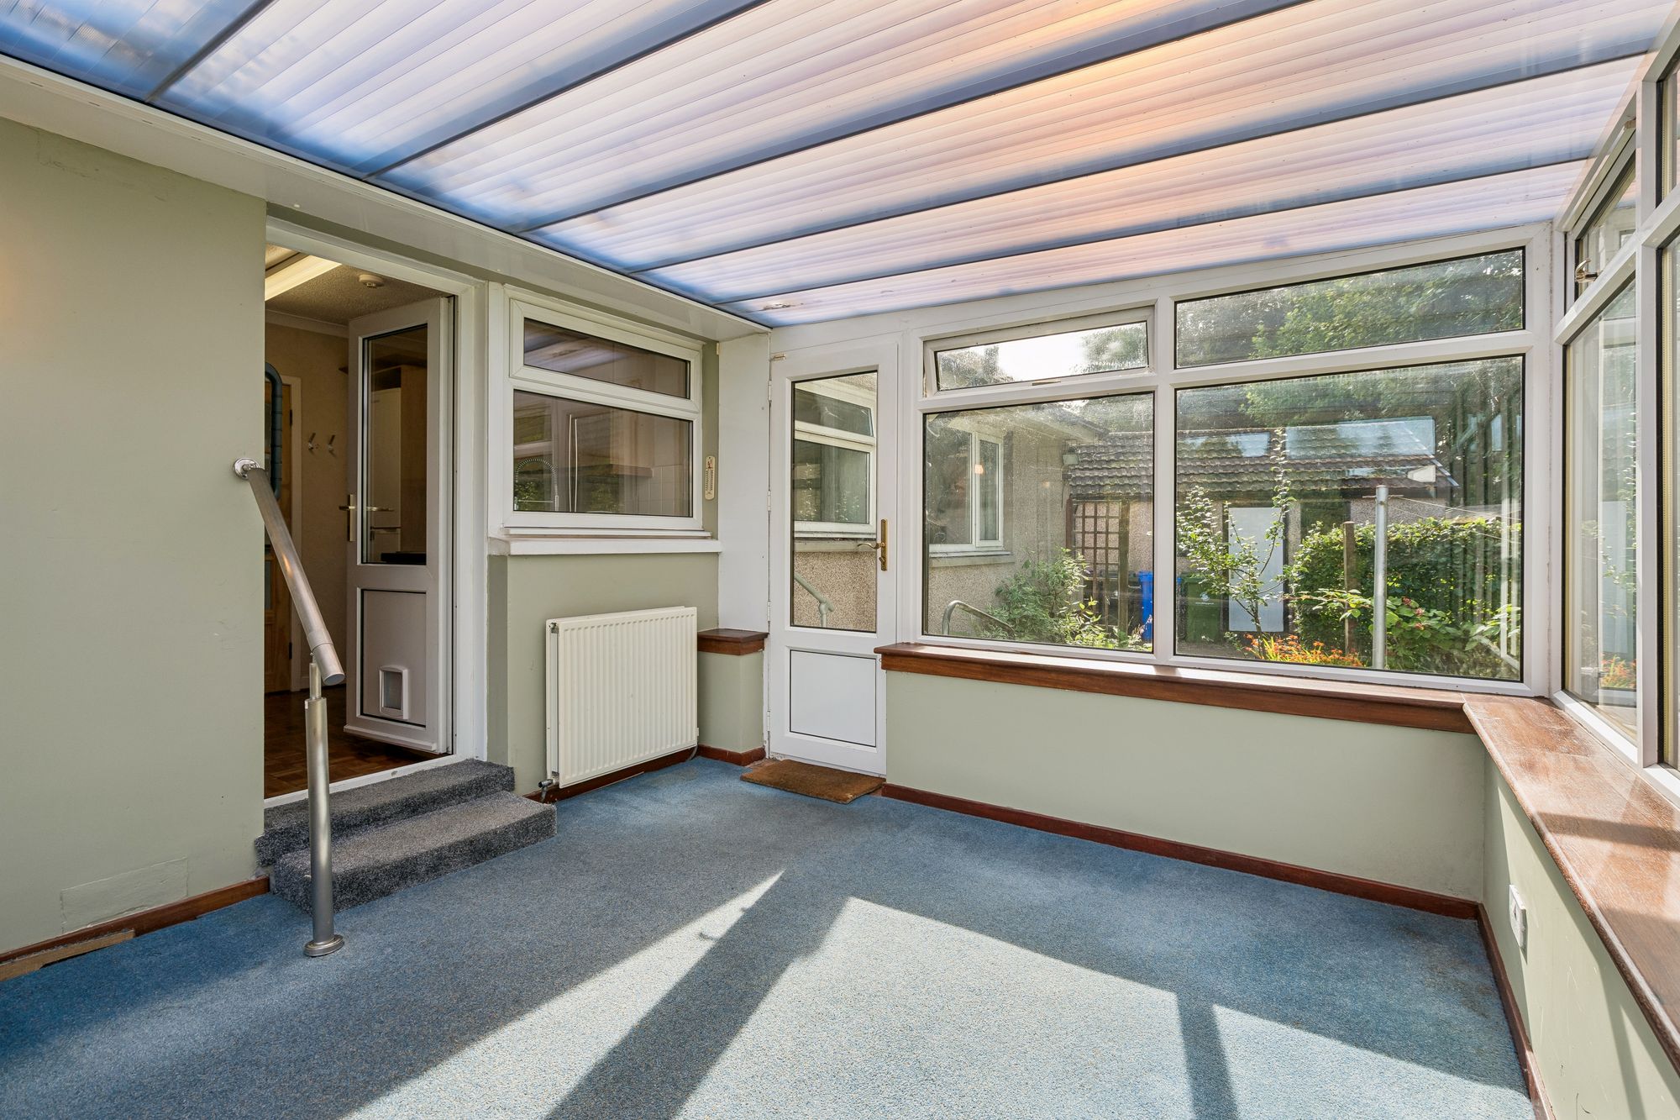
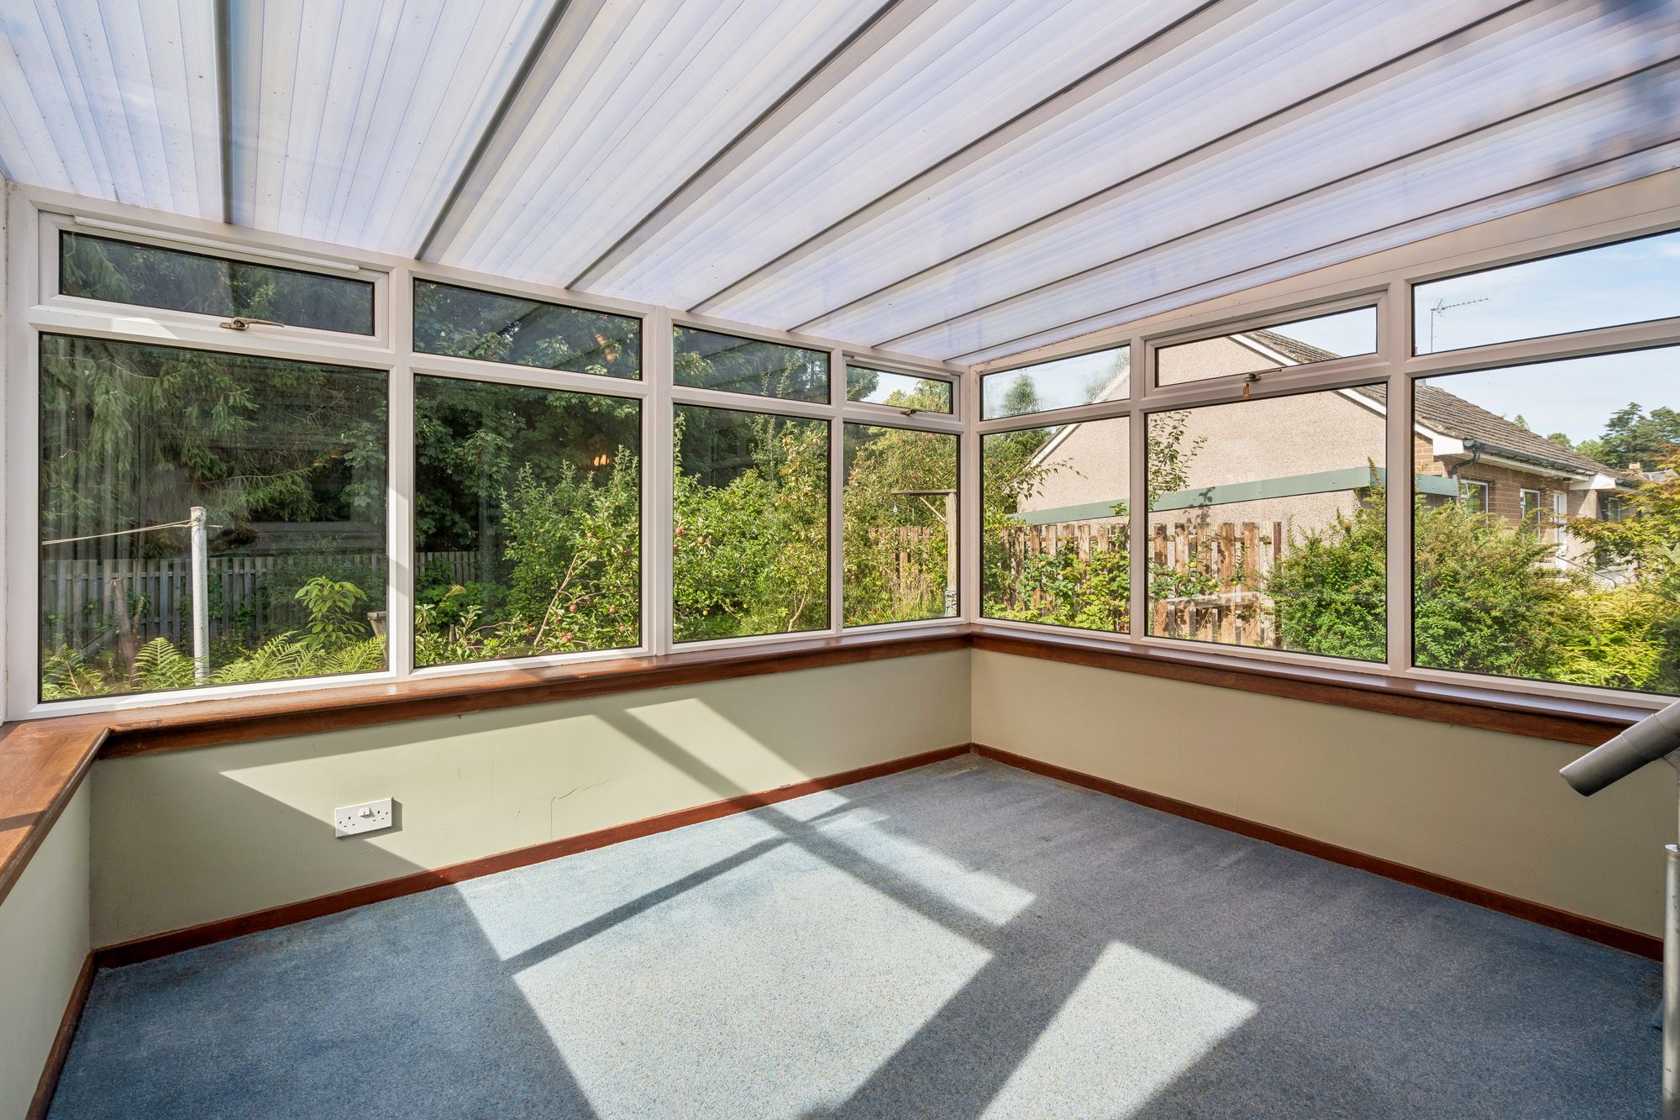
- Adjoining carpeted sun room/conservatory, plus excellent potential to remodel the accommodation to create a larger open-plan kitchen and living space.
- Catchment for Newton Primary School and Dunblane High.
Video
Virtual Tour
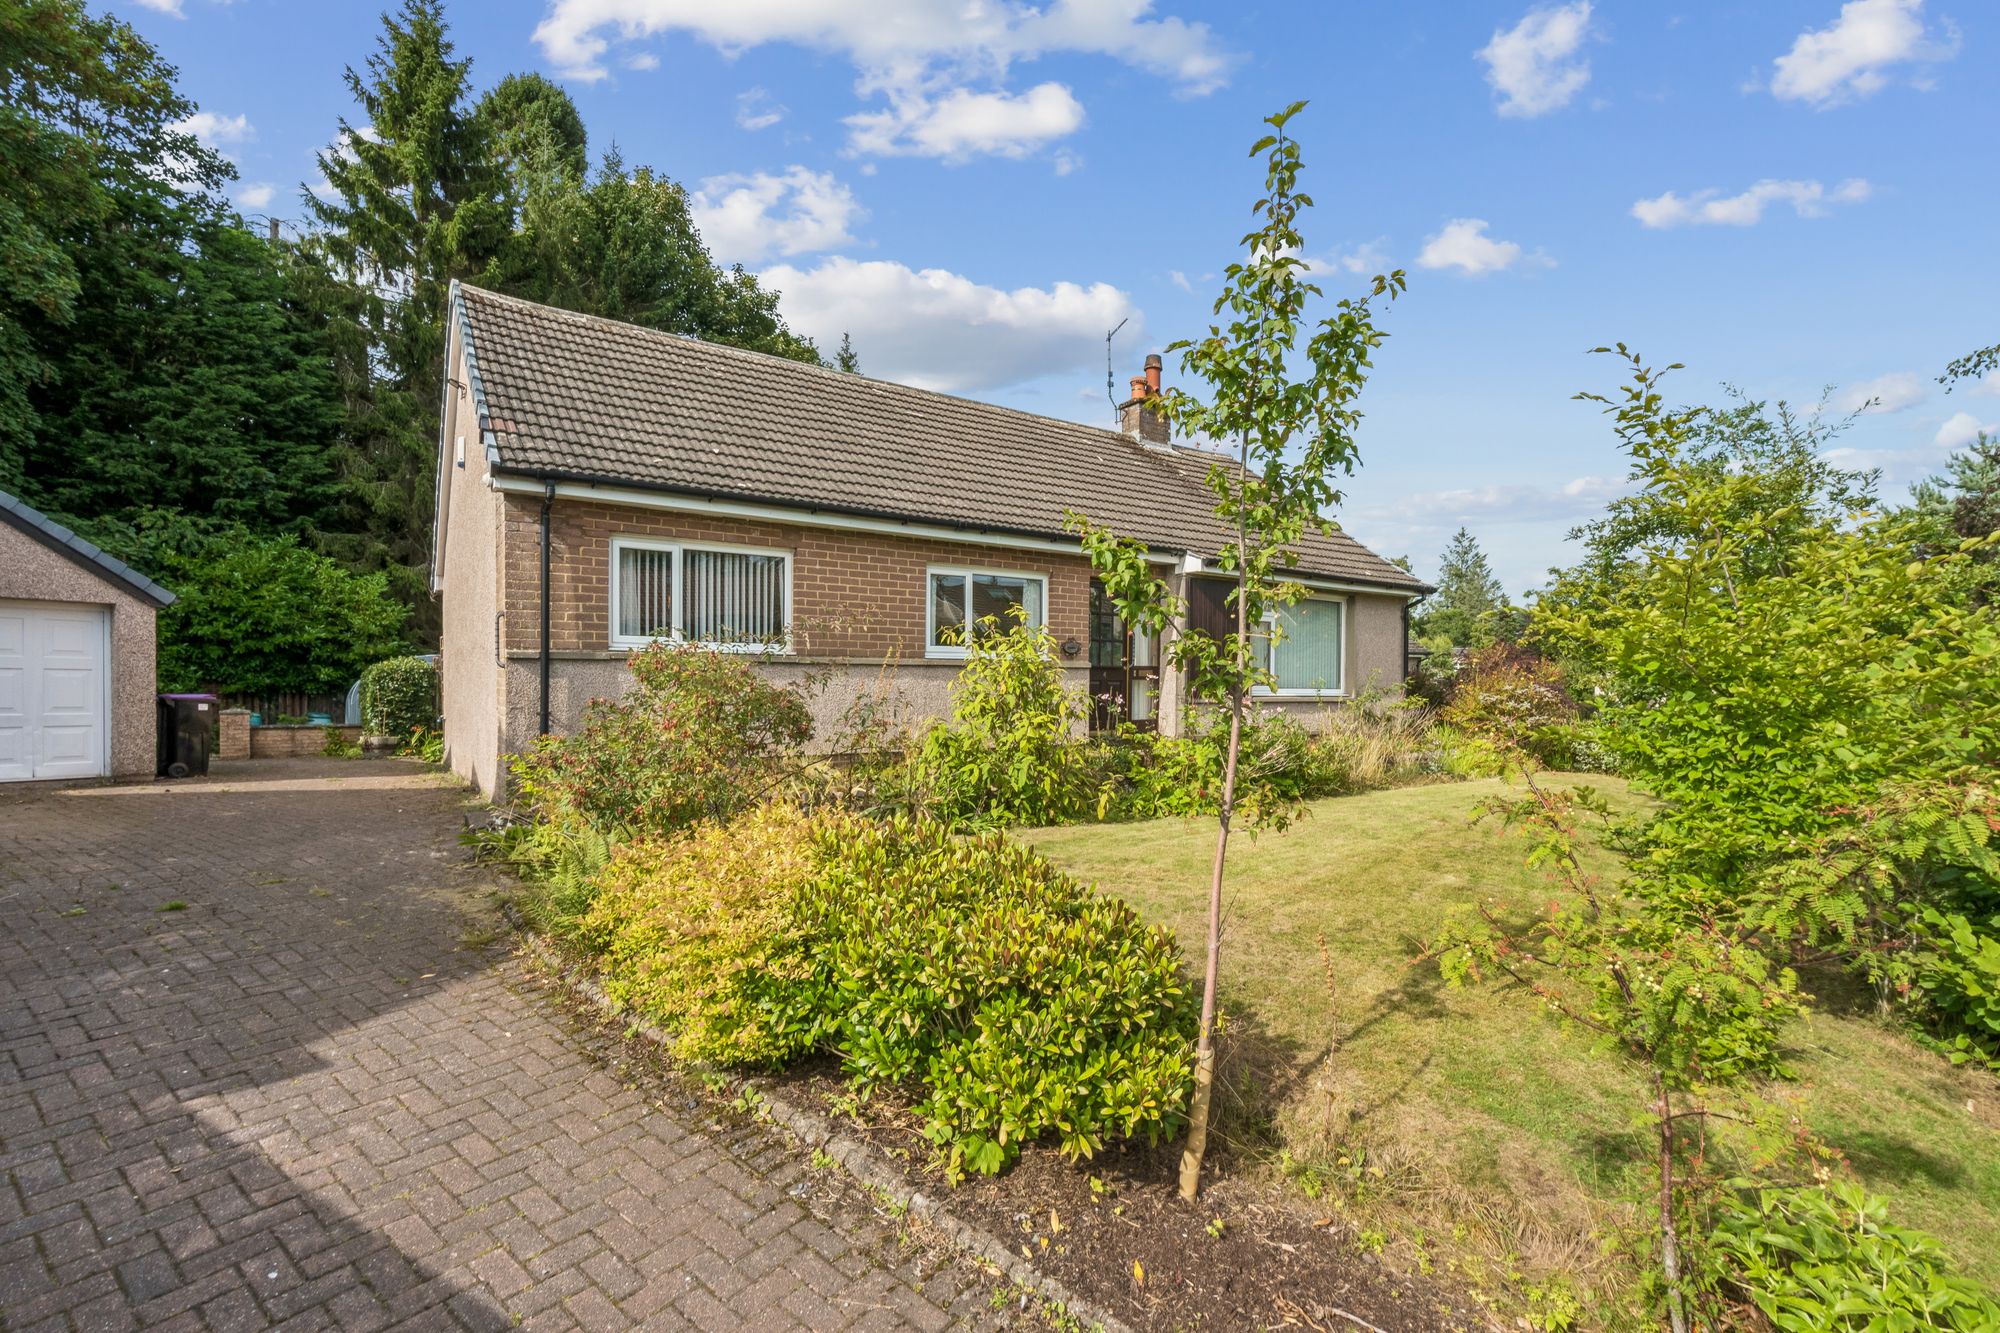
Tucked away behind the top of Dunblane’s High Street, 4 Drummond Rise is a three-bedroom bungalow in a wonderfully private position in the heart of the Old Town with excellent potential to create a fourth bedroom.
The property sits within its own generous grounds to the front and rear, with the front garden featuring a lawn, mature shrubs and a monobloc driveway leading to the garage, with two wooden sheds positioned behind.
The rear is particularly appealing, with a paved patio, raised beds, a polytunnel and productive fruit trees. The garden backs onto the mature trees of the neighbouring St Blane’s House, creating a lovely leafy outlook and a real sense of privacy.
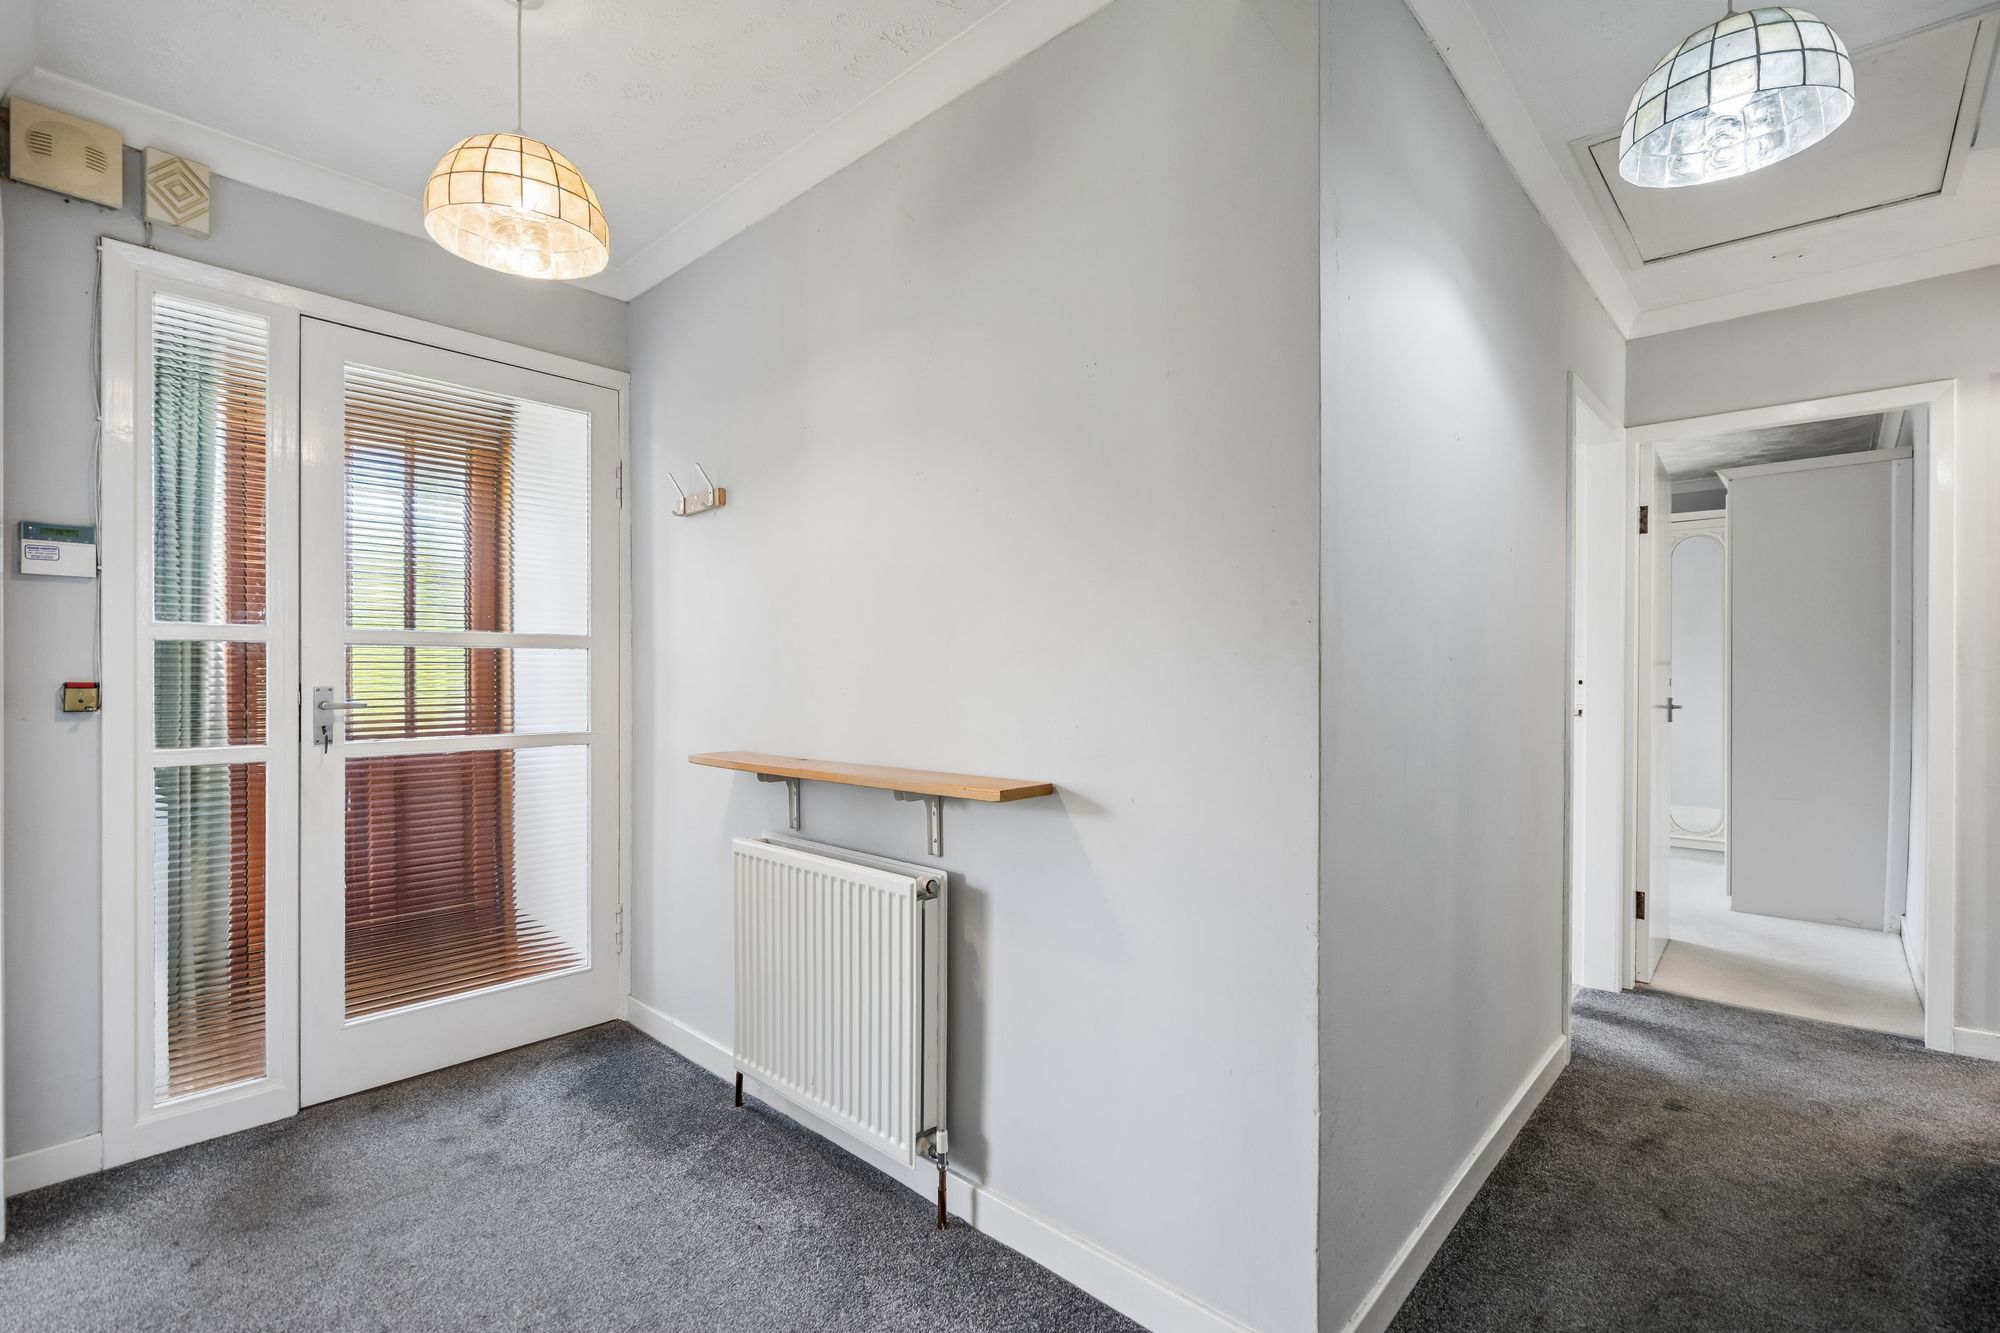
The house is entered through a glazed door into a useful storm porch, with a further original ribbed-glass door opening into the T-shaped hallway.
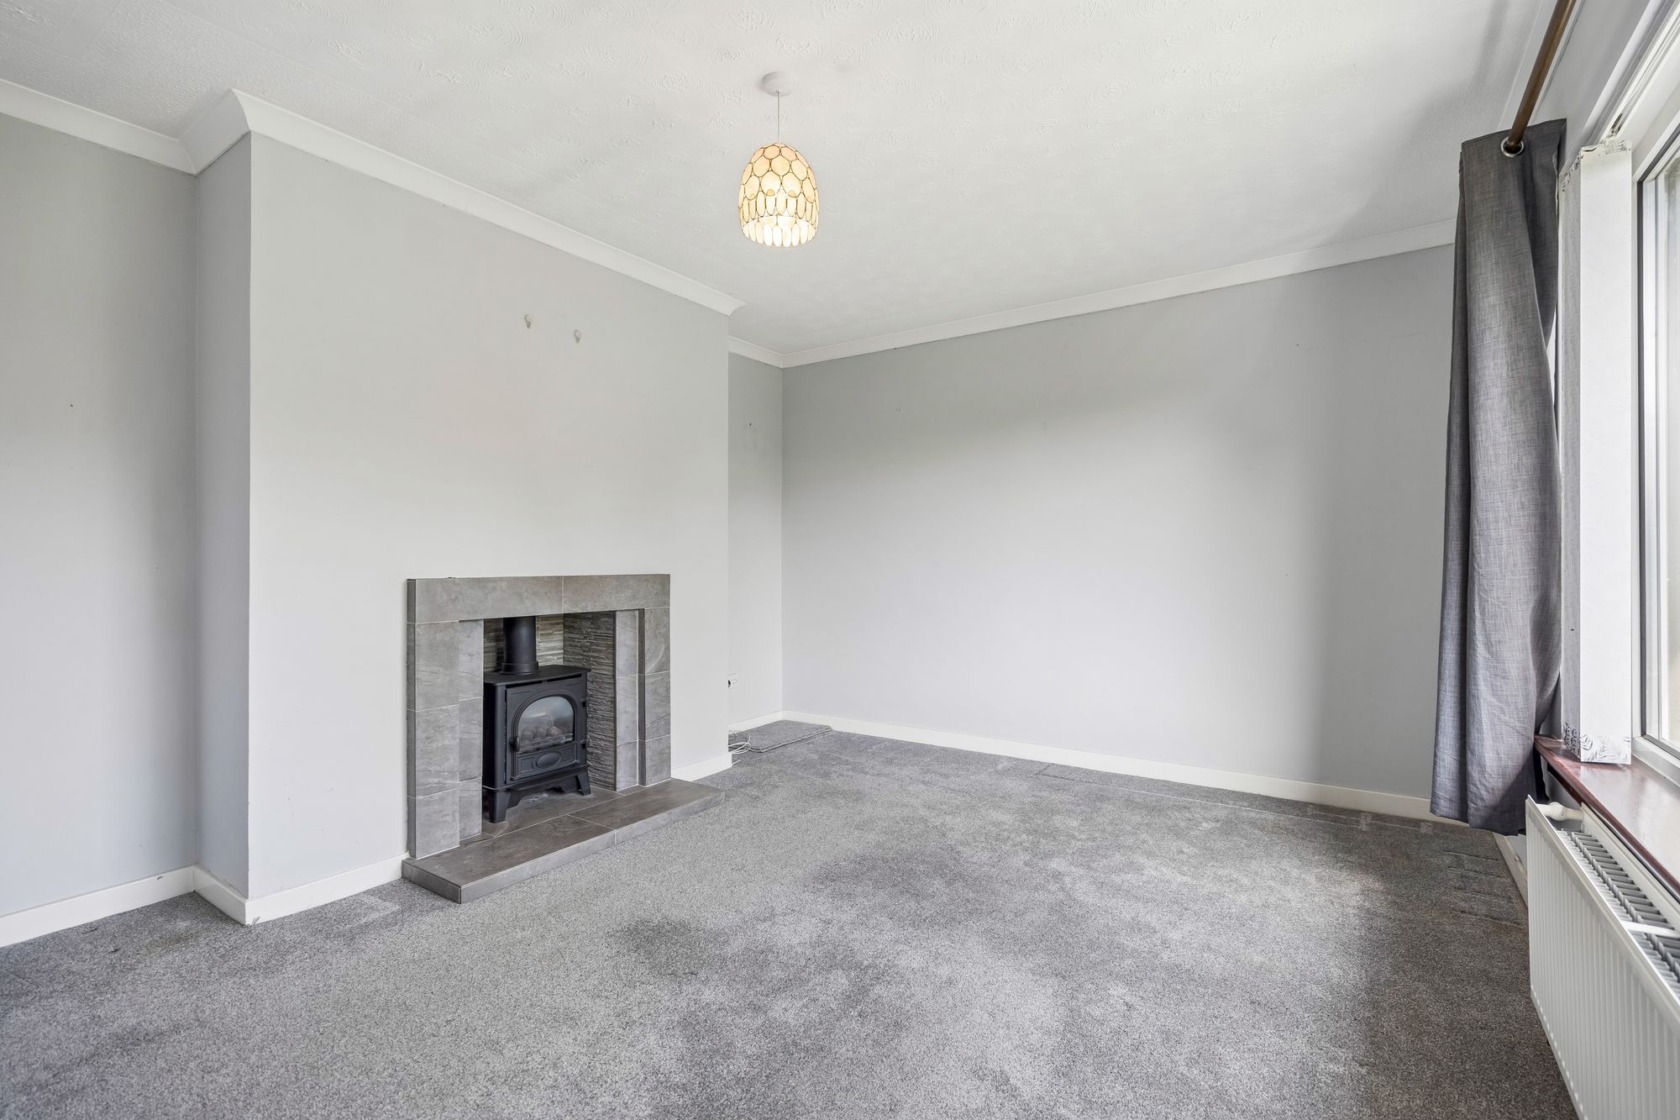
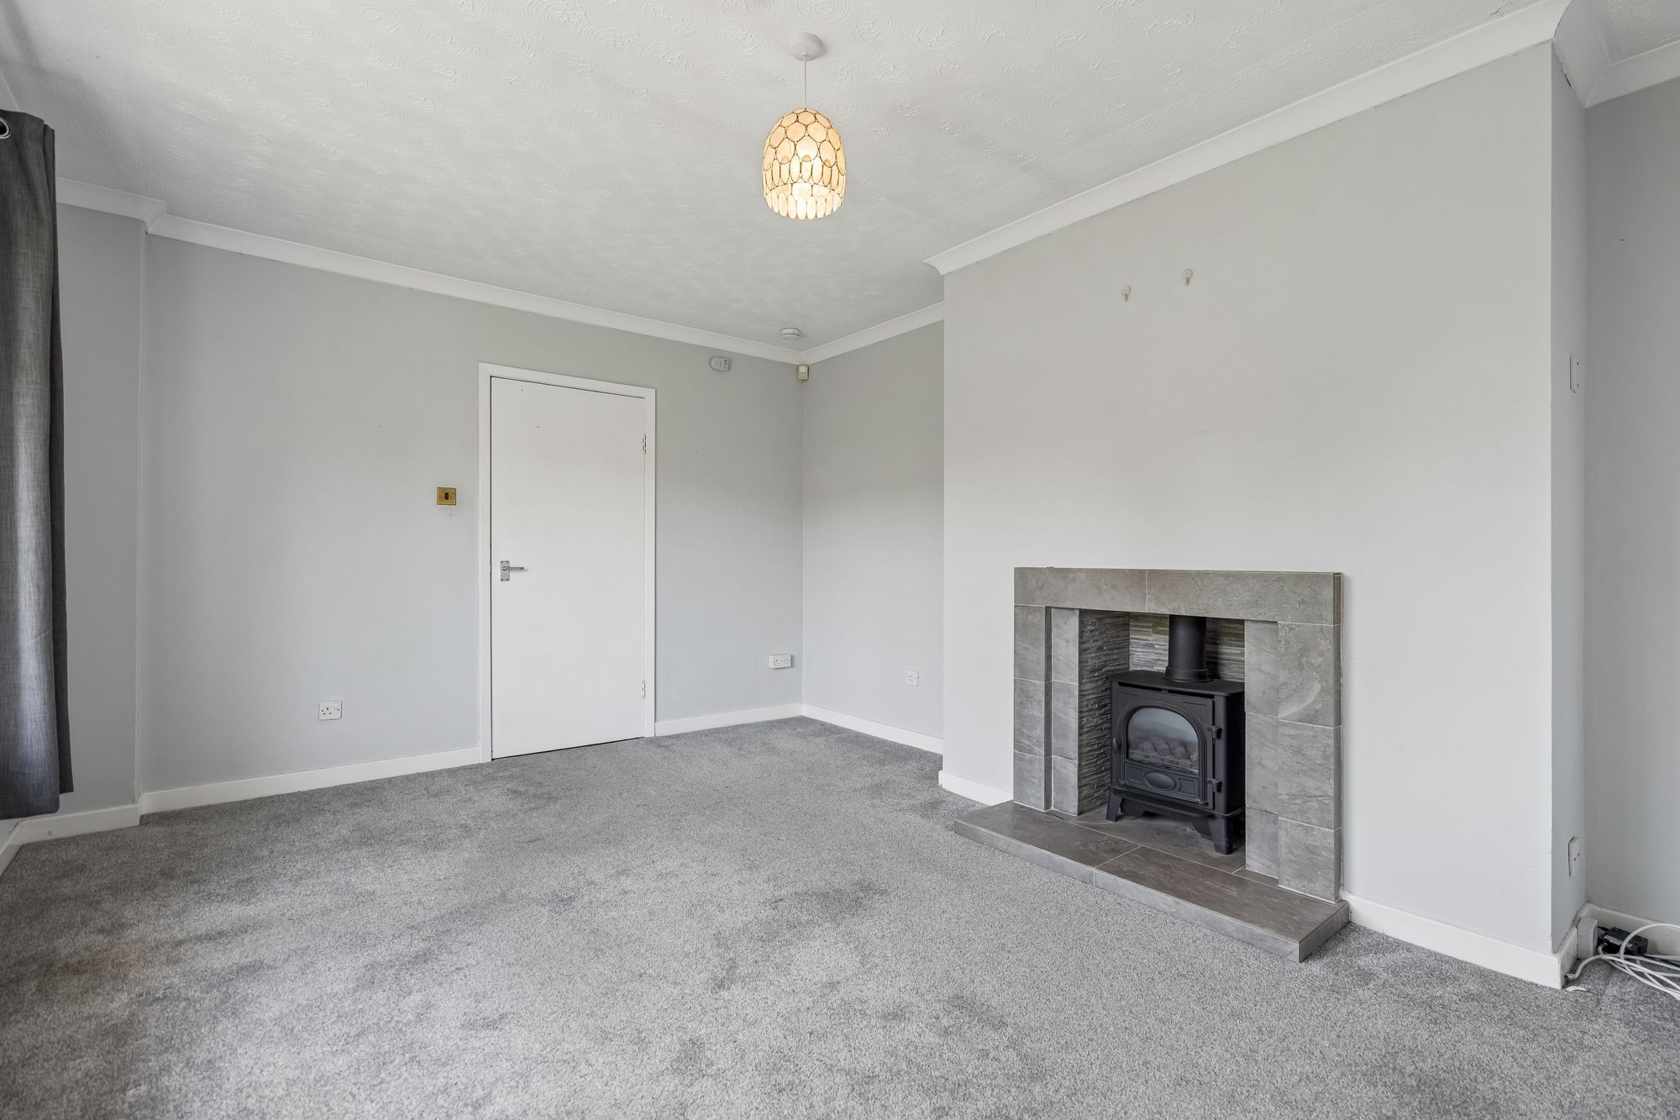
To the right is the living room, a comfortable and welcoming space with grey walls and carpeting, complemented by a grey tiled fireplace housing a wood-effect gas stove.
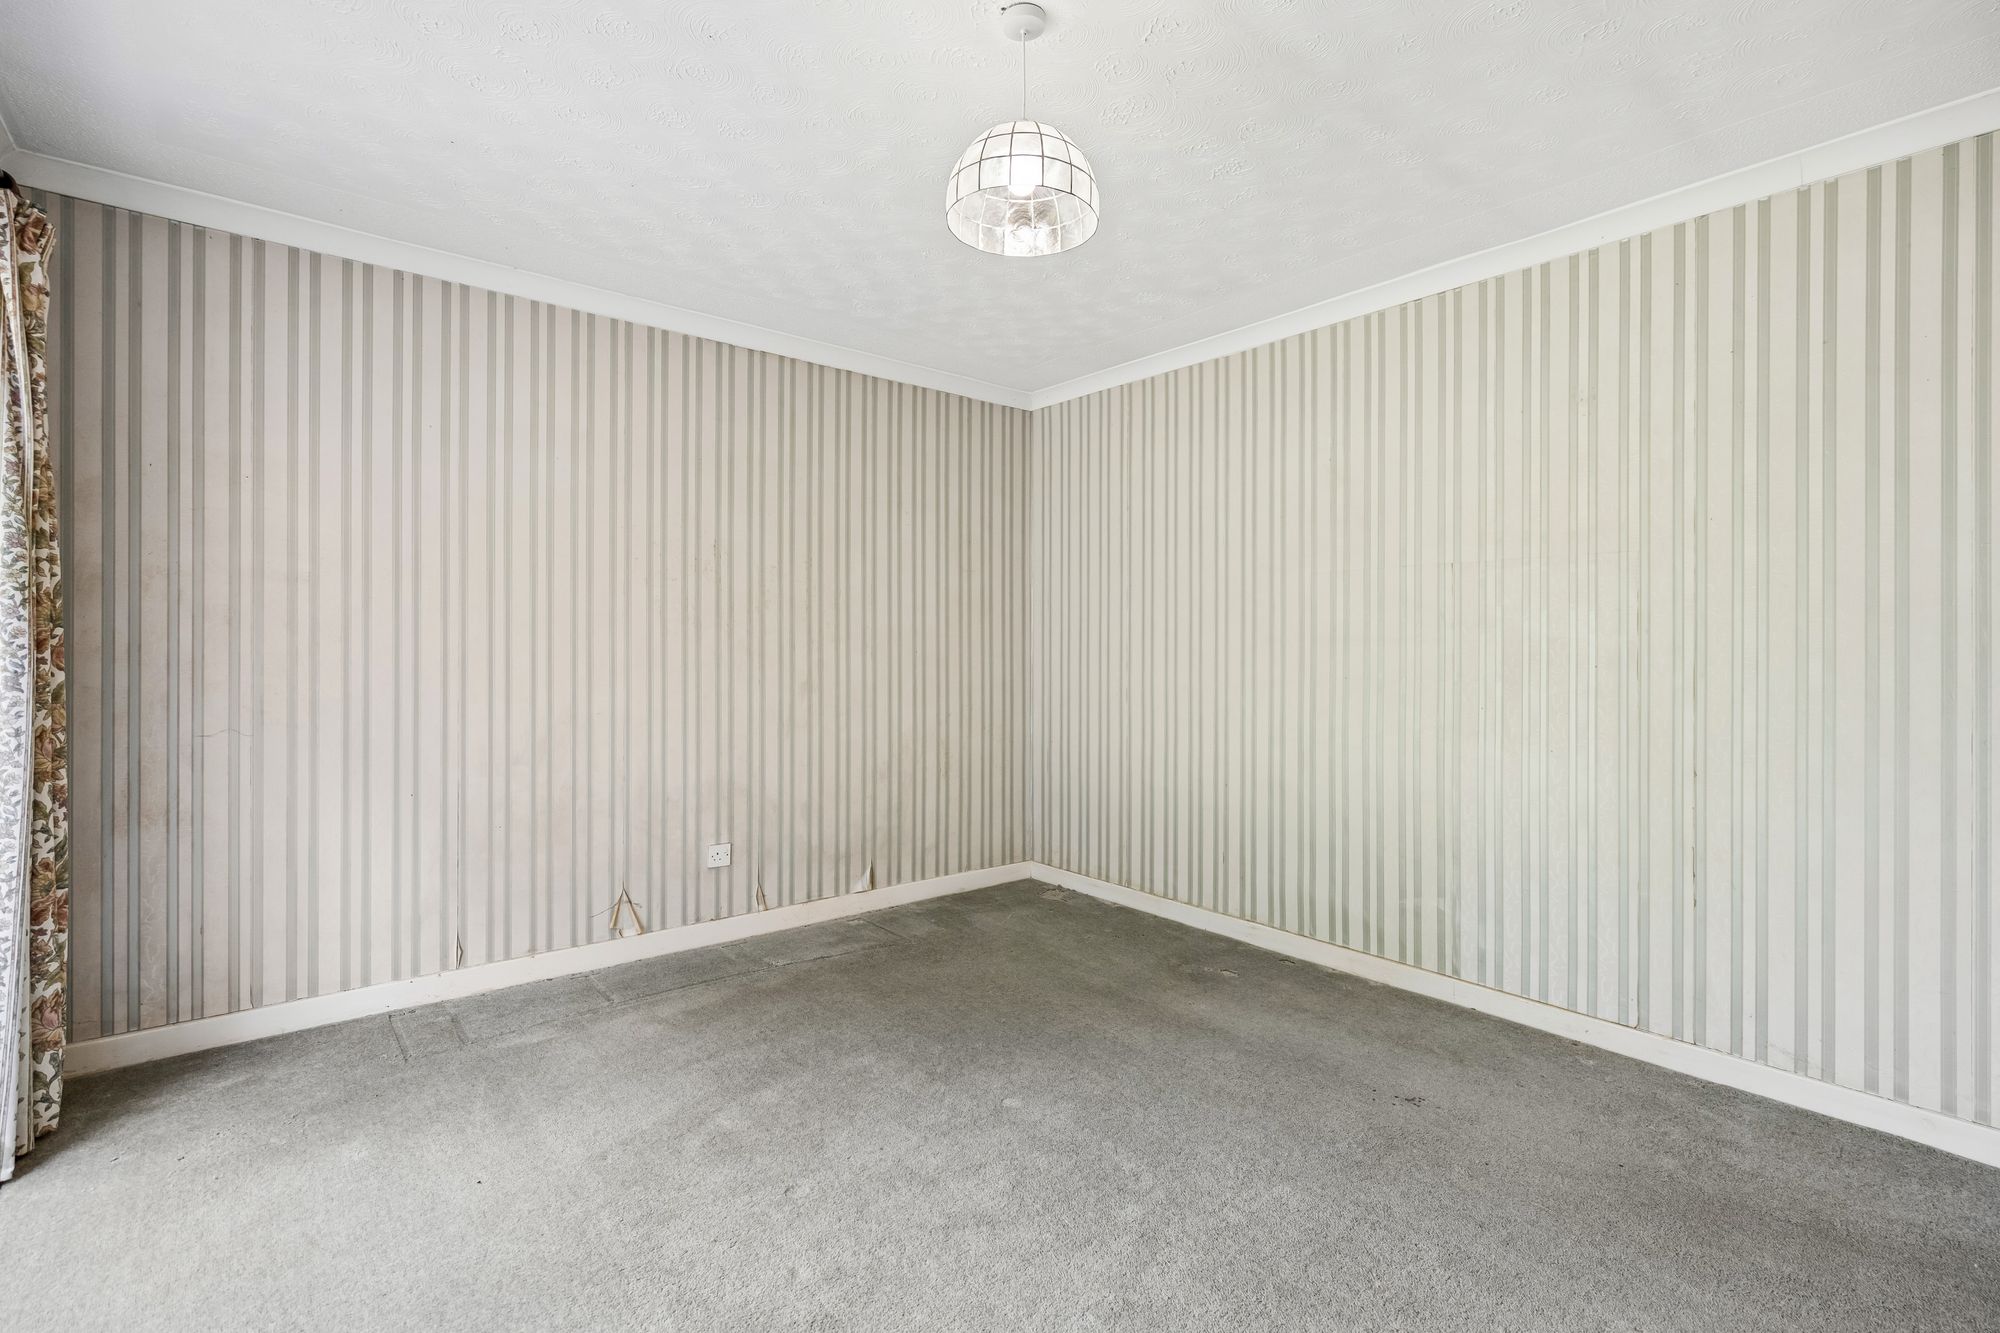
Behind the living room is a large, sunny room with sliding doors opening directly onto the rear patio, this is a particularly useful space and could equally work as a family room, dining room or bedroom.
Beside this versatile room, the kitchen is full of useful features and has a lovely touch of original character, with mosaic-style parquet flooring and a good range of wooden units beneath a dark granite-effect worktop. There is a gas hob, double ovens, tumble drier and a washing machine, with plenty of scope for the next owners to update the space to their own taste if desired. The kitchen opens directly into the sun room/conservatory, creating a useful additional area which has been carpeted to make it comfortable for year-round use.
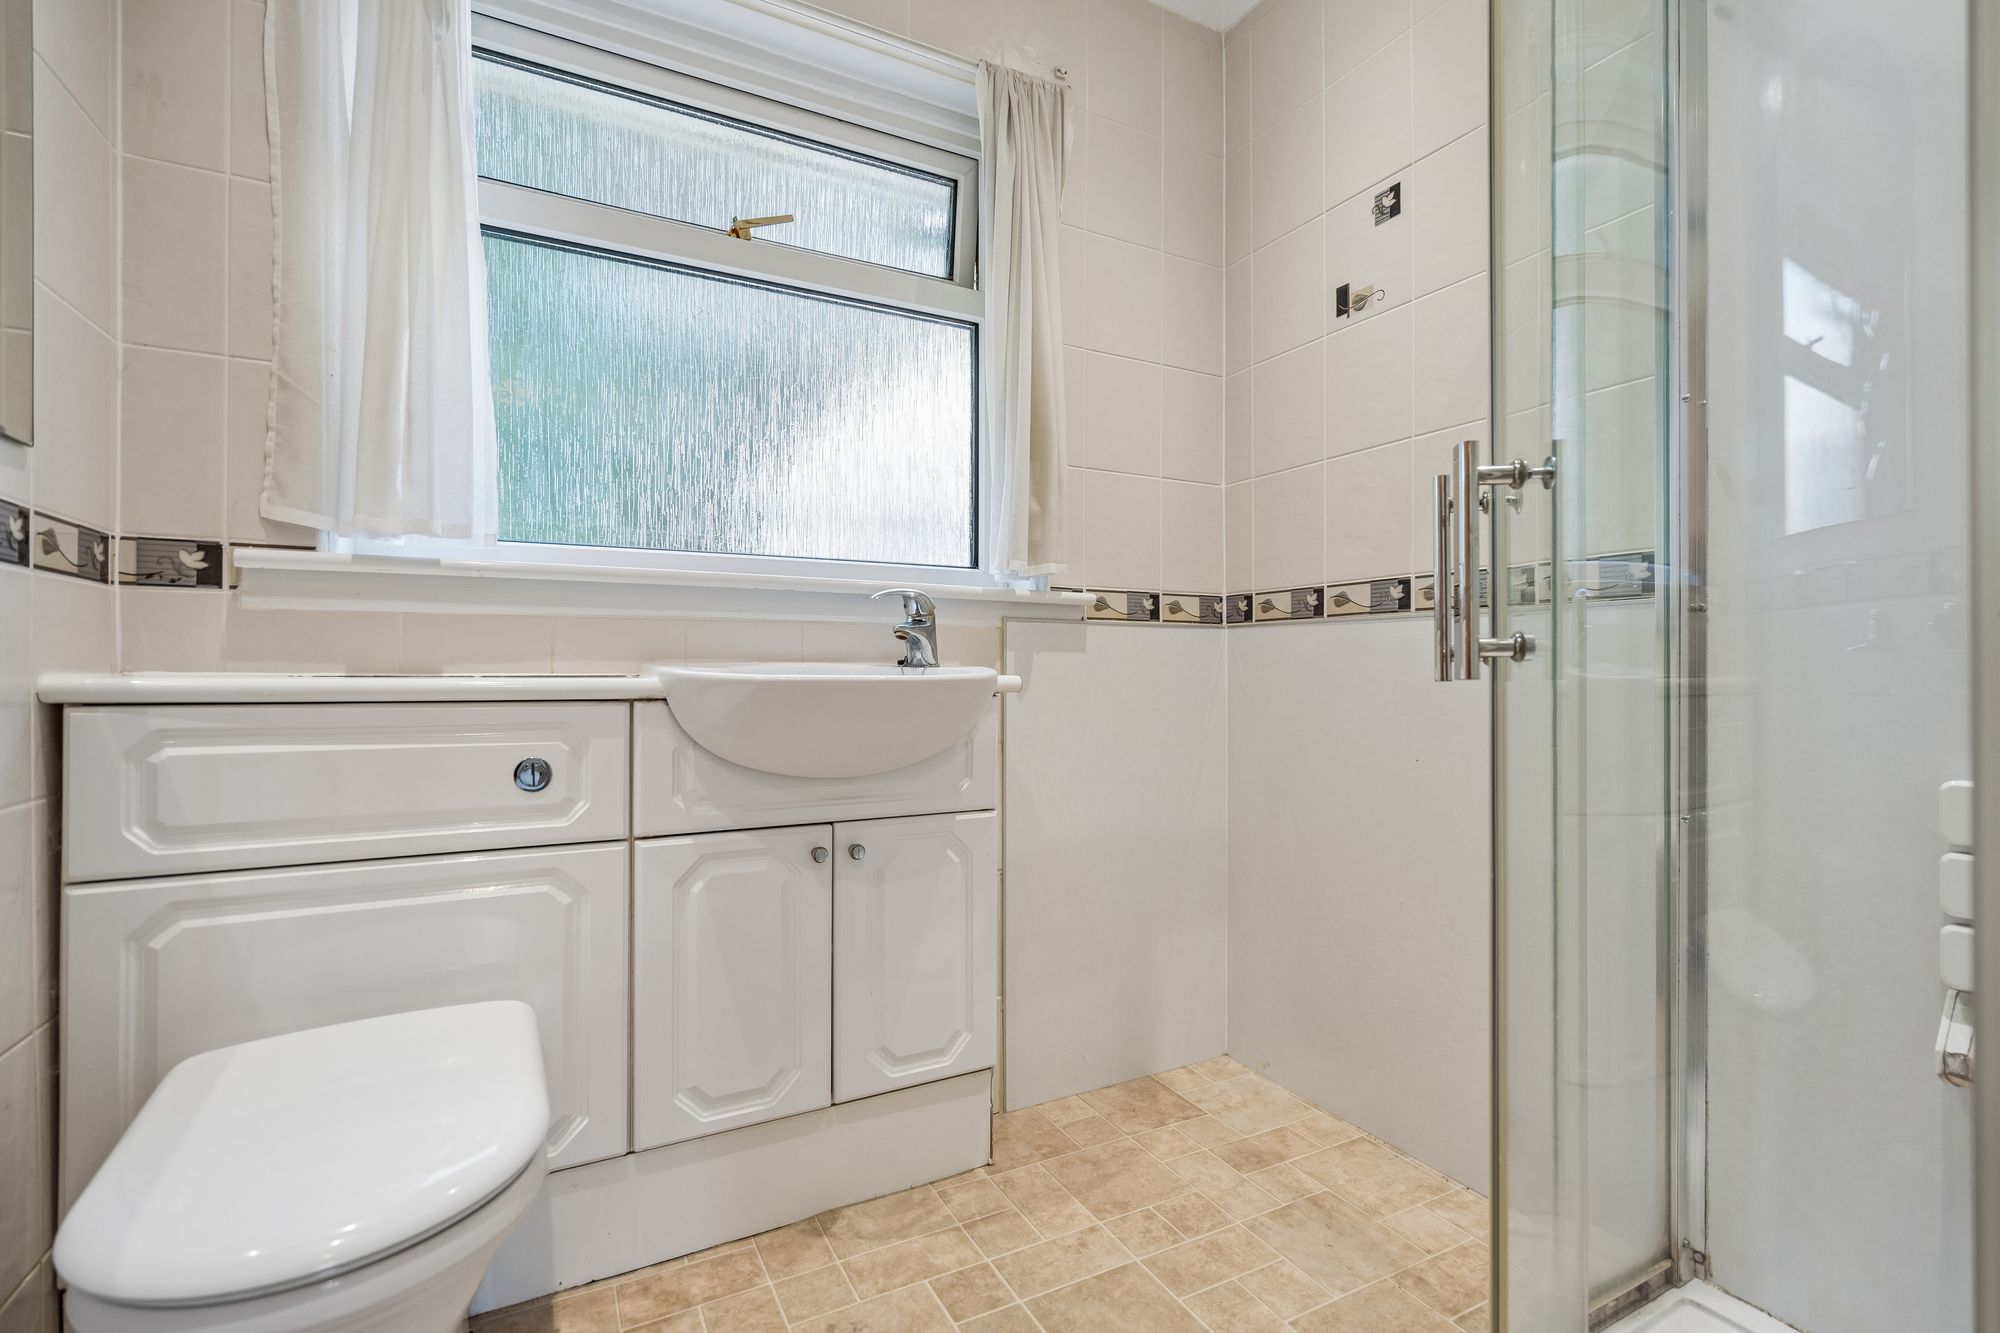
A shower room is positioned beside the kitchen and includes a corner cubicle, white sanitary ware, white tiled walls and vinyl flooring.
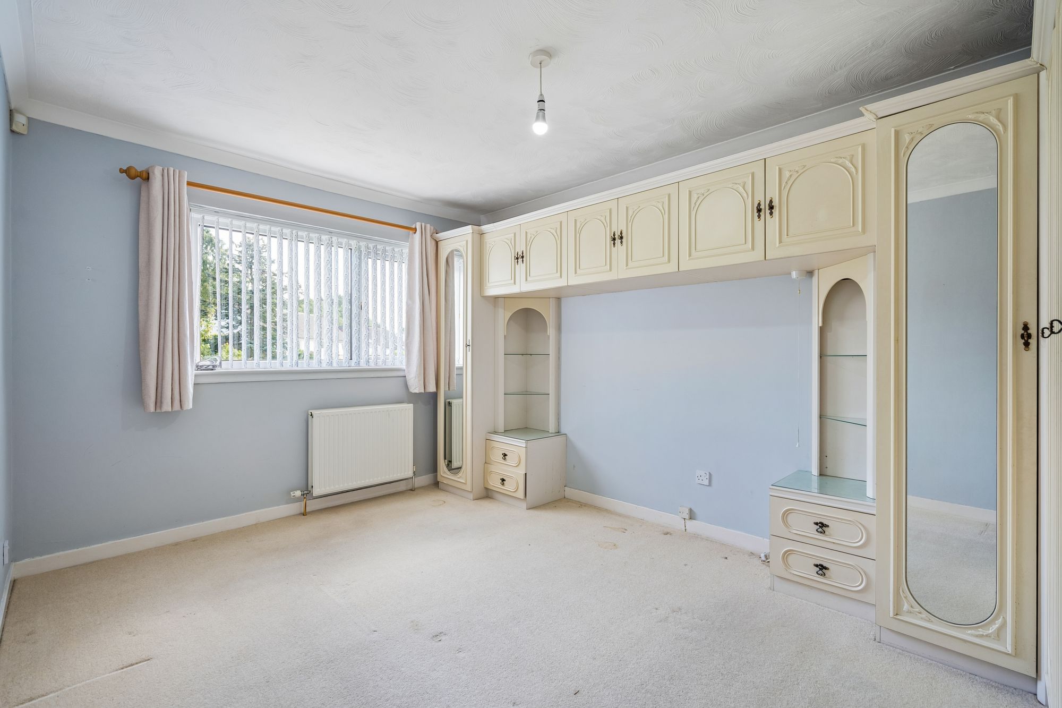
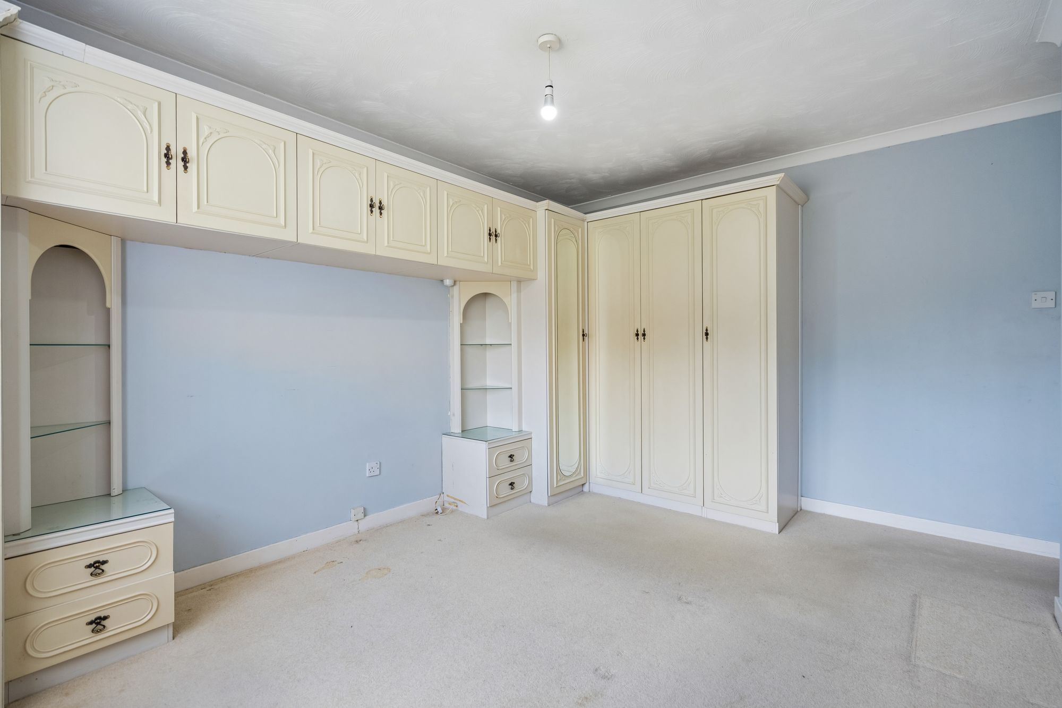
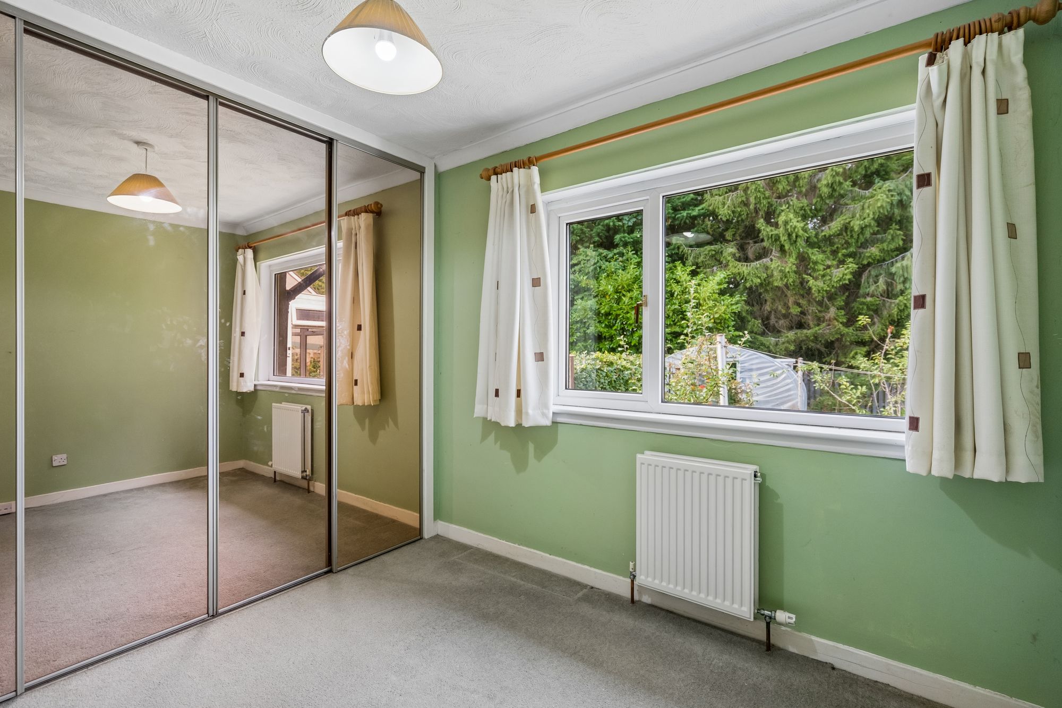
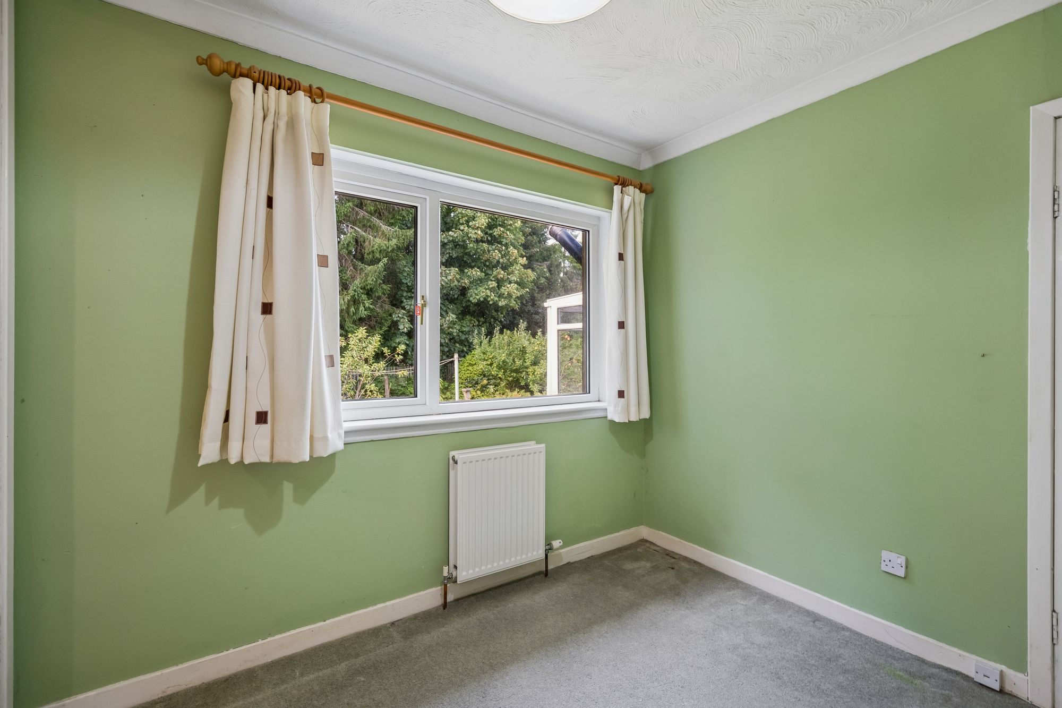
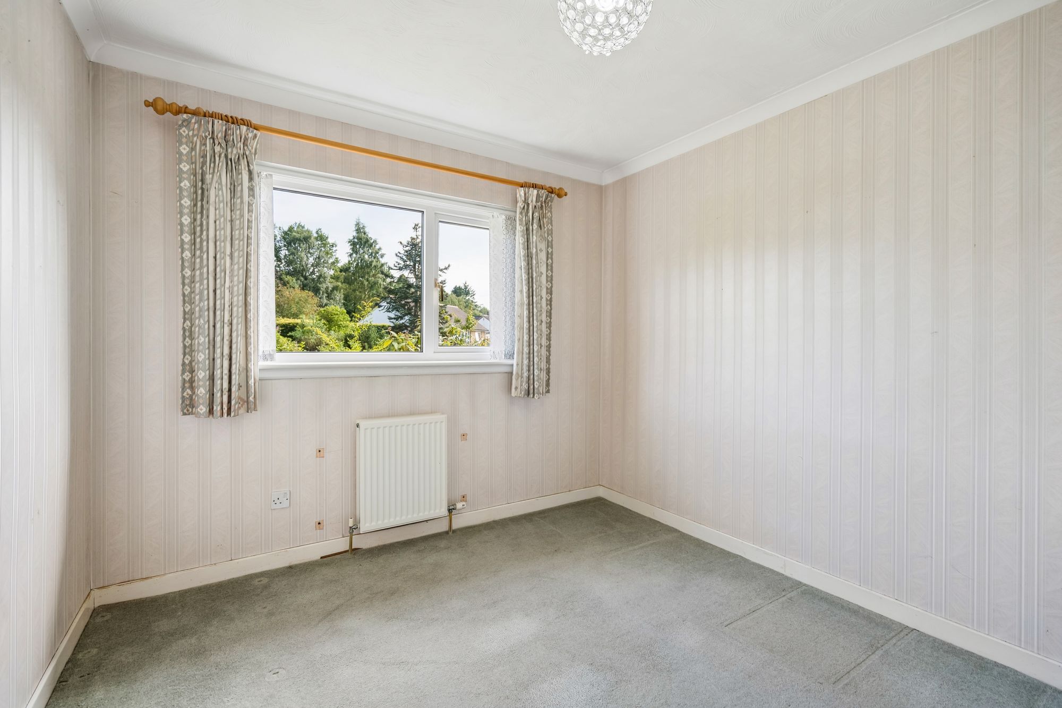
There is a bedroom overlooking the rear garden, while two further double bedrooms which overlook the front complete the accommodation. The larger of these front bedrooms has the benefit of fitted storage.
The combination of location, privacy, generous outside space and flexible accommodation makes this a particularly interesting Dunblane property. There is already a comfortable home here, while the layout also gives buyers plenty of opportunity to adapt and remodel it over time.
What the owners loved most
The owners have particularly loved the generous rear garden which has been a real highlight, providing space for growing fruit and vegetables, relaxing on the patio and enjoying the privacy.
Private Garden
Generous gardens to front and rear.
Driveway
Private off-street parking.
Garage
Single garage.
Further Details
- New Listing: launched in the last 10 days
- Status: Available
- Size: 968.75 sq ft (90 sq m)
- Council tax band: E
- Council tax amount: £3100
- Tenure: Freehold
- Parking spaces: Driveway, Garage
- Outside spaces: Private Garden
- Reference: 734859
What else you need to know?
Utility supply, rights and restrictions
- Utility supply
- Electricity supply: National grid
- Heating supply: Gas central
- Sewerage: Standard
- Water supply: Direct main waters
- Other information
- Construction materials: Brick and block
- Is loft boarded: Partially
- Property age bracket: 1960 - 1970
- Roof material: Clay tiles