
Moray Street, Doune, FK16
3 bedroom
1 bathroom
1 reception
871.88 sq ft (81 sq m)
Key Features
- Bright three-bedroom top-floor flat.
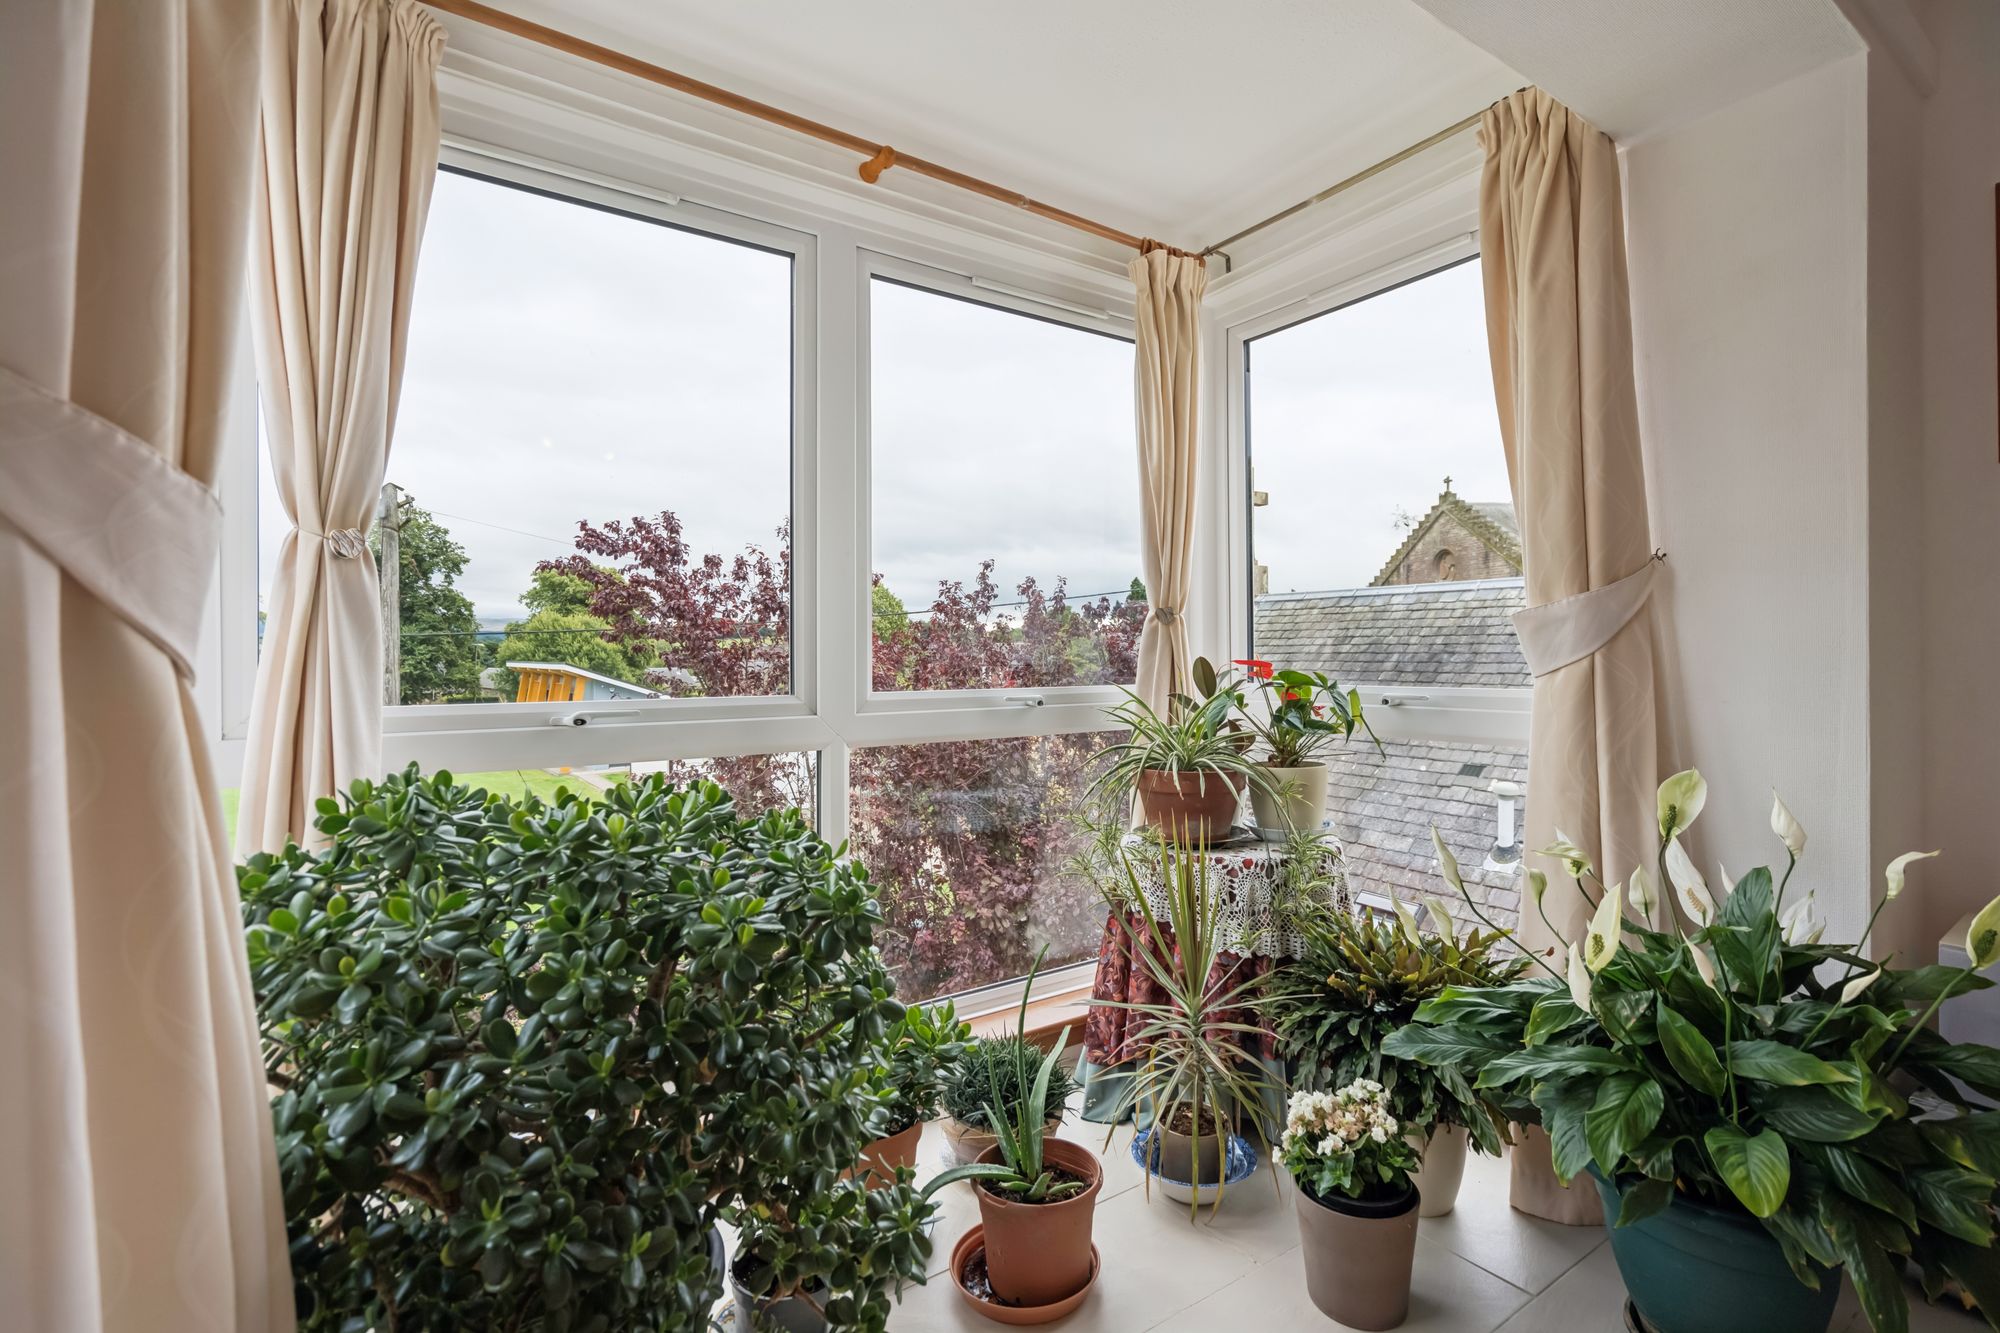
- Far-reaching views across Moray Park to the Ochil Hills.
- Rear-facing bedrooms with views towards Ben Ledi and the Trossachs.
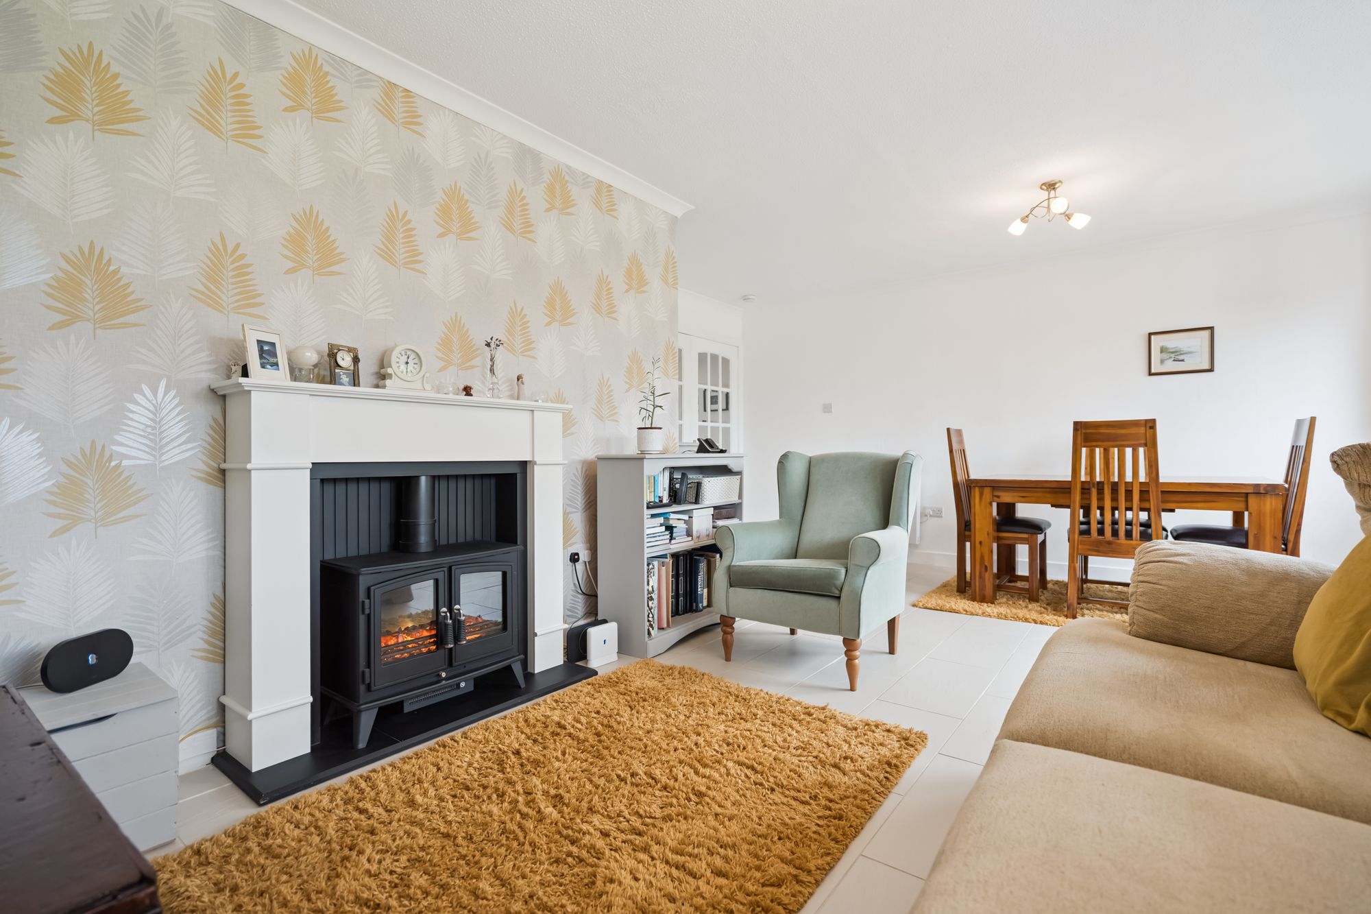
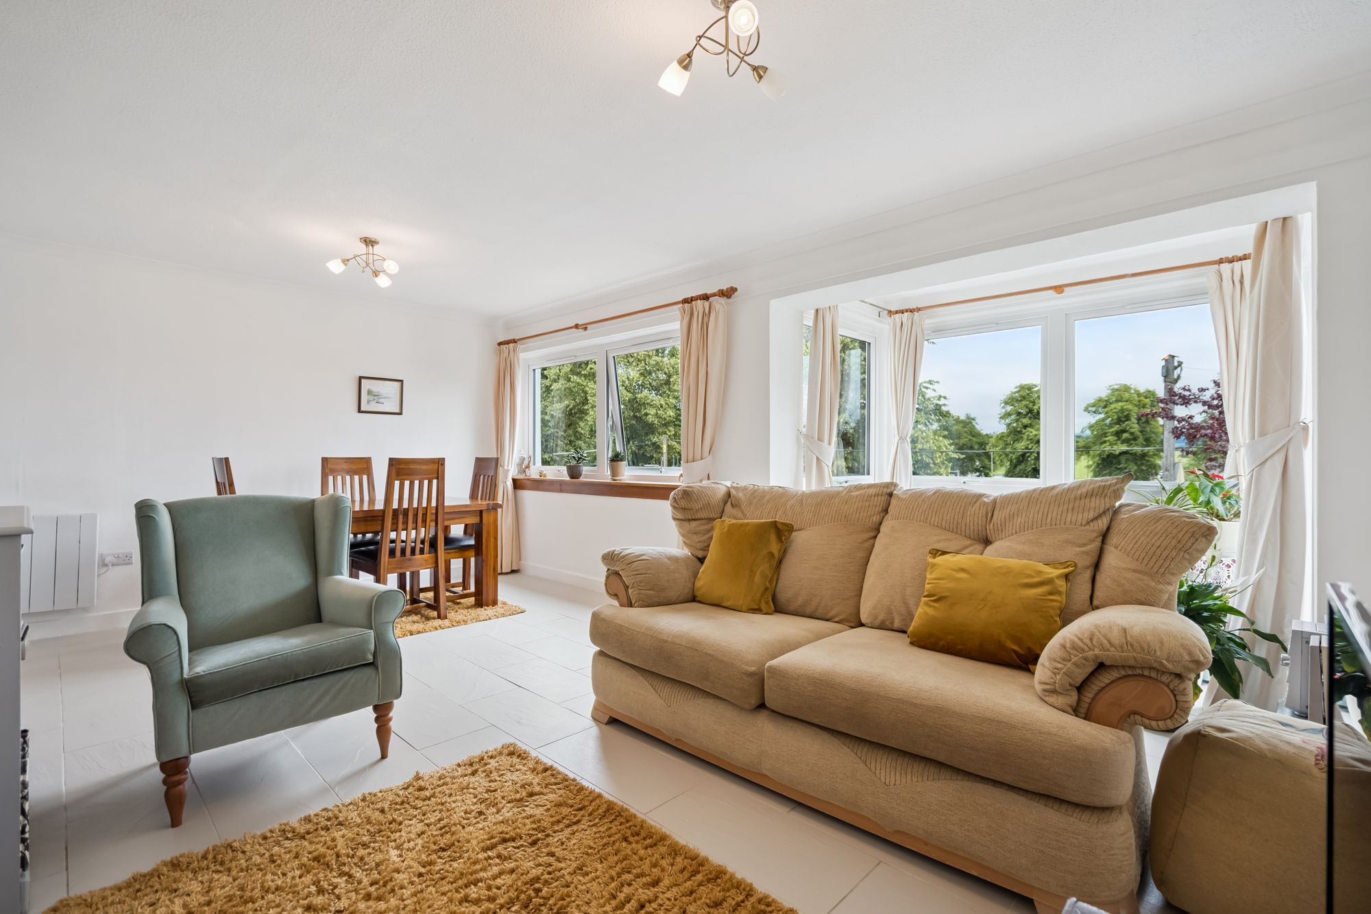
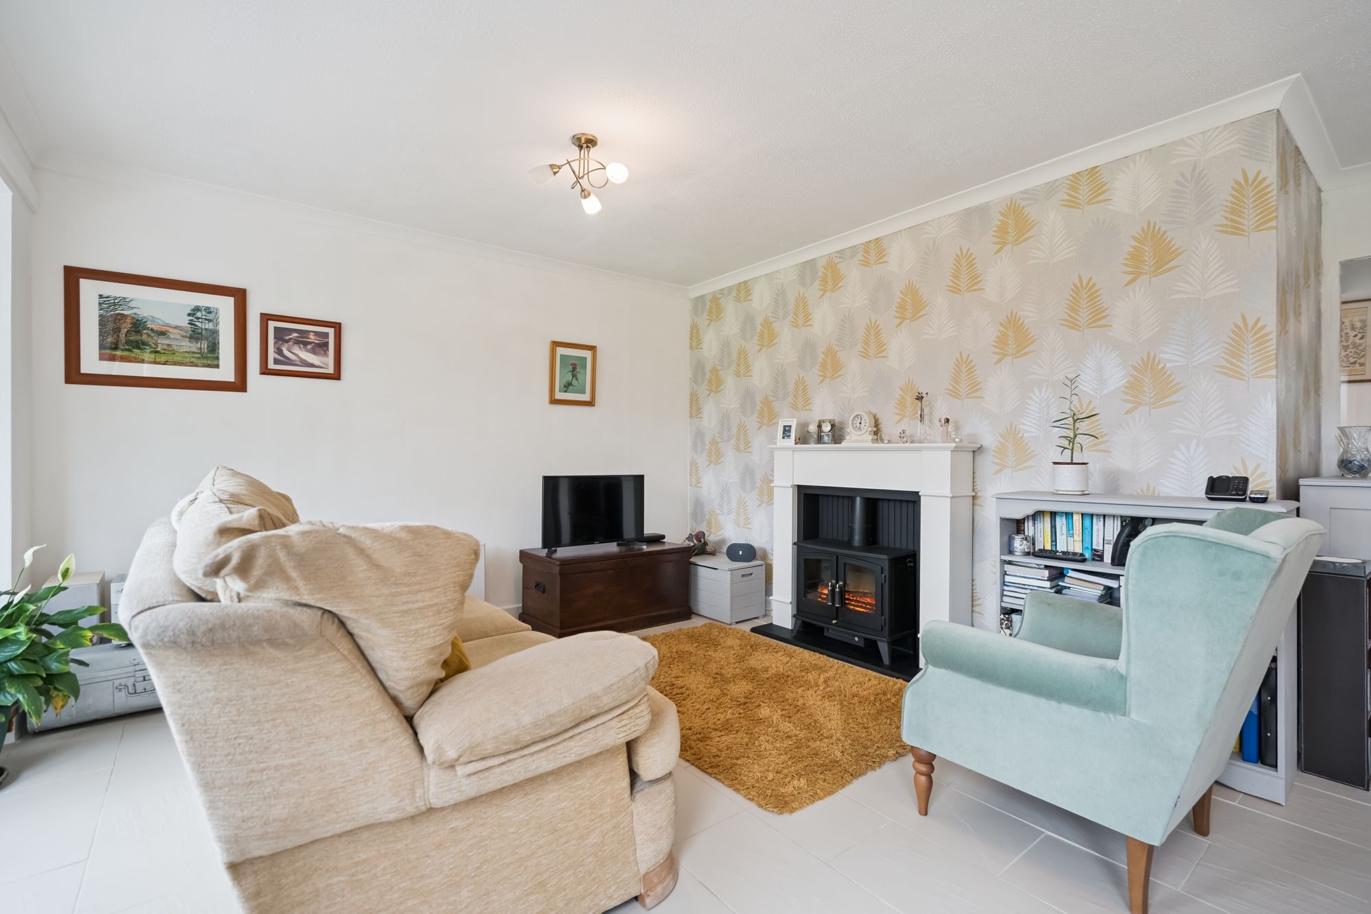
- Spacious sitting room with sunny box bay window and feature fireplace.
- Secure entry system providing peace of mind.
- Well-equipped fitted kitchen with Bosch and Kenwood appliances.
- Separate bathroom and WC offering future remodelling potential.
- Private garage providing excellent storage or hobby space.
- Situated within easy walking distance of Doune's shops, cafés and amenities.
Video
Virtual Tour
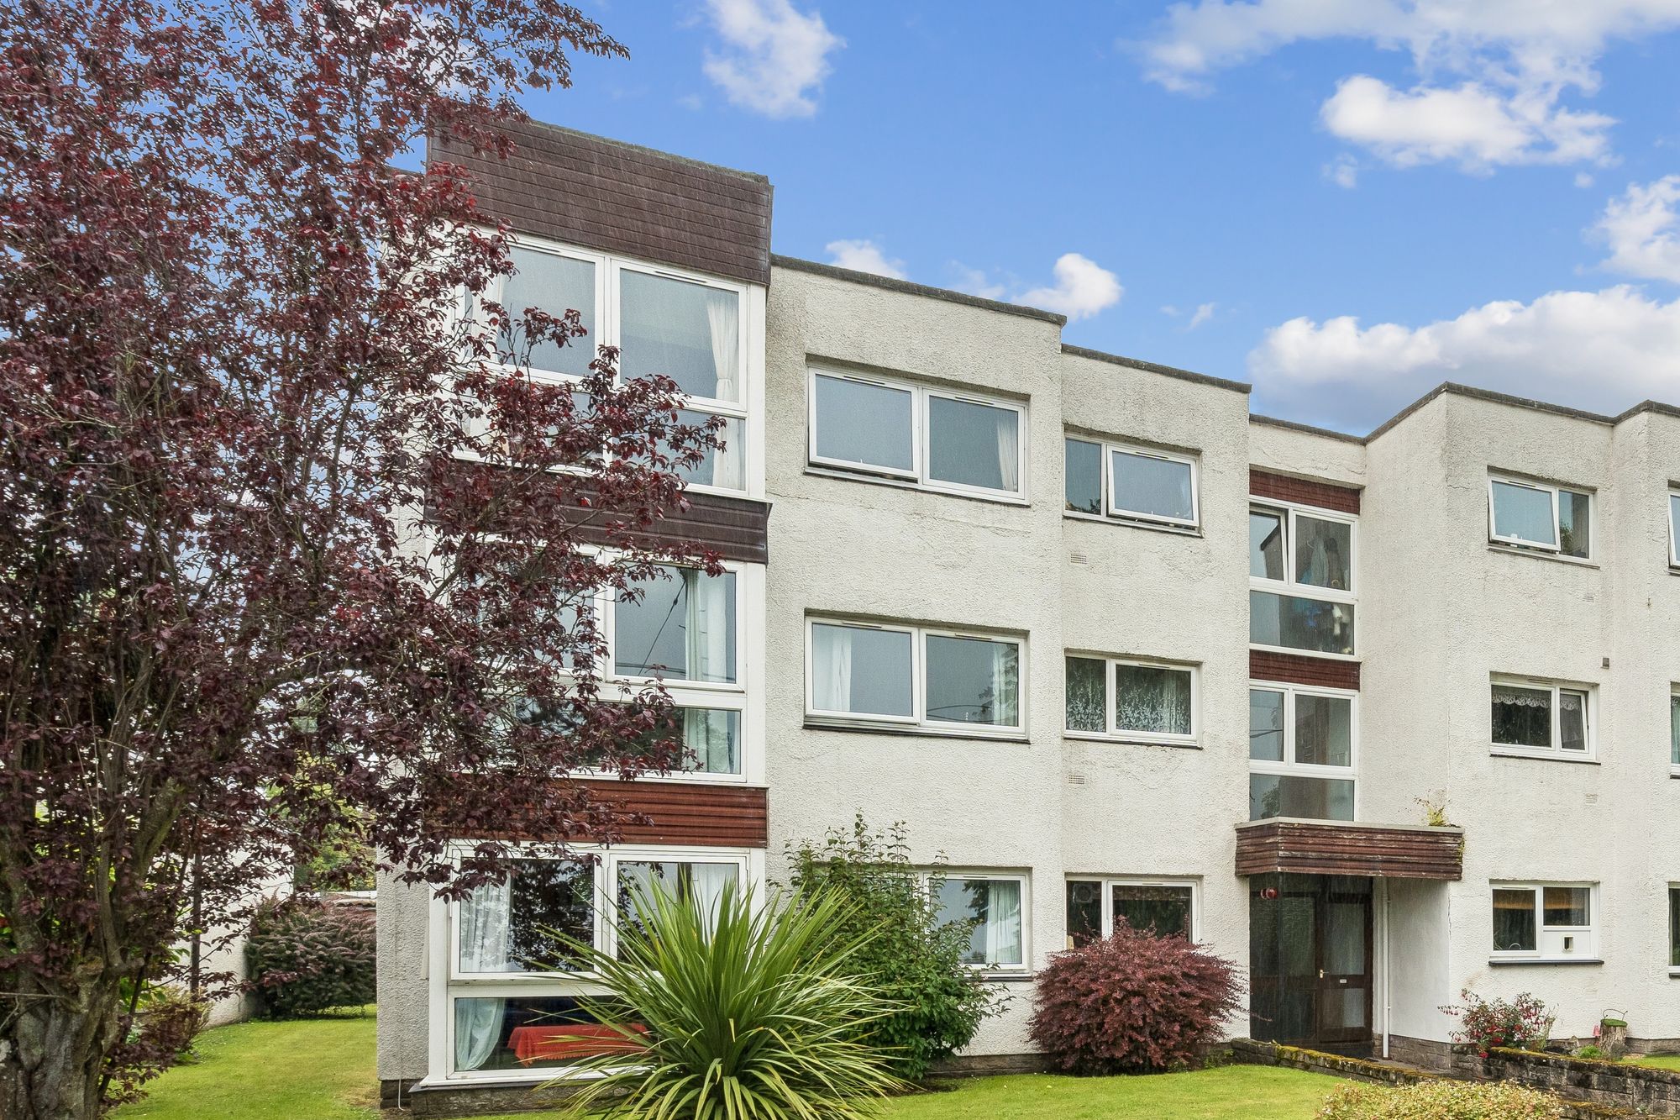
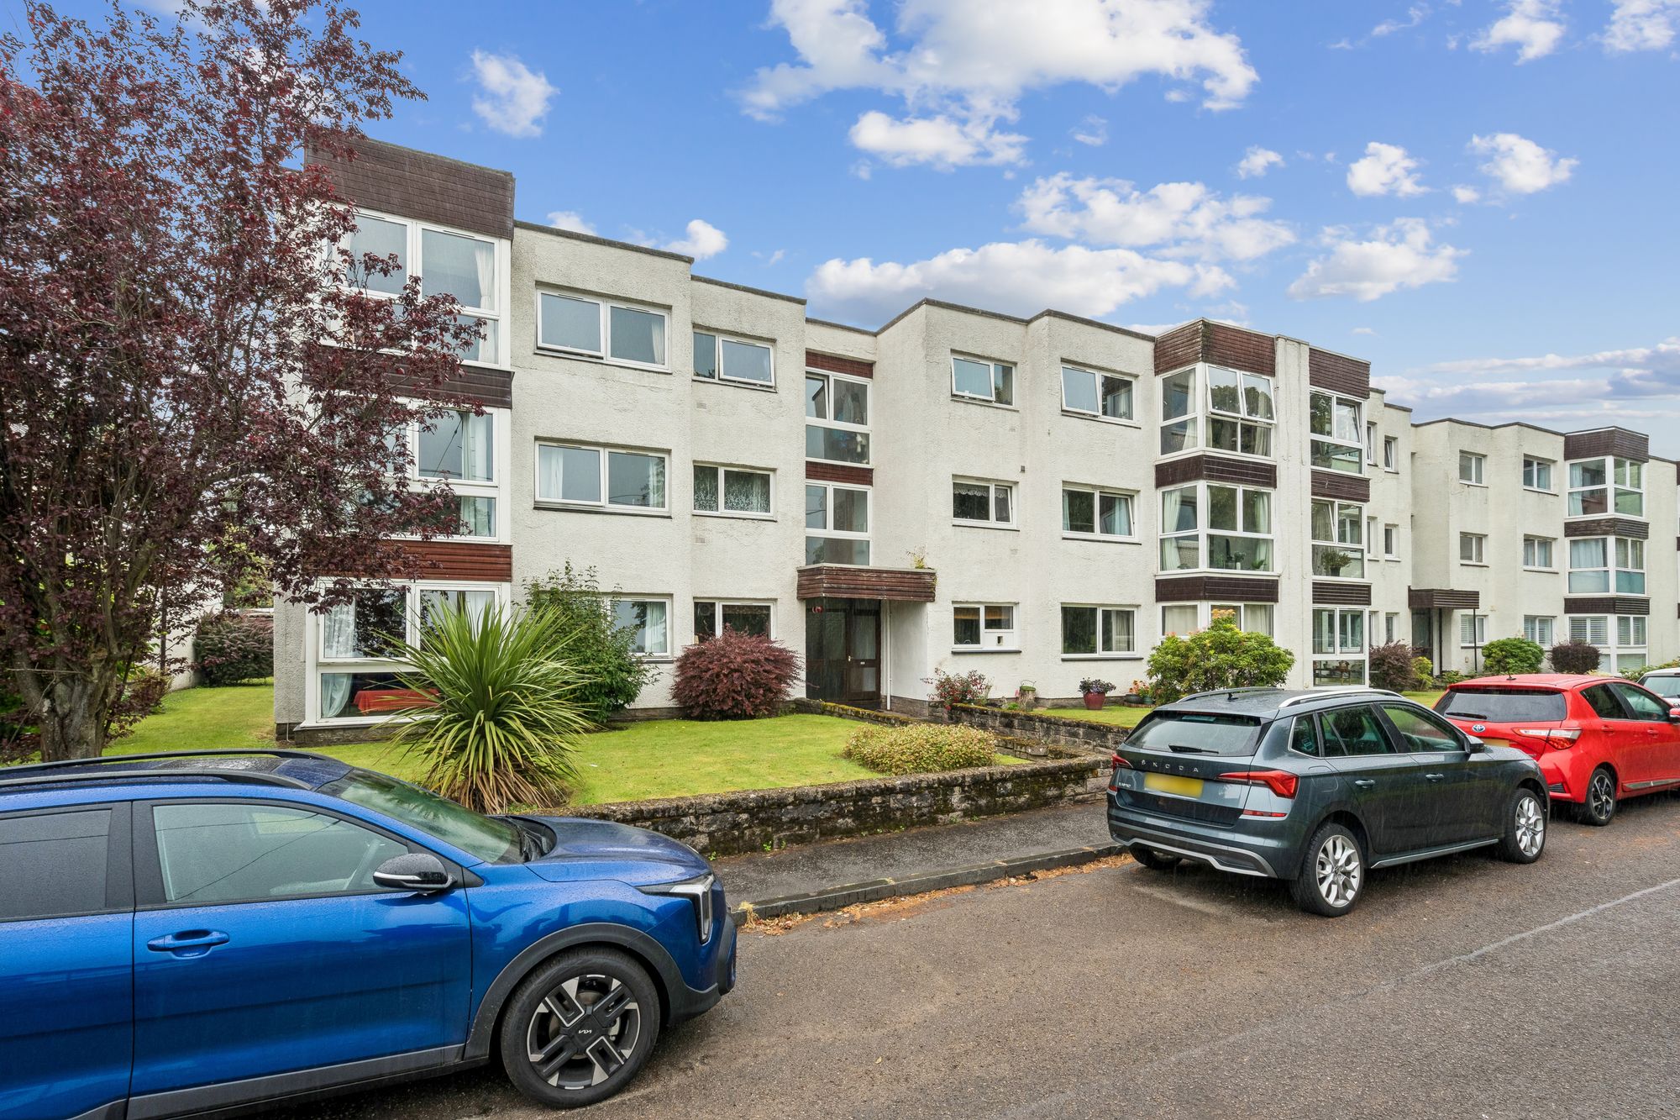
Occupying a top-floor position overlooking Moray Park, this bright and spacious three-bedroom flat enjoys pleasant open views across the park to the distant Ochil Hills at the front, with Ben Ledi and the Trossachs visible from the rear bedrooms. Offering generous accommodation, secure entry, a private garage and a convenient village location, the property has been well maintained and presents an excellent opportunity for first-time buyers, downsizers or anyone seeking an easy-to-manage home in the heart of Doune.
Accessed via a secure entry phone system, the communal stair leads to the second (top) floor, offering both privacy and peace. On entering the flat, a welcoming hallway provides access to all rooms and includes a useful storage cupboard, ideal for coats.
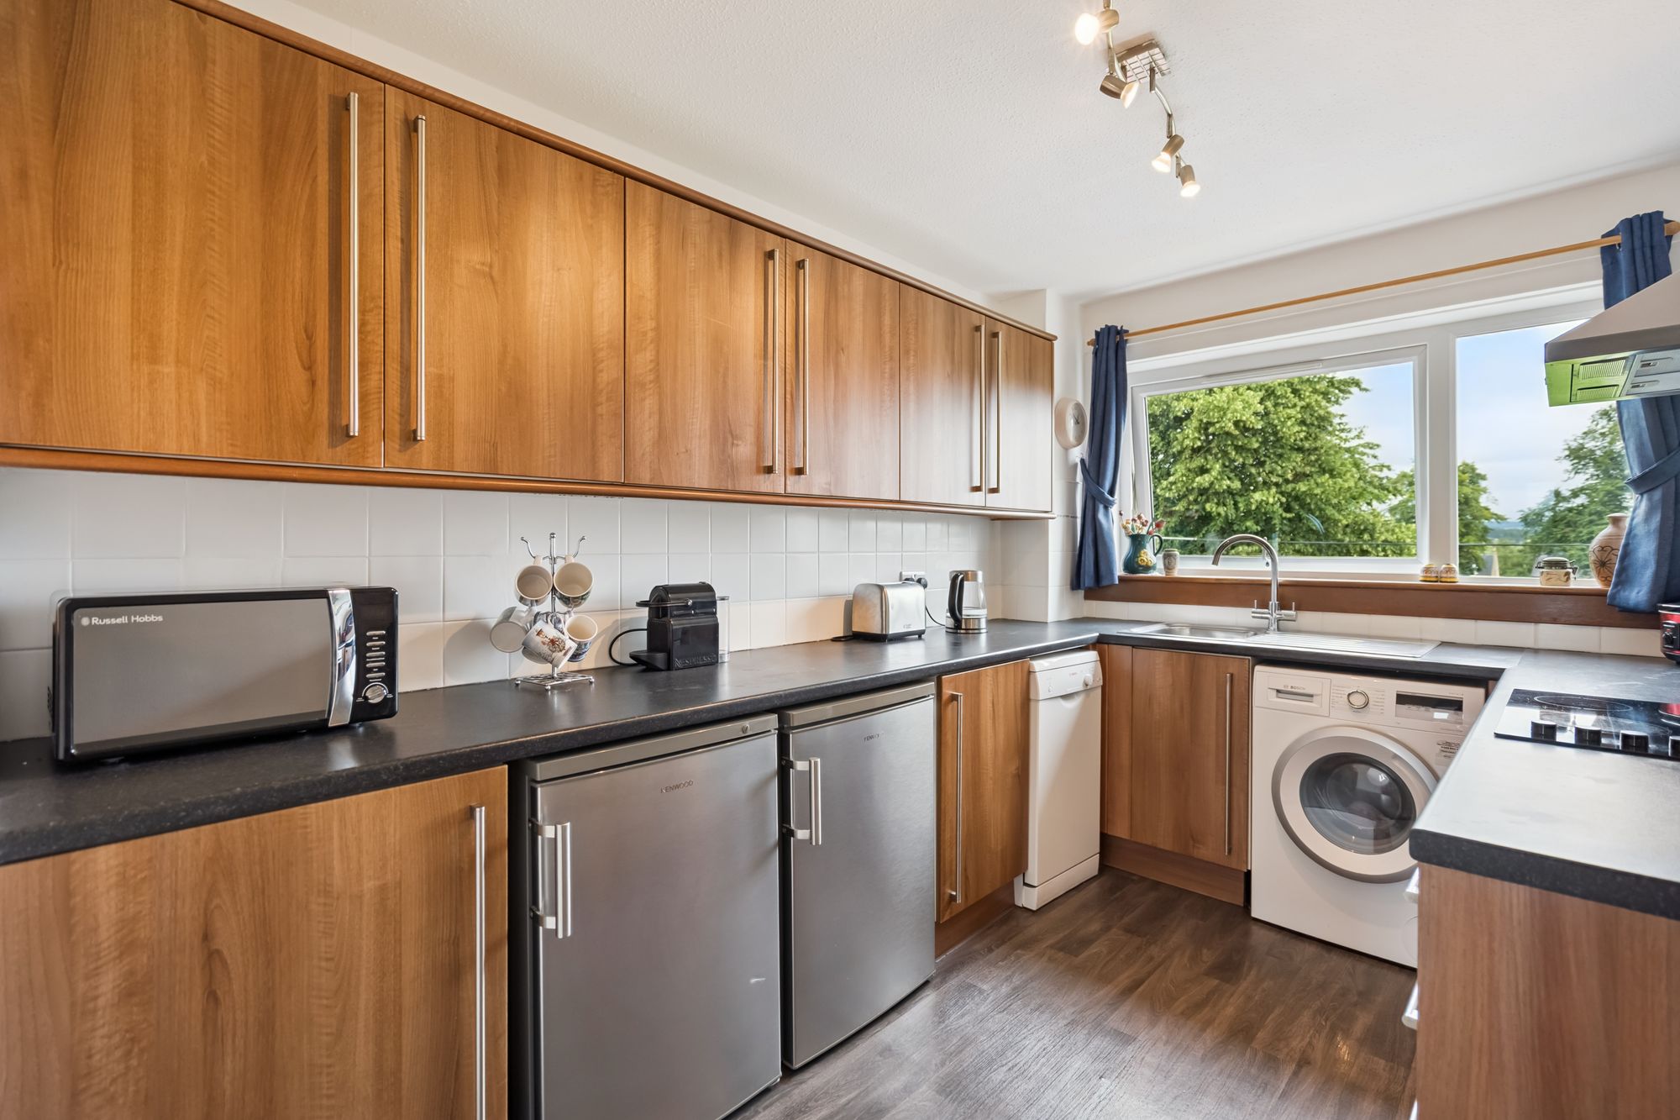
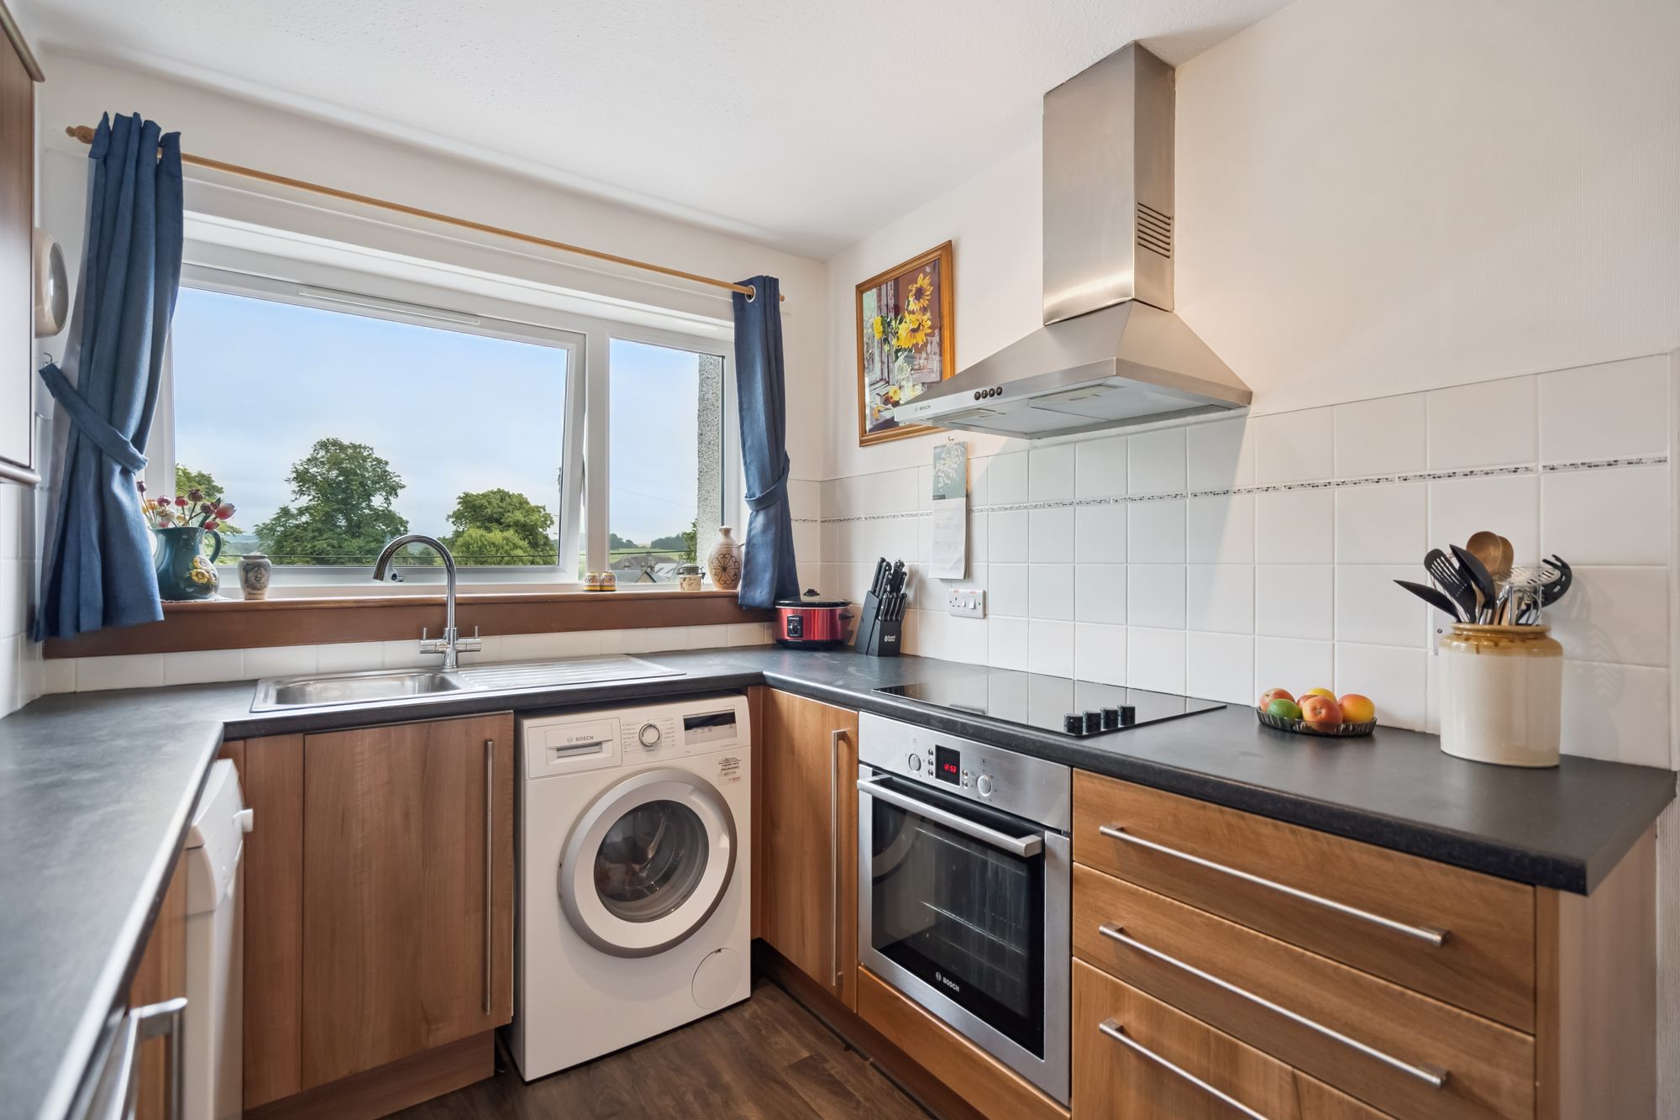
Immediately to the left is the fitted kitchen, where the sink is perfectly positioned beneath the window to make the most of the leafy outlook across Moray Park. The kitchen is fitted with attractive beech-effect units complemented by granite-effect laminate worktops and is equipped with a convection hob, Bosch under-counter oven, Kenwood fridge and freezer, and Bosch washing machine.
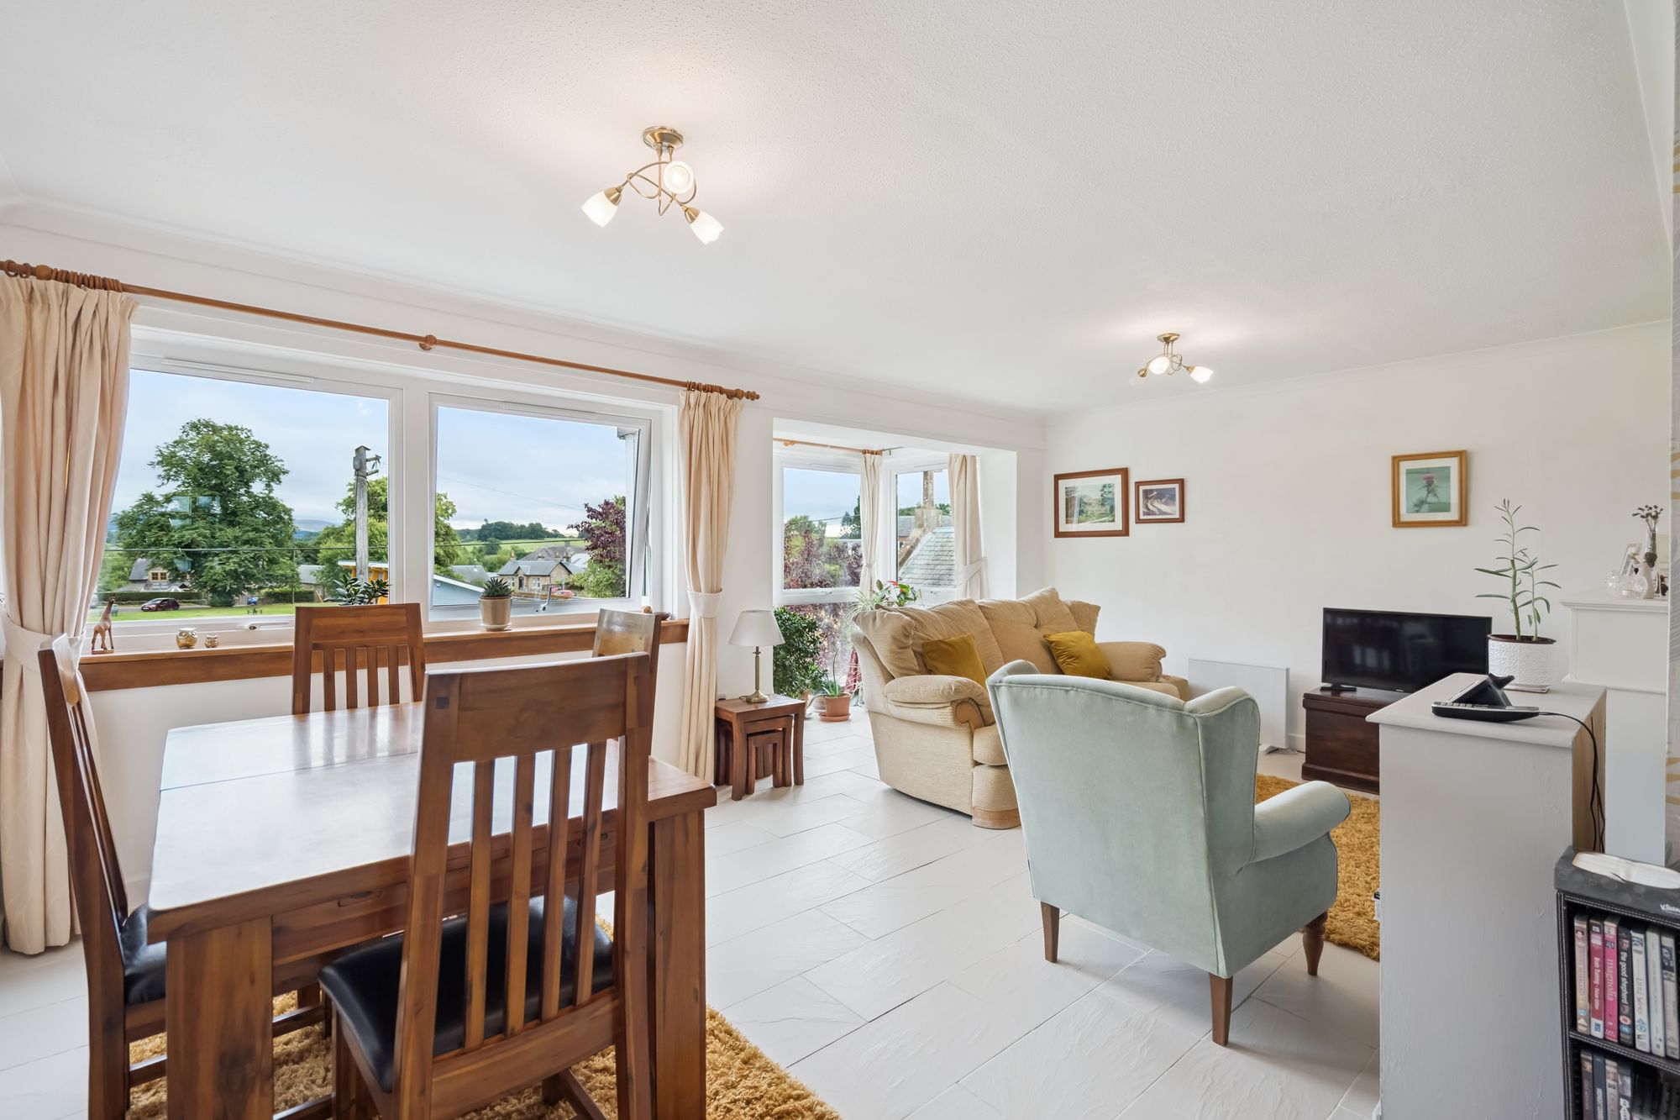
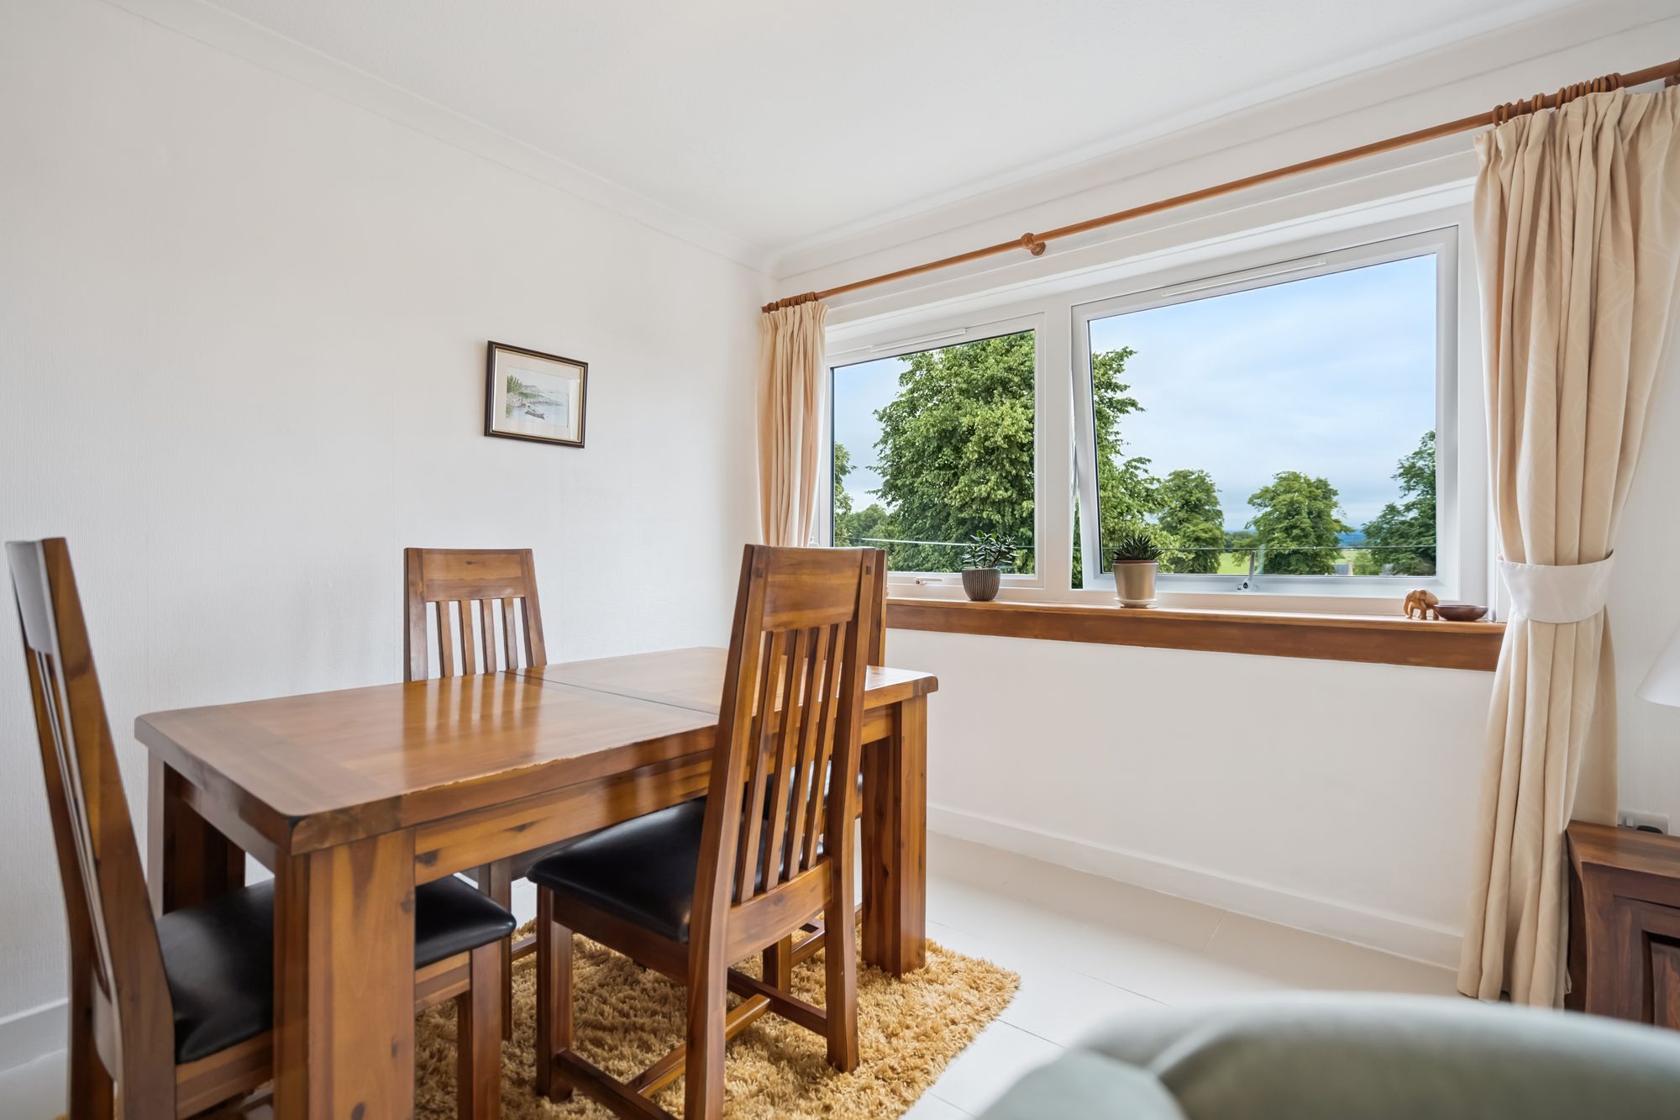
Next door, the spacious sitting room is flooded with natural light thanks to its attractive box bay window. This sunny corner would make a lovely dining area or reading nook while enjoying the outlook across the park. The room offers ample space for lounge furniture and features an attractive fireplace with an electric living flame woodburner-style fire, creating a cosy focal point throughout the year. Tiled flooring and a feature wall add character to the room, while glazed doors and an internal window allow natural light to filter through into the hall.
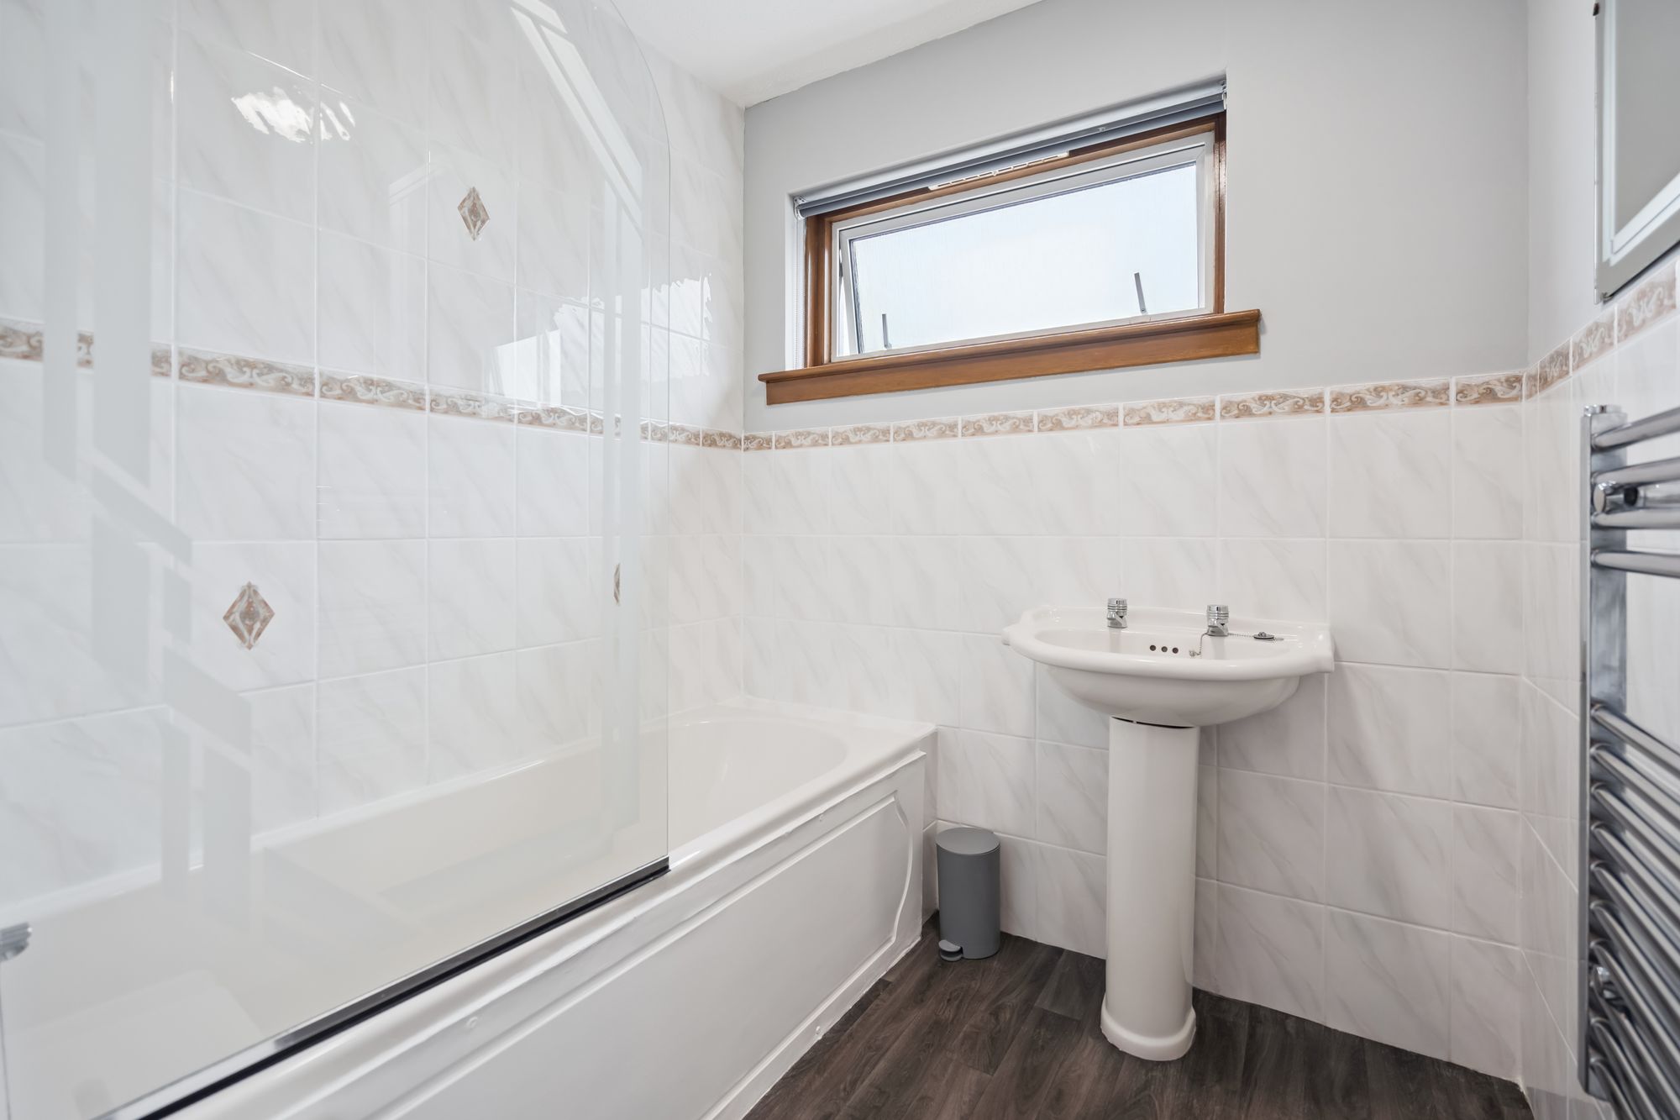
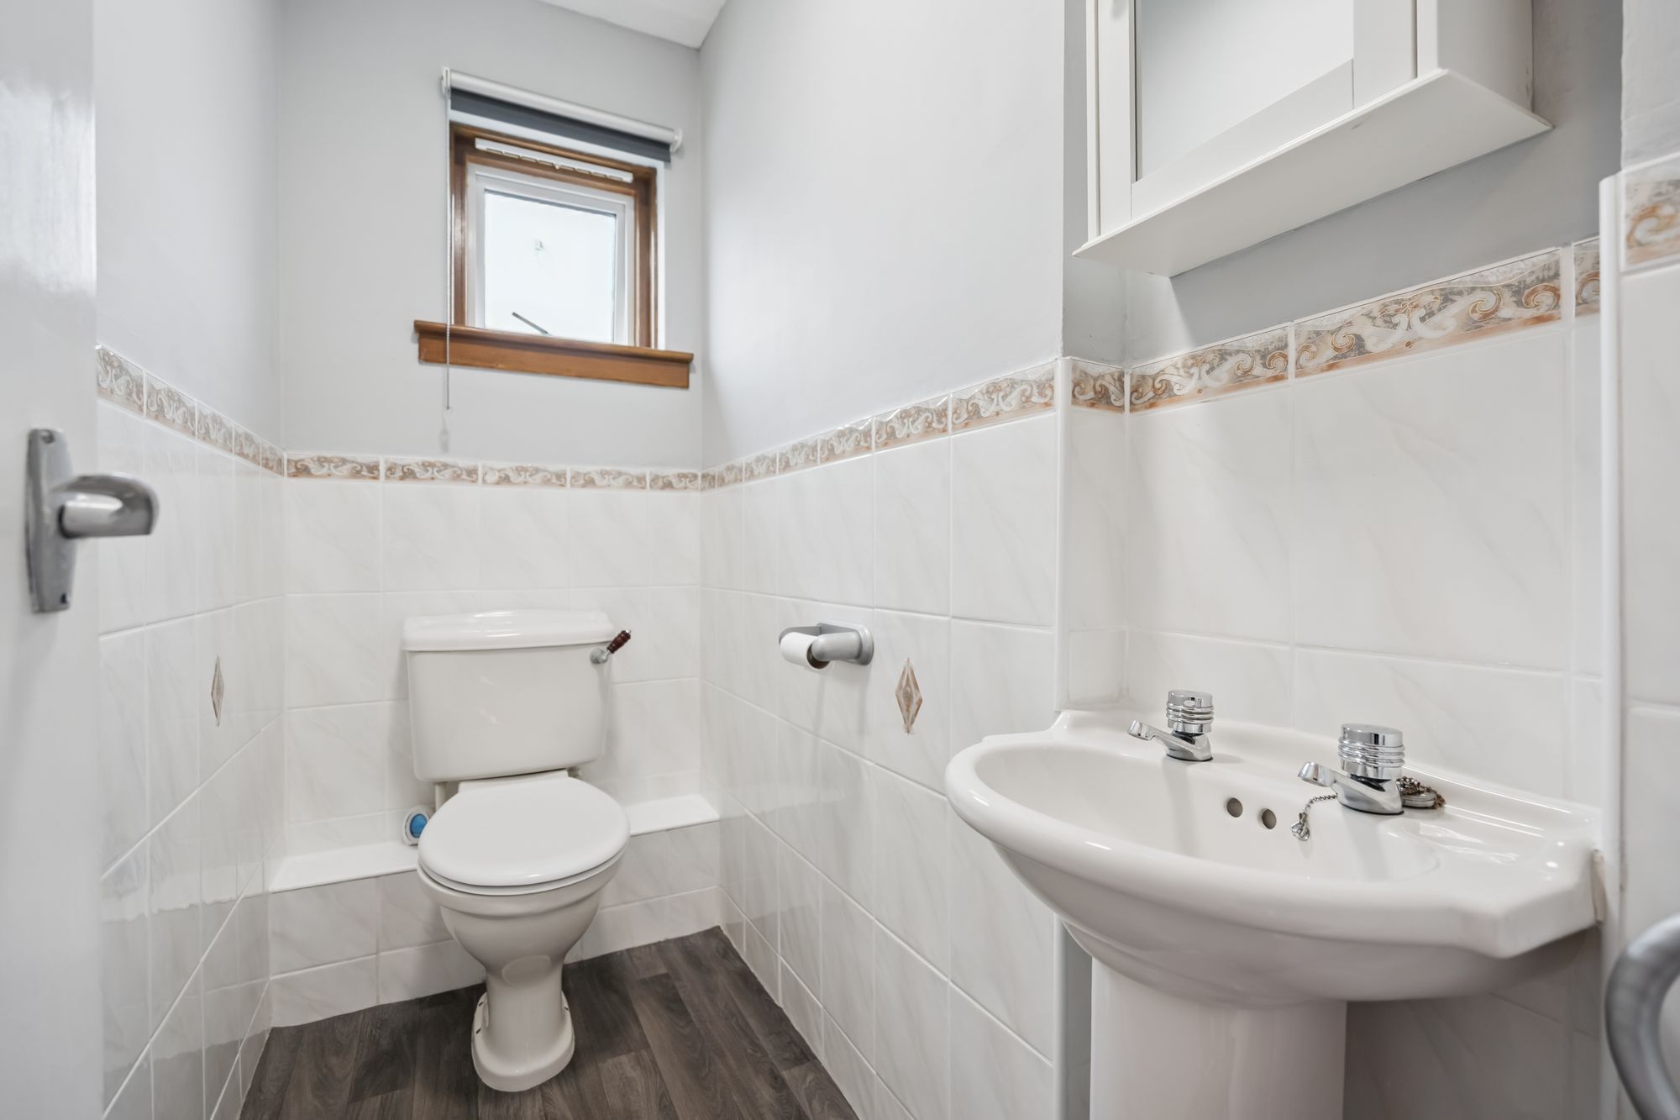
At the end of the hallway, the property retains the traditional arrangement of a separate WC and bathroom. Both are fitted with white sanitaryware and practical grey laminate flooring. For buyers looking to modernise, there is potential to combine the two rooms into one generous family bathroom, subject to the appropriate consents.
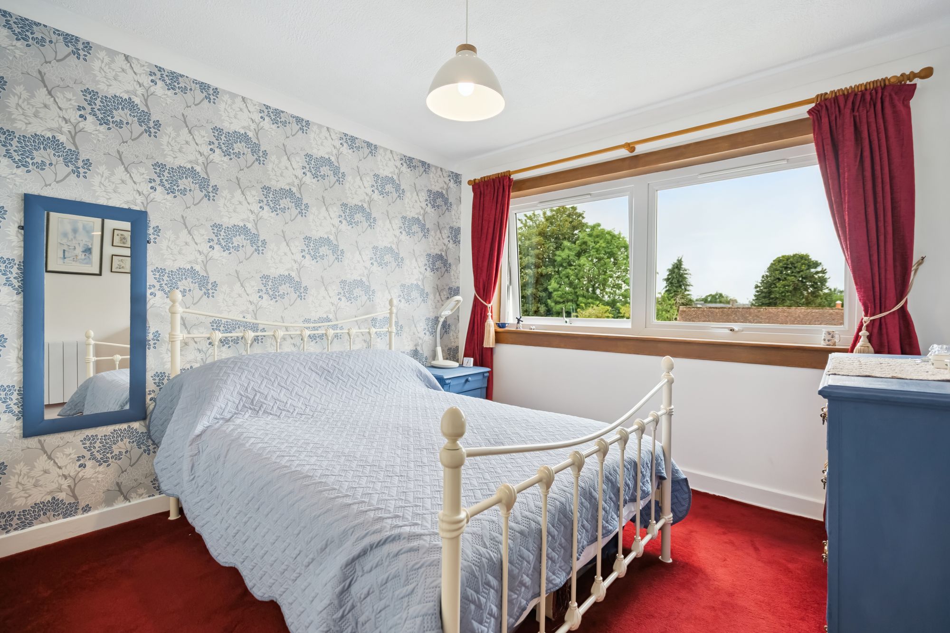
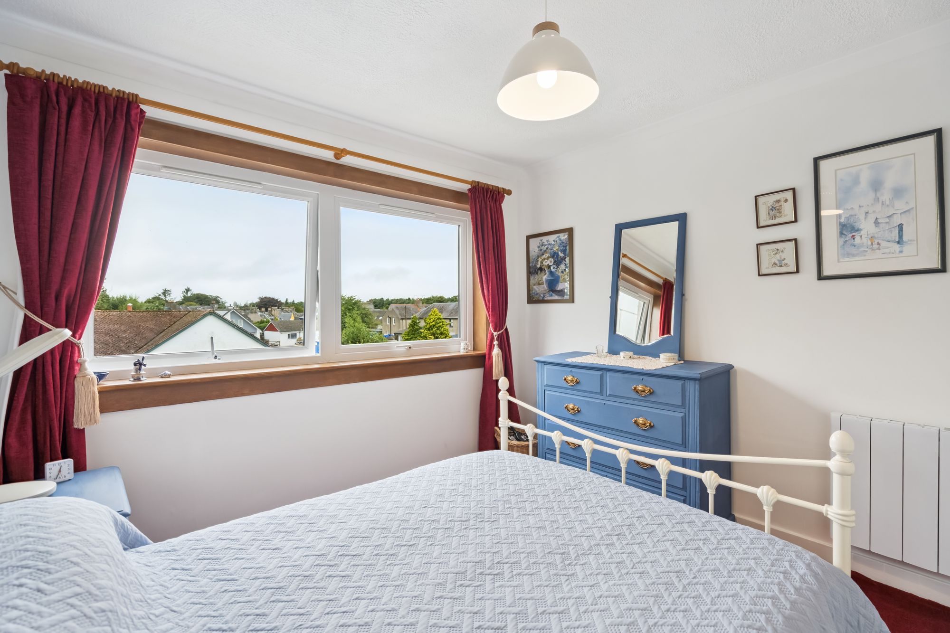
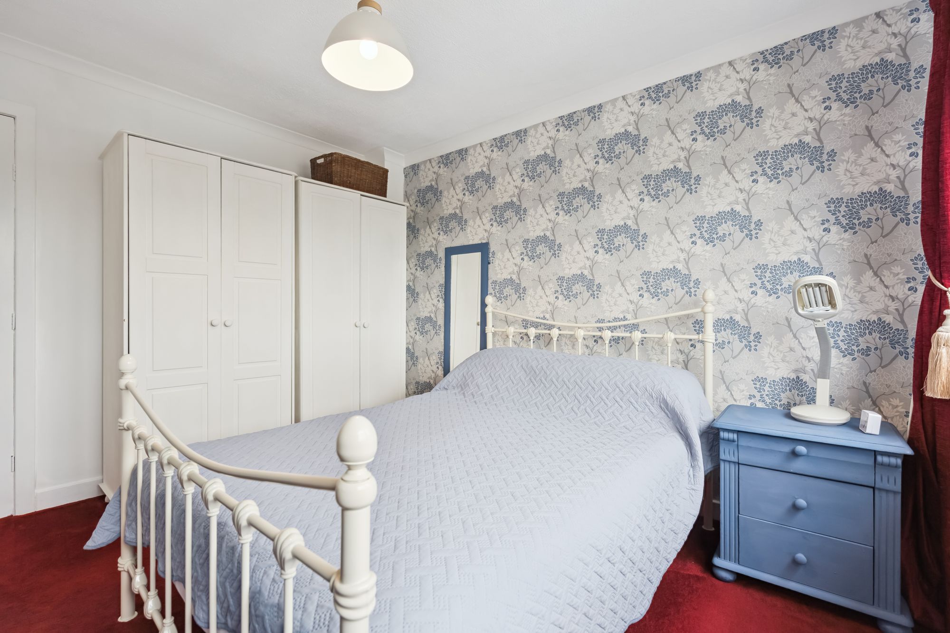
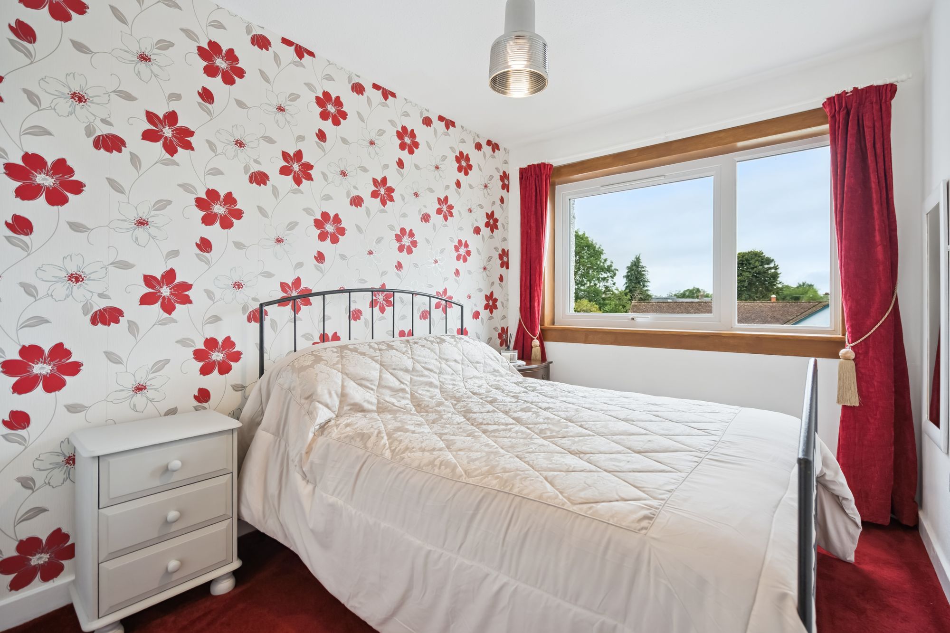
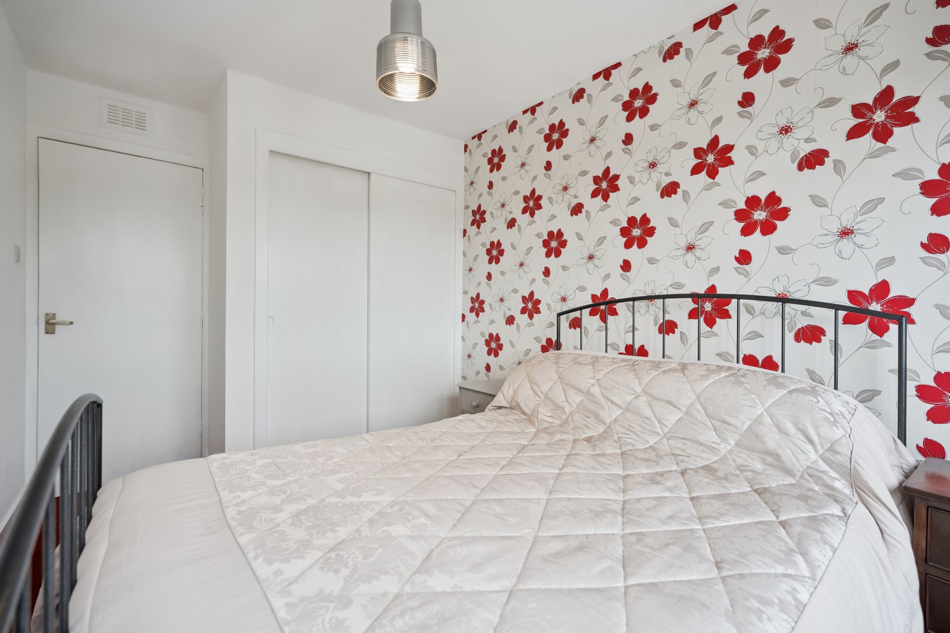
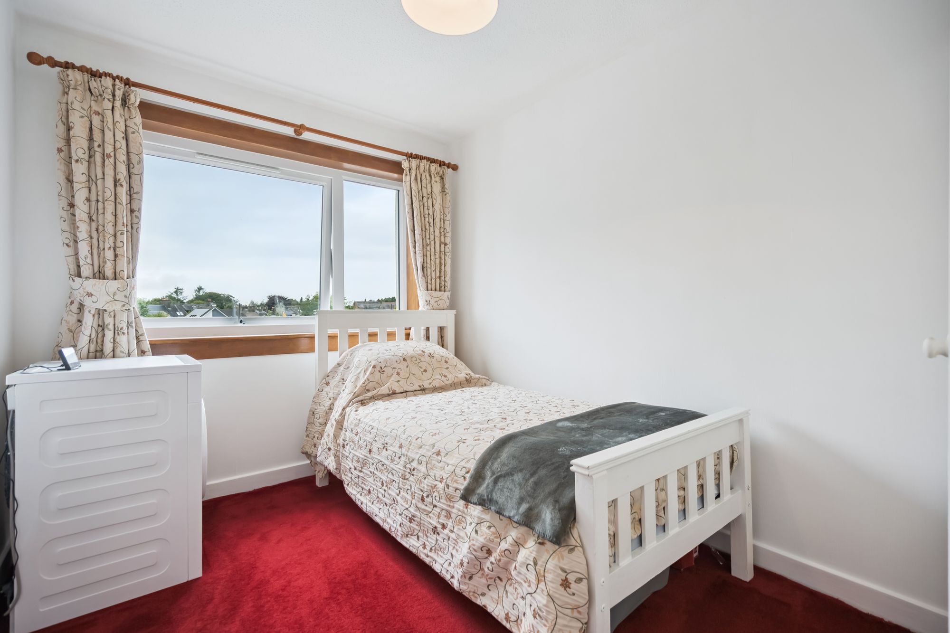
The principal bedroom enjoys views towards Ben Ledi and is decorated in a calm, neutral palette with a striking blue feature wall, quality red carpeting and curtains. The remaining two bedrooms also enjoy views towards the Trossachs. Two are generous doubles, one benefiting from built-in storage, while the third is a comfortable small double, ideal as a guest room, nursery or home office.
The flat has been well cared for over the years and is presented in good condition throughout, although some cosmetic updating would allow a new owner to put their own stamp on the property.
A particularly valuable addition is the private garage located in a block to the rear of the building, providing excellent storage, workshop or hobby space. Parking is available on-street.
What the Owner Loves
"I love the sense of community in Doune. The views from the flat are lovely and change with the seasons. Living in a flat is so convenient and easy to look after, and having my allotment nearby has been a real joy."
Private Garden
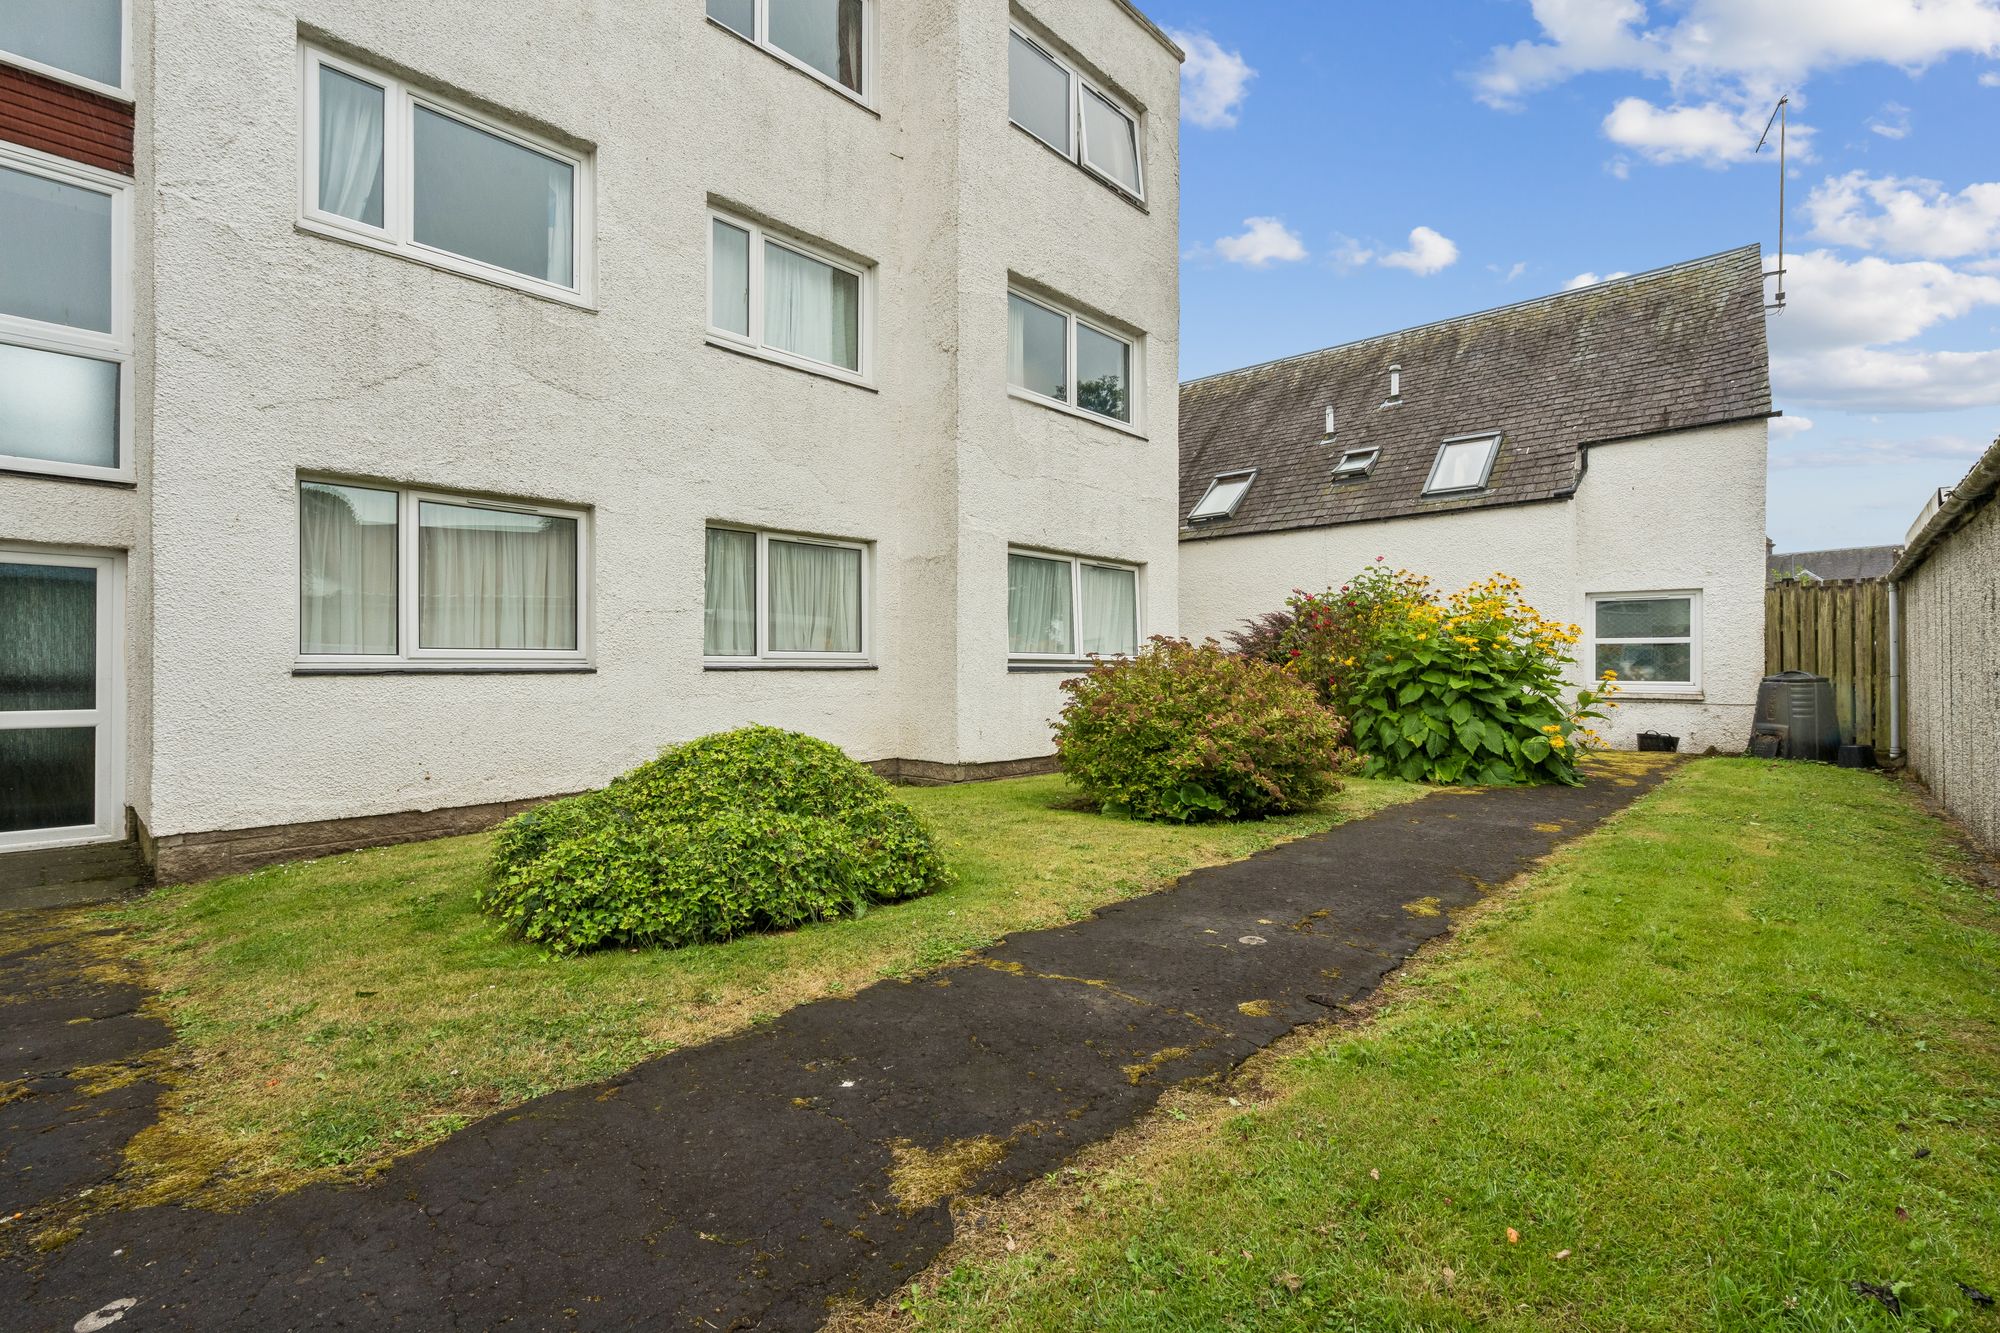
Communal grounds
Garage
Private garage.
Download Brochure
Further Details
- Status: Sold STCM
- Size: 871.88 sq ft (81 sq m)
- Council tax band: D
- Council tax amount: £2405
- Tenure: Freehold
- Parking spaces: Garage
- Outside spaces: Private Garden
- Reference: 732963
What else you need to know?
Freehold
- Service charge notes: Upkeep of communal areas to factor.
- Service charge: £120 per month
Utility supply, rights and restrictions
- Utility supply
- Broadband: ADSL
- Electricity supply: National grid
- Heating supply: Other
- Heating supply other: Partial electric heating
- Sewerage: Standard
- Water supply: Direct main waters
- Other information
- Construction materials: Brick and block
- Is roof renovated: Yes
- Mobile signal: Good
- Property age bracket: 1970 - 1990
- Roof material: Flat