
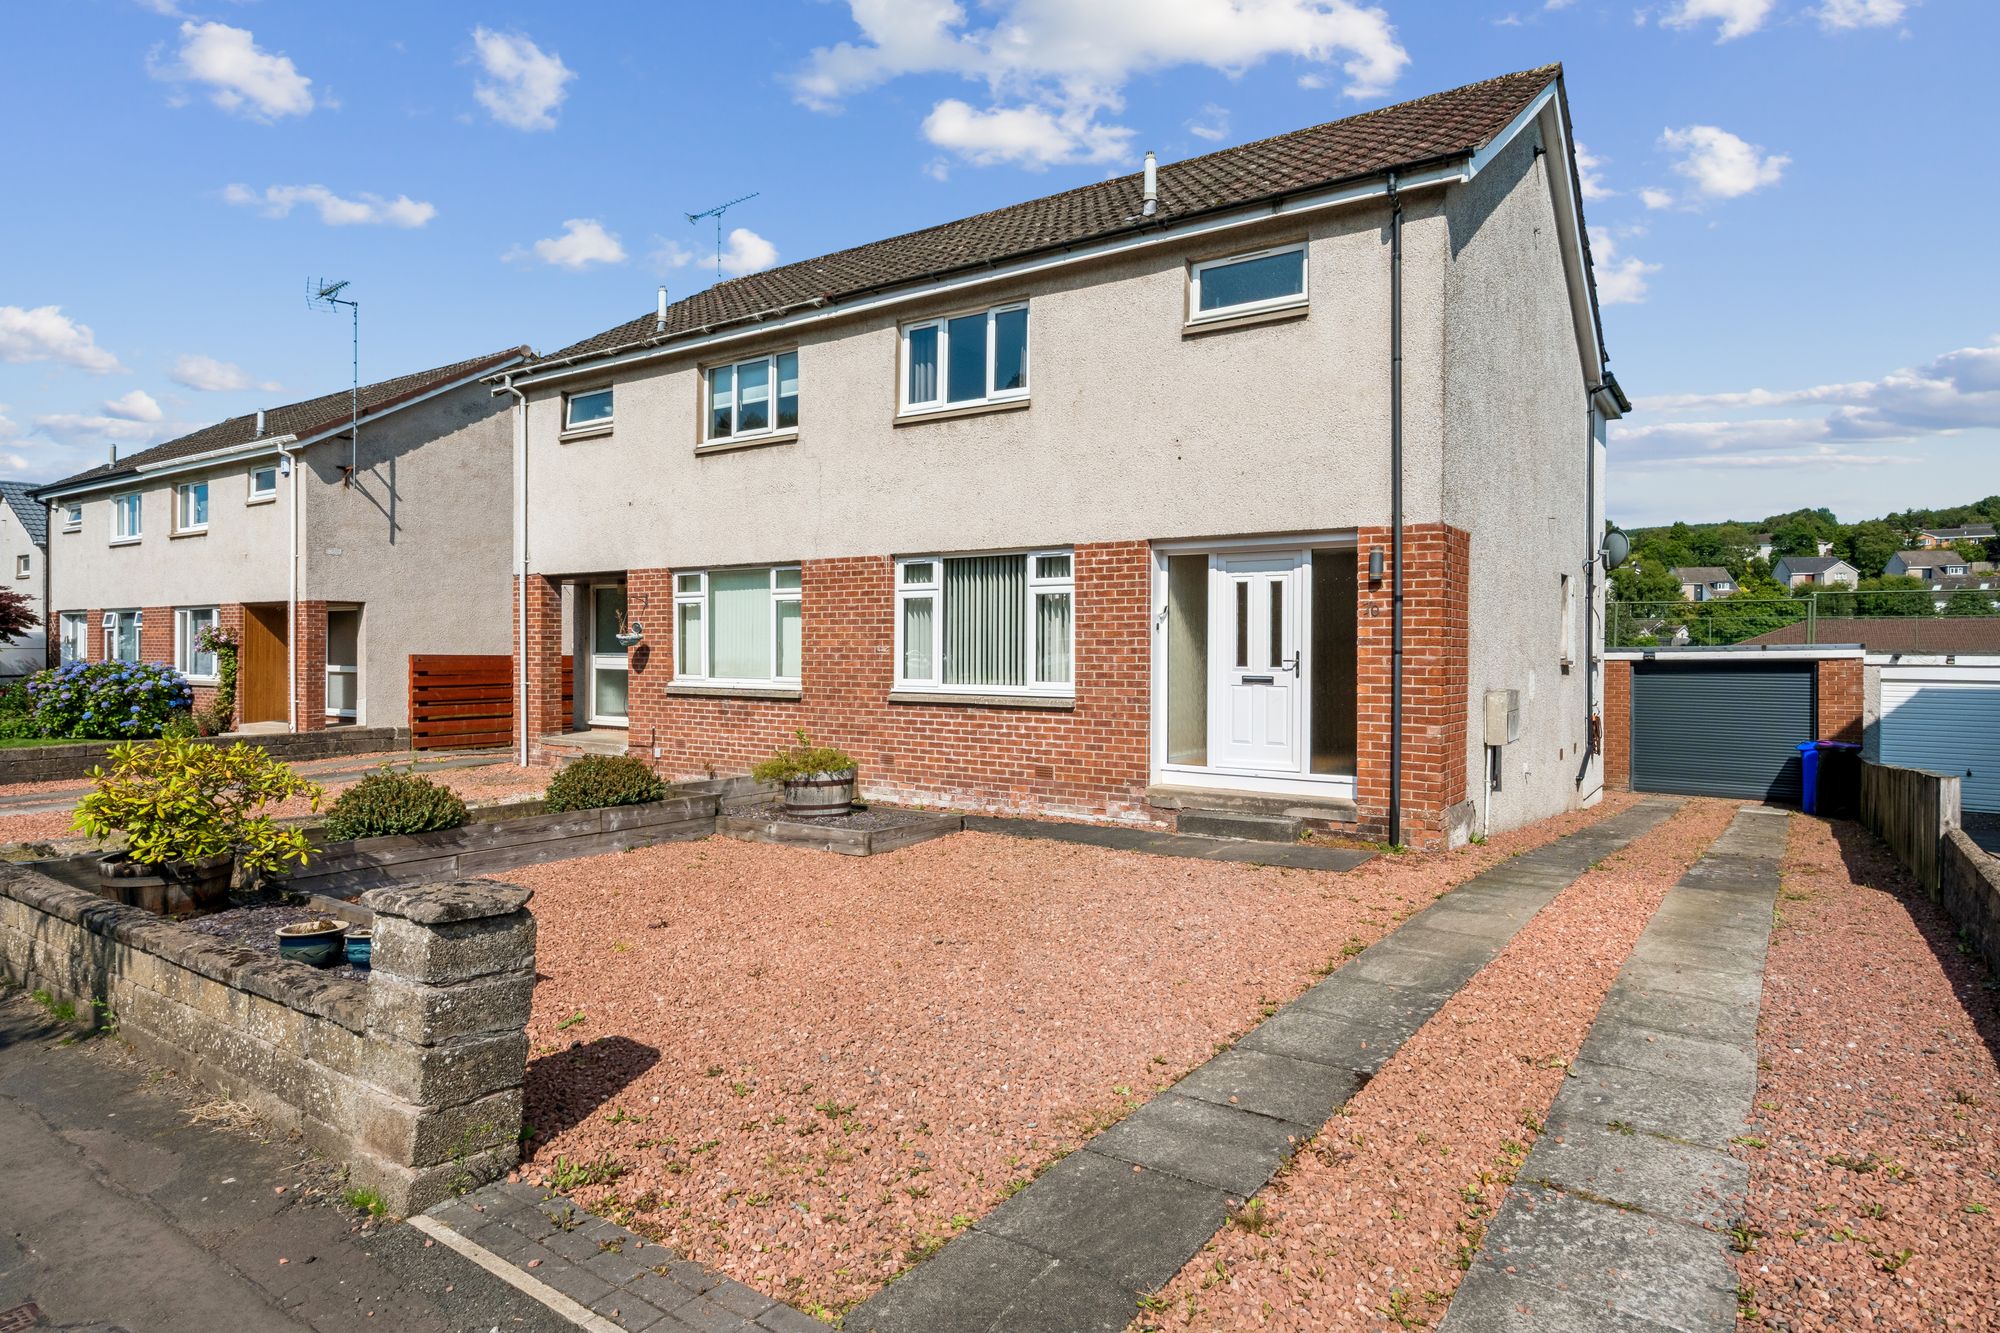
Ochiltree, Dunblane, FK15
3 bedroom
2 bathroom
2 receptions
1,291.67 sq ft (120 sq m)
Key Features
- Extended three-bedroom semi-detached family home
- Spacious open-plan kitchen, dining and family room
- Separate front sitting room/snug and home office/study
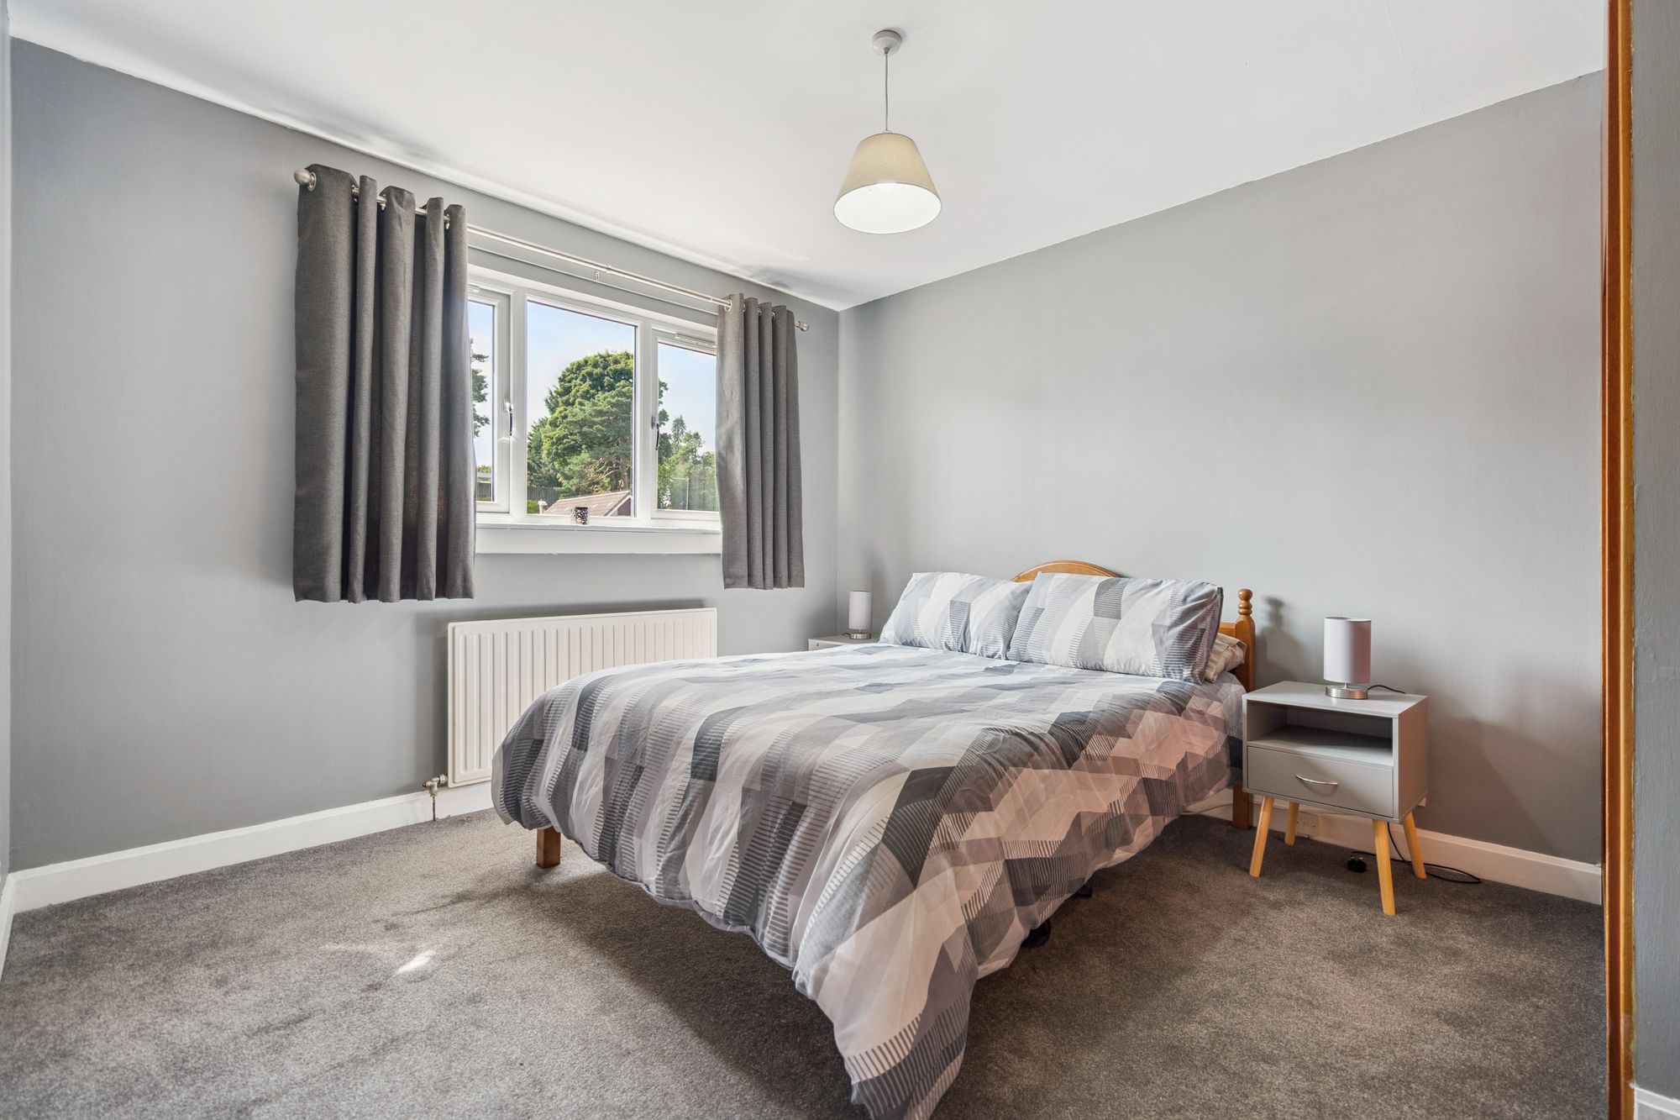
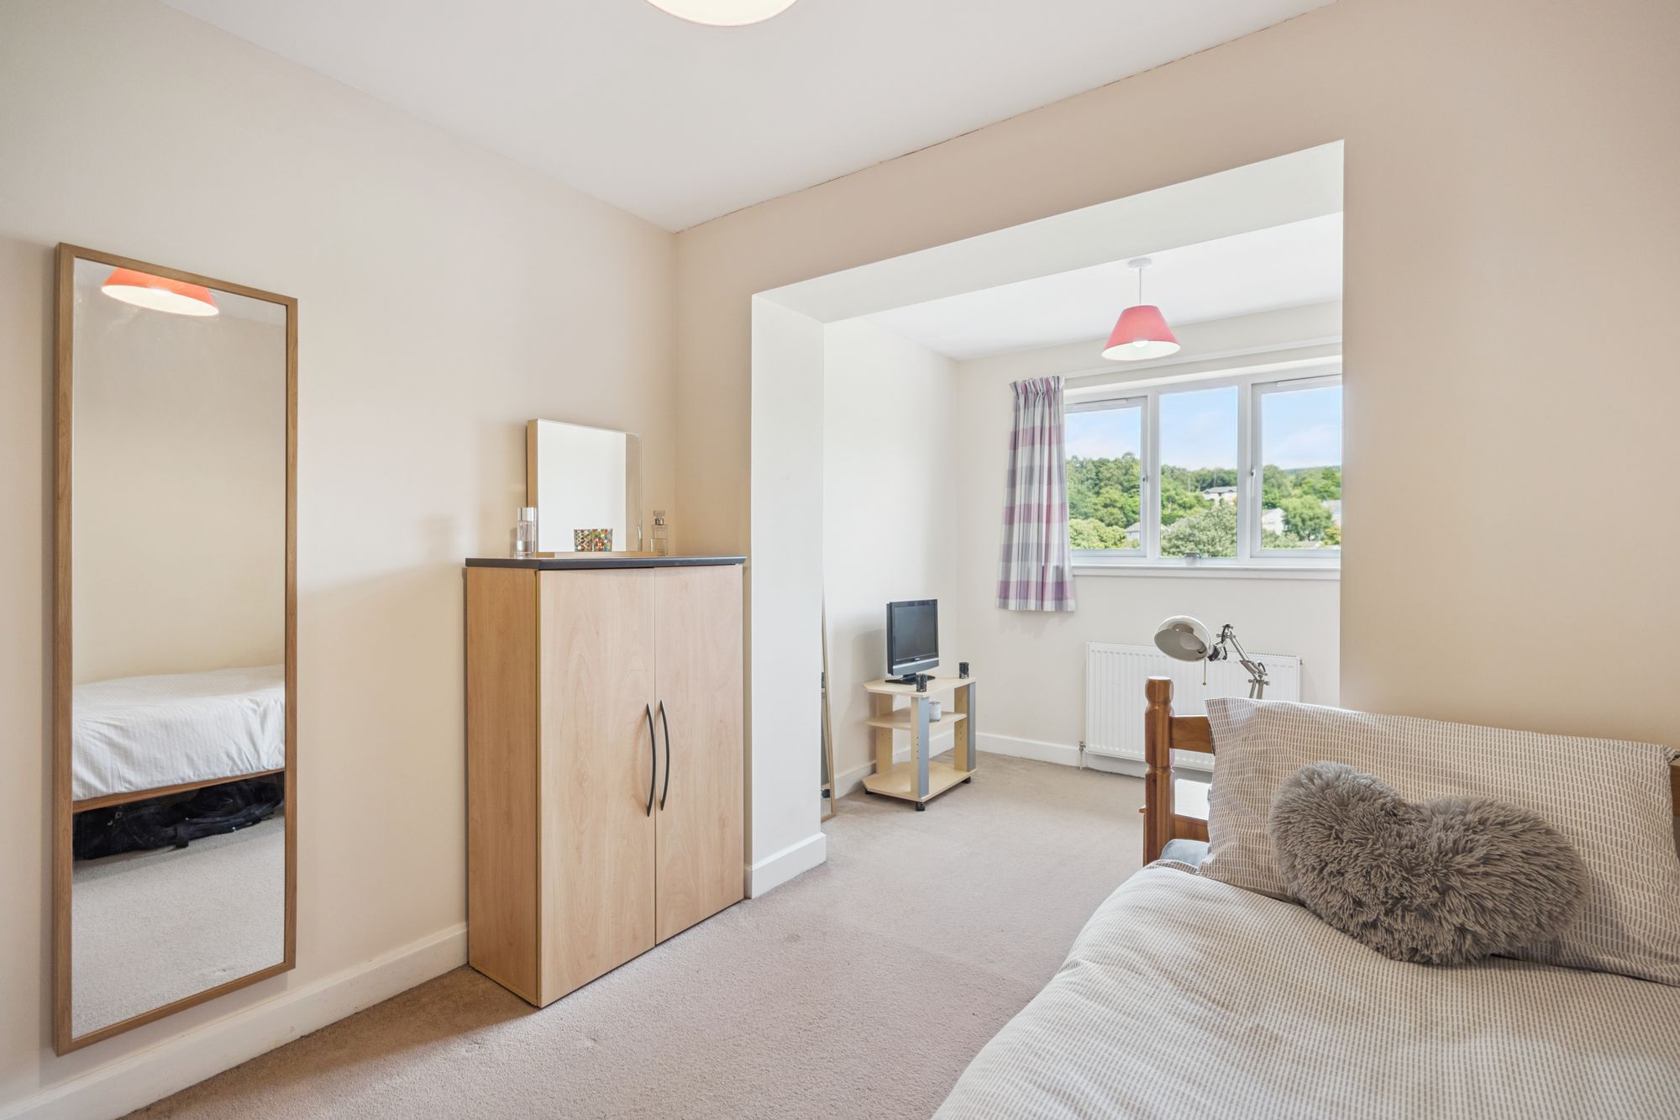
- Three double bedrooms, all with built-in storage
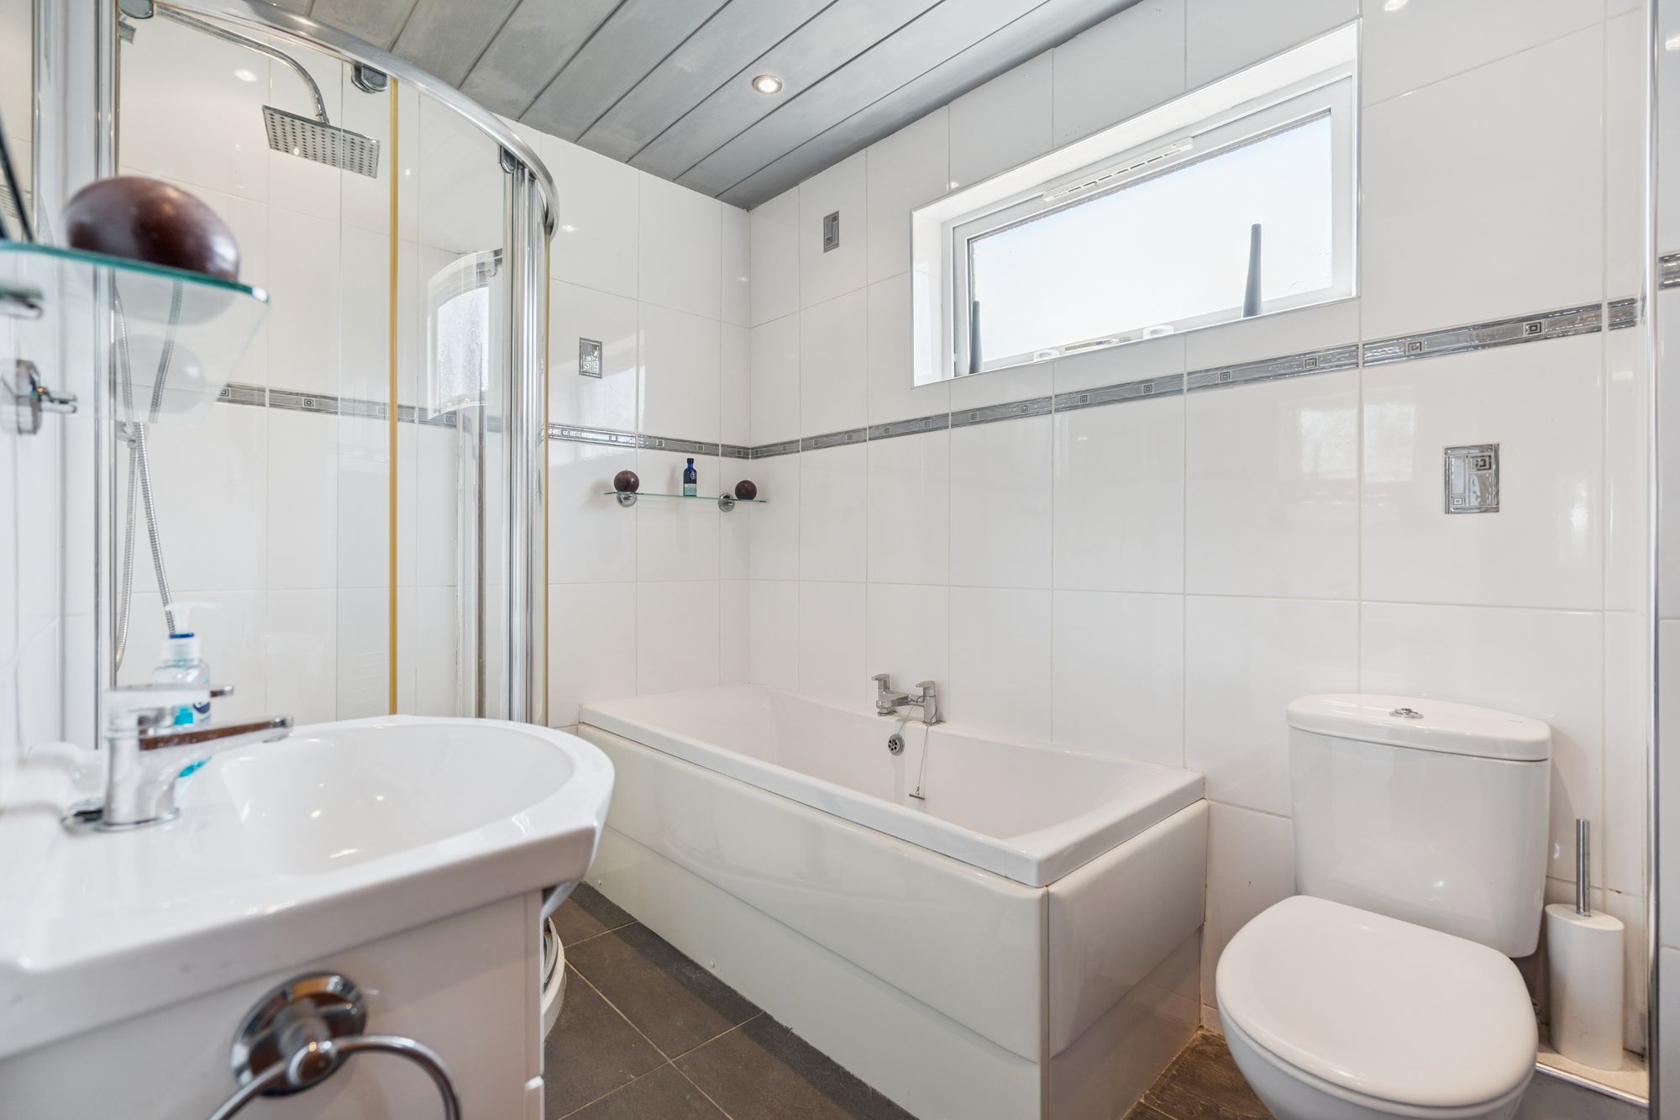
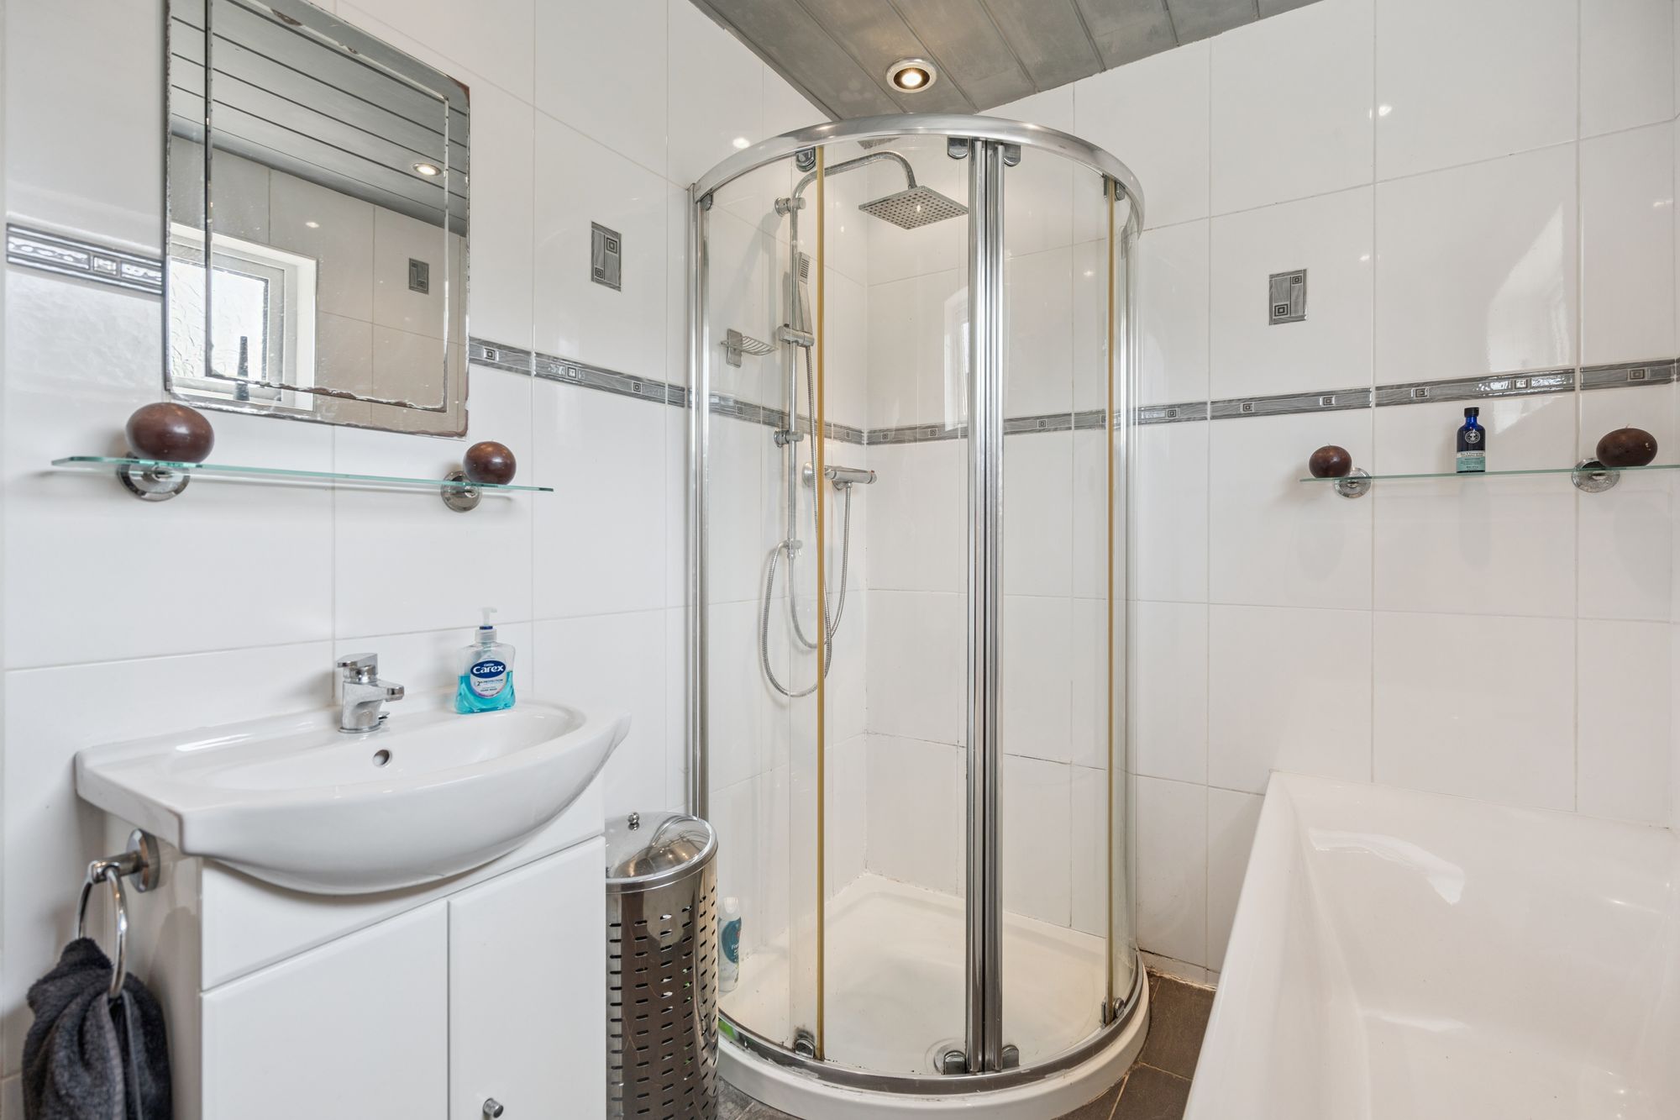
- Ground floor shower room and first floor family bathroom
- Solid oak kitchen with integrated dishwasher and utility room with excellent storage
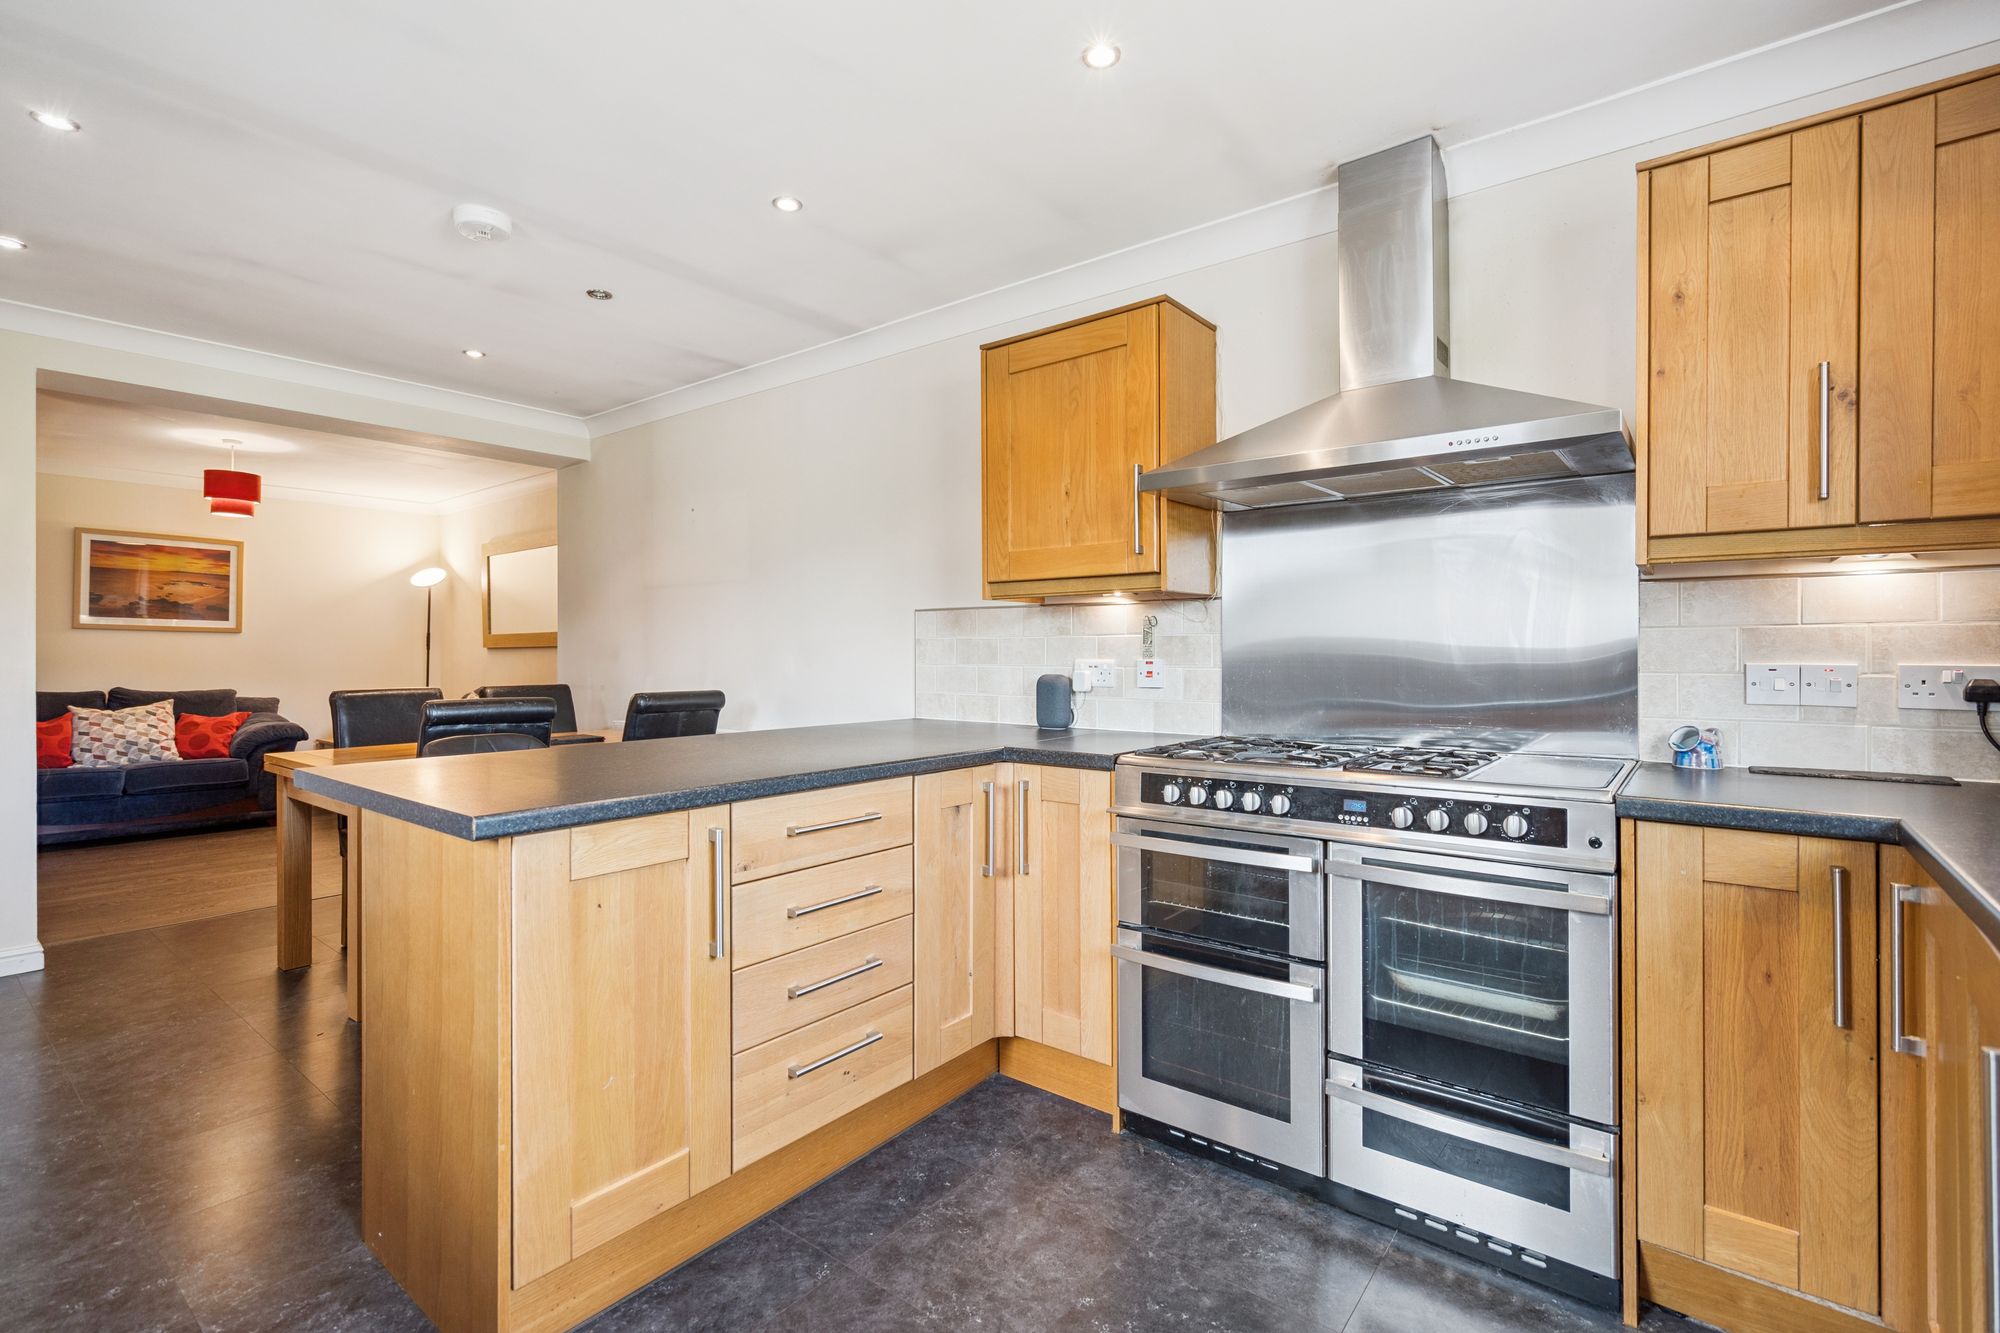
- Impressive five-burner range cooker with two ovens, grill and warming compartment
- Single garage with paved driveway and additional off-street parking to the gravelled front garden
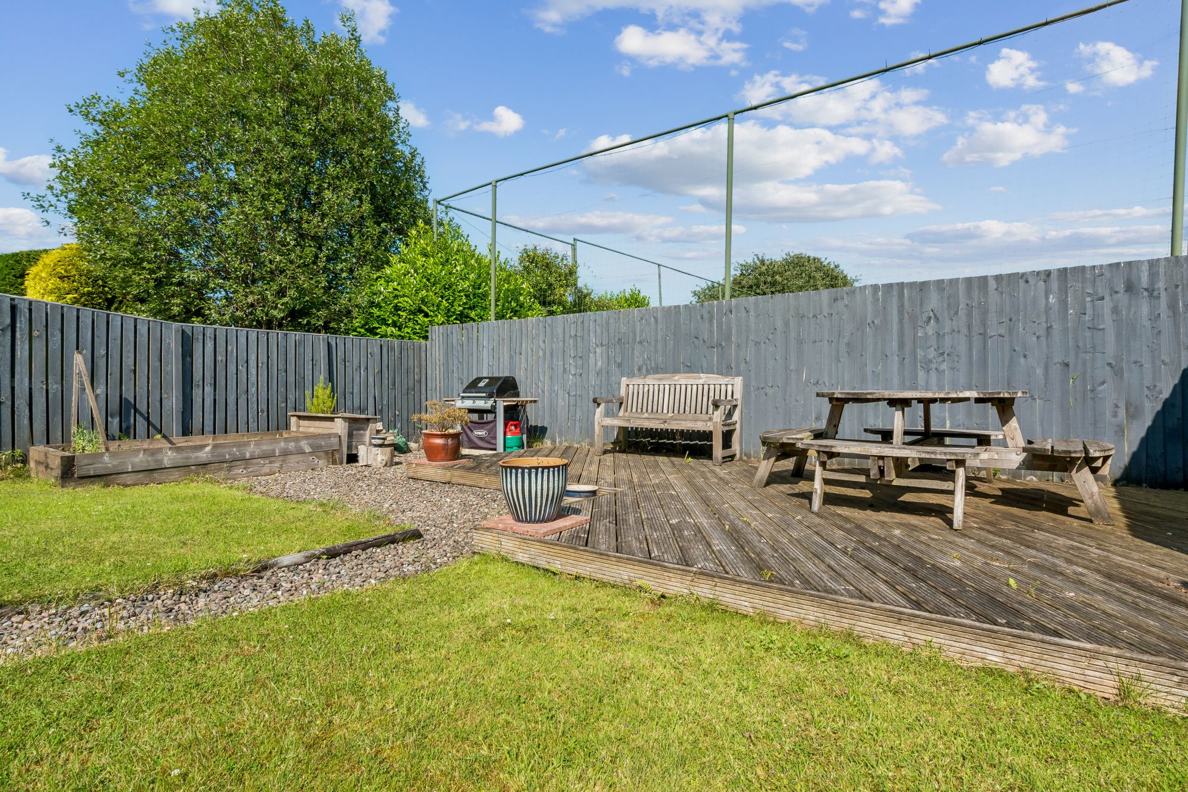
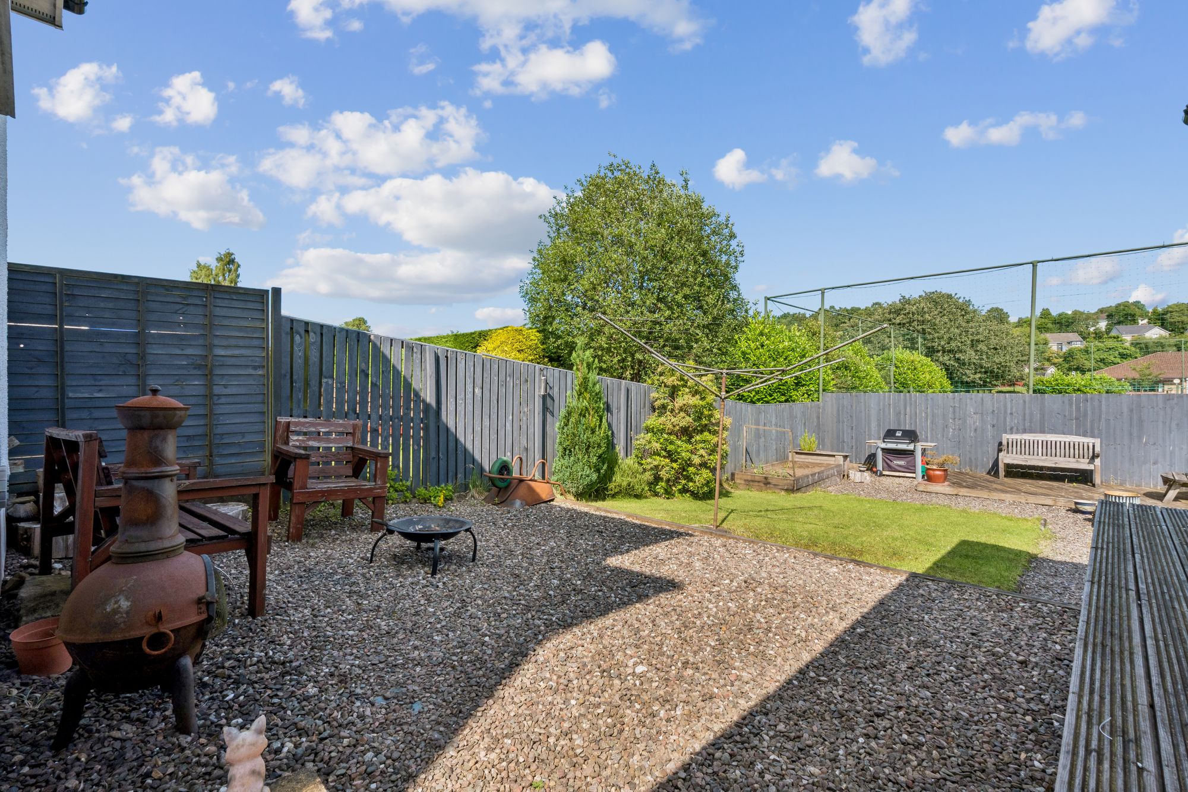
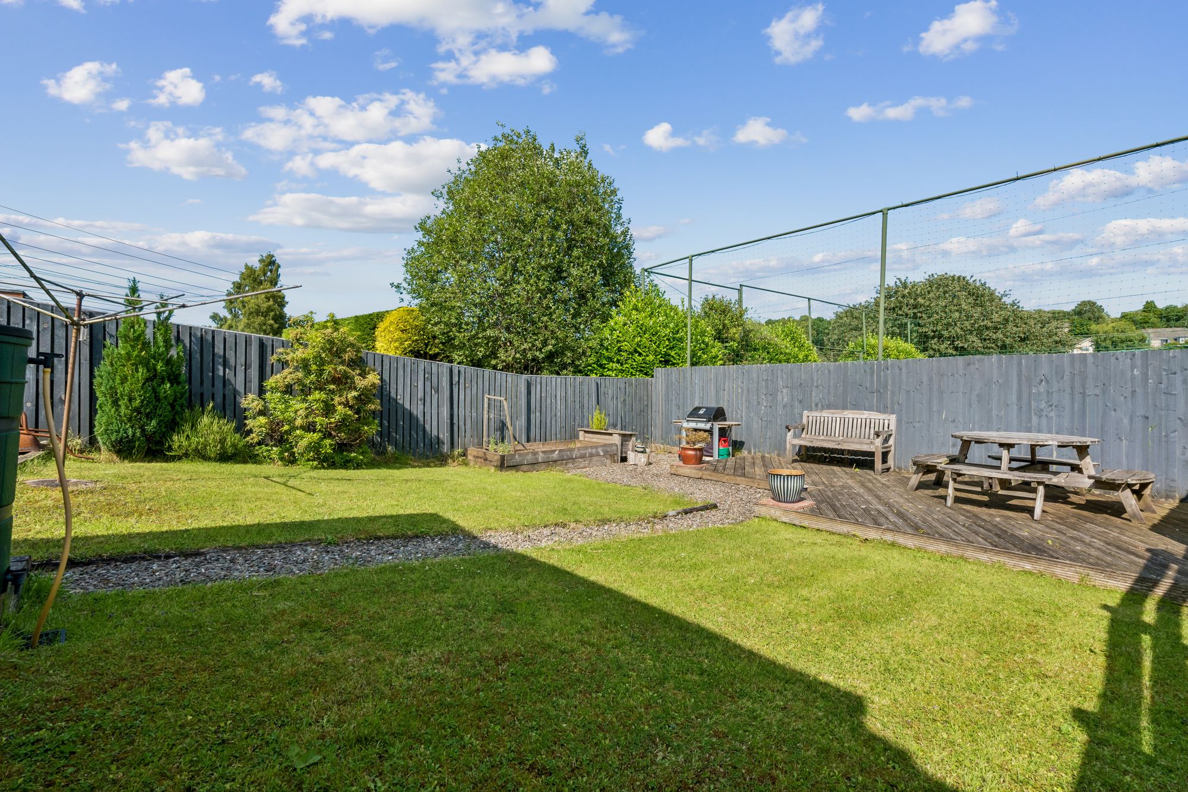
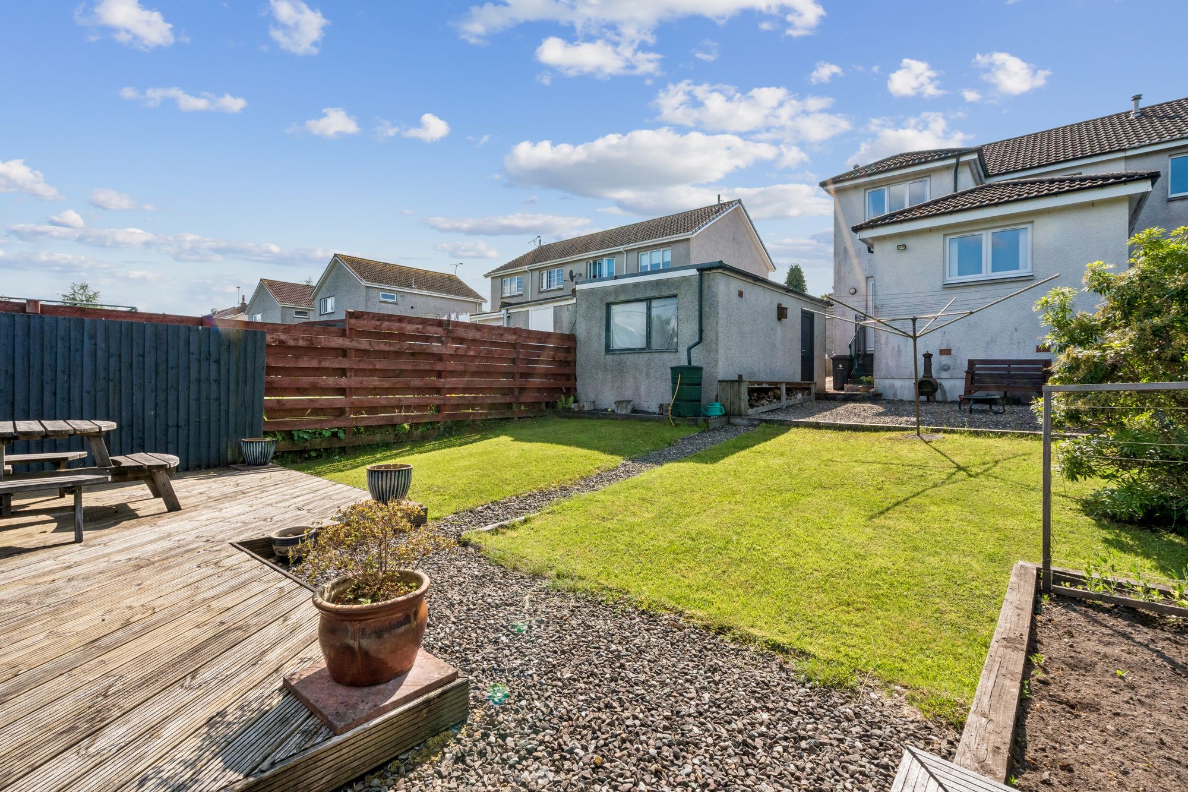
- East-facing rear garden with lawns, deck and seating areas
- Excellent opportunity to personalise and modernise
Video
Virtual Tour
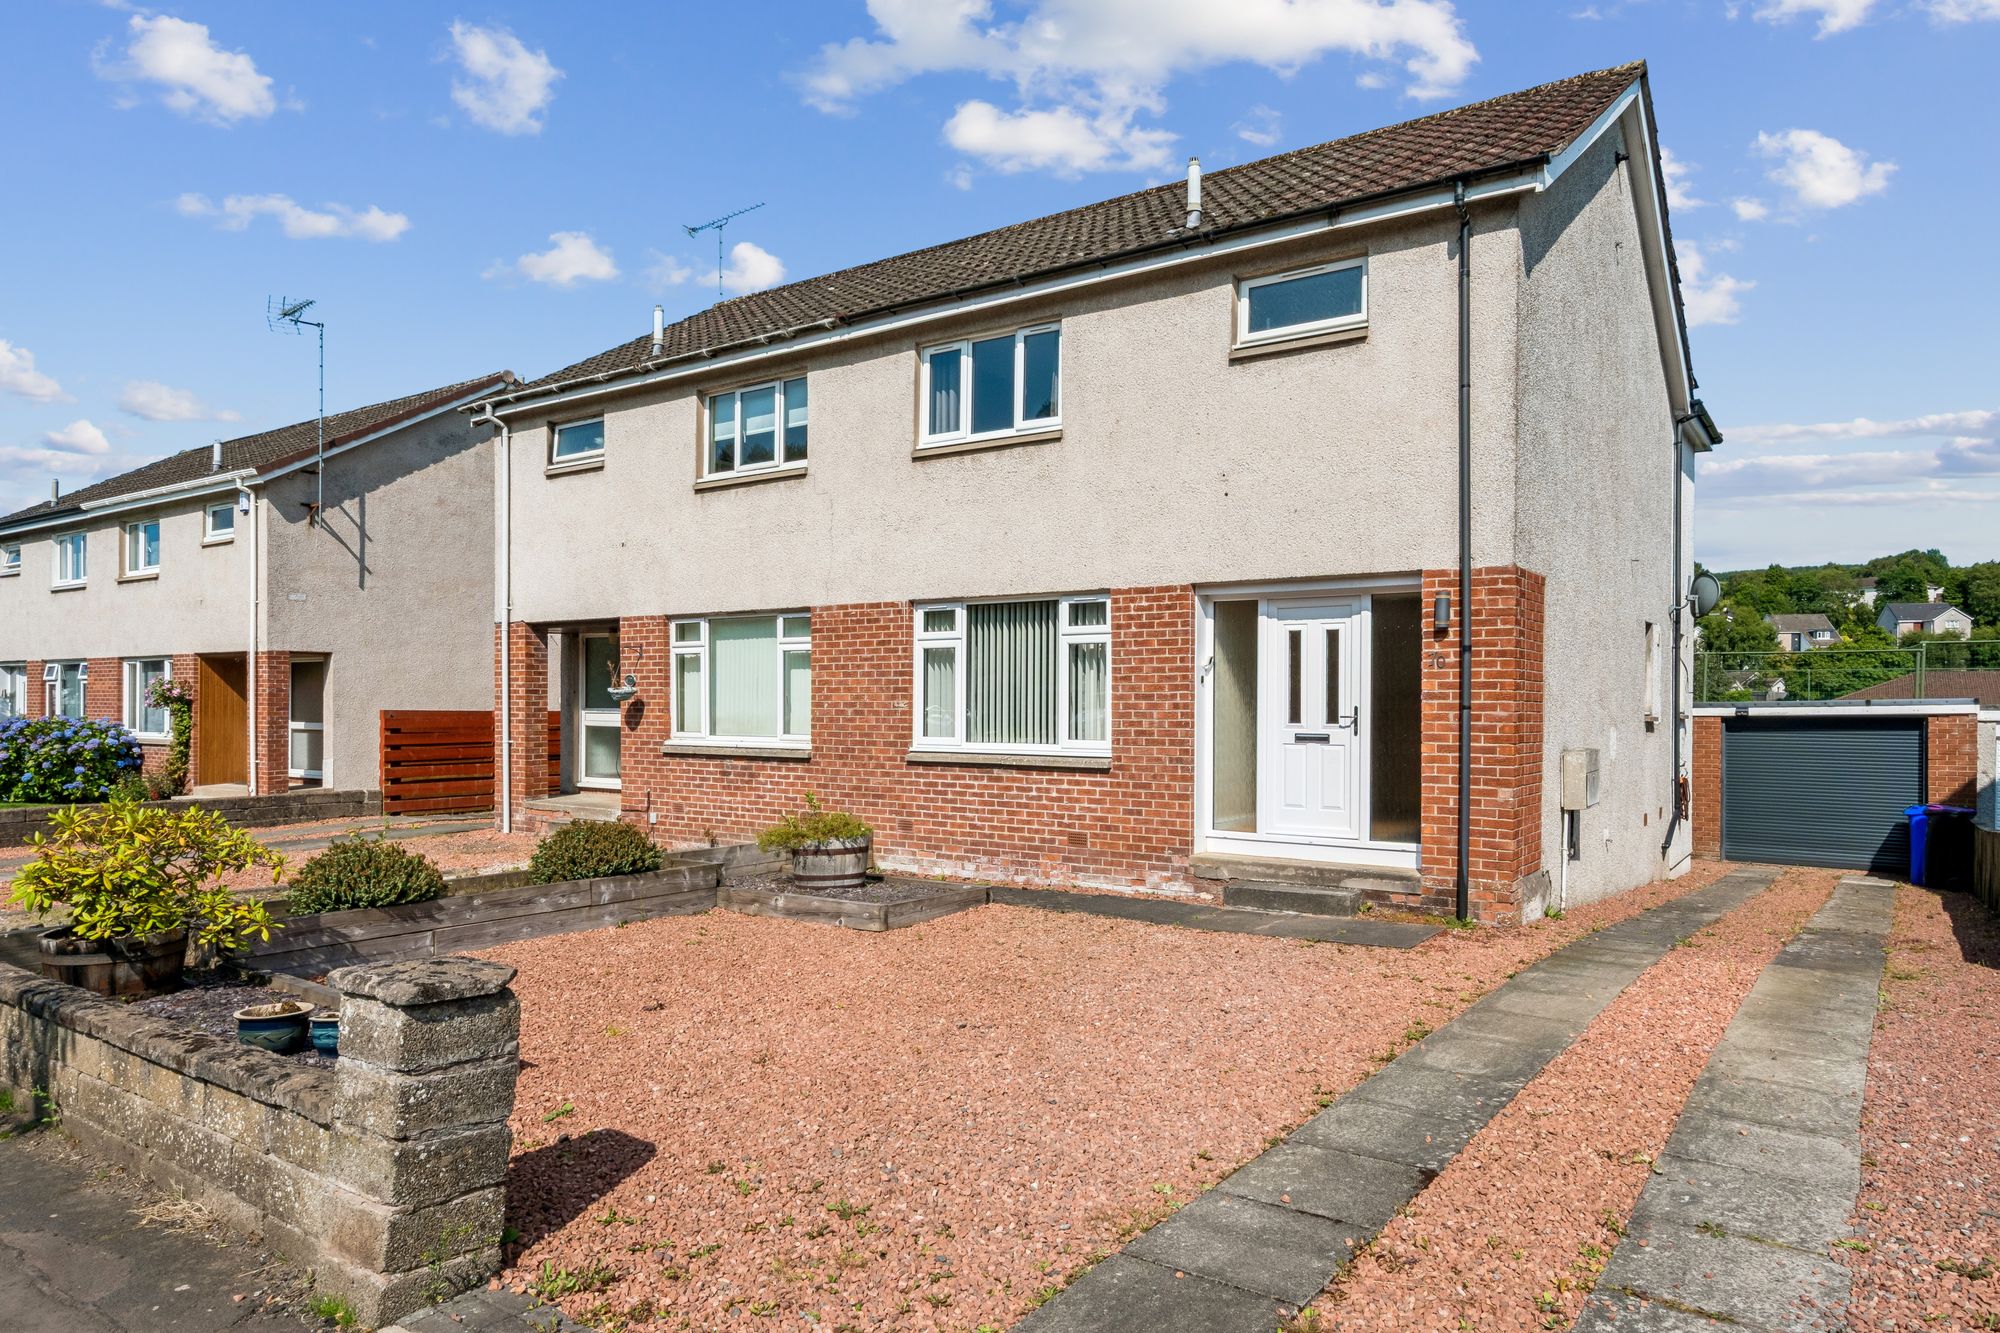
Dating from the 1970s, the property has been well cared for over the years and provides an exciting opportunity for its next owners to personalise and refresh it to suit their own tastes, creating a wonderful long-term family home.
It enjoys an attractive position, set back from the road behind an area of lawn and with a low-maintenance gravelled front garden providing excellent additional off-street parking alongside the paved driveway leading to the single garage.
To the rear, the east-facing garden is thoughtfully arranged with a gravelled seating area adjacent to the house, two generous lawns separated by a paved pathway, and a decked seating area at the far end for garden furniture which is included in the sale – a lovely spot to enjoy the evening sunshine. The garden backs onto the school playing fields, with pleasant views beyond towards Dykedale.
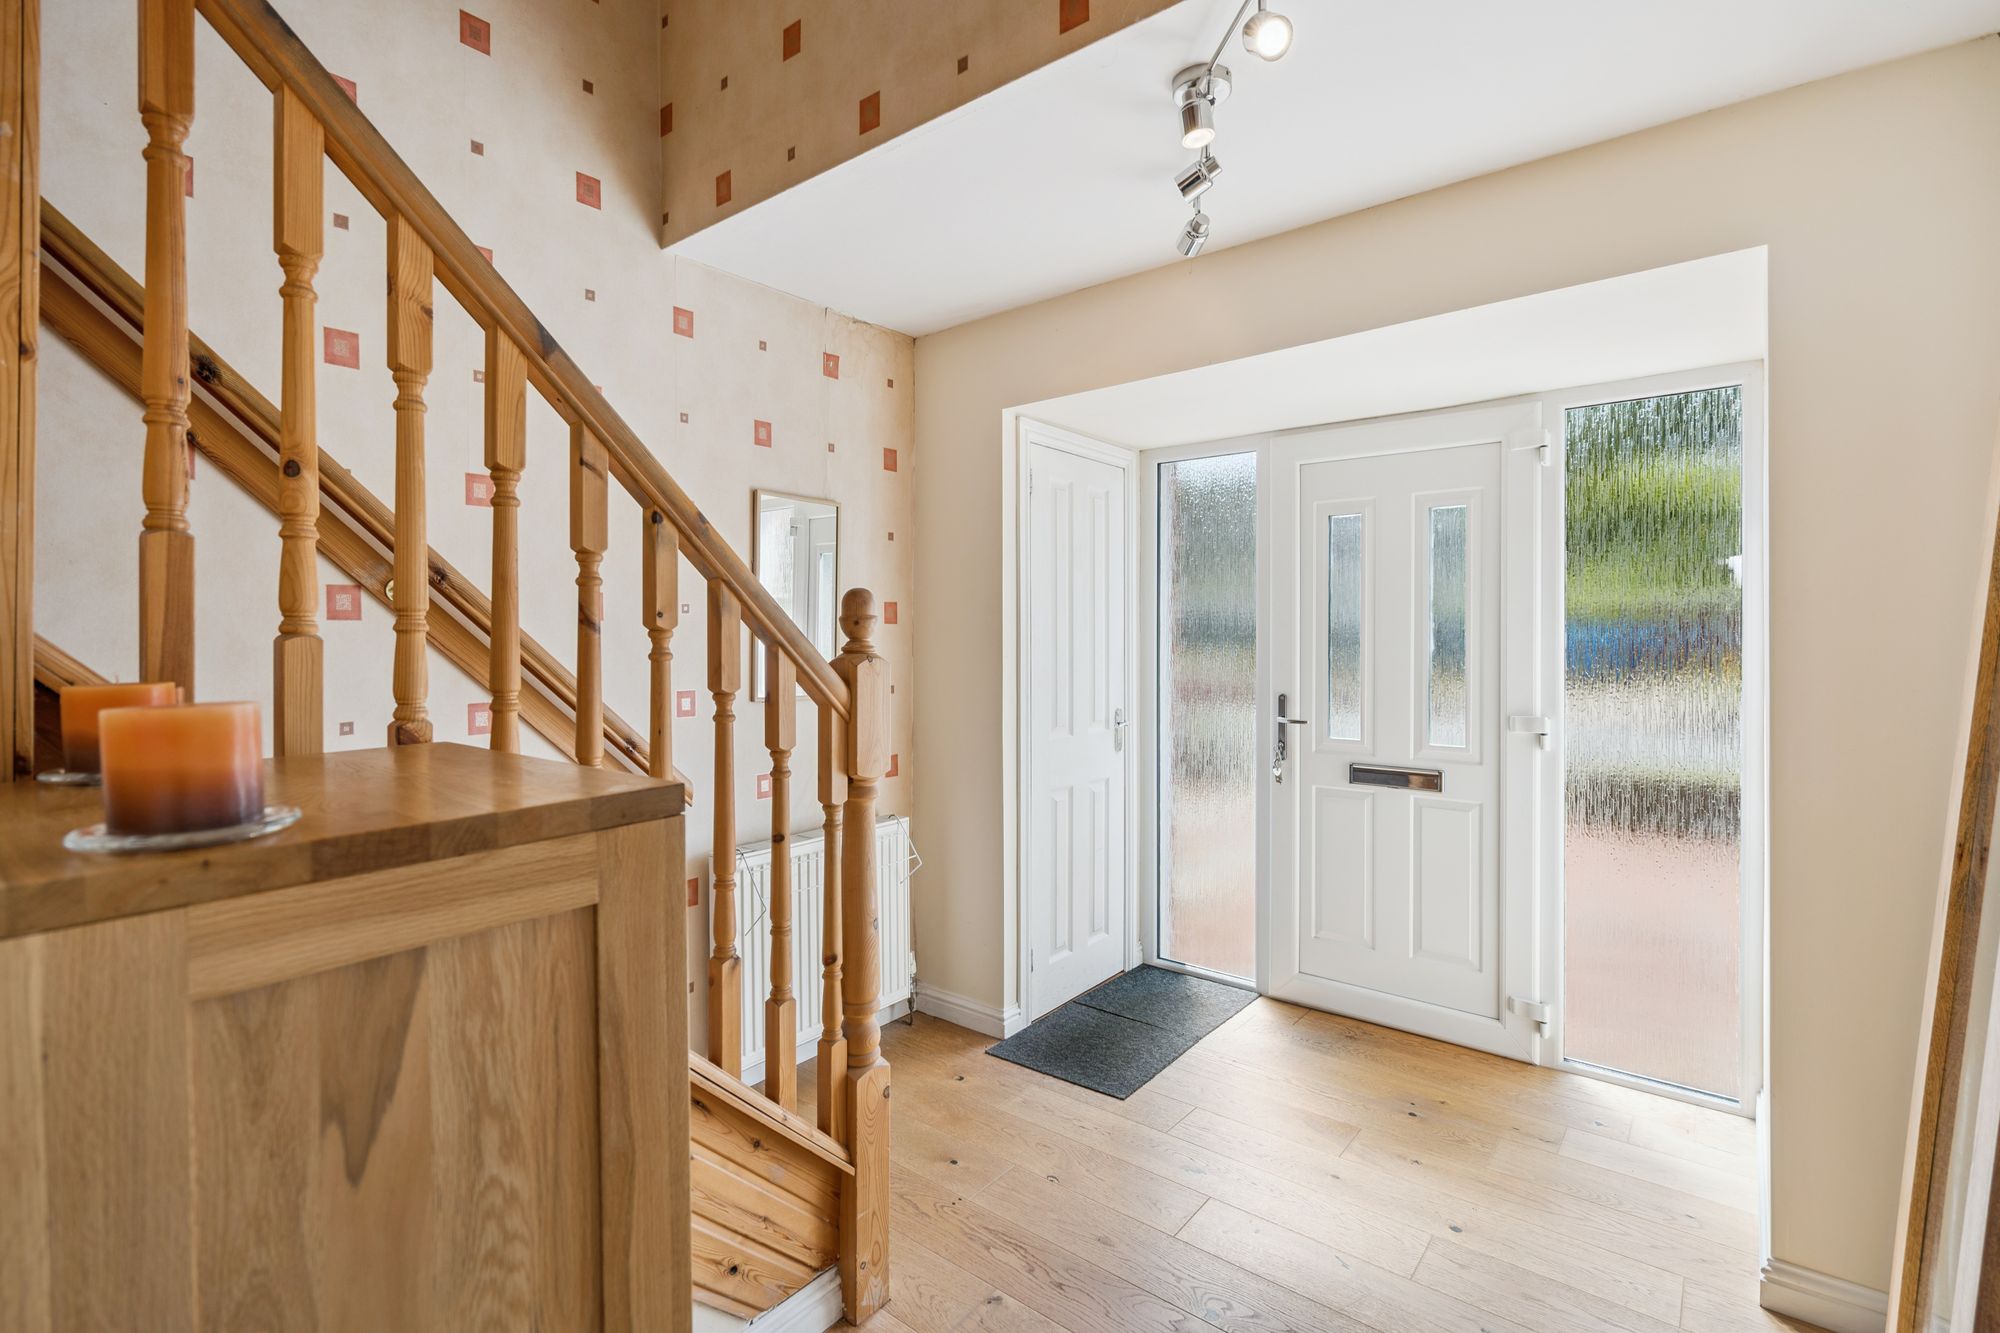
The front door opens into a welcoming and spacious hallway where excellent storage is immediately evident, with both a generous shoe cupboard and a separate coats cupboard.
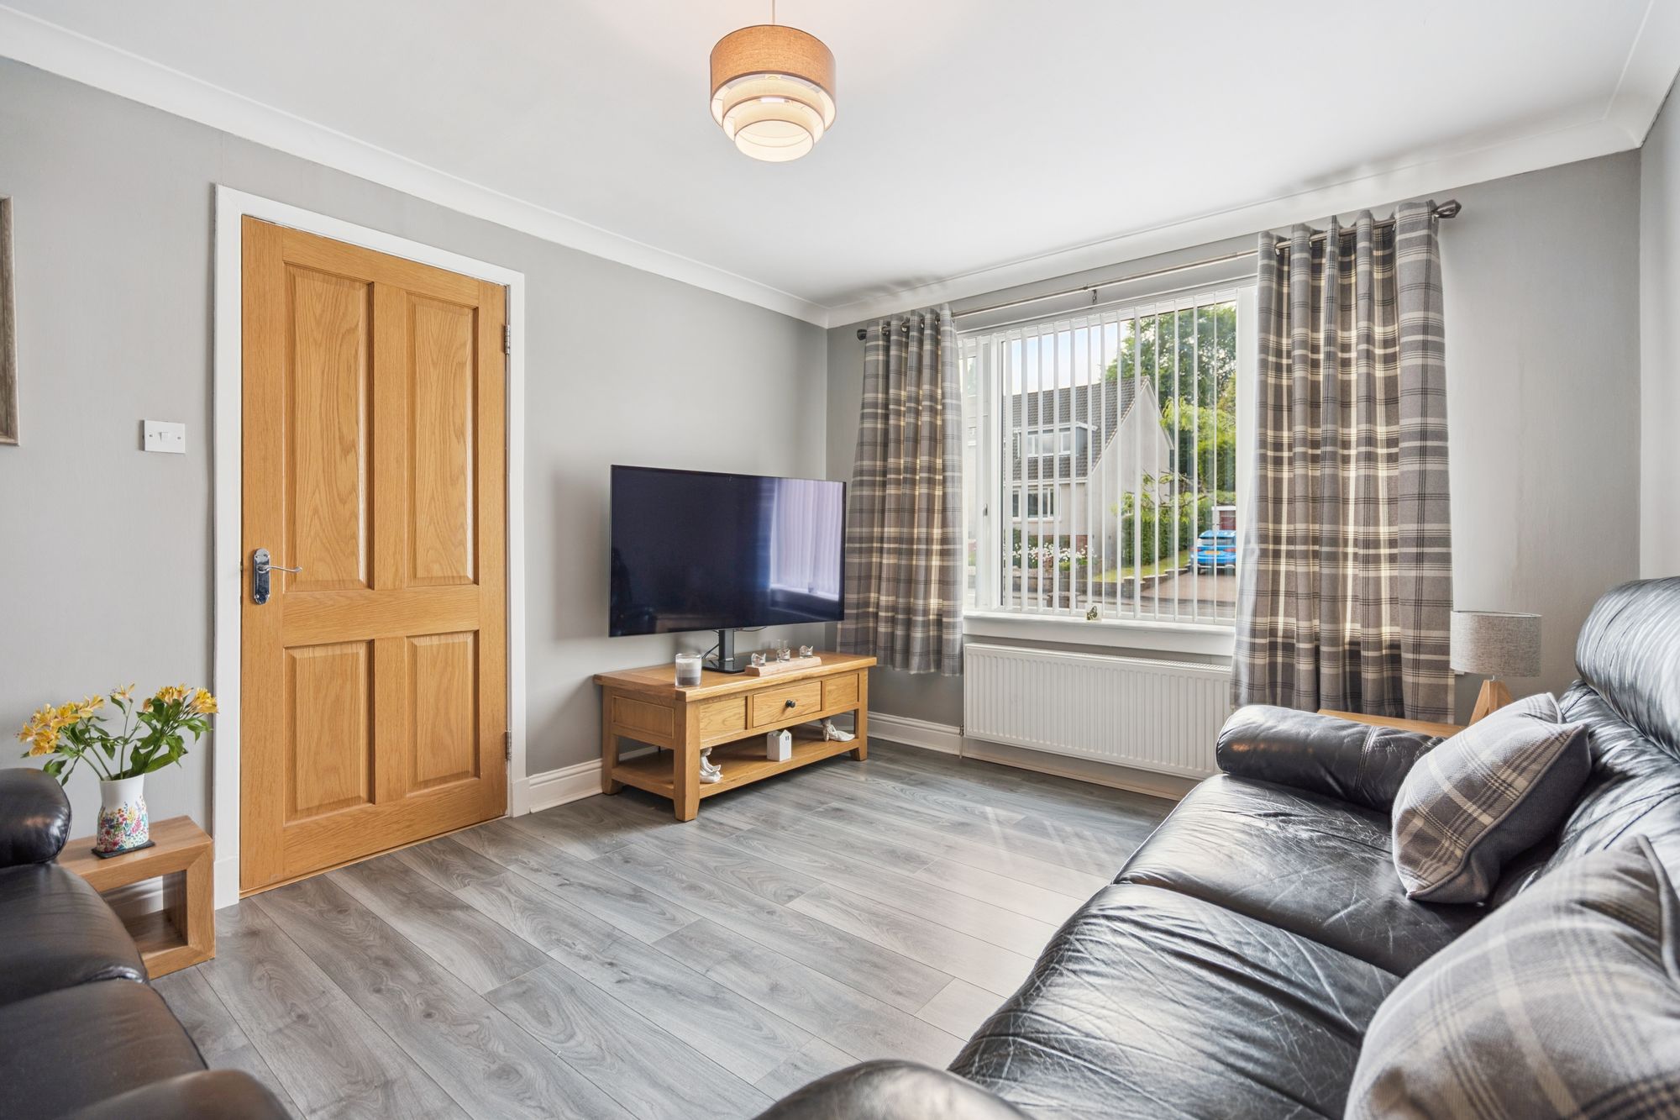
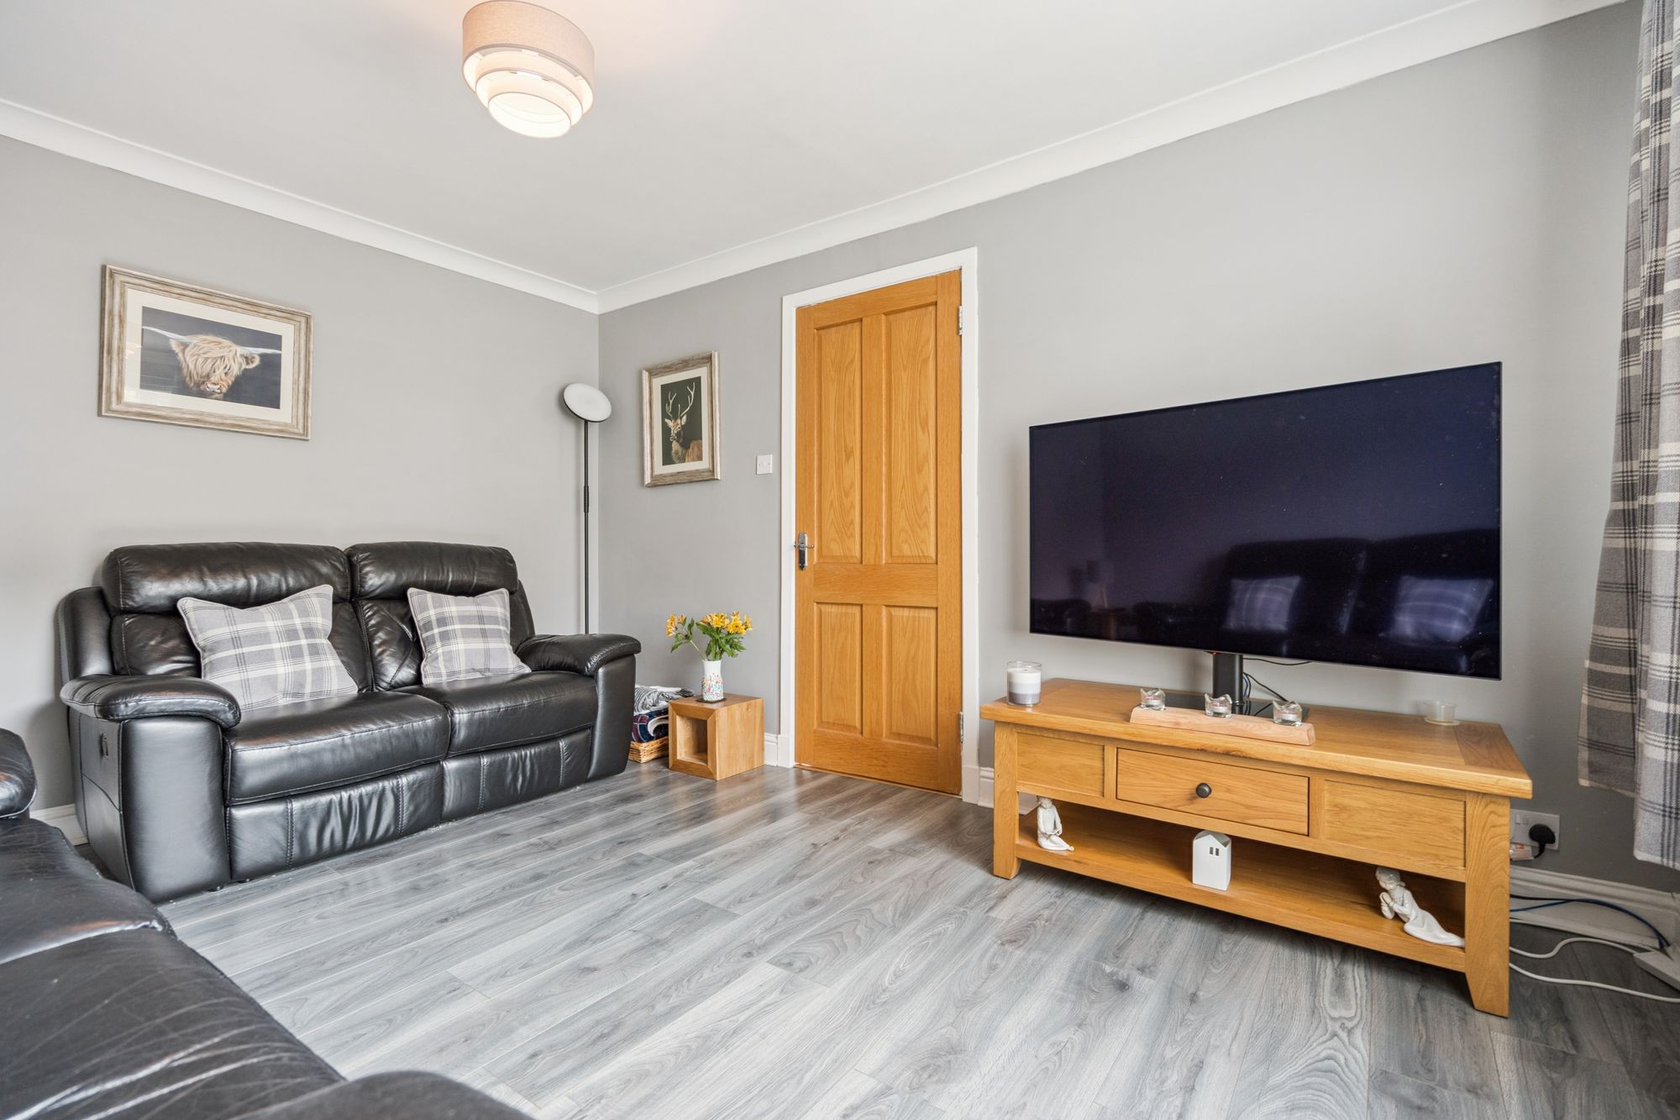
To the front of the house is a cosy sitting room, ideal as a snug, television room or quiet retreat.
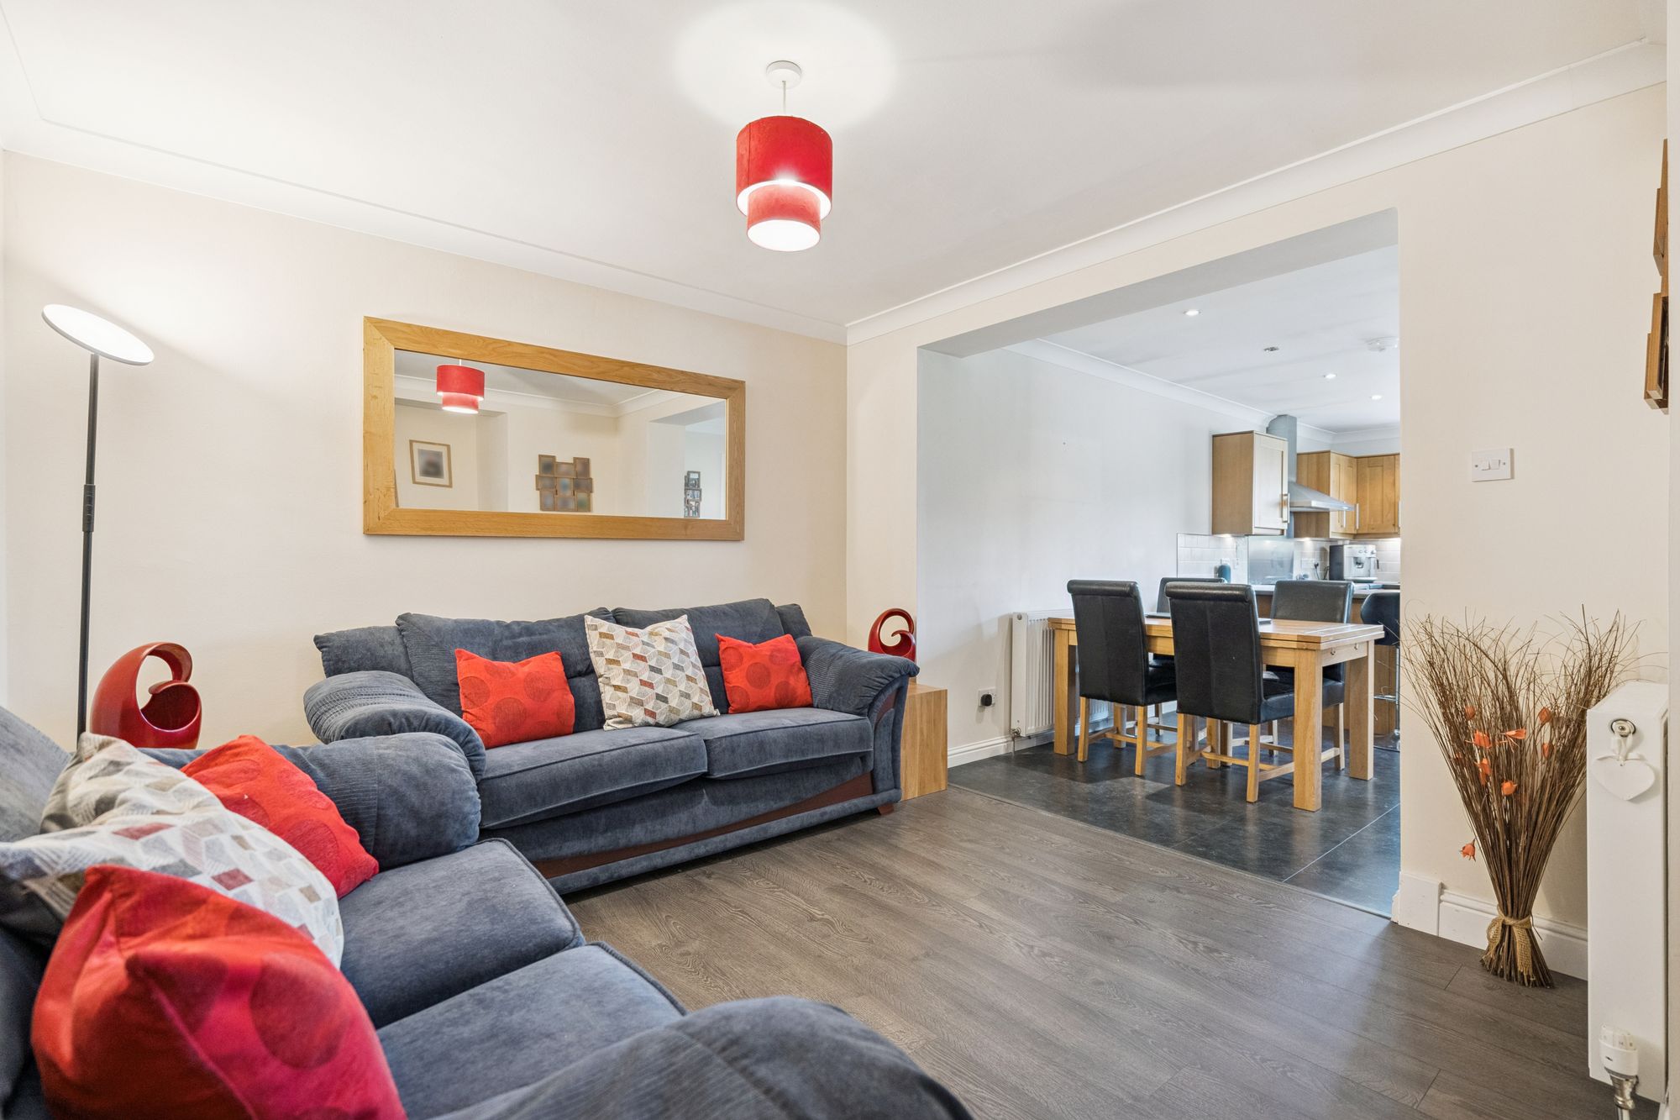
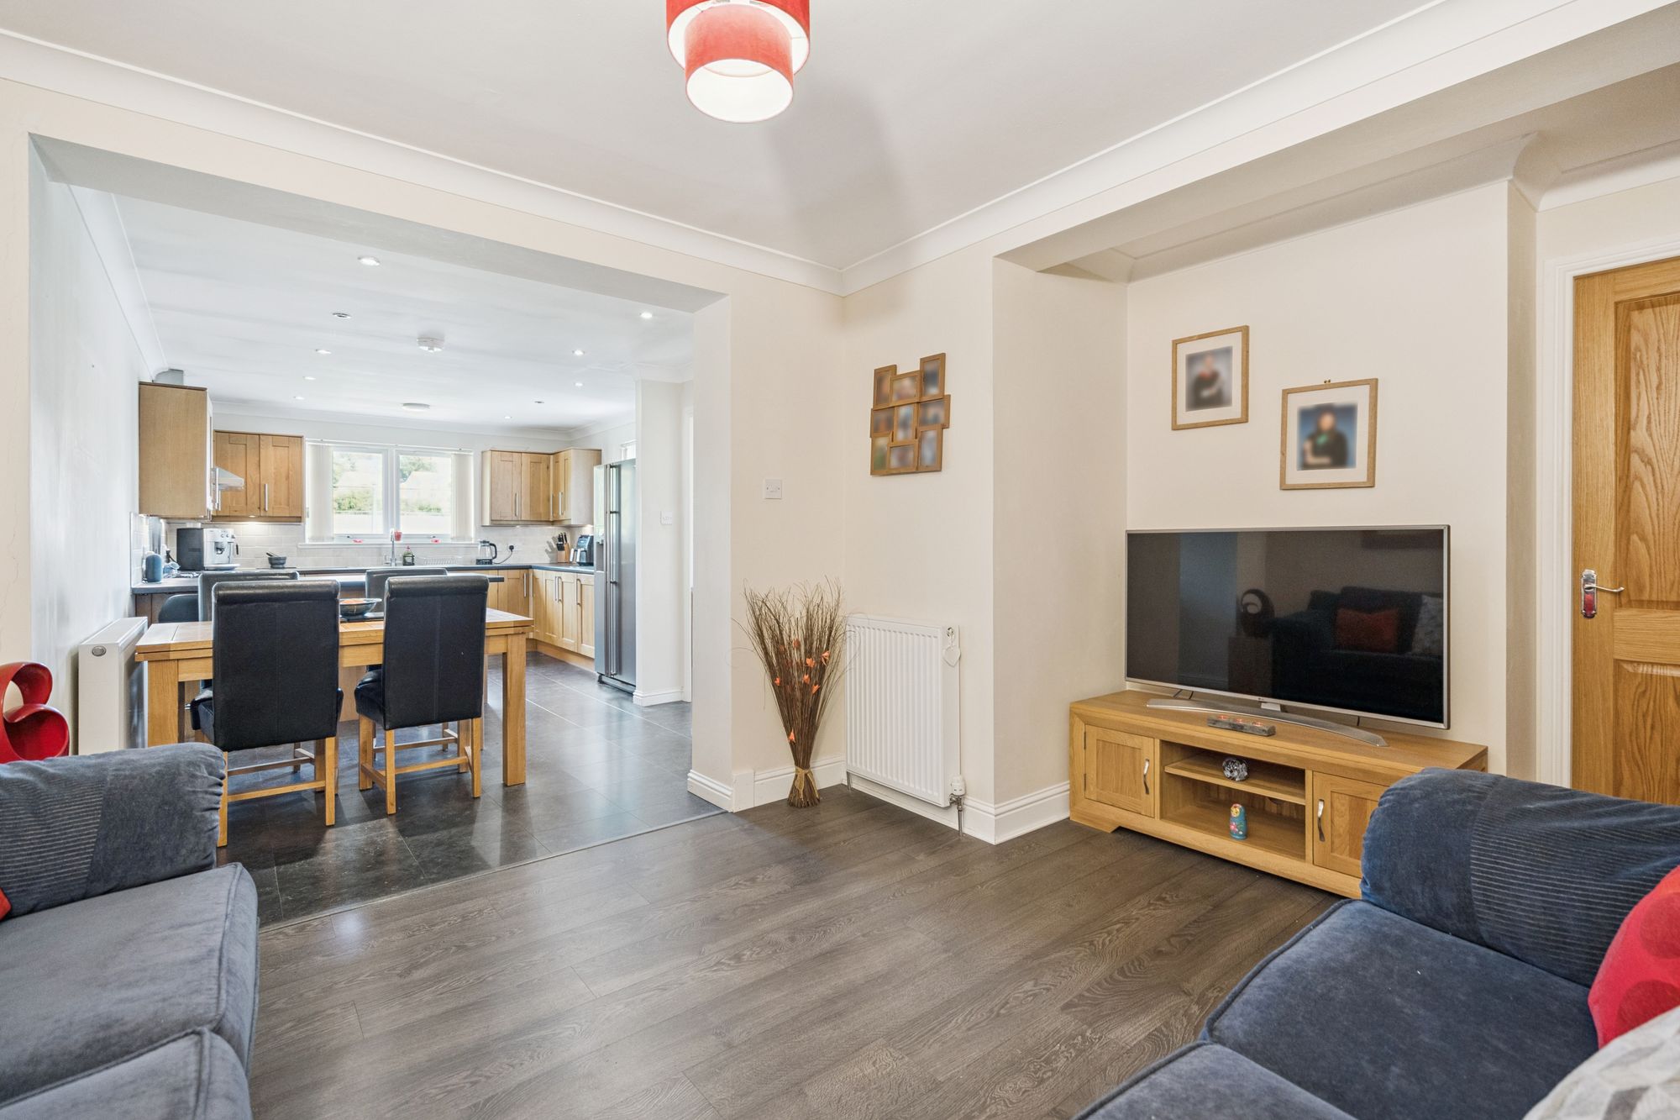
The real heart of the home lies to the rear, where the property has been extended to create a spacious open-plan family living area. The comfortable sitting area offers ample room for large sofas, making it an ideal space for everyday family life, while the adjoining dining area comfortably accommodates an extendable table for entertaining family and friends.
Just off the family room is a useful home office, naturally lit by a side-facing window and providing space for a desk and shelving, perfect for working from home, studying or hobbies.
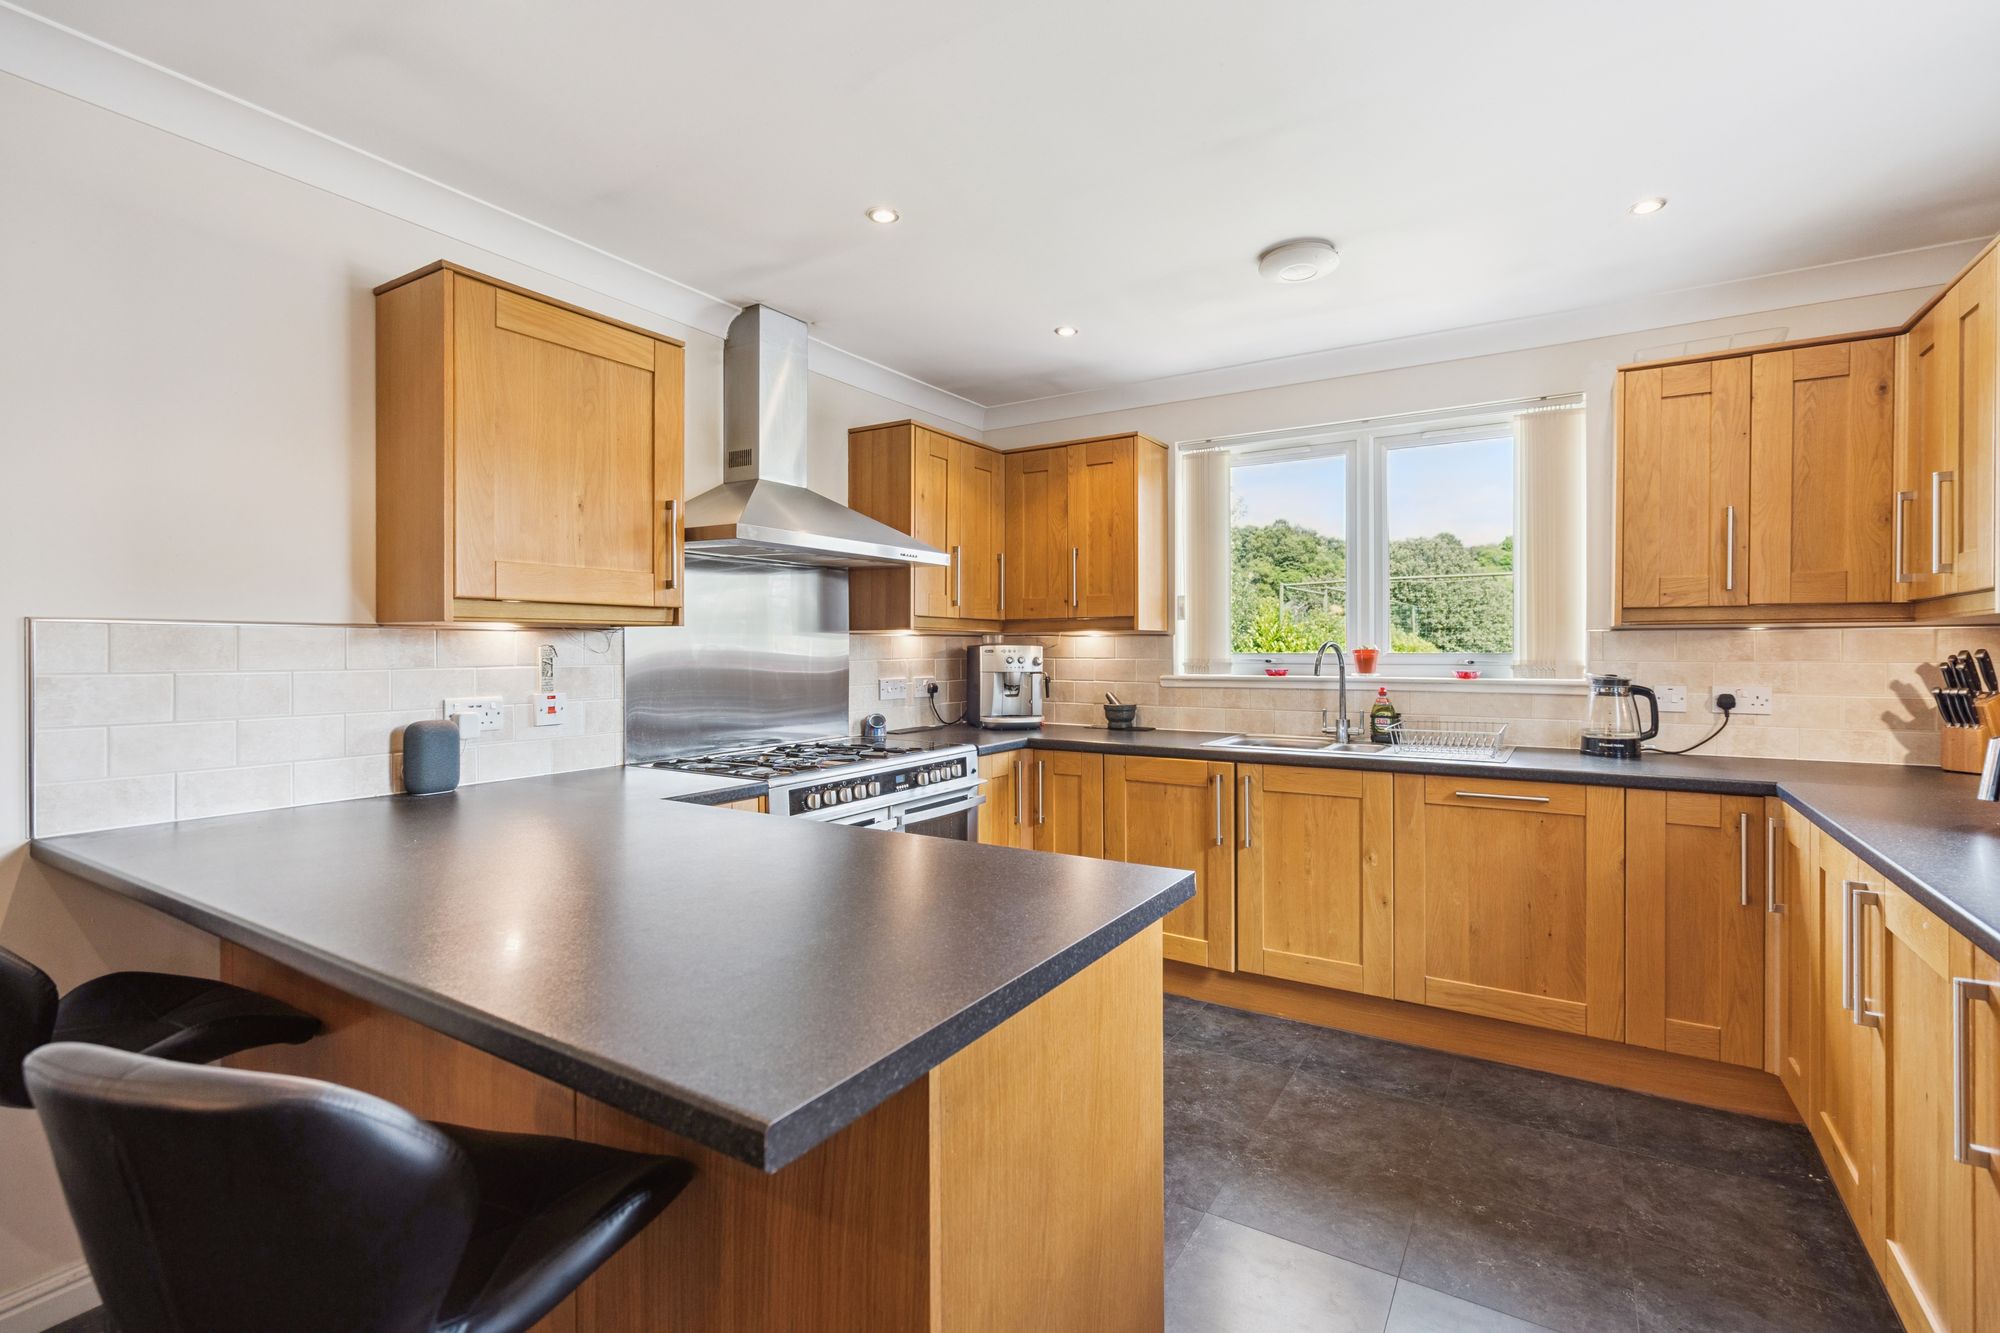
The kitchen is fitted with solid oak cabinetry complemented by dark grey granite-effect worktops and is exceptionally well equipped, featuring an impressive stainless steel five-burner range cooker with two ovens, grill and warming/storage compartment, together with a matching stainless steel extractor hood, American-style Samsung fridge freezer and integrated dishwasher. Windows above the sink enjoy attractive views over the rear garden and beyond to Newton playing fields and Dykedale.
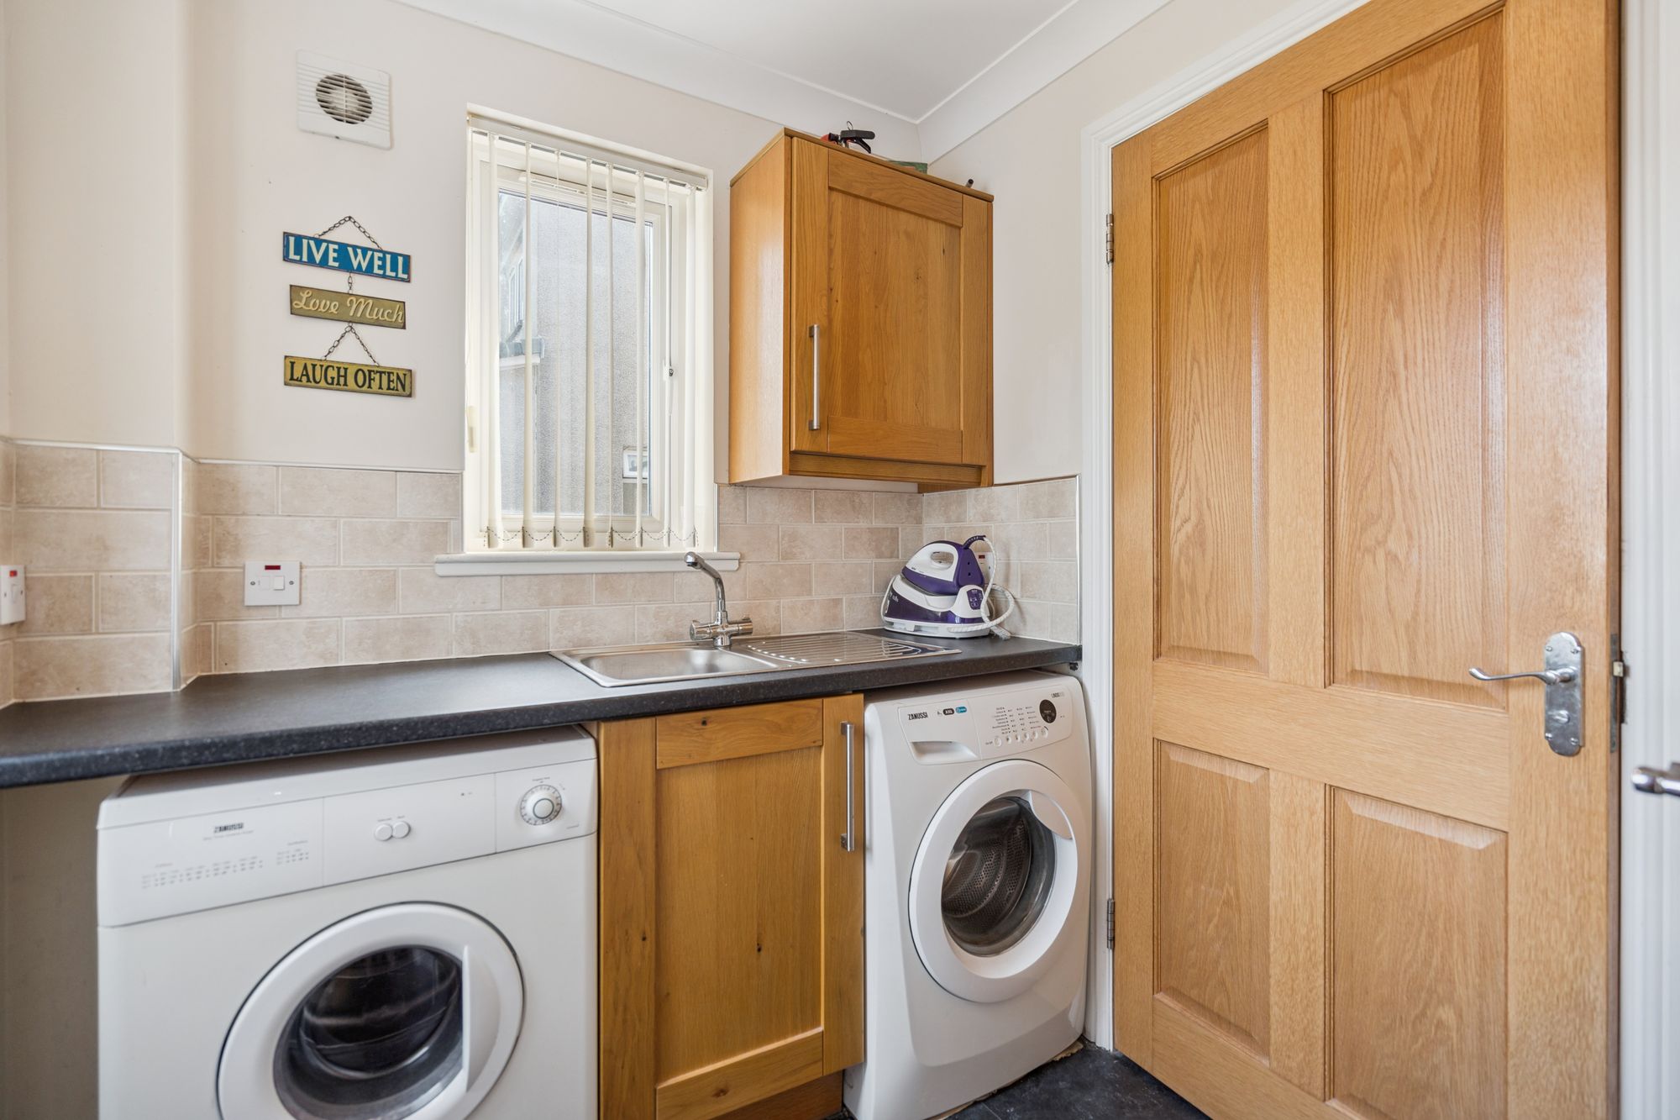
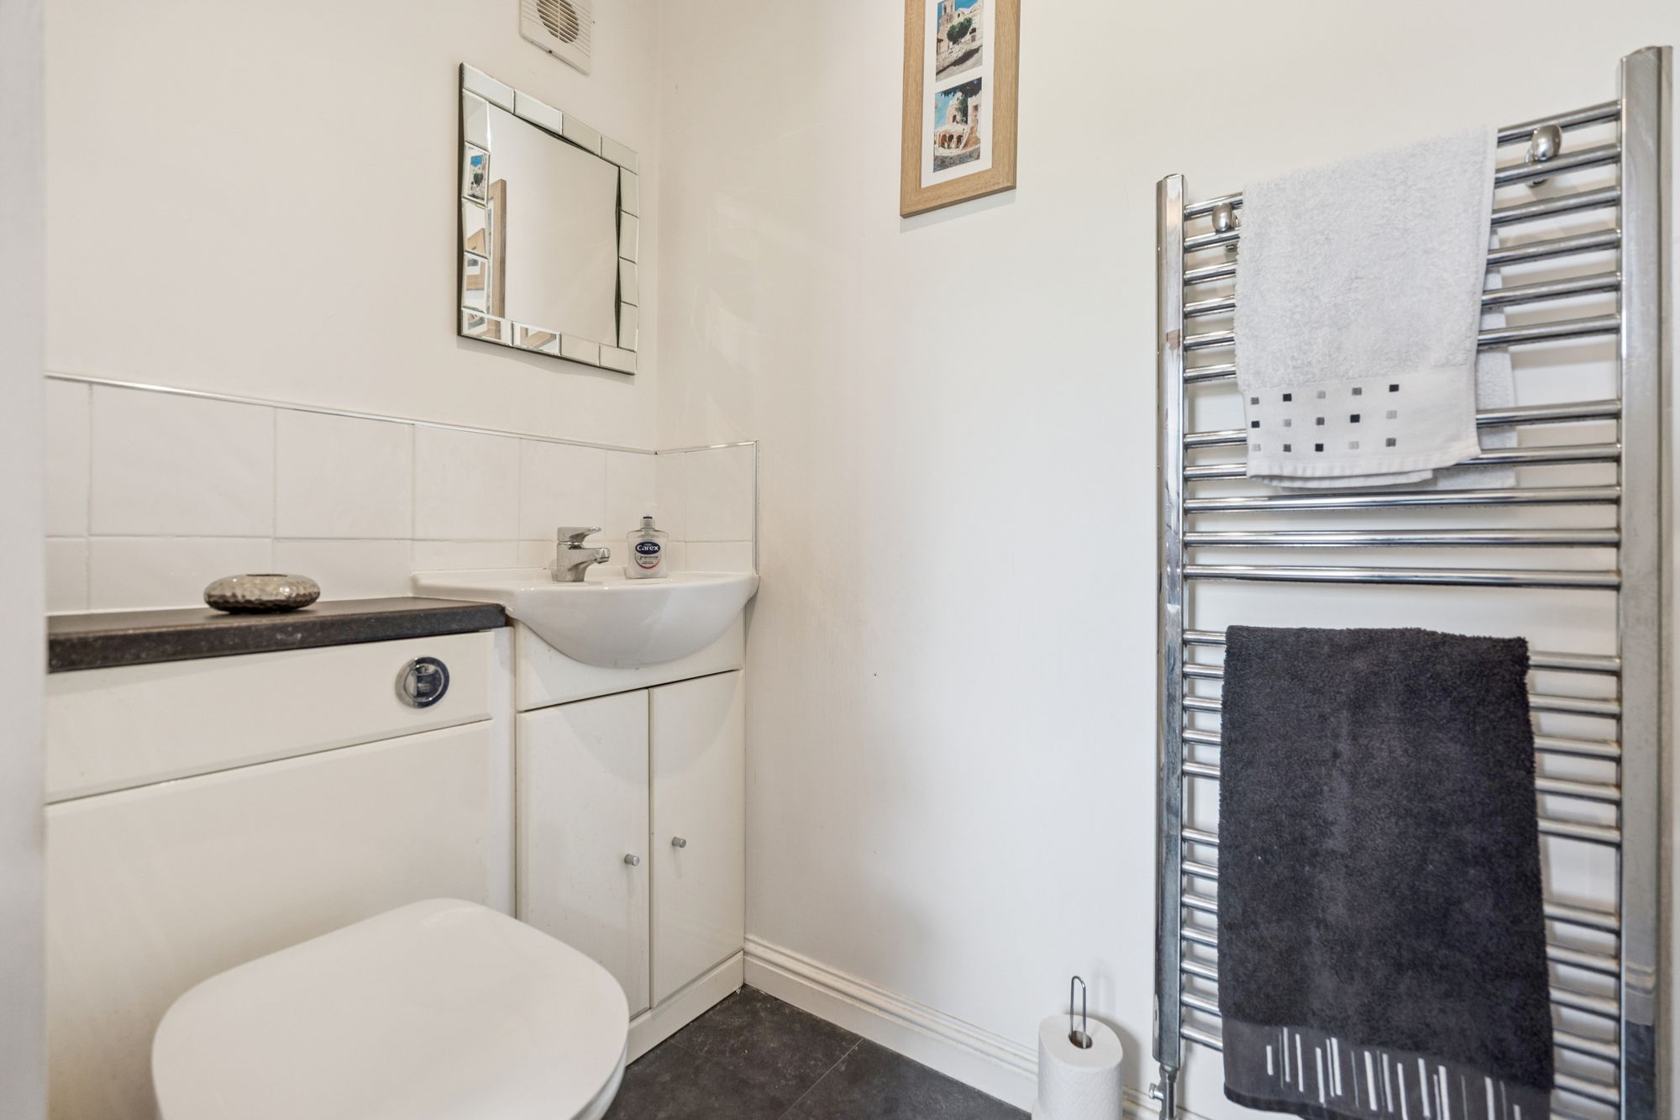
Leading from the dining area, the utility room provides space for both a washing machine and tumble dryer (which may be included in the sale if desired), together with a deep laundry cupboard for additional storage. A practical ground floor shower room is fitted with a shower cubicle and white sanitary ware, while a door opens onto steps leading down into the rear garden.
Practical flooring has been chosen throughout the main living areas, with grey laminate flooring in the family sitting area and attractive slate-effect vinyl extending through the dining area, kitchen, utility room and shower room.
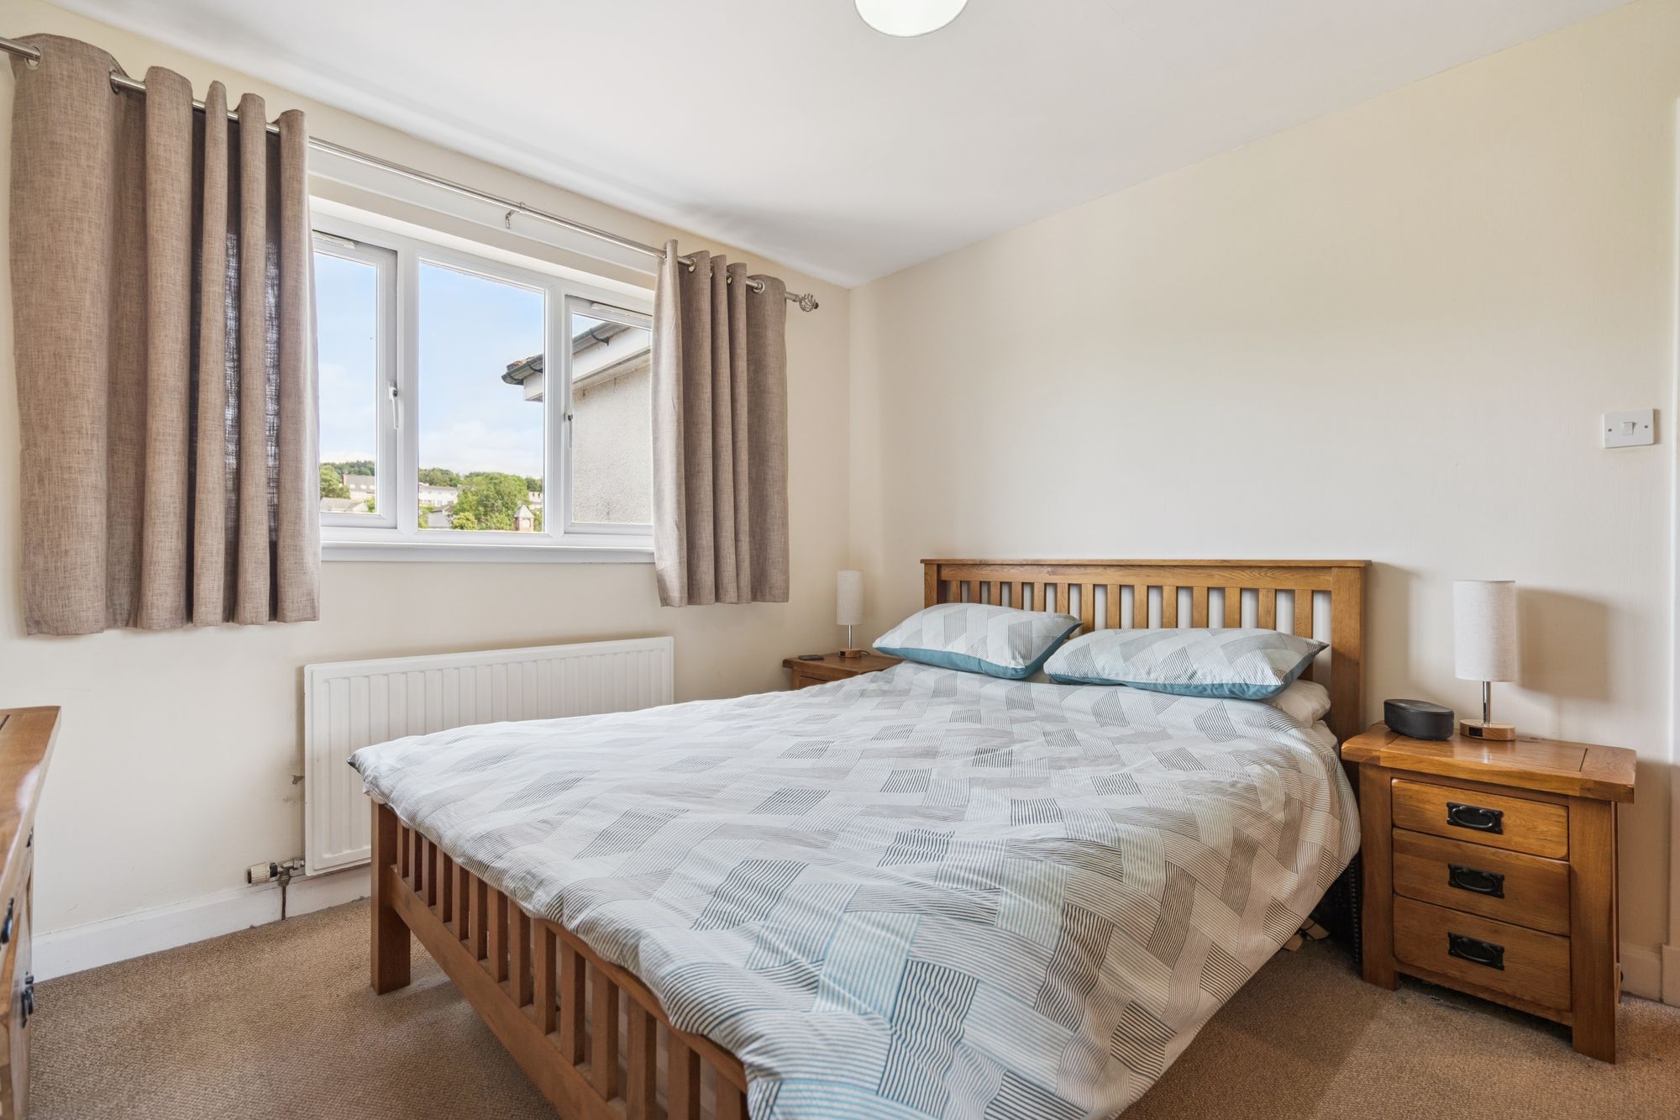
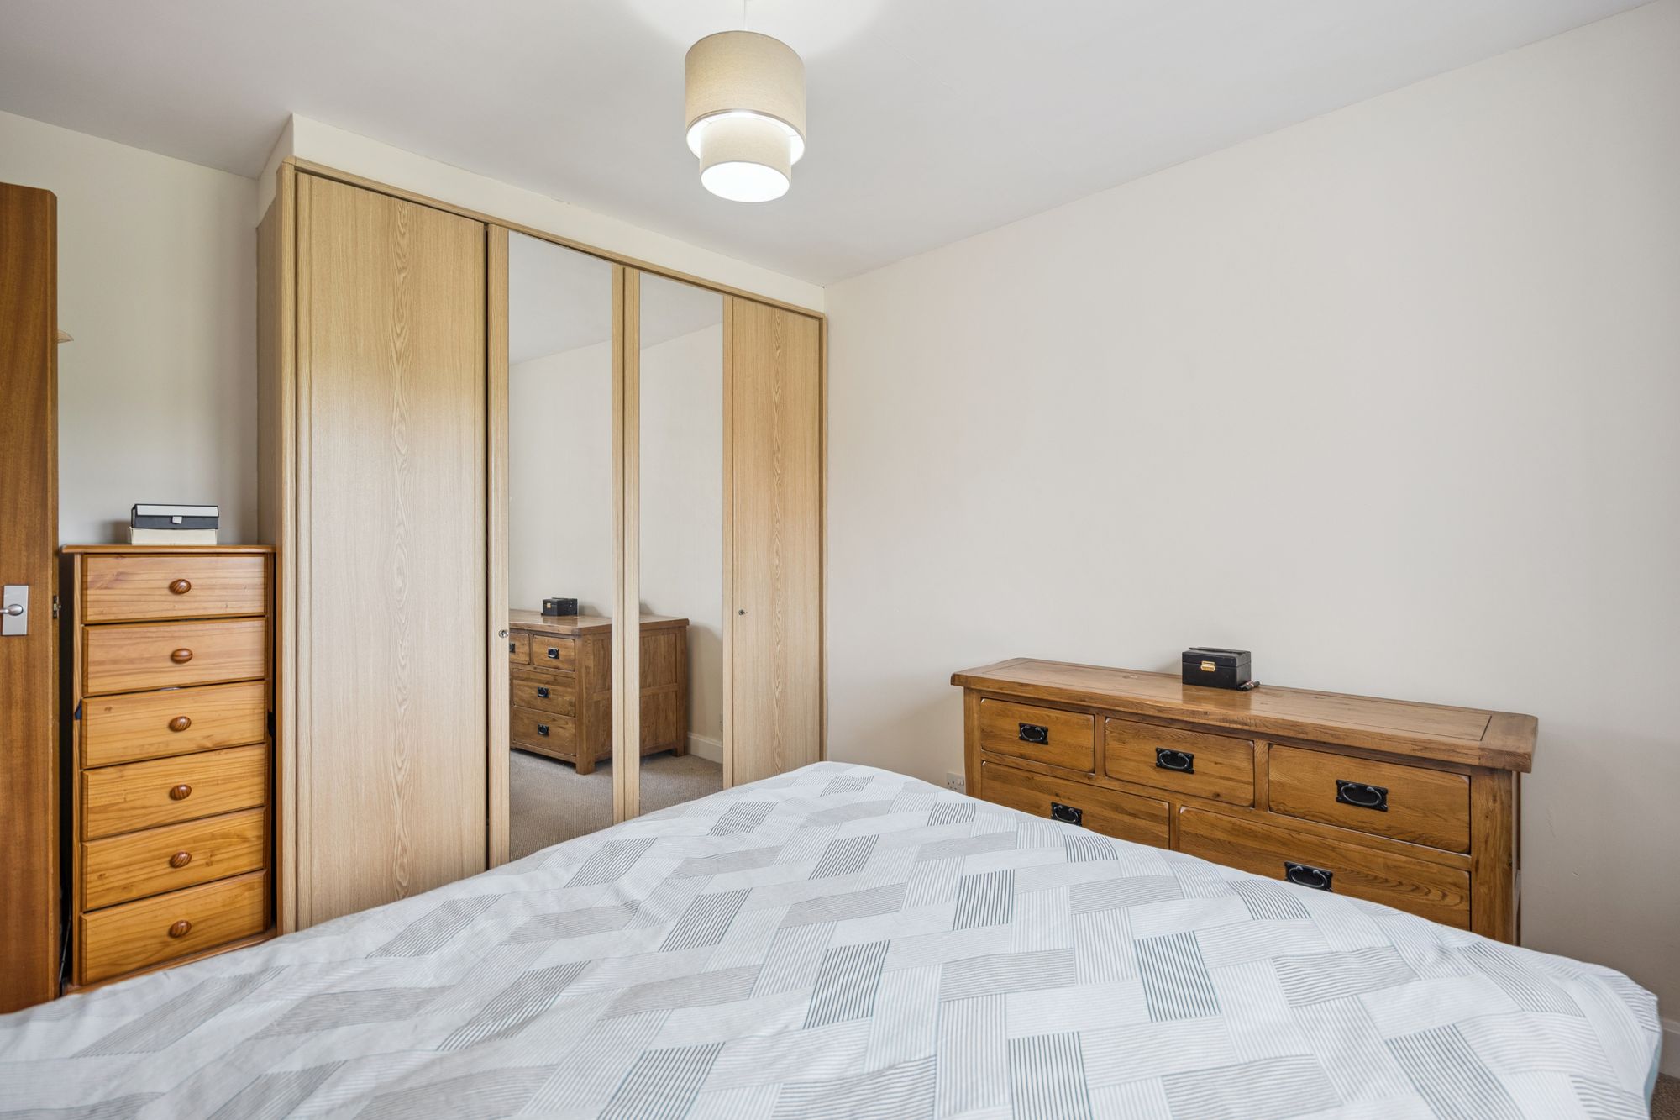
Upstairs, the property offers three well-proportioned double bedrooms, each benefiting from built-in storage, together with a family bathroom fitted with a bath, separate shower enclosure and white sanitary ware.
Having been a much-loved family home for many years, the property now offers an excellent opportunity for a new owner to update and modernise at their own pace, adding their own style while making the most of its generous accommodation, excellent storage and highly desirable location.
What The Owners Loved Most
"We've loved how much space the house has given our family over the years, especially the open-plan living area where everyone naturally comes together. Being so close to the school and everything else Dunblane has to offer has made it a fantastic place to call home."
Private Garden
Private rear garden with lawns, deck and seating areas
Garage
Single garage and off-street driveway parking.
Further Details
- New Listing: launched in the last 10 days
- Status: Available
- Size: 1,291.67 sq ft (120 sq m)
- Council tax band: E
- Council tax amount: £3100
- Tenure: Freehold
- Parking spaces: Garage
- Outside spaces: Private Garden
- Reference: 730540
What else you need to know?
Utility supply, rights and restrictions
- Utility supply
- Electricity supply: National grid
- Heating supply: Gas central
- Sewerage: Standard
- Water supply: Direct main waters
- Other information
- Construction materials: Brick and block
- Property age bracket: 1970 - 1990
- Roof material: Concrete tiles