
Offers over £370,000
Shortlist
Braemar Avenue, Dunblane, FK15
4 bedroom
2 bathroom
2 receptions
117 sq m
Key Features
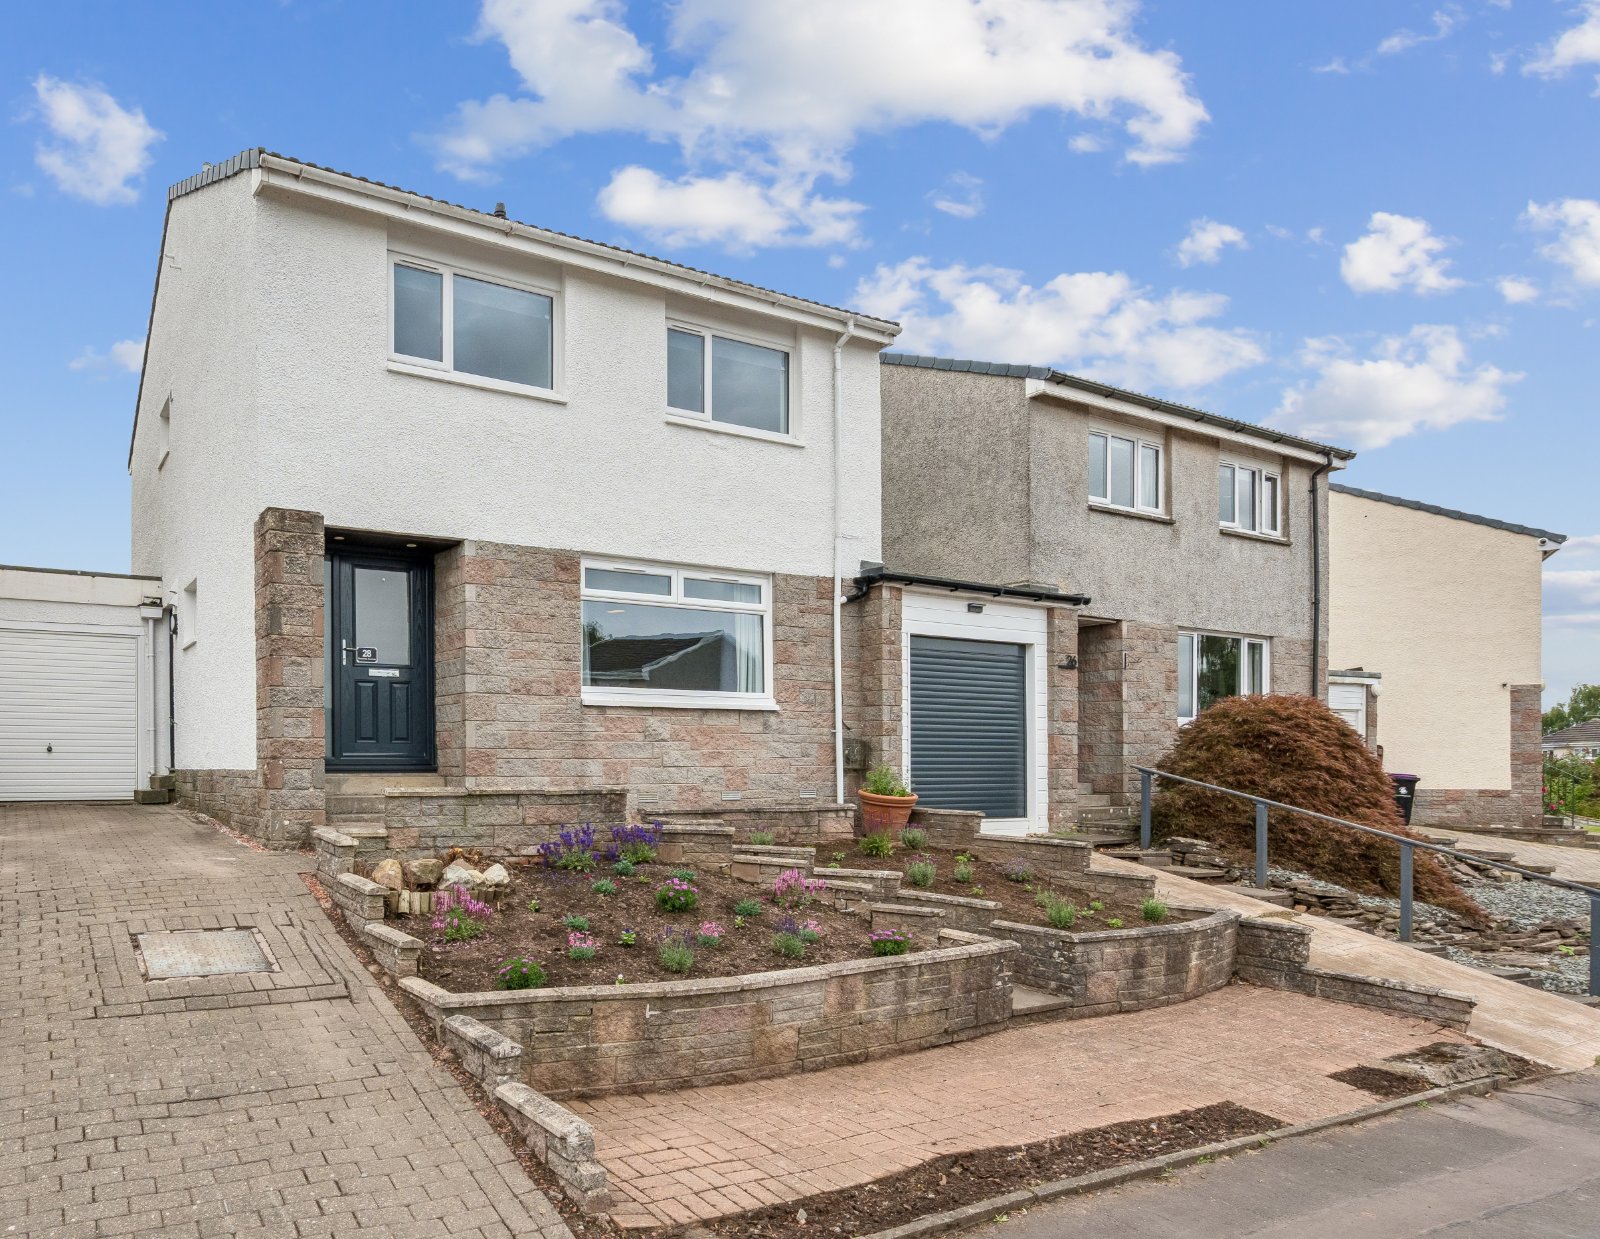
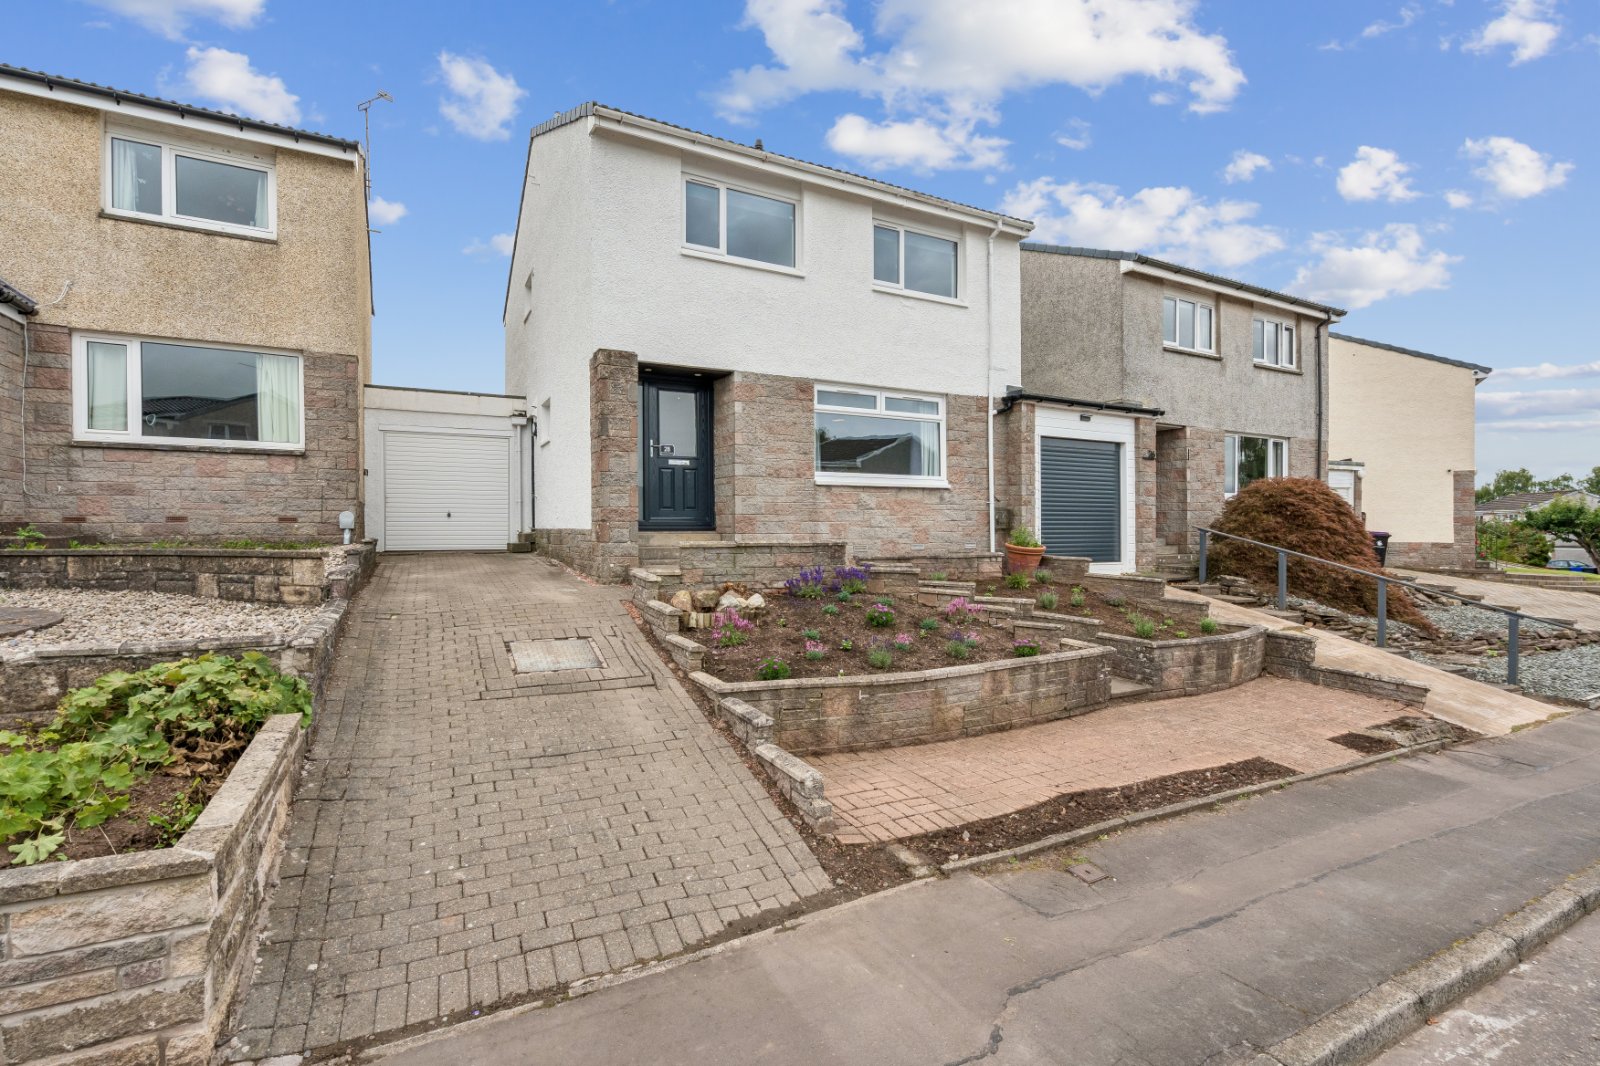
- Four-bedroom link-detached family home.
- Newly refurbished and pristine throughout.
- Impressive full-width kitchen/dining room.
- High-gloss kitchen with excellent storage and appliances.
- Versatile sun room/exercise/office space.
- Four well-presented bedrooms.
- Two stylish modern shower/bathrooms.
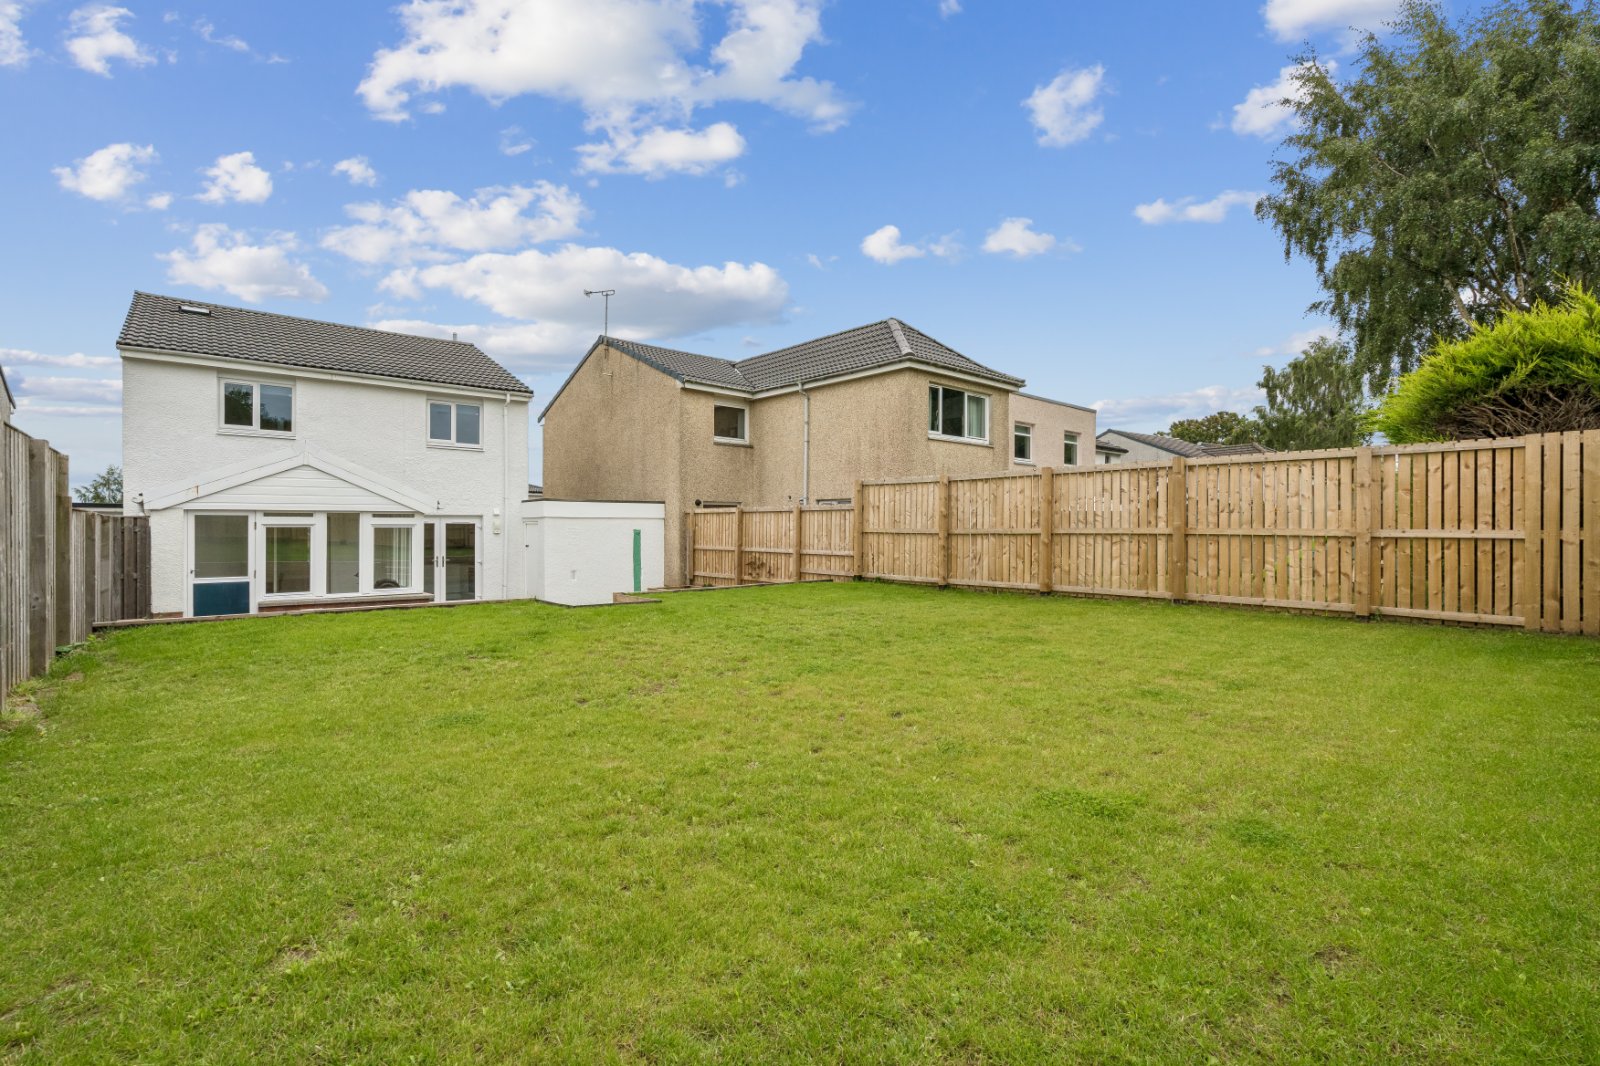
- Landscaped, enclosed garden with direct access to Braemar Park.
Video
Virtual Tour
A beautifully refurbished four-bedroom link-detached family home in a popular residential area of Dunblane, pristine throughout and offering generous living space.
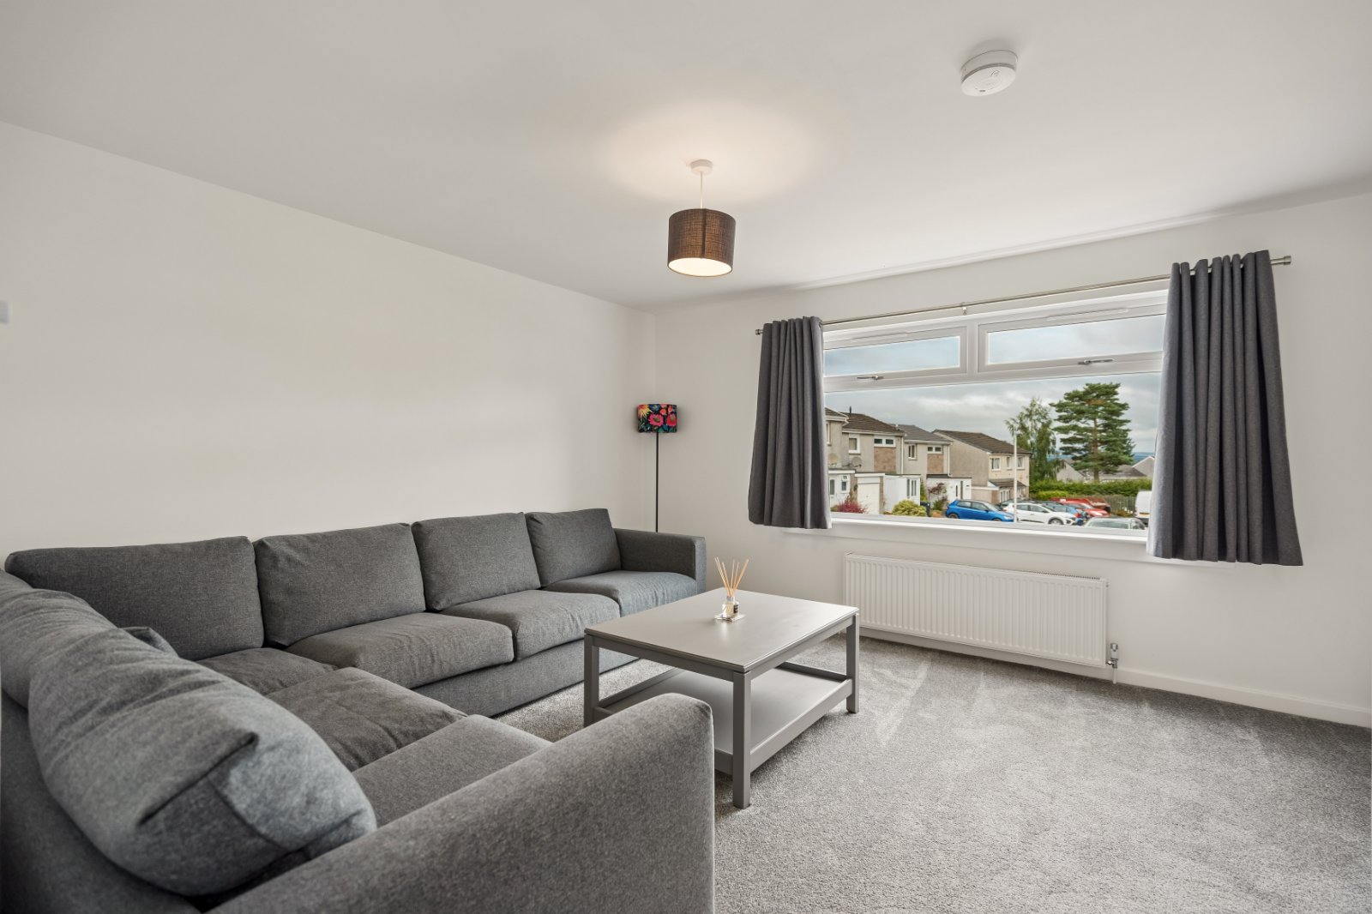
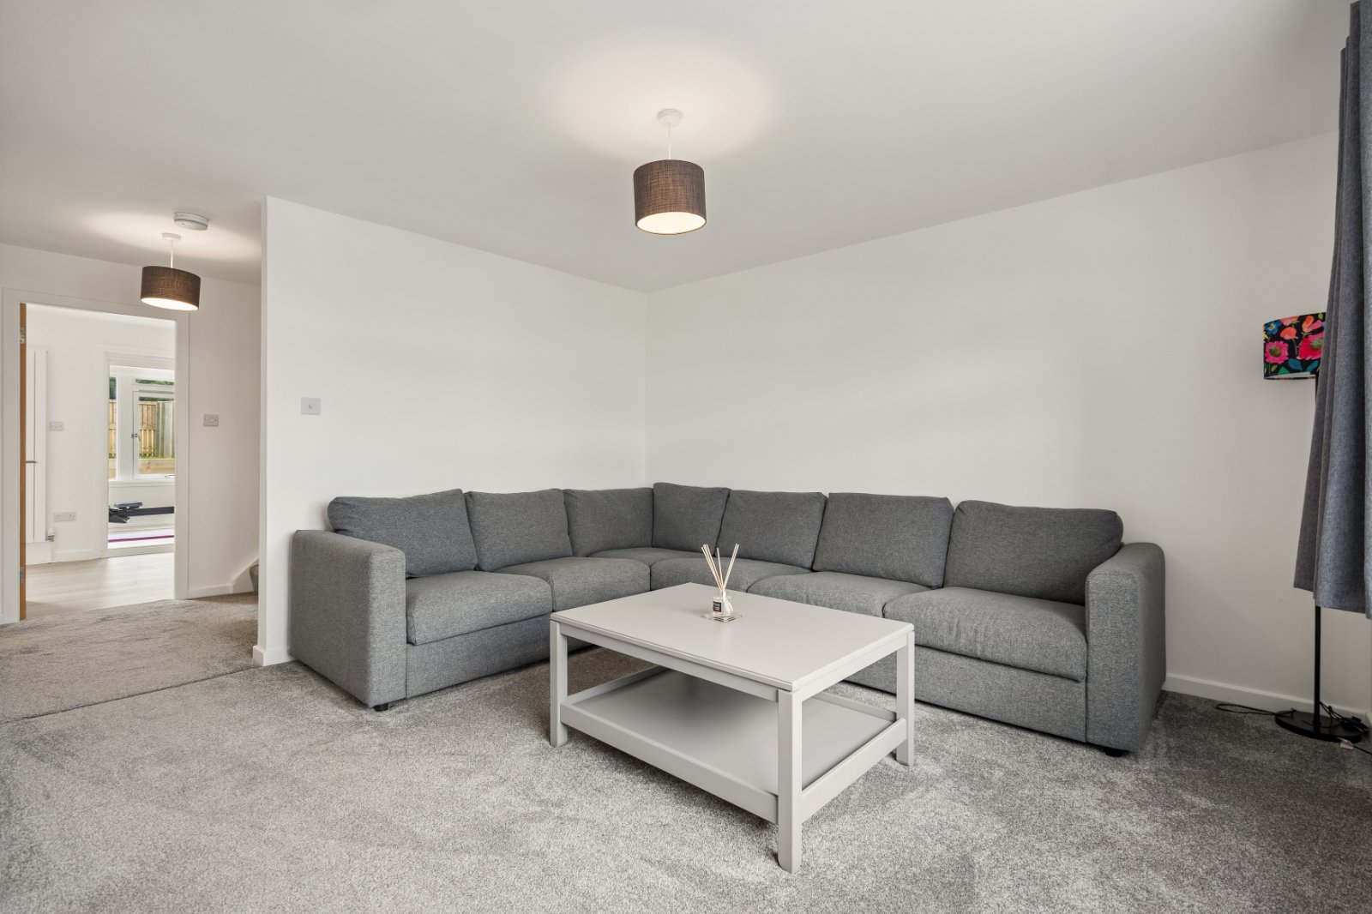
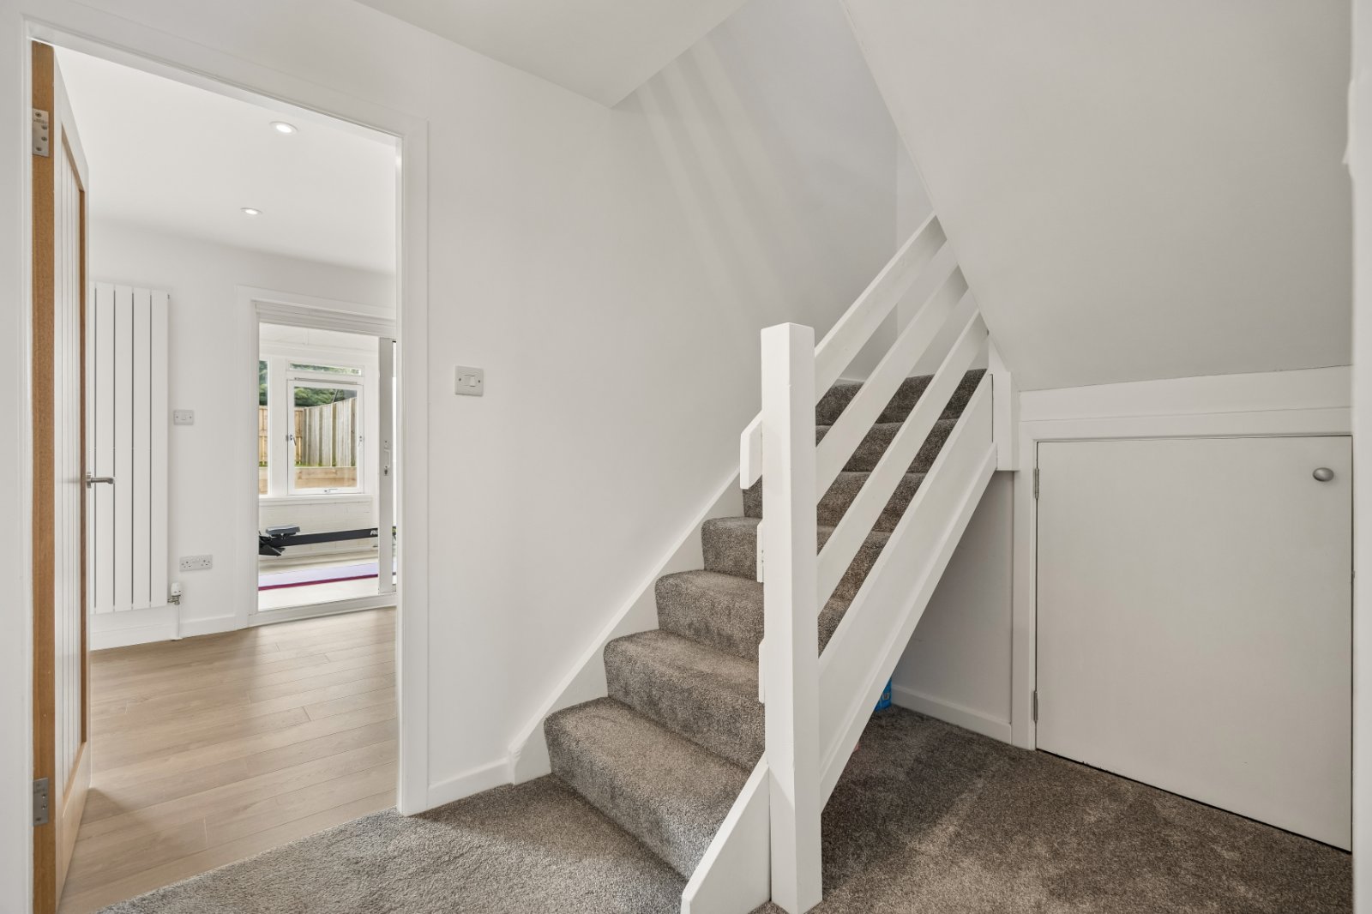
This lovely four-bedroom link-detached home has been comprehensively refurbished and is presented in exceptional, turnkey condition. Bright and fresh throughout, it feels brand new and ready for its next owners to simply move in, unpack and make their own. The welcoming hallway, stairs and sitting room are finished with grey carpeting, while all four bedrooms continue in the same clean, contemporary style.
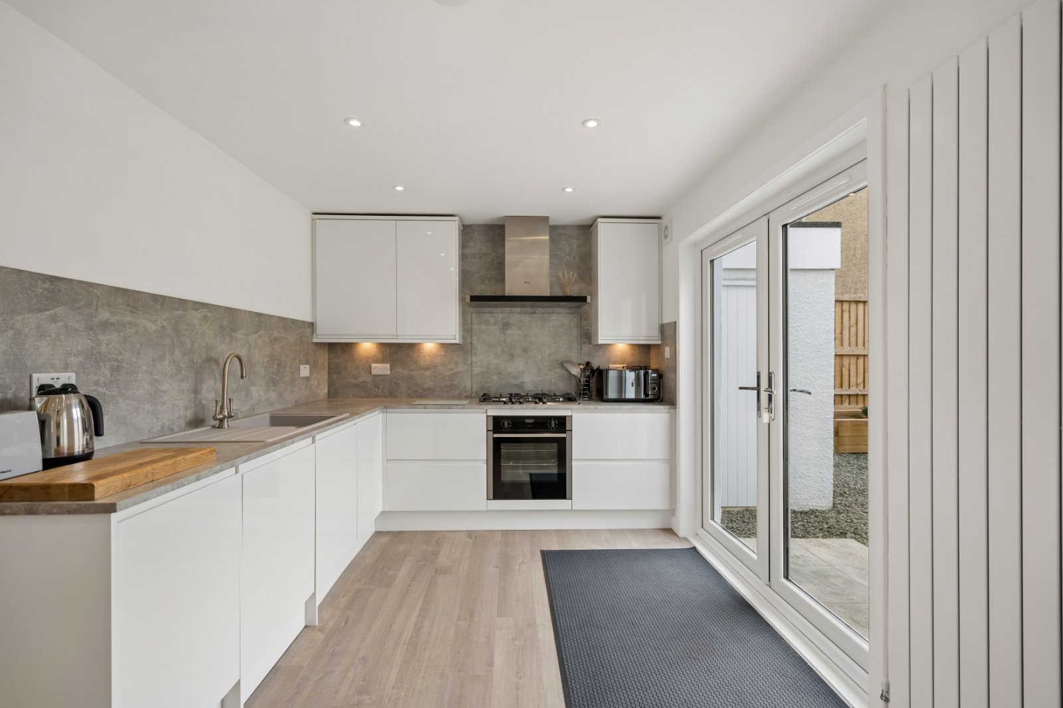
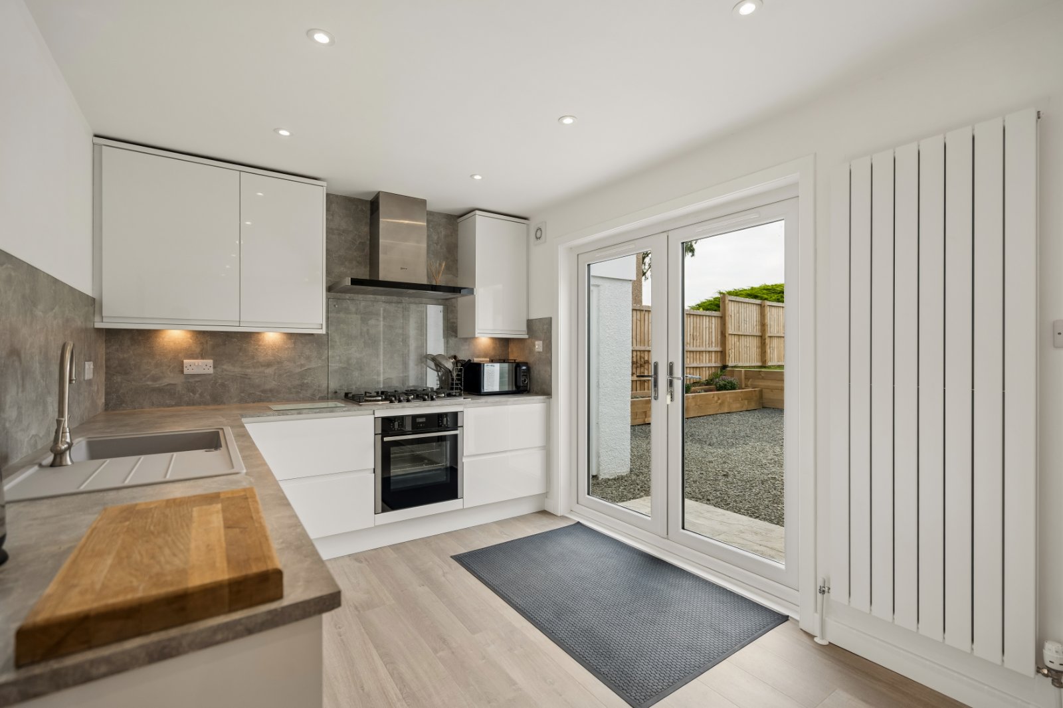
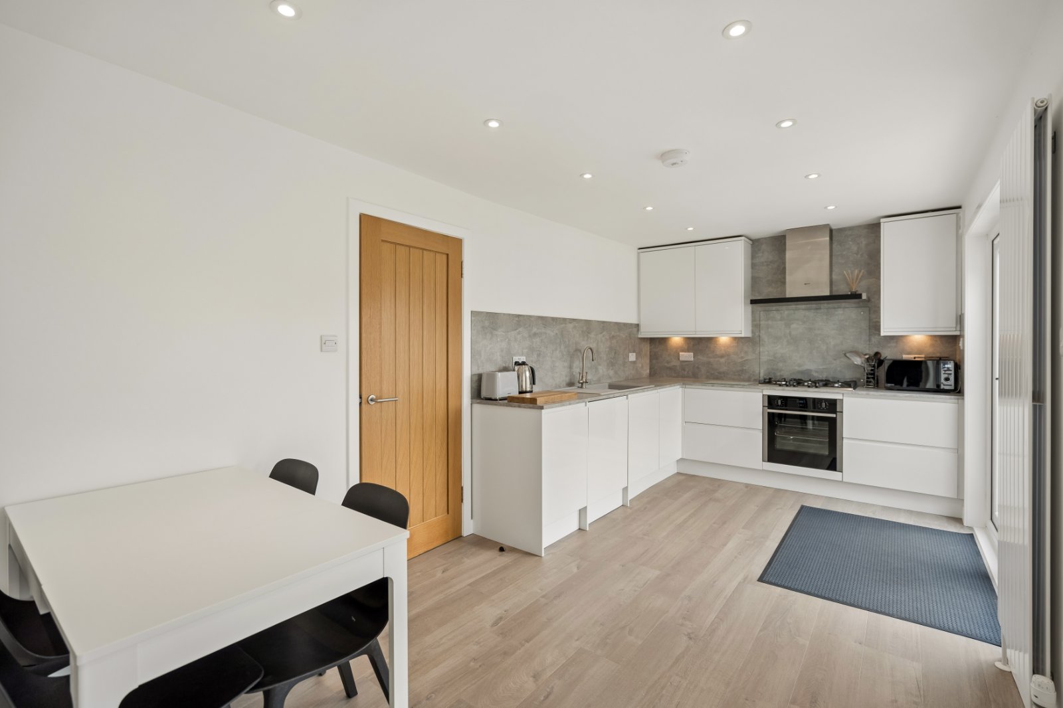
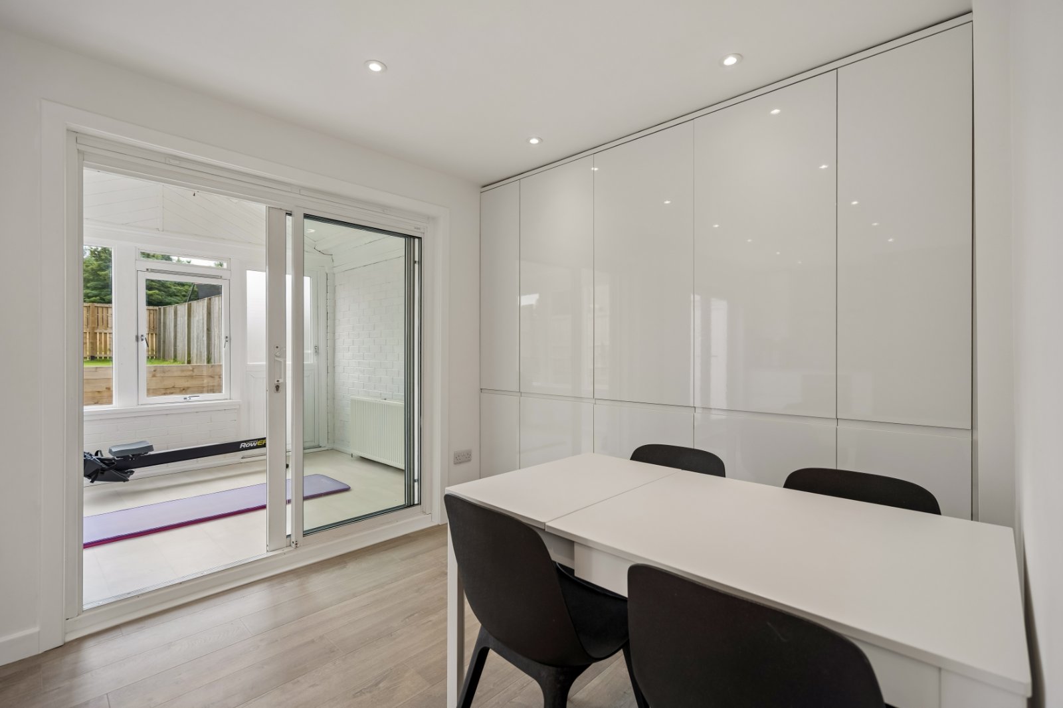
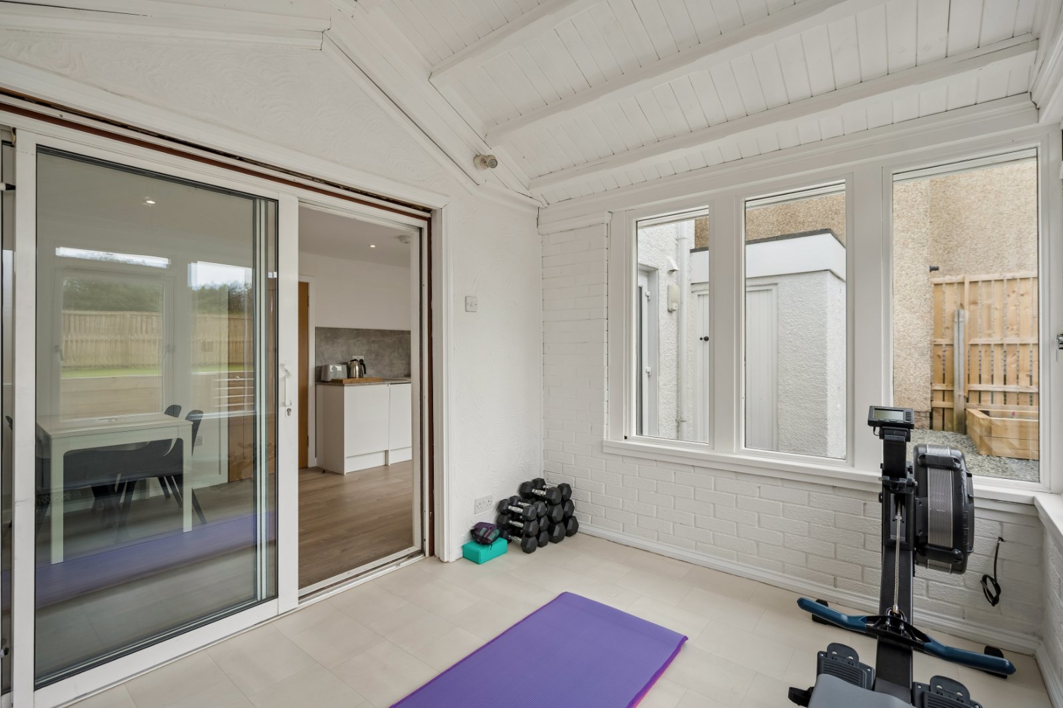
The standout feature is the fantastic full-width kitchen and dining room, designed perfectly for modern family life. The smart high-gloss kitchen has polished grey worktops and splashbacks which create a striking contrast to the polished cabinets, a five-burner gas hob, under-counter oven, fridge, freezer and dishwasher. At the dining end, a wall of floor-to-ceiling white cupboards provides plentiful storage, while the generous dining area has ample space for a large family table. Grey oak laminate flooring runs through the kitchen and dining room, with French doors opening to the garden, and further French doors leading into the versatile sun room/exercise space.
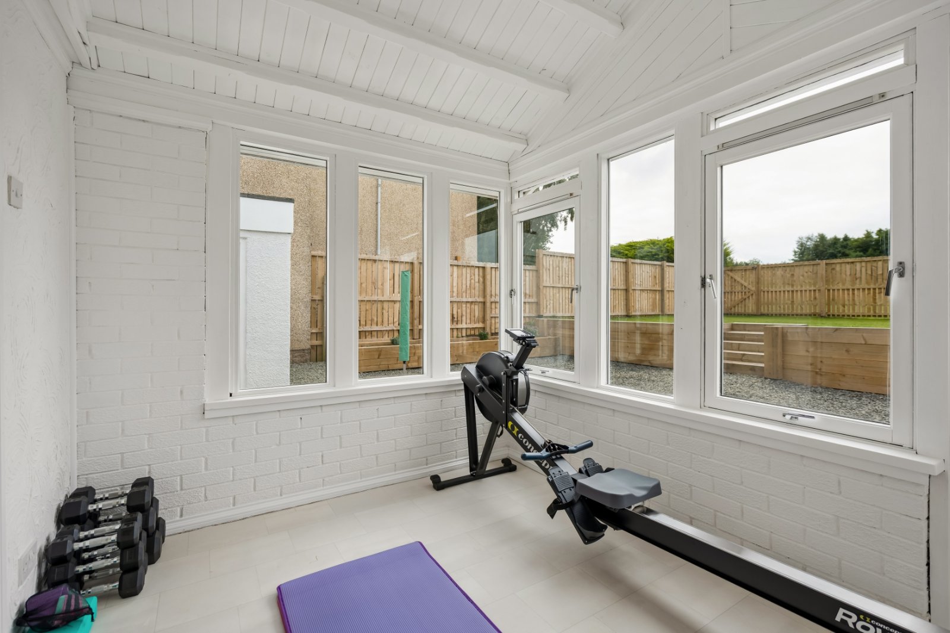
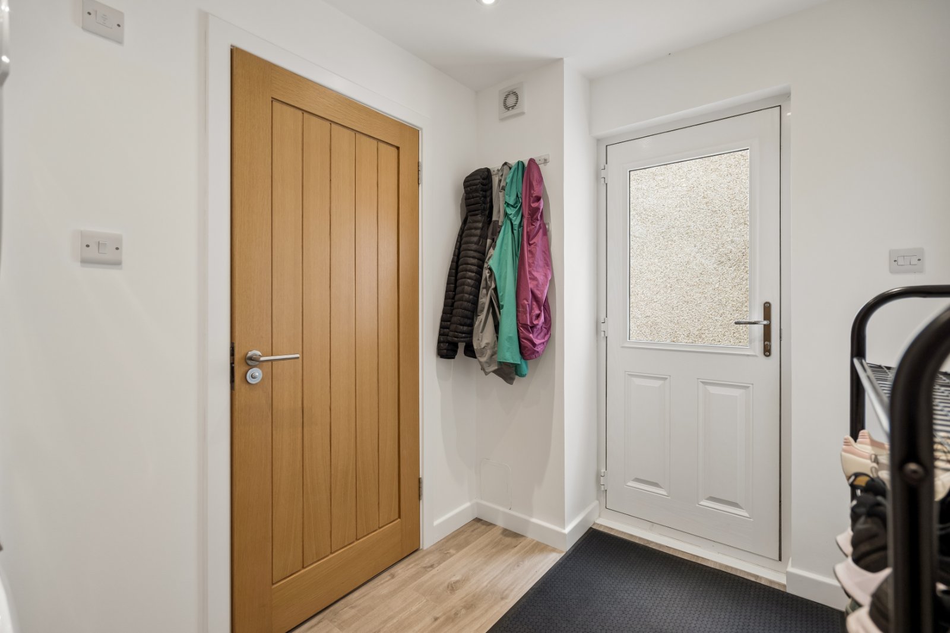
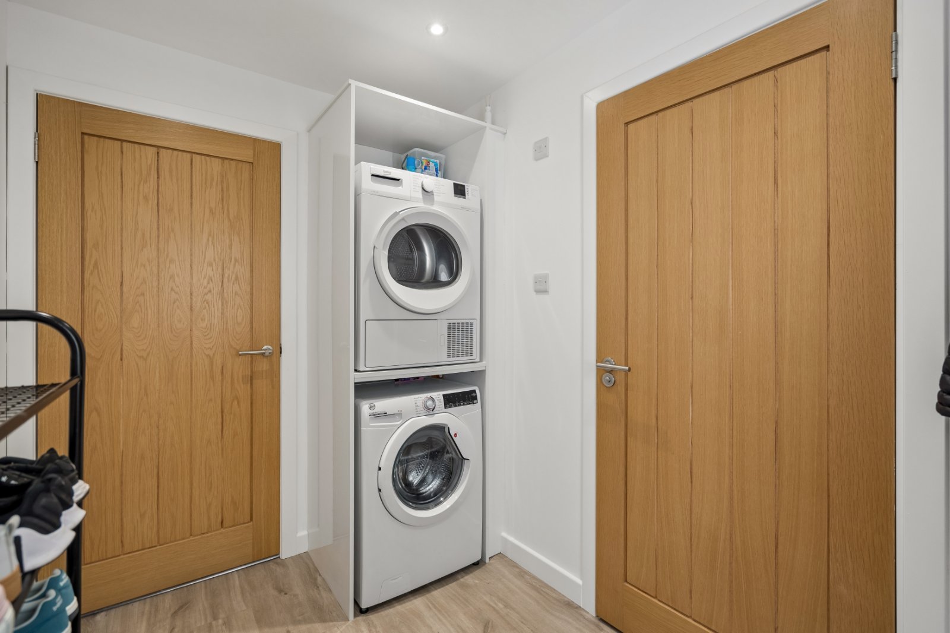
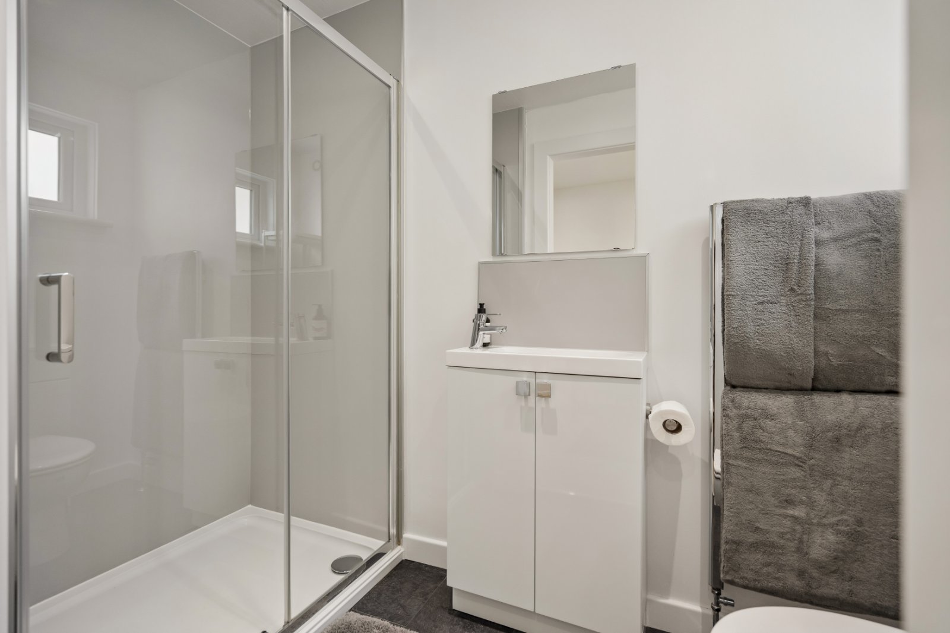
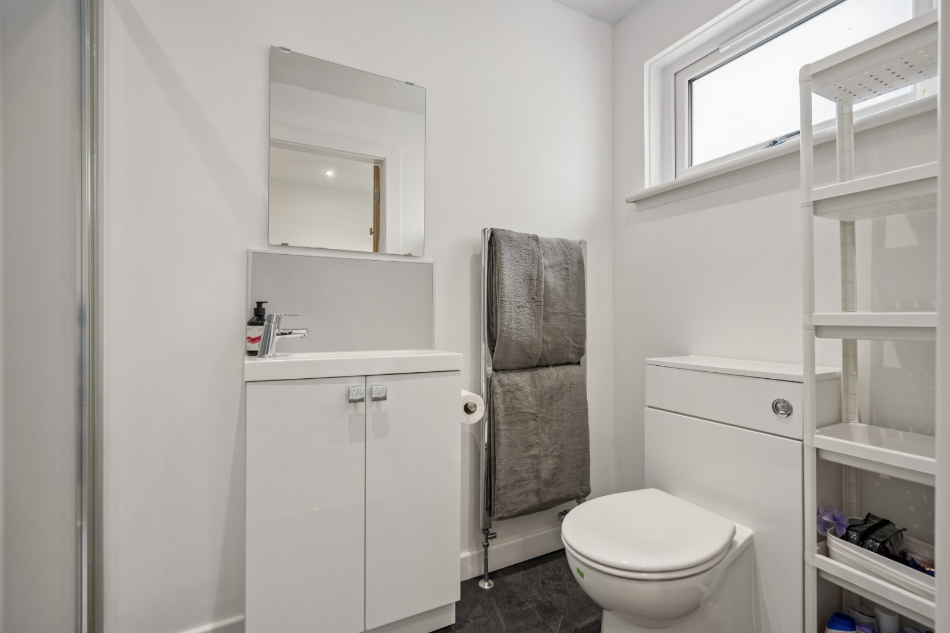
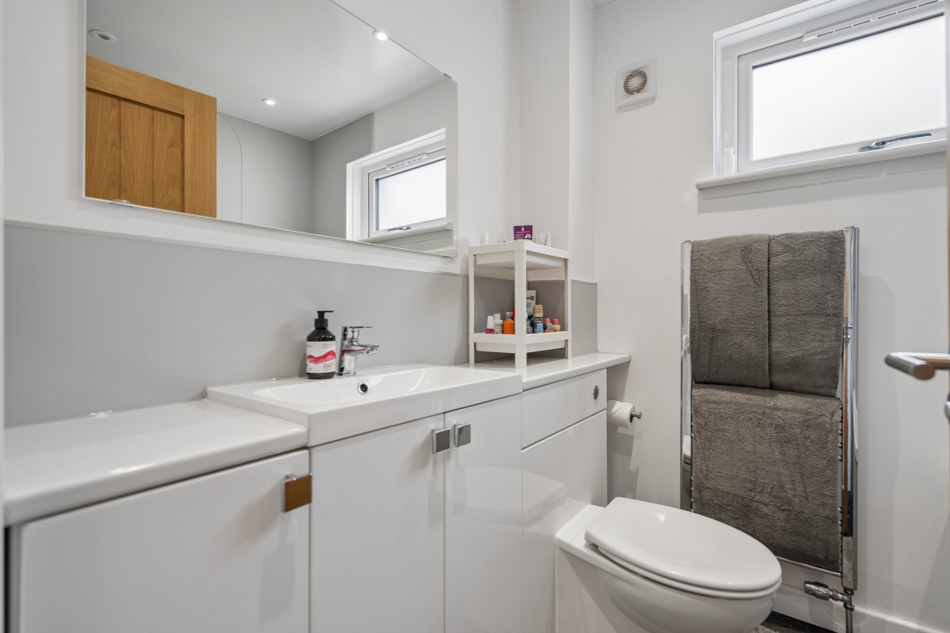
The sun room is a wonderful additional room, suitable for everything from a home gym or playroom to an office or relaxed family space. There is also a useful utility/boot room with space for a washing machine and dryer and door to the side. A stylish downstairs shower room features a particularly generous walk-in shower, white sanitaryware, chrome towel radiator and contemporary grey flooring.
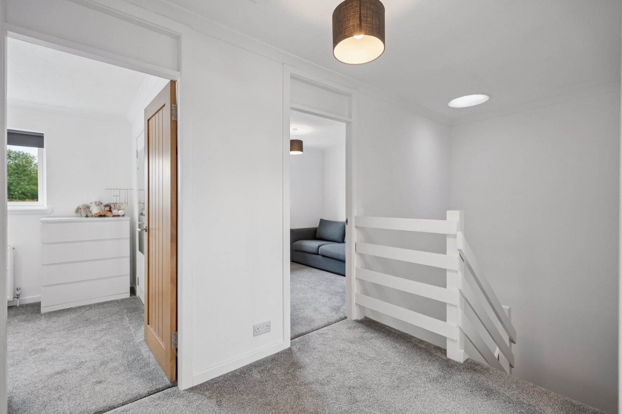
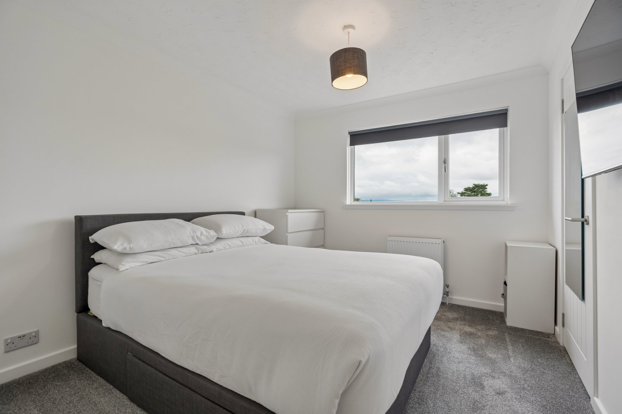
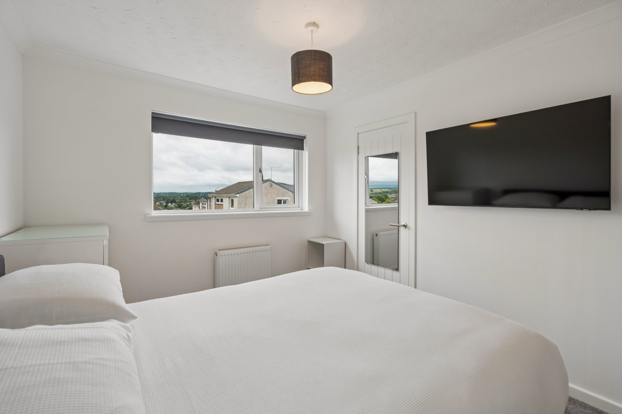
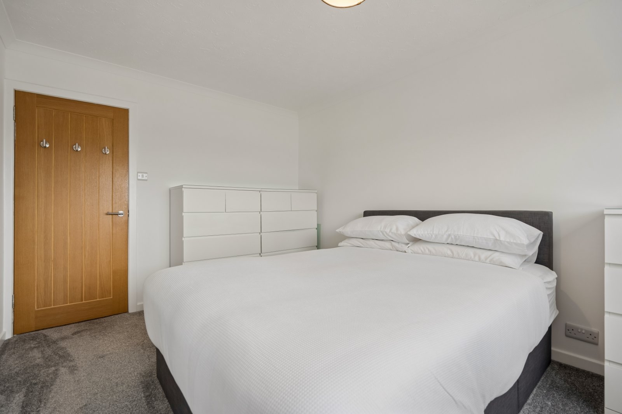
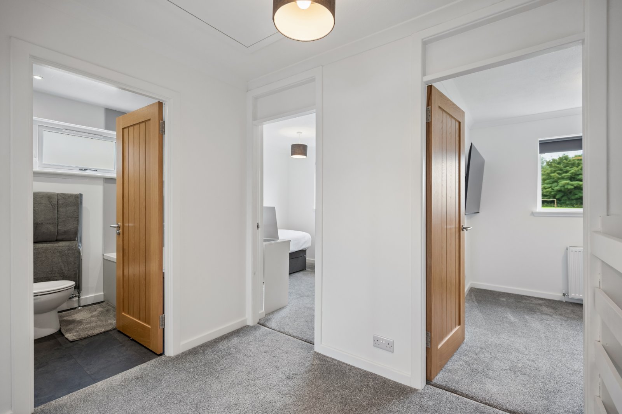
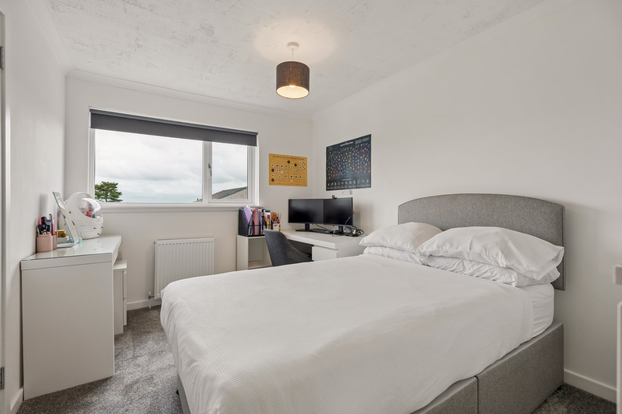
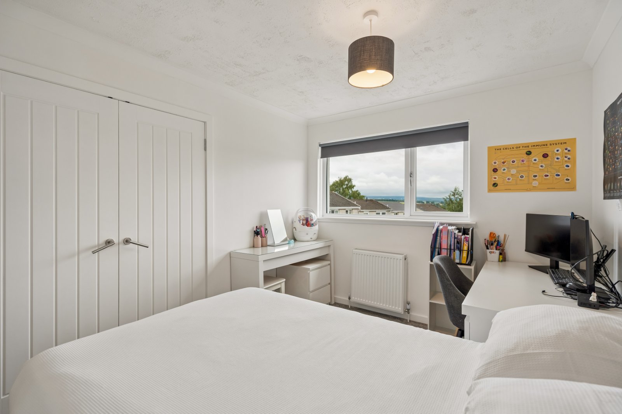
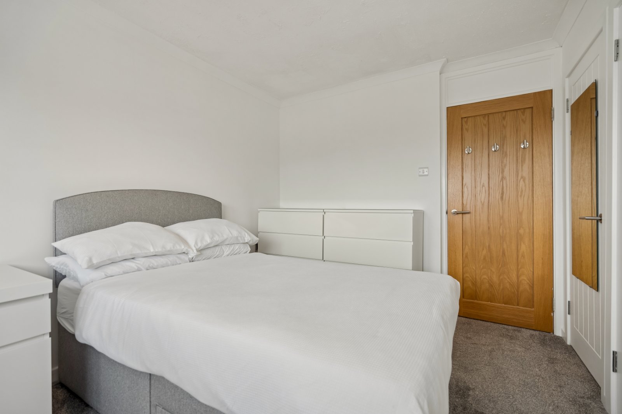
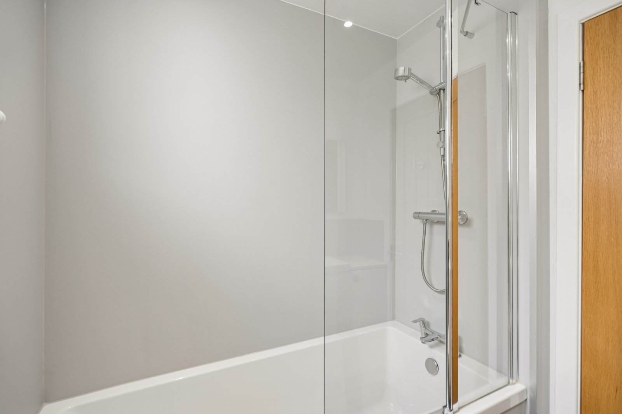
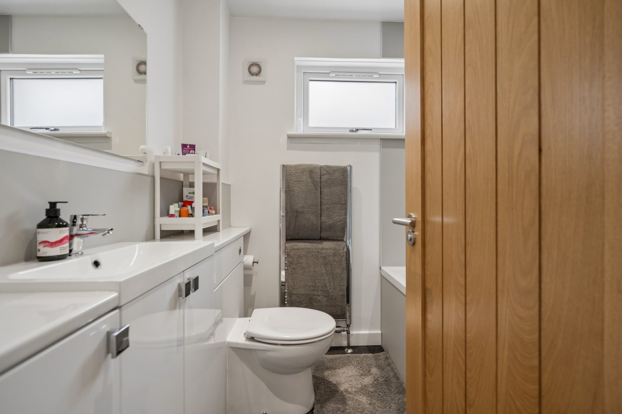
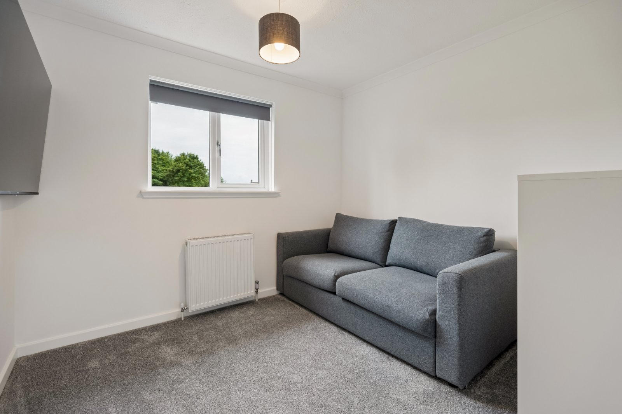
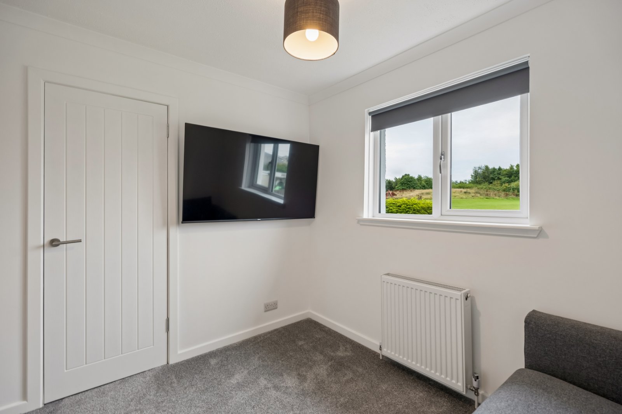
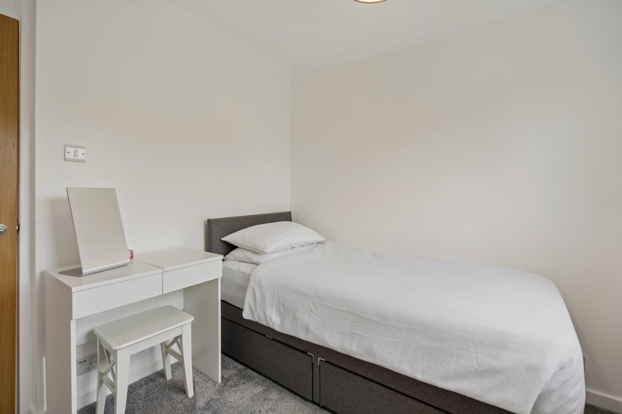
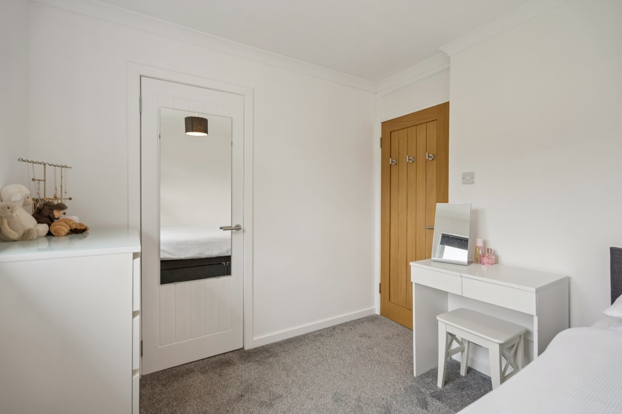
Upstairs are four good bedrooms, all beautifully presented with bright white walls and grey carpeting, alongside a pristine family bathroom with white sanitaryware, bath and mains shower over, complemented by stylish grey flooring.
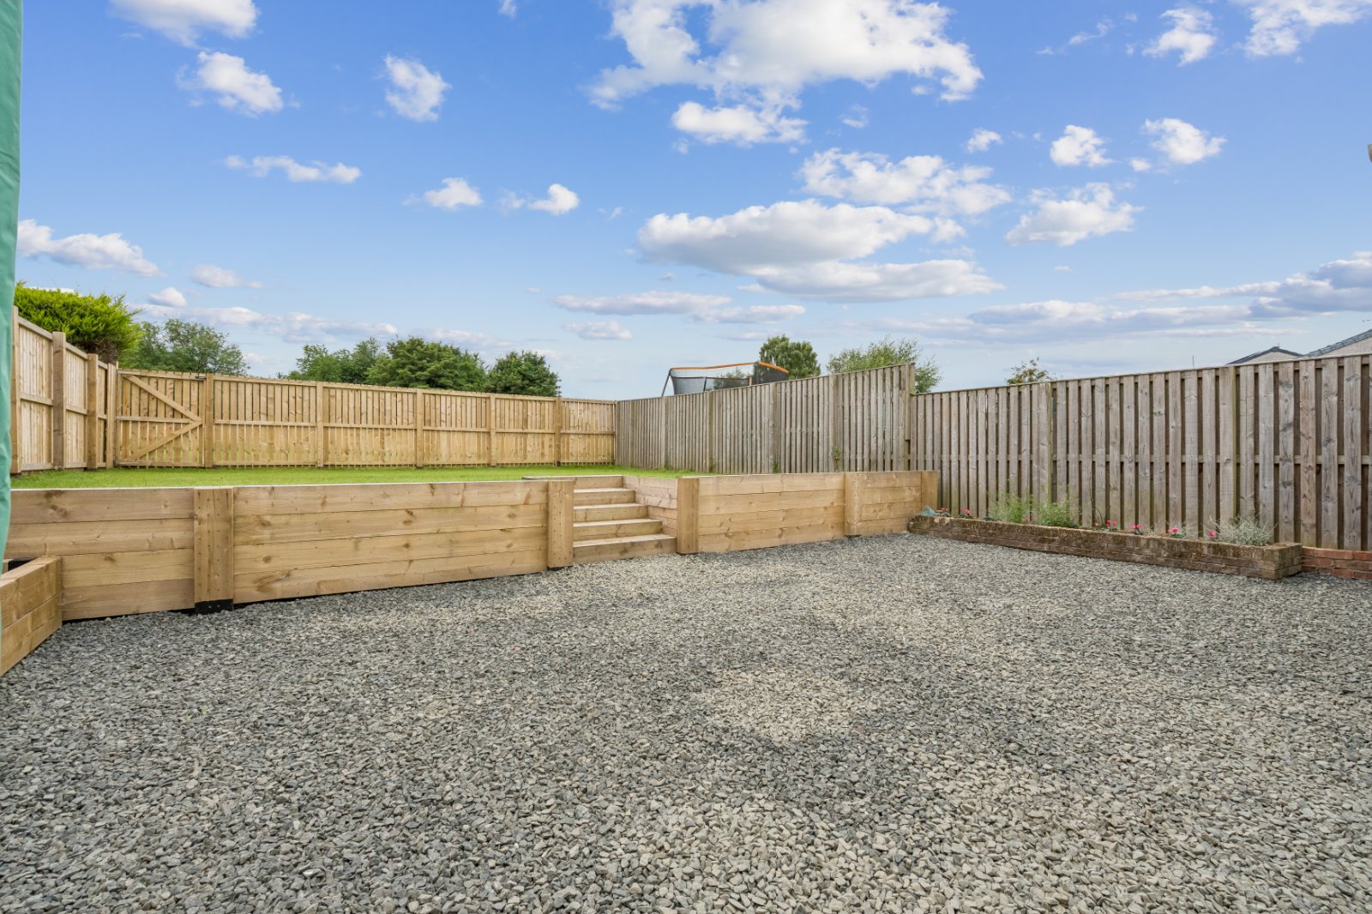
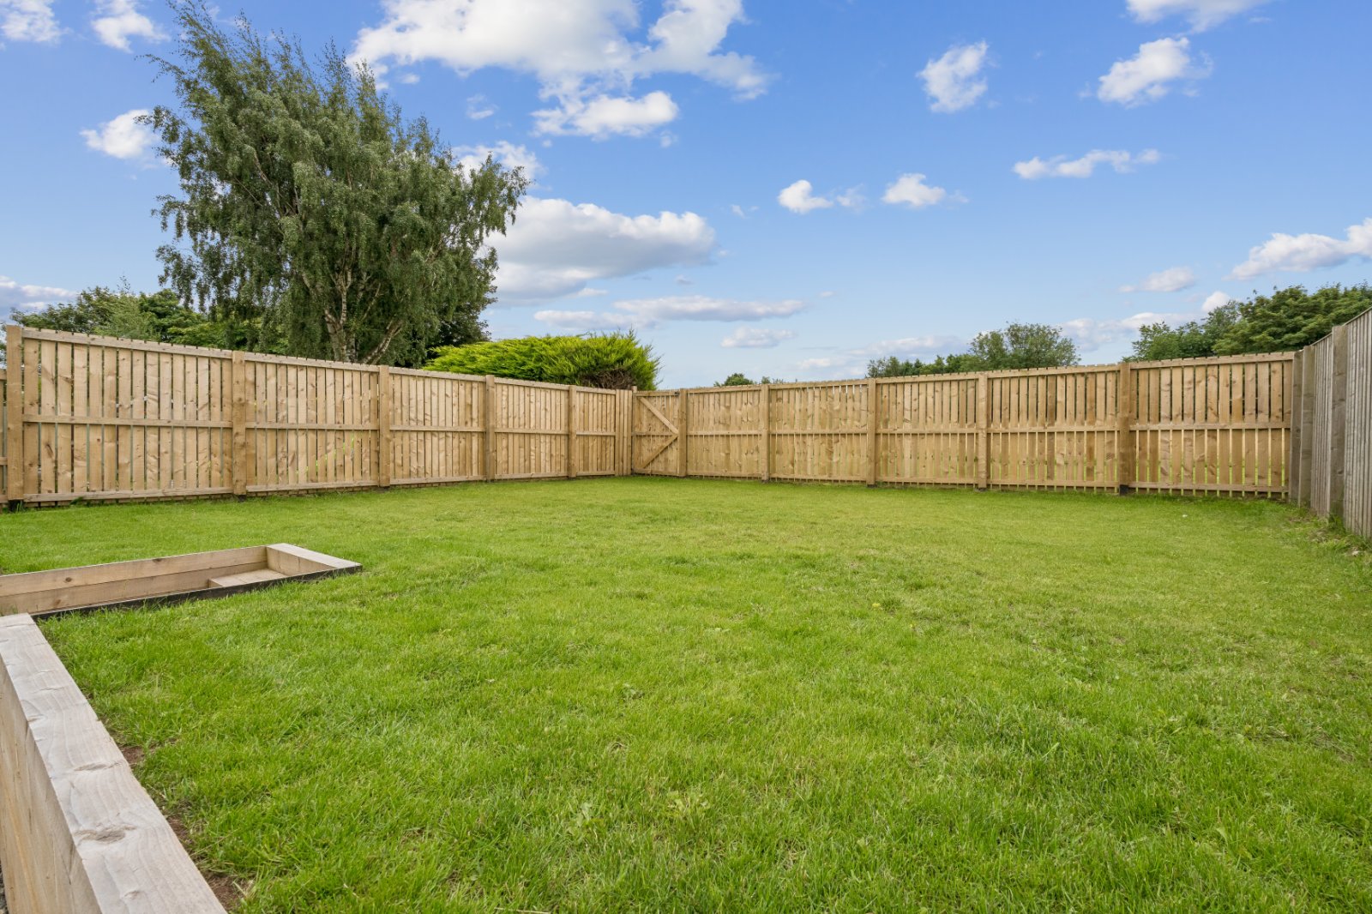
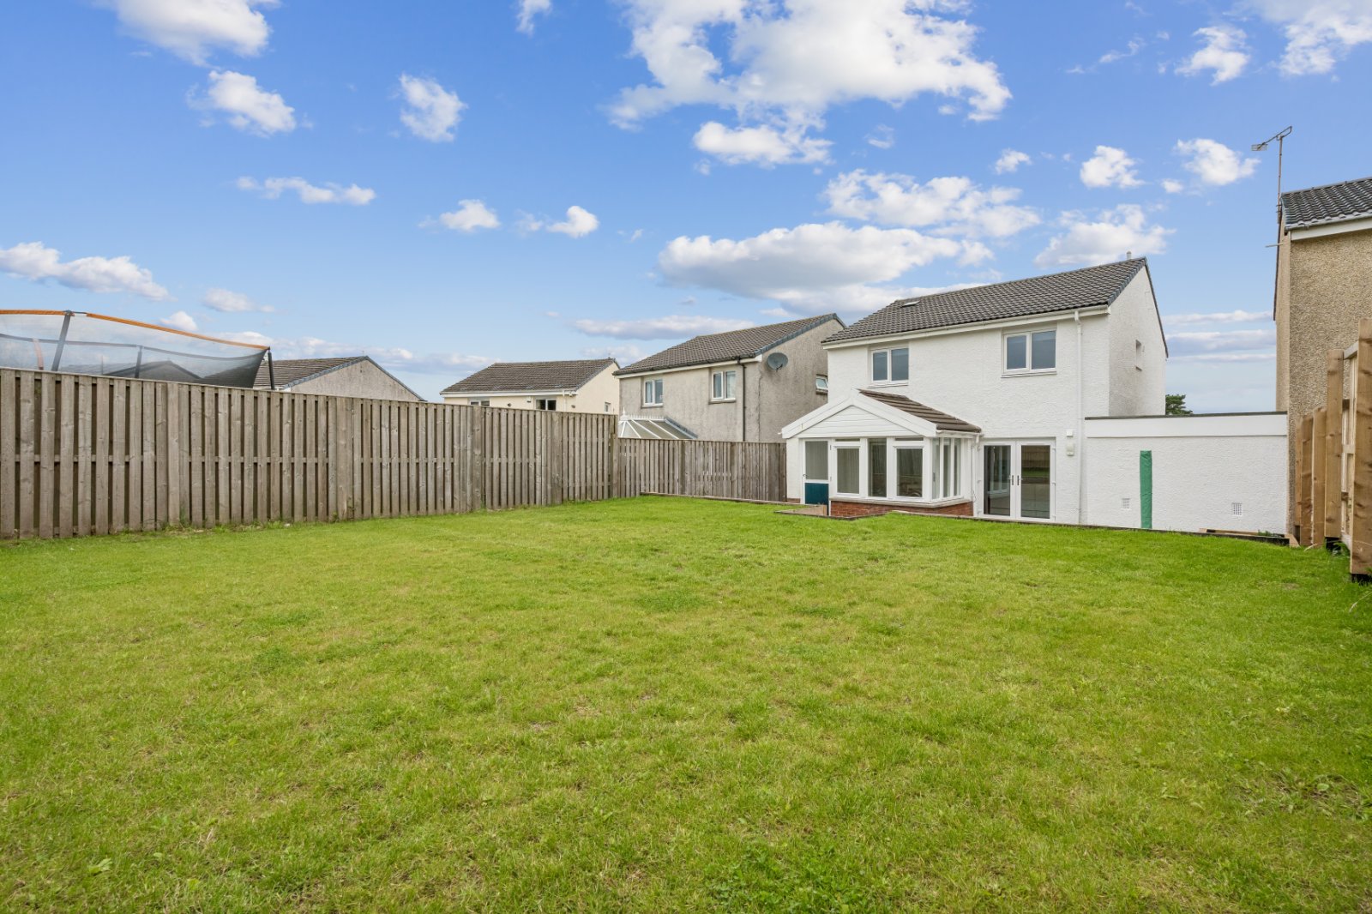
Outside, the garden has been landscaped over two levels, with a gravelled front portion and a raised rear lawn. Railway sleepers create attractive retaining walls and raised beds, while the fully enclosed garden also benefits from a gate giving direct access to Braemar Park. It is a lovely, practical outdoor space for family life.
What the owners love most: The owners love the spacious kitchen/dining room, a real family hub which opens out to the back garden, plus the direct access to Braemar Park.
This lovely four-bedroom link-detached home has been comprehensively refurbished and is presented in exceptional, turnkey condition. Bright and fresh throughout, it feels brand new and ready for its next owners to simply move in, unpack and make their own. The welcoming hallway, stairs and sitting room are finished with grey carpeting, while all four bedrooms continue in the same clean, contemporary style.
The standout feature is the fantastic full-width kitchen and dining room, designed perfectly for modern family life. The smart high-gloss kitchen has polished grey worktops and splashbacks which create a striking contrast to the polished cabinets, a five-burner gas hob, under-counter oven, fridge, freezer and dishwasher. At the dining end, a wall of floor-to-ceiling white cupboards provides plentiful storage, while the generous dining area has ample space for a large family table. Grey oak laminate flooring runs through the kitchen and dining room, with French doors opening to the garden, and further French doors leading into the versatile sun room/exercise space.
The sun room is a wonderful additional room, suitable for everything from a home gym or playroom to an office or relaxed family space. There is also a useful utility/boot room with space for a washing machine and dryer and door to the side. A stylish downstairs shower room features a particularly generous walk-in shower, white sanitaryware, chrome towel radiator and contemporary grey flooring.
Upstairs are four good bedrooms, all beautifully presented with bright white walls and grey carpeting, alongside a pristine family bathroom with white sanitaryware, bath and mains shower over, complemented by stylish grey flooring.
Outside, the garden has been landscaped over two levels, with a gravelled front portion and a raised rear lawn. Railway sleepers create attractive retaining walls and raised beds, while the fully enclosed garden also benefits from a gate giving direct access to Braemar Park. It is a lovely, practical outdoor space for family life.
What the owners love most: The owners love the spacious kitchen/dining room, a real family hub which opens out to the back garden, plus the direct access to Braemar Park.
Further Details
- Status: Available
- Size: 117 sq m
- Council tax band: E
- Tenure: Freehold
- Parking spaces: Off Street, Garage
- Reference: 735989