
Allanbank Road, Kinbuck, FK15
4 bedroom
2 bathroom
1 reception
990.28 sq ft (92 sq m)
Key Features
- Beautifully refurbished and extended four-bedroom semi-detached bungalow
- Immaculately presented throughout with stylish contemporary finishes
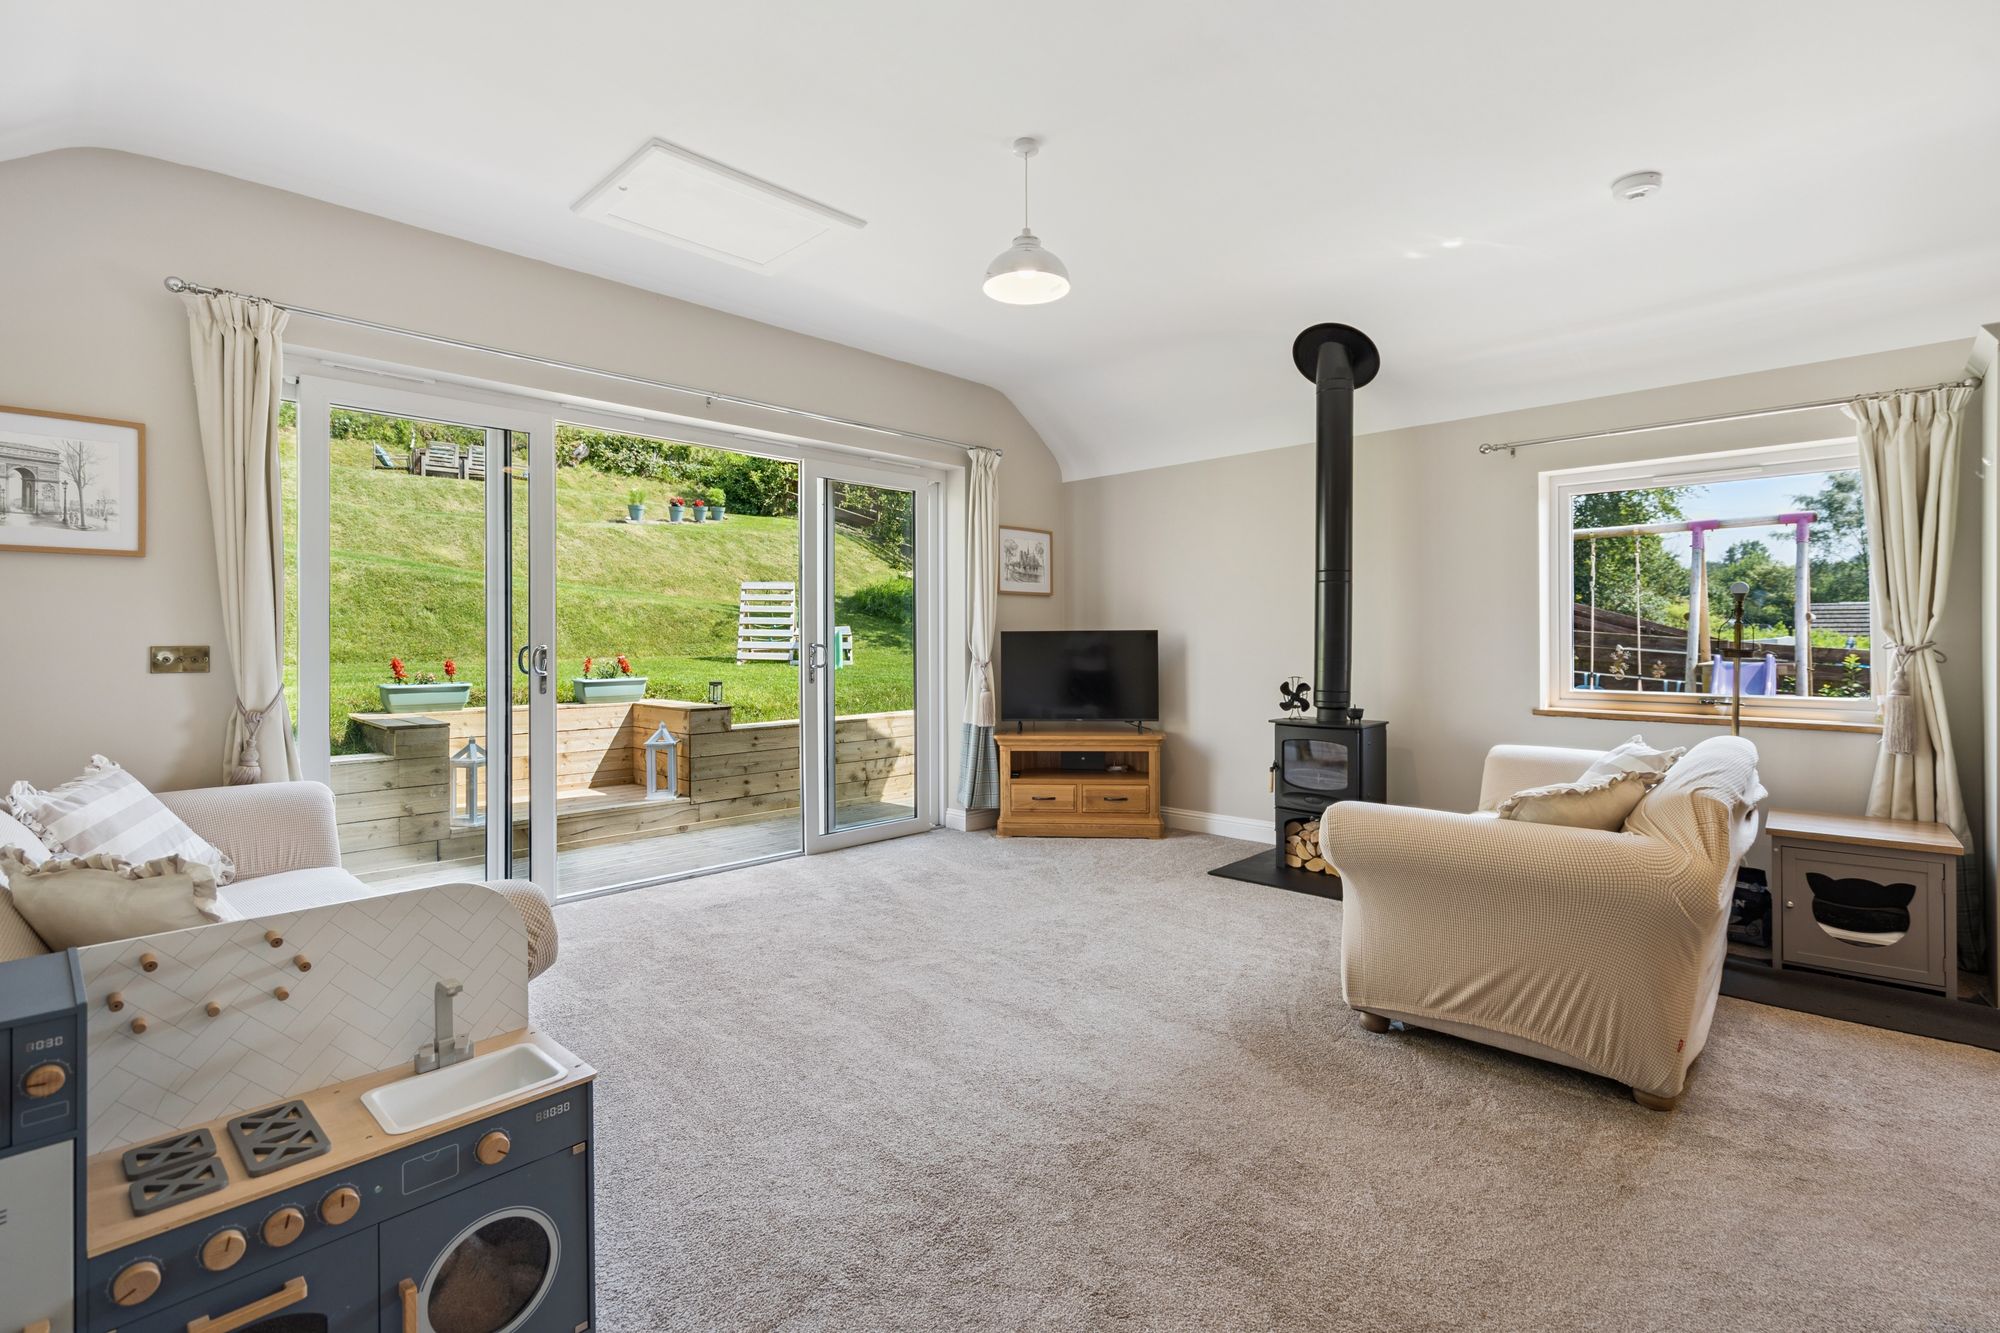
- Spacious open-plan kitchen, sitting and dining room with wood-burning stove
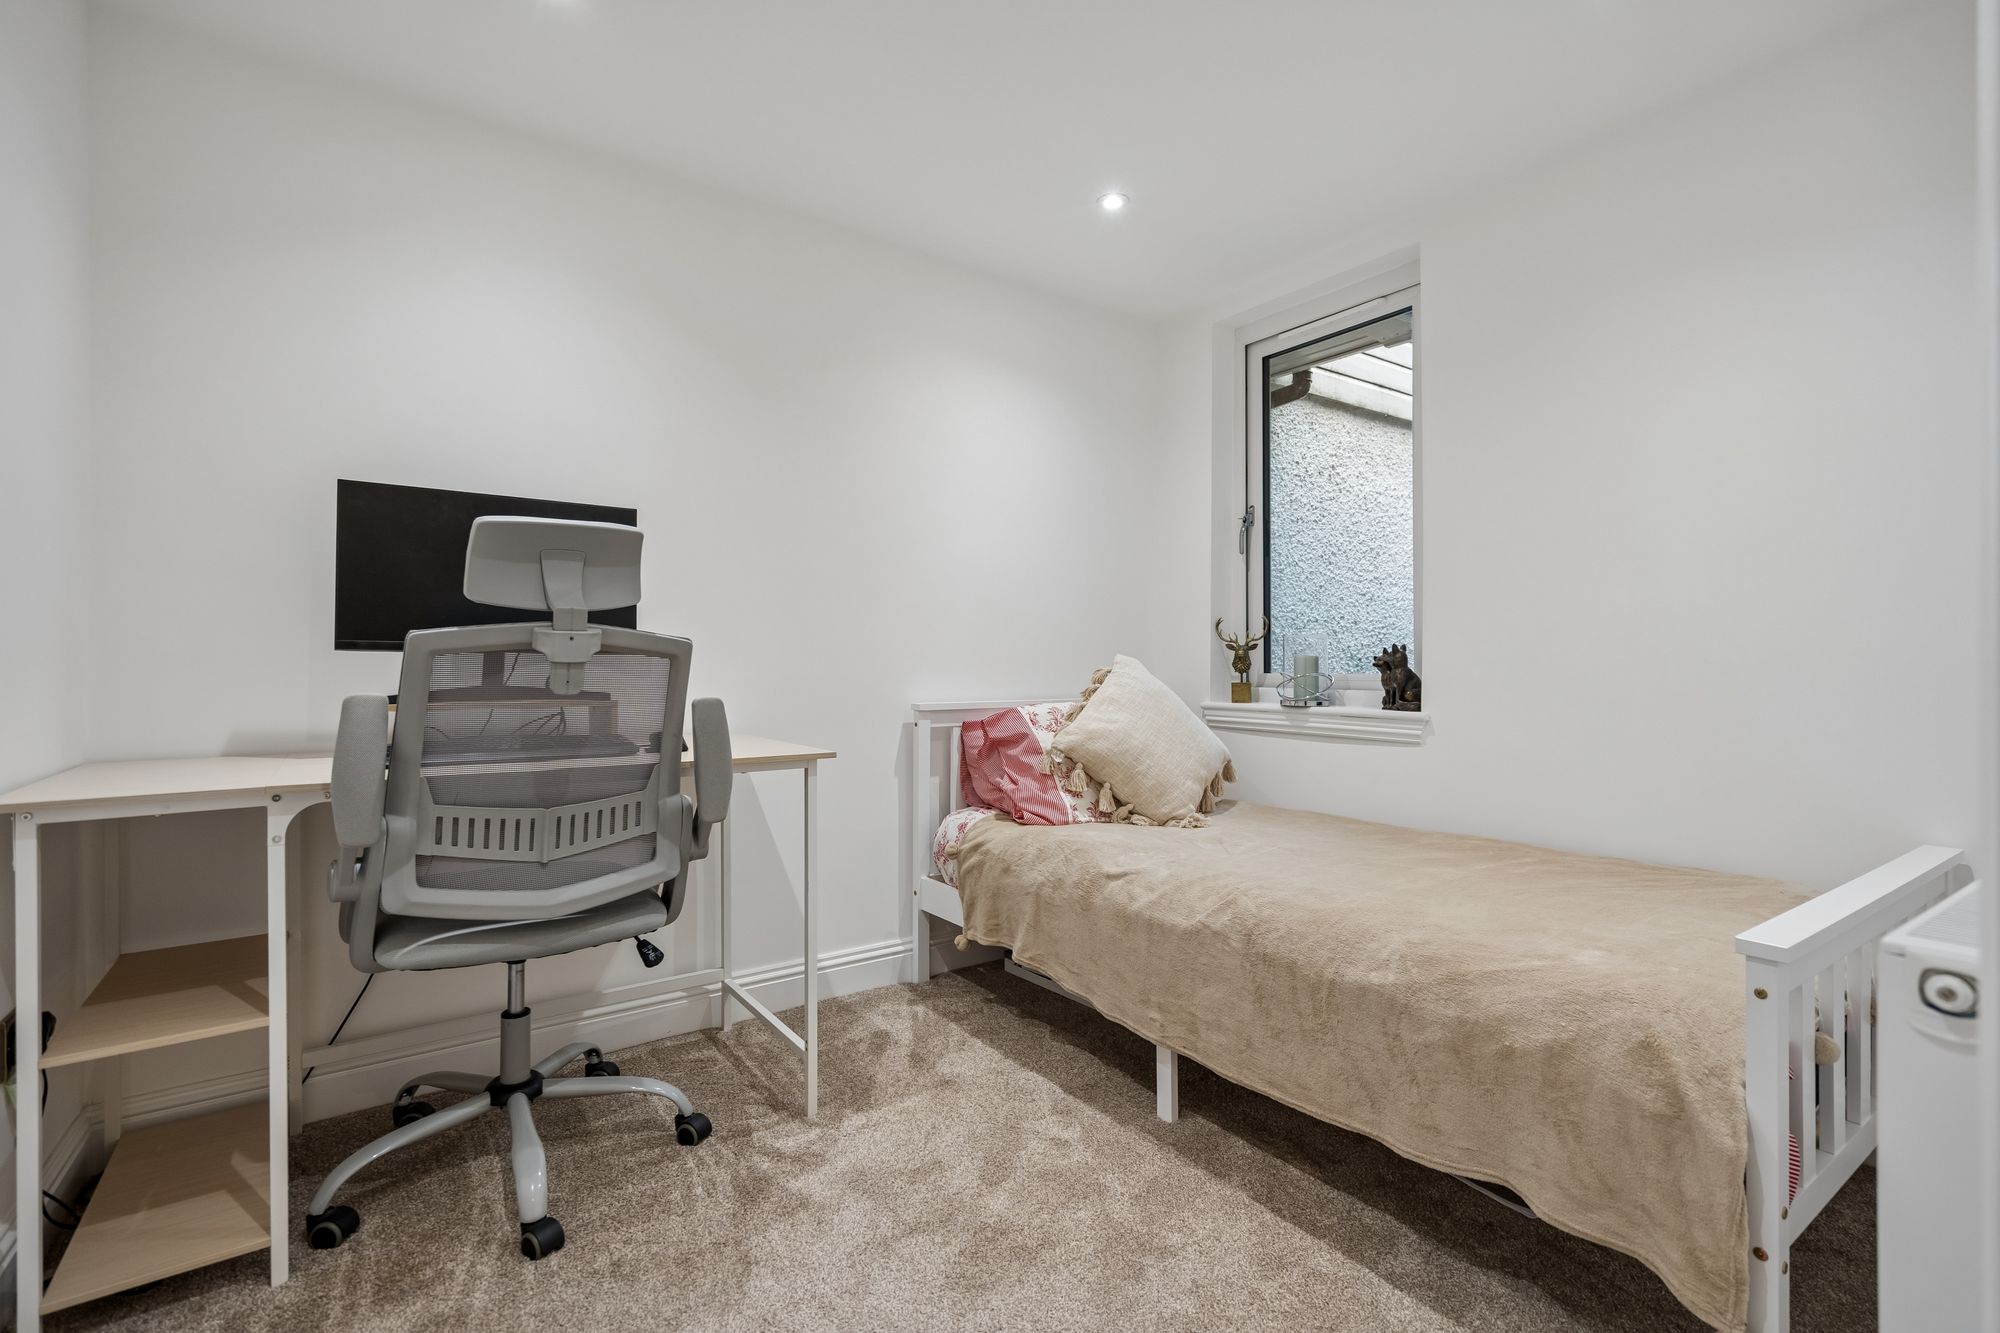
- Three double bedrooms and a flexible fourth bedroom/home office
- Modern family bathroom and separate cloakroom
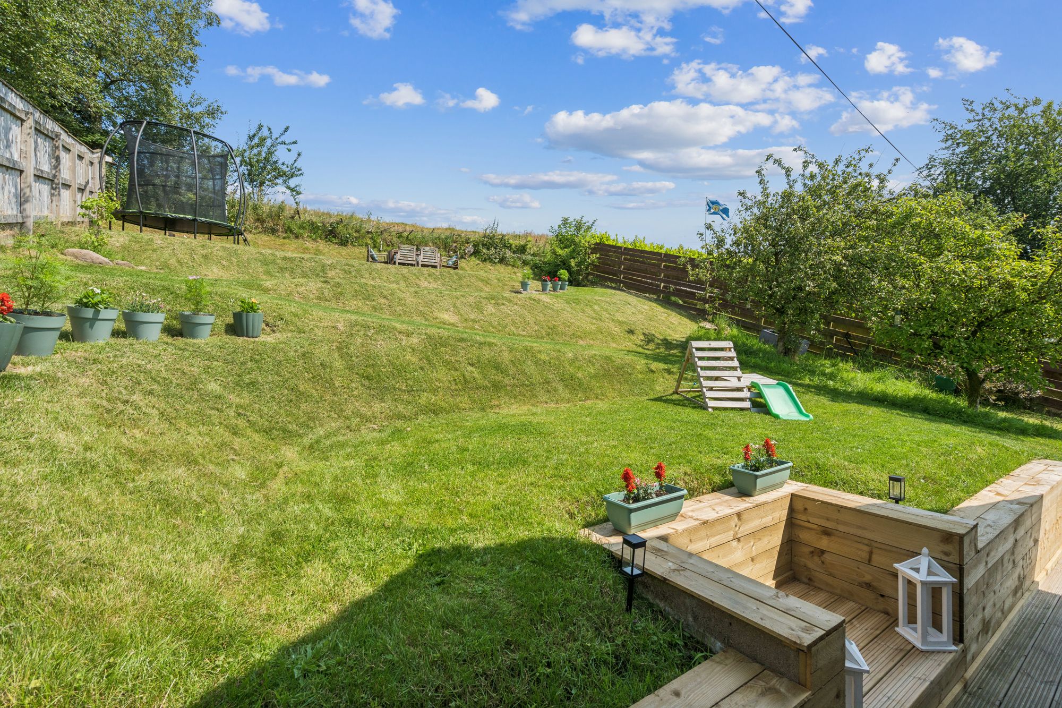
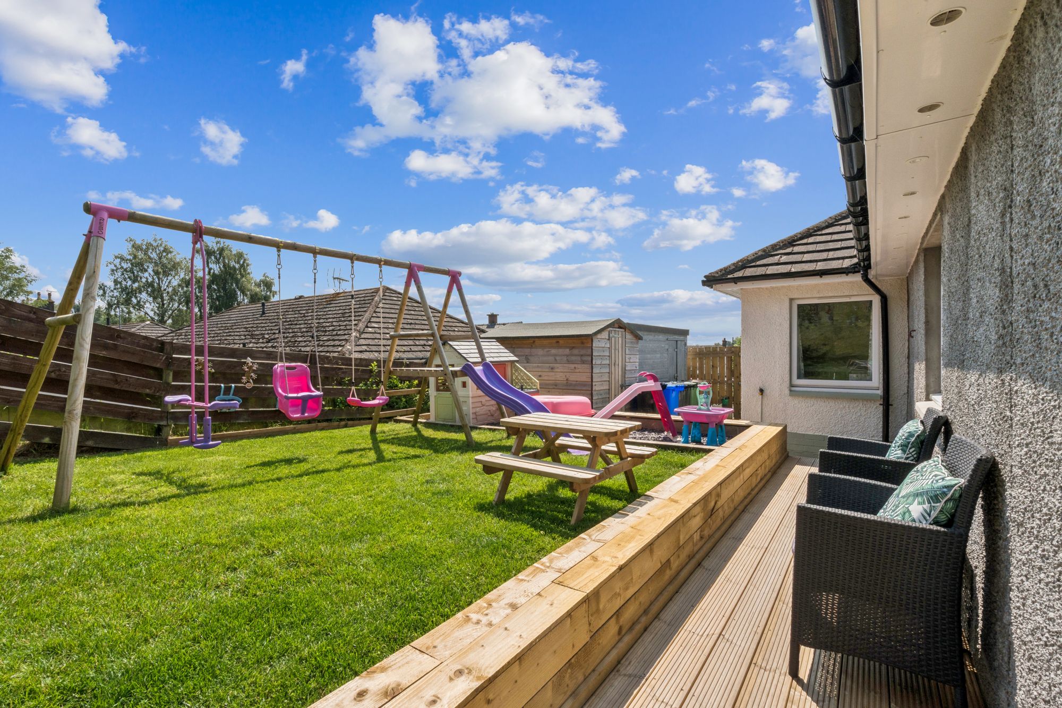
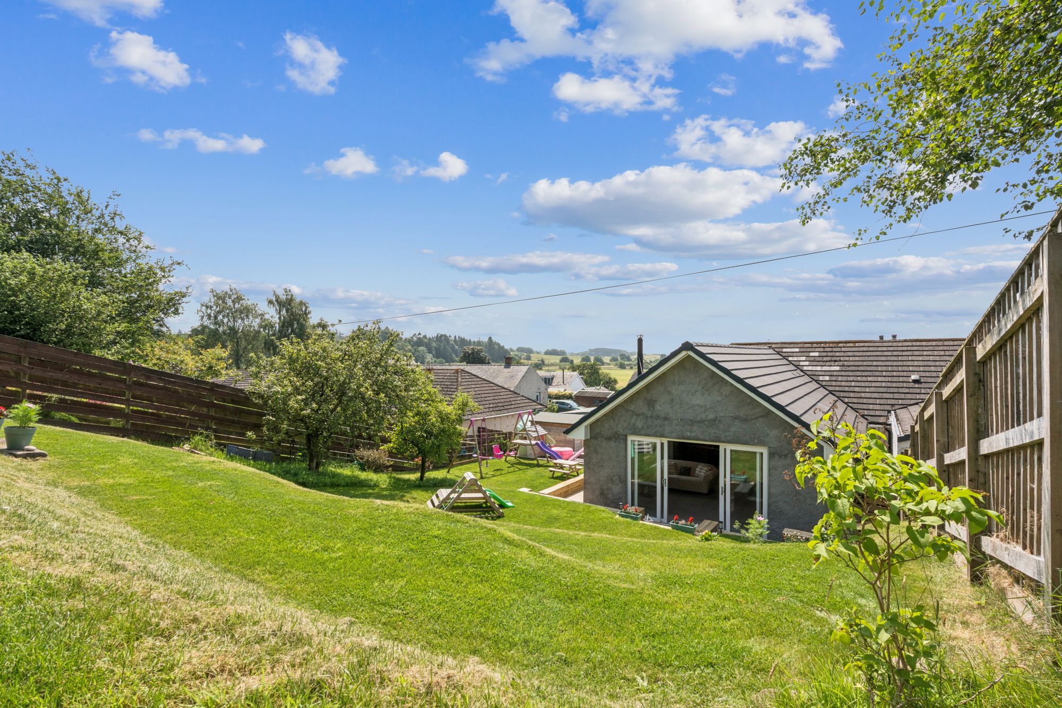
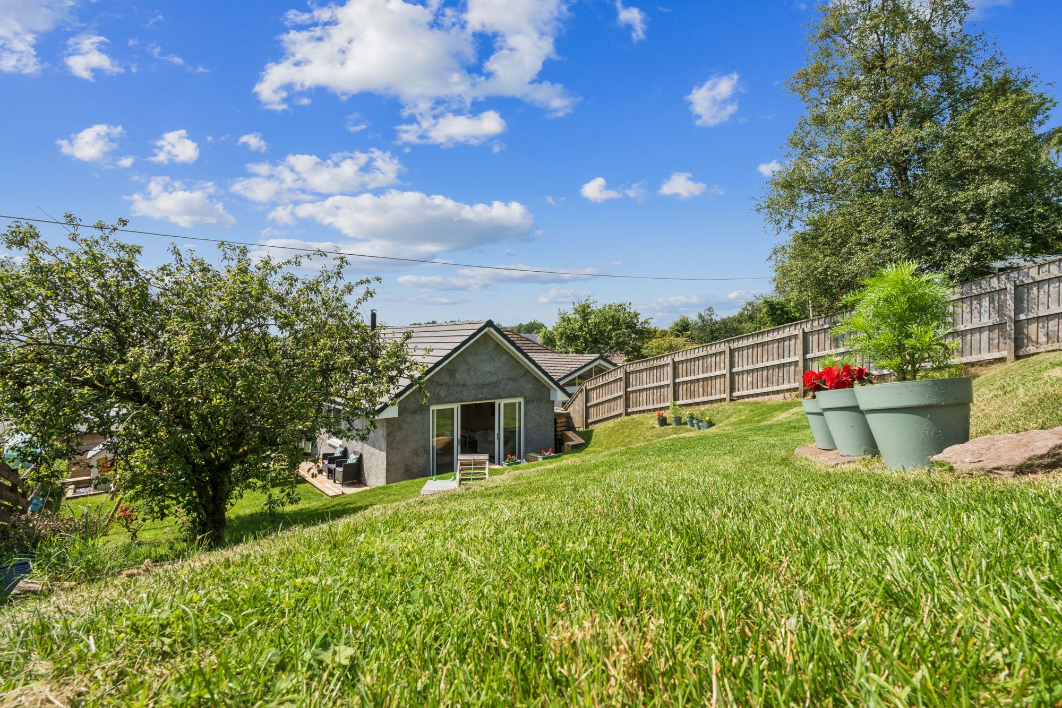
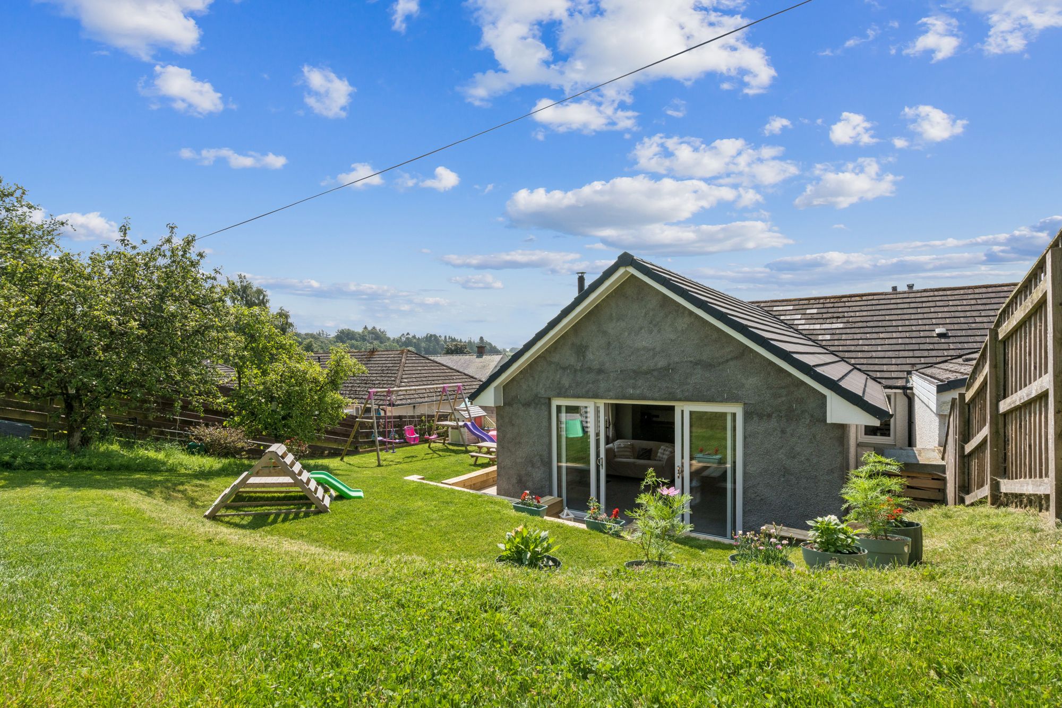
- Landscaped south-facing garden with decking, seating areas and open countryside views
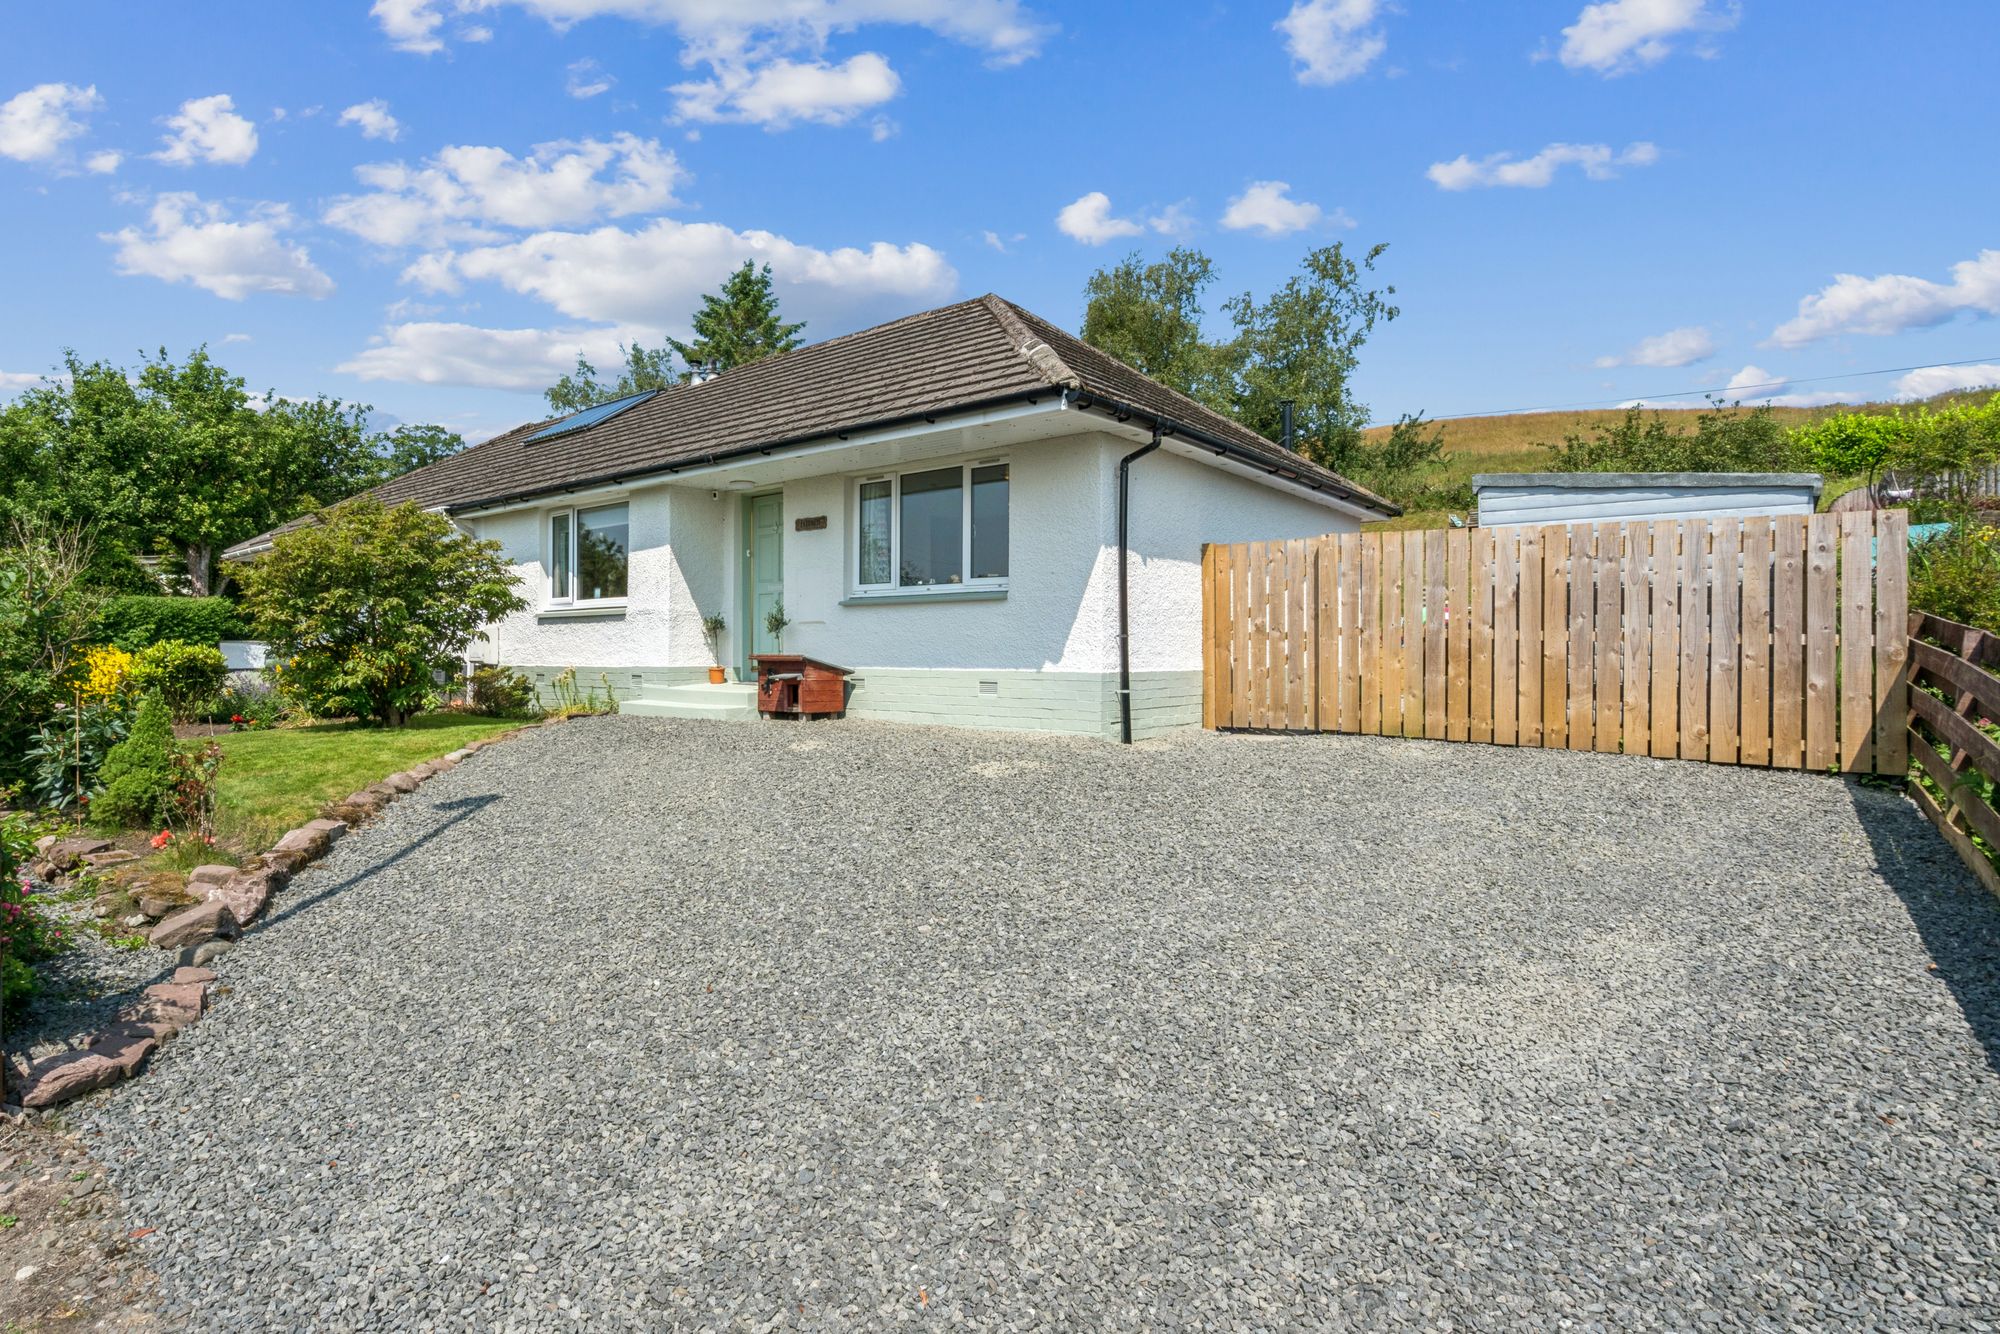
- Off-street parking, two garden sheds and backing onto open fields
- Peaceful village location just north of Dunblane with excellent commuter links and within catchment for Dunblane’s schools
- Baxi gas boiler installed in 2023, seven years warranty remaining
Video
Virtual Tour
Situated within the charming village of Kinbuck, just north of Dunblane but still within catchment for Dunblane’s excellent schools, this immaculate semi-detached bungalow has been comprehensively refurbished and extended to create a spacious, contemporary family home. Finished to an exceptional standard throughout, the property combines practical modern living with carefully chosen finishes, while enjoying an enviable position backing onto open fields with far-reaching views beyond.
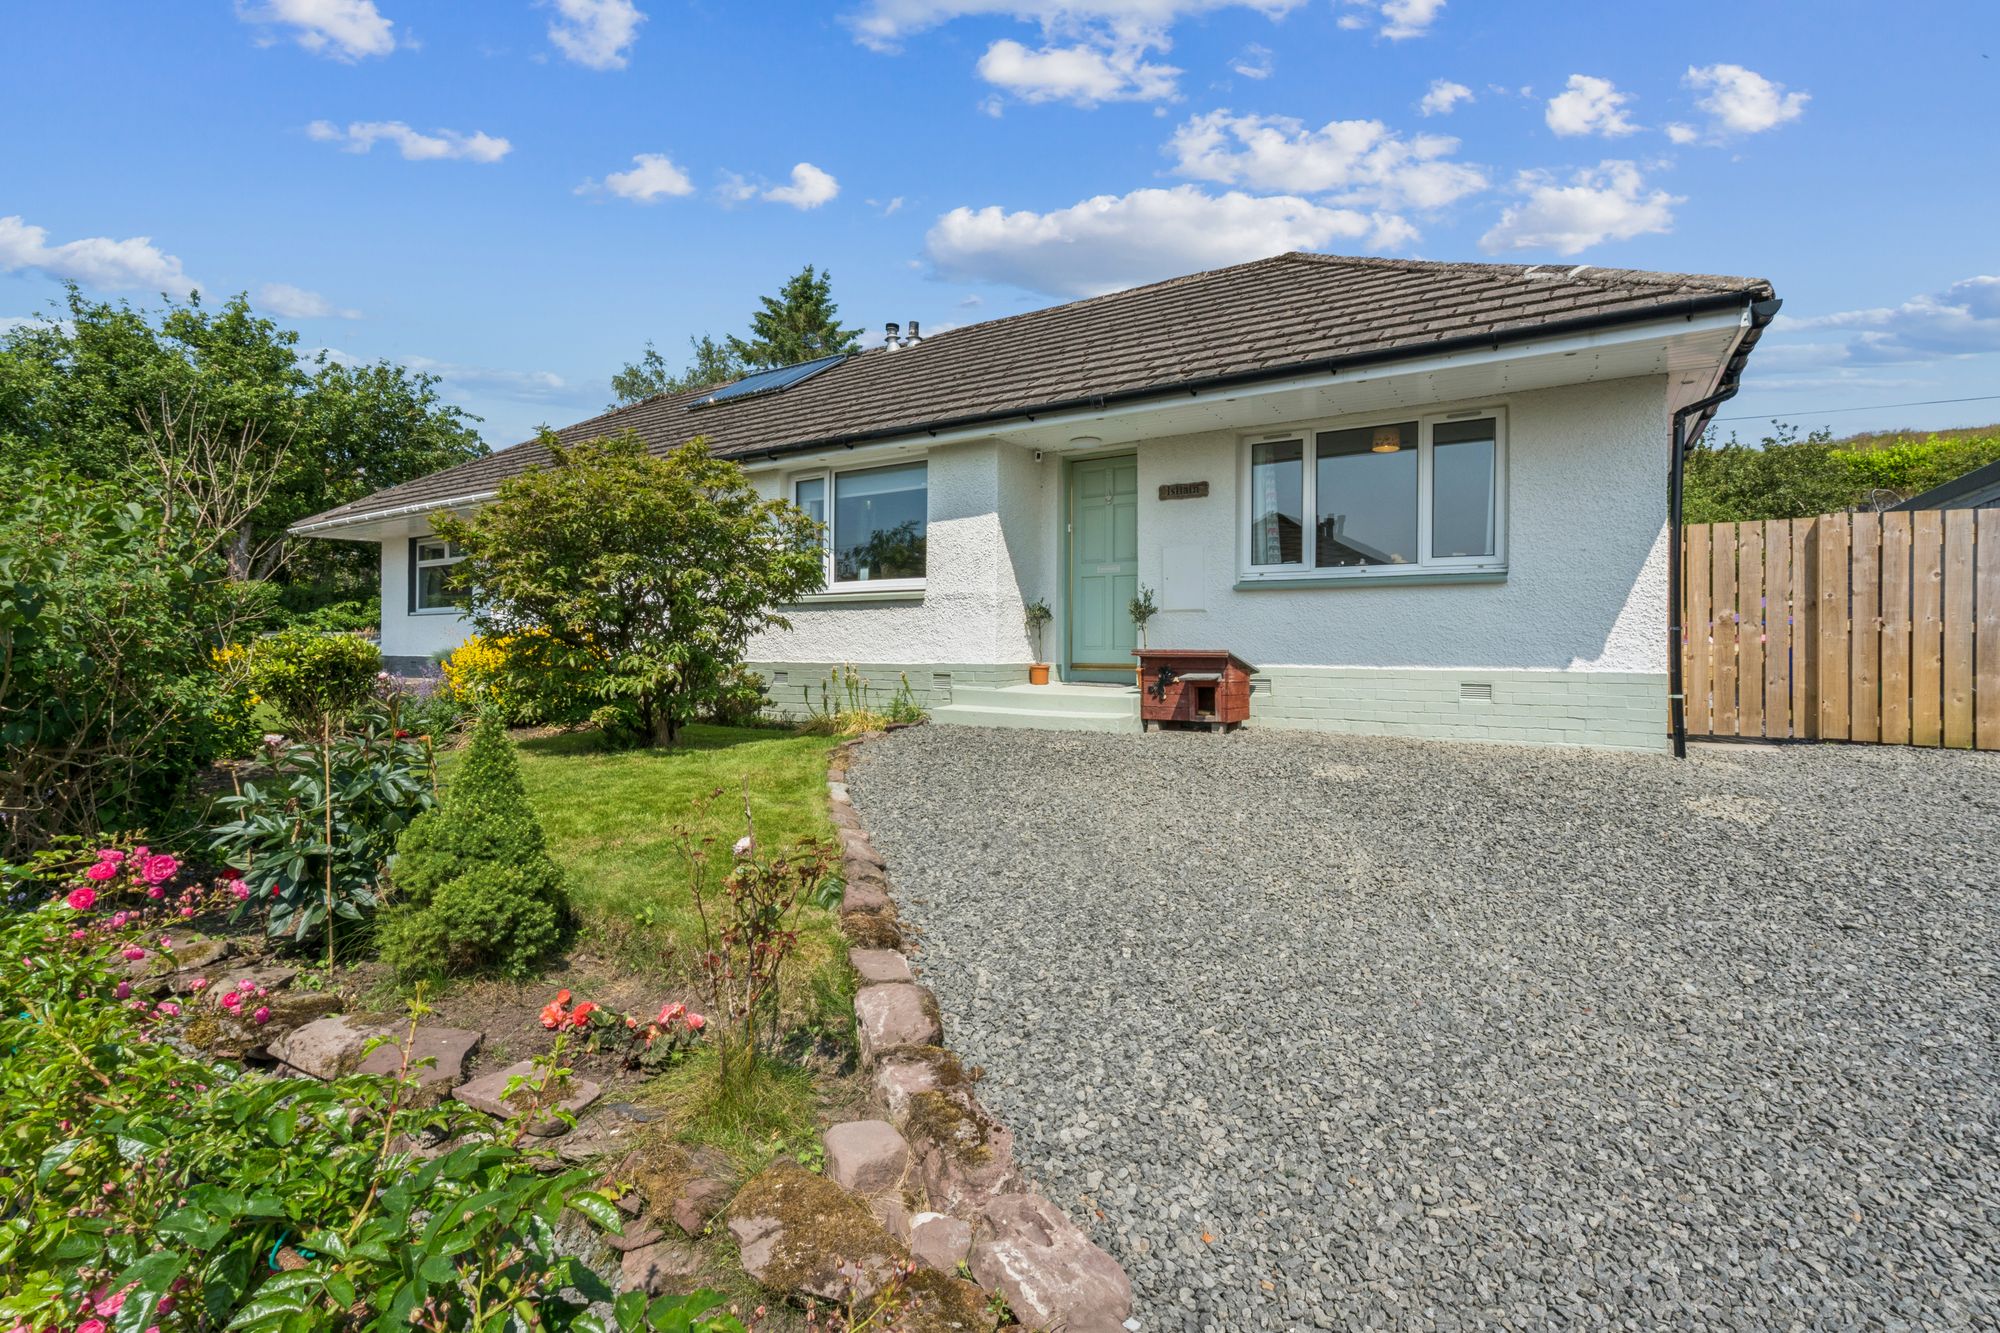
To the front of the property, a gravel driveway provides off-street parking, complemented by a neat lawn and mature planted borders. A porch opens into the welcoming central hallway via a glazed internal door, creating a useful separation from the main living accommodation.
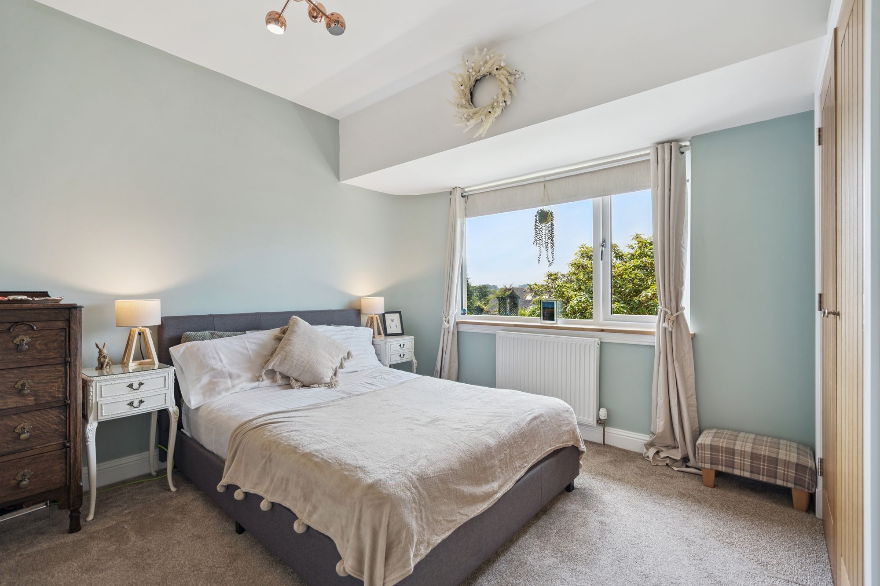
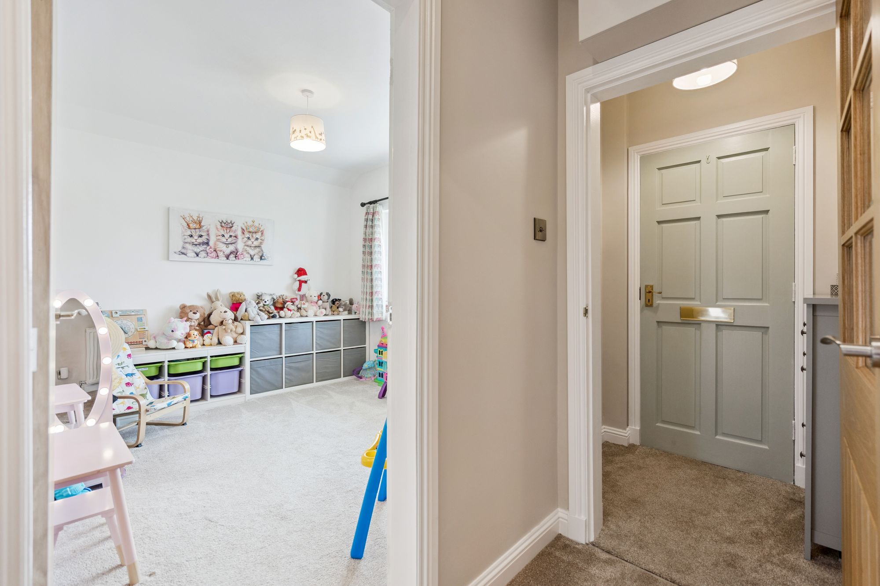
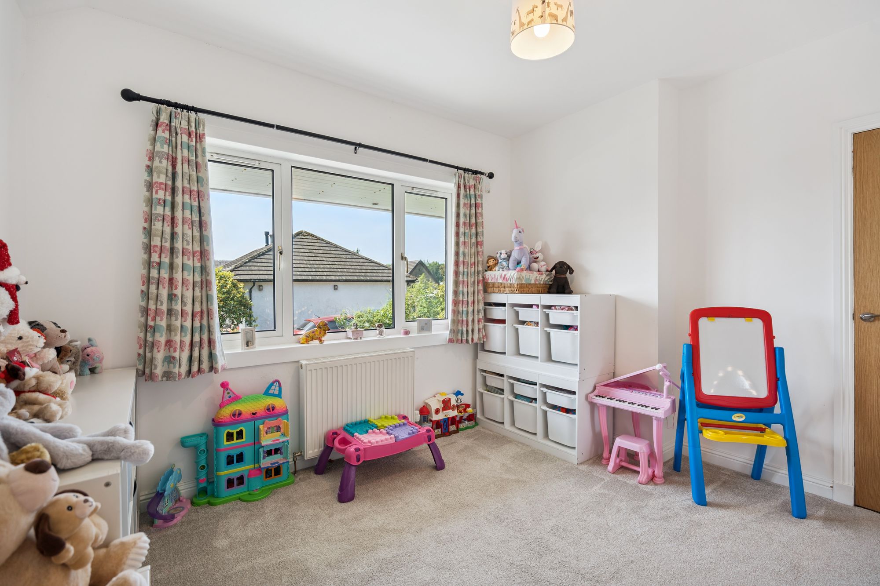
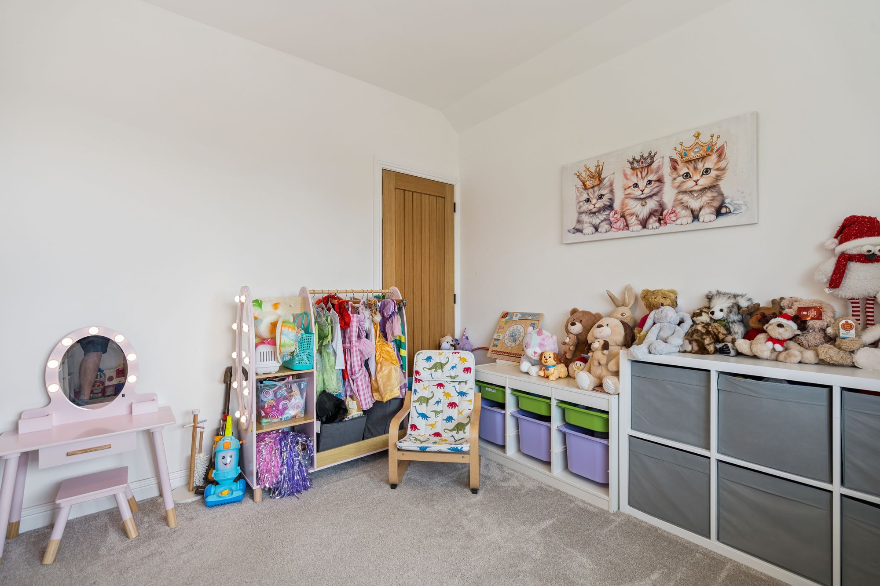
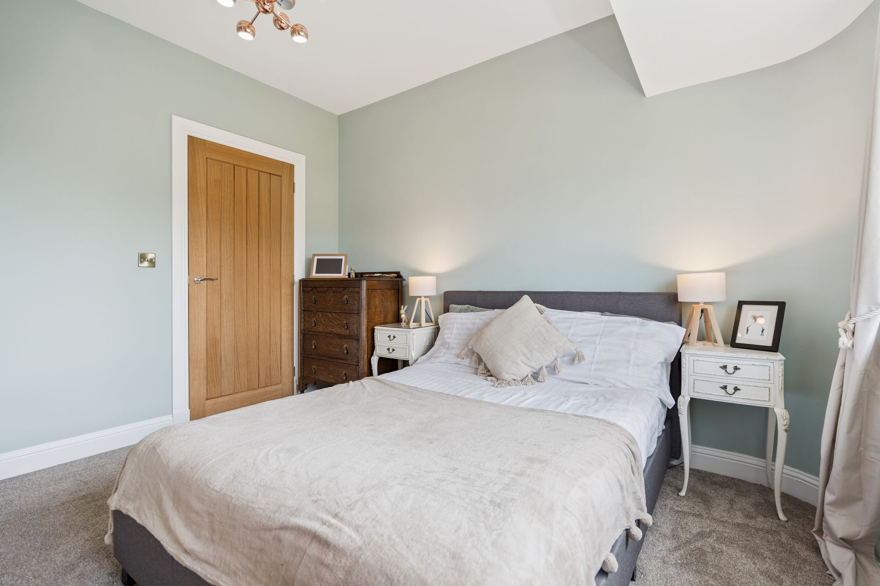
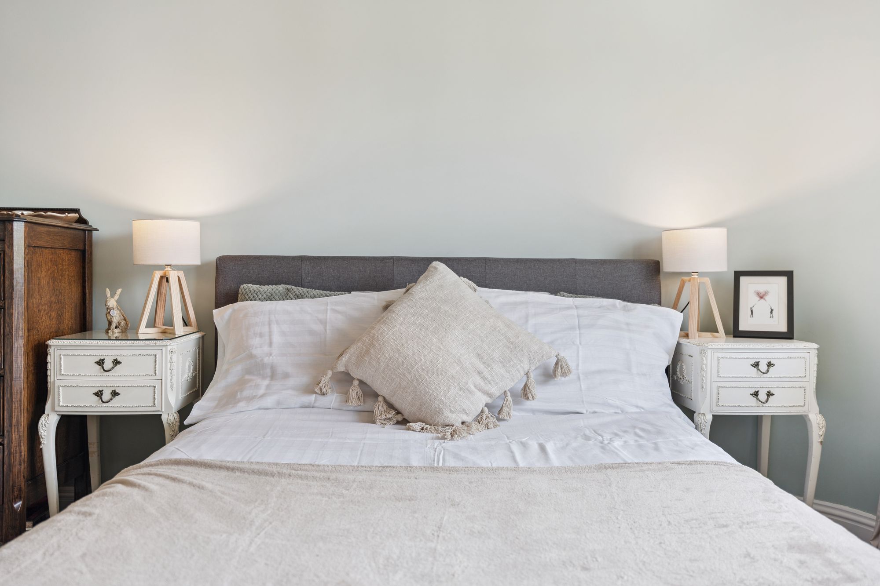
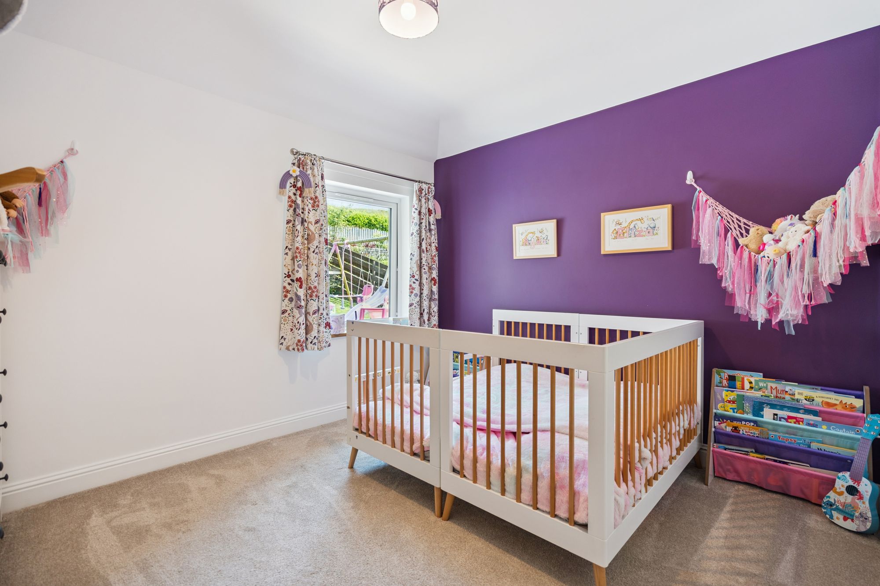
The four bedrooms are all accessed from the hallway, along with the family bathroom. The principal bedroom is a particularly restful space, decorated in soft sage green with fitted oak-fronted wardrobes providing generous storage. Two further double bedrooms offer comfortable family accommodation, one currently arranged as a child's bedroom with built-in storage, while the fourth bedroom could be used as a home office, a nursery or single bedroom.
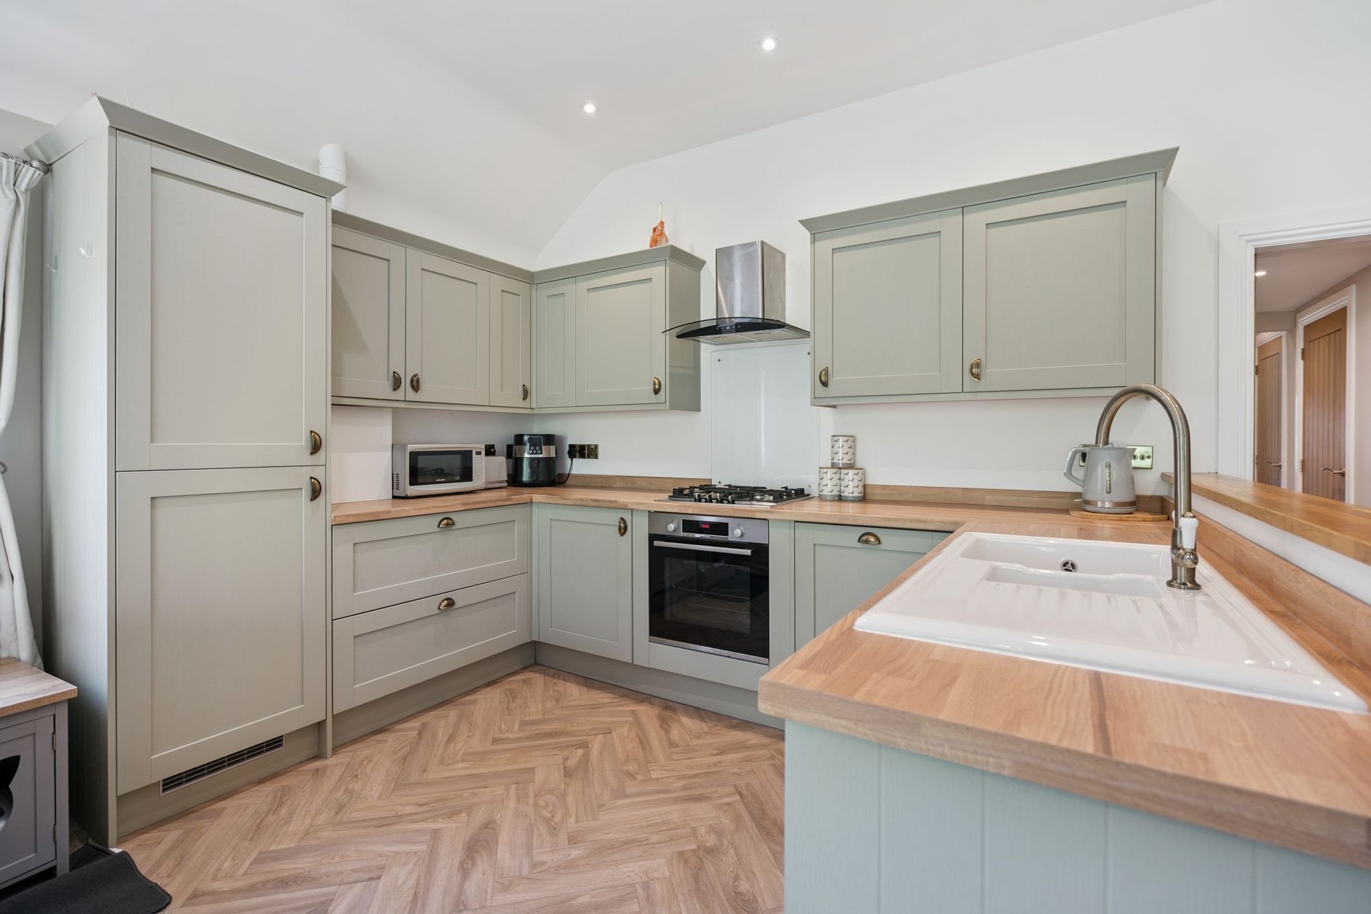
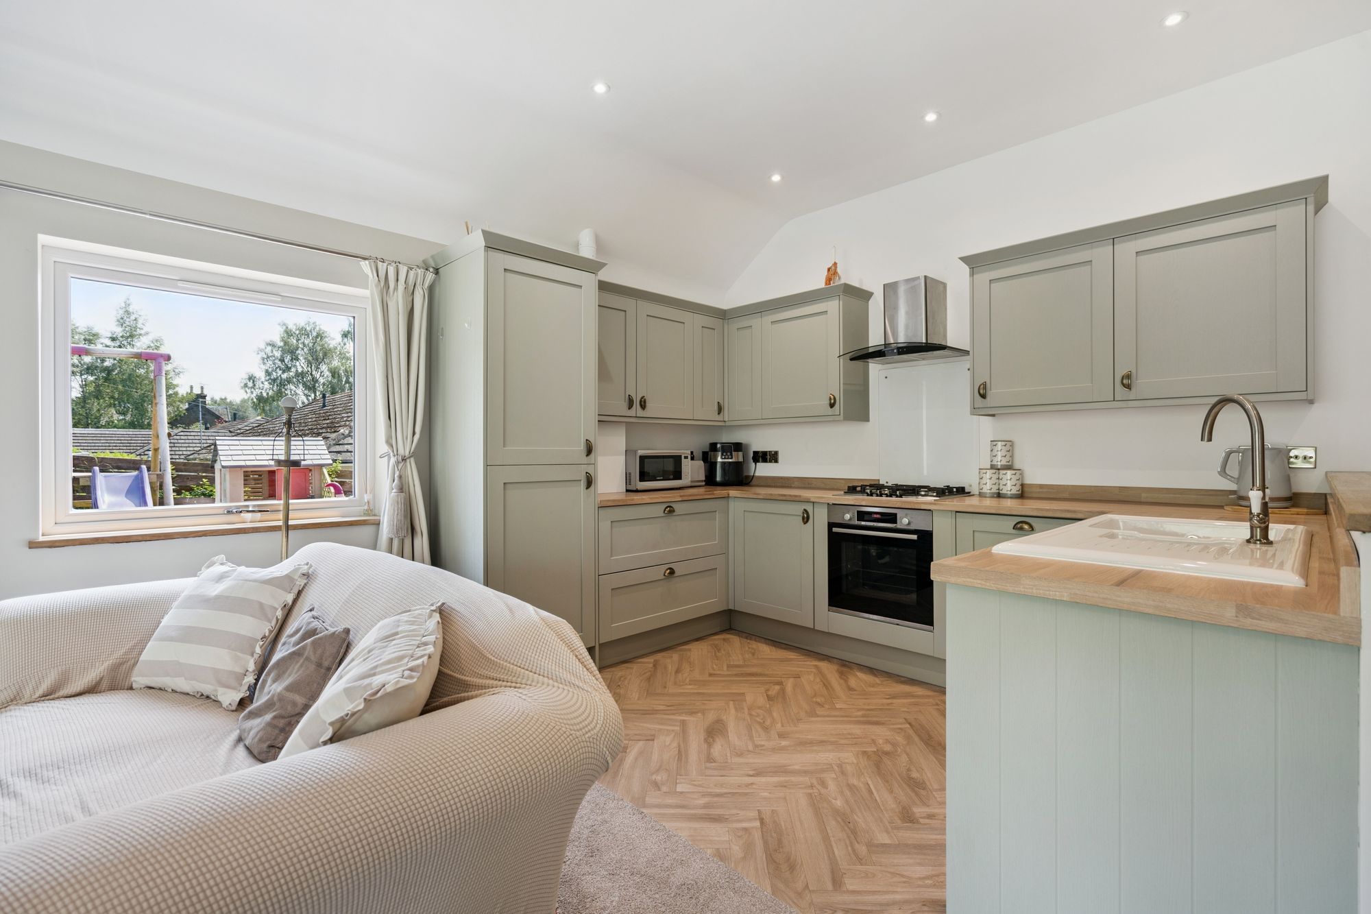
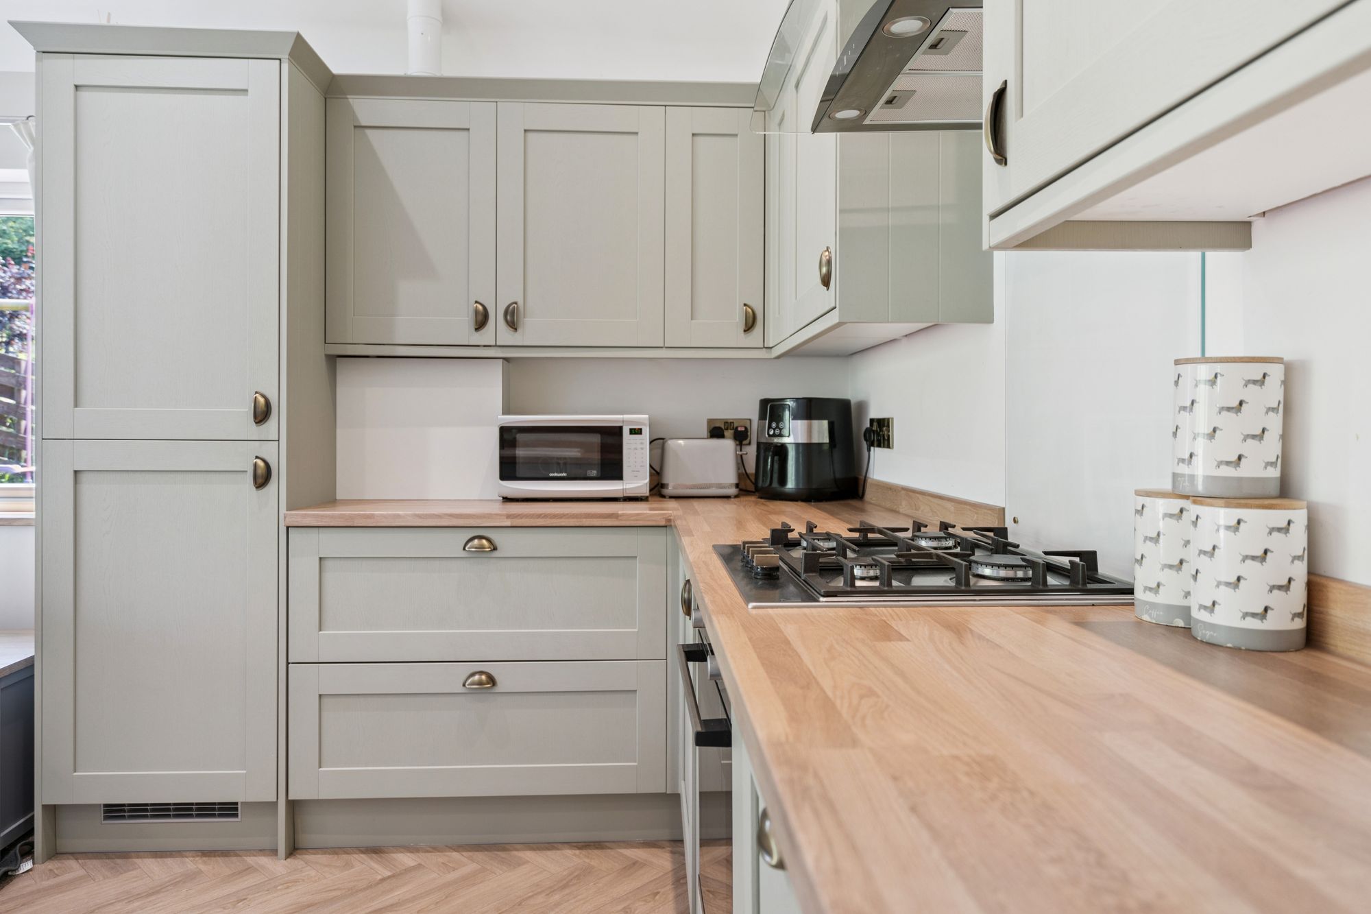
A glazed door leads through to the rear of the house where the living accommodation opens into an impressive open-plan kitchen and sitting room. The kitchen is arranged in a practical U-shaped layout with sage green cabinetry, solid timber worktops and a traditional ceramic sink with brass fittings. Integrated appliances include a gas hob with electric oven, dishwasher, washer dryer and a pantry-style fridge freezer. Herringbone wood flooring and recessed ceiling lighting complete the space.
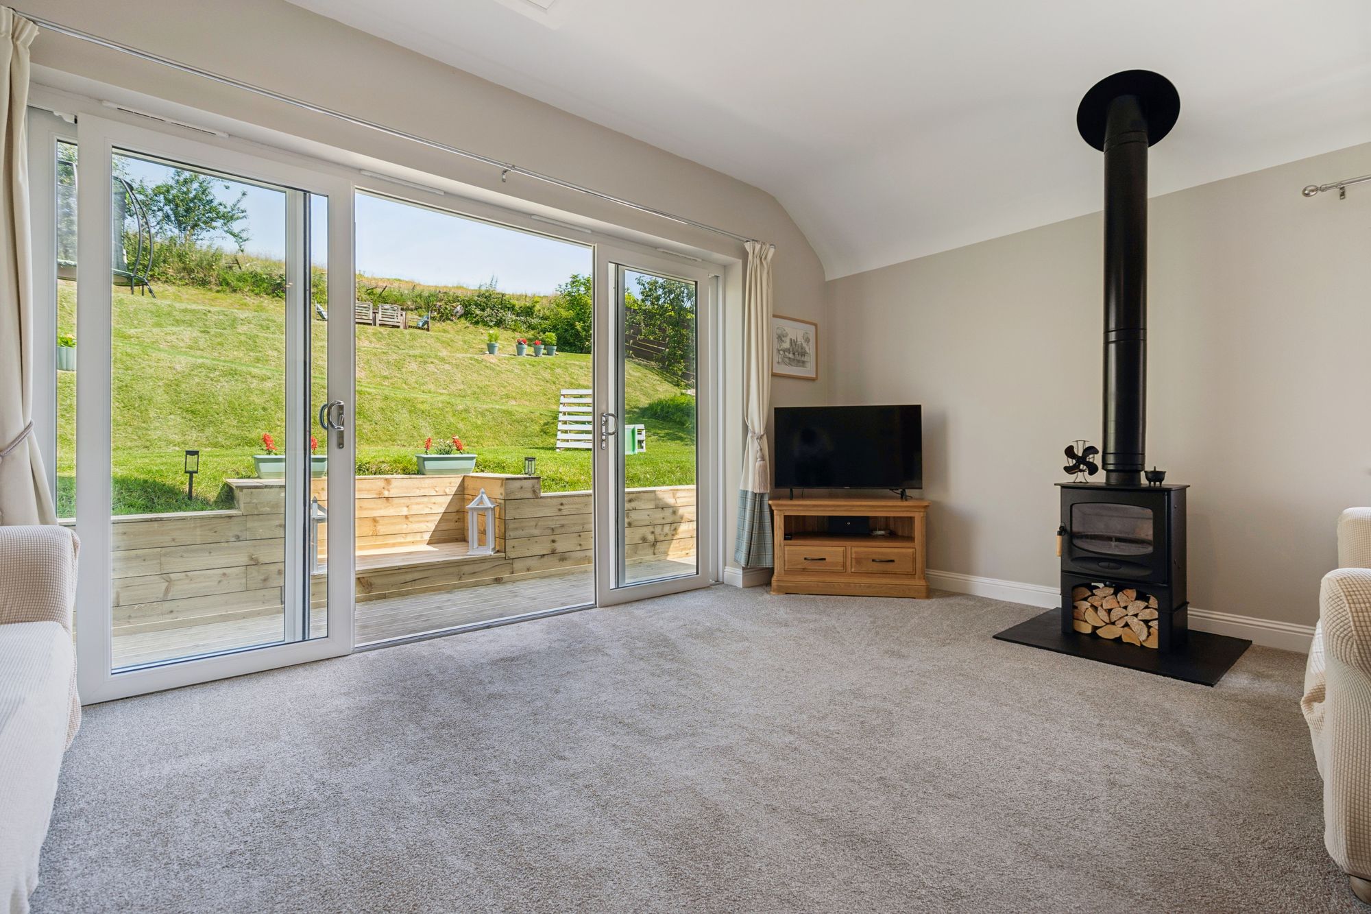
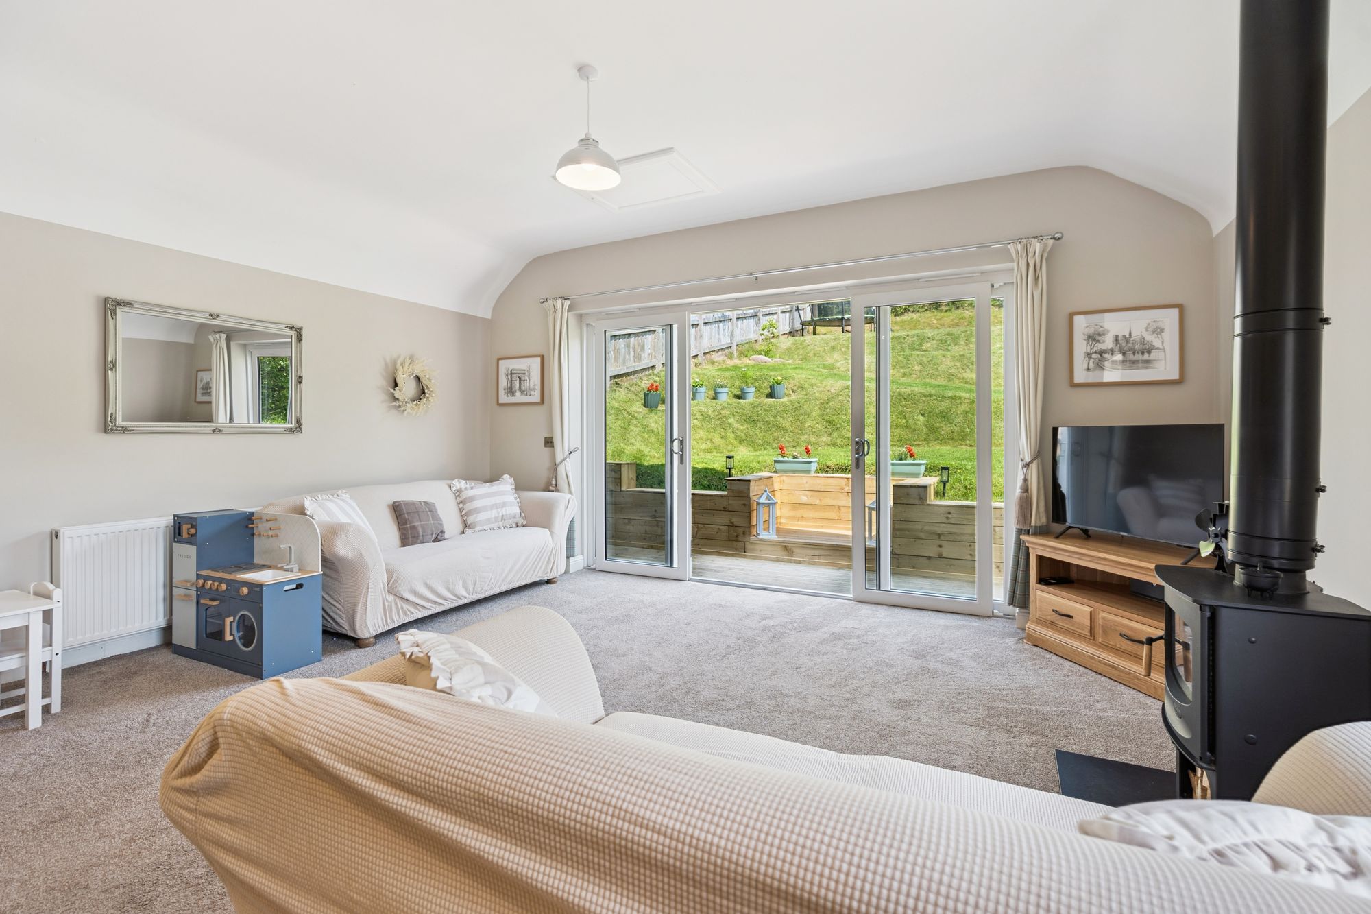
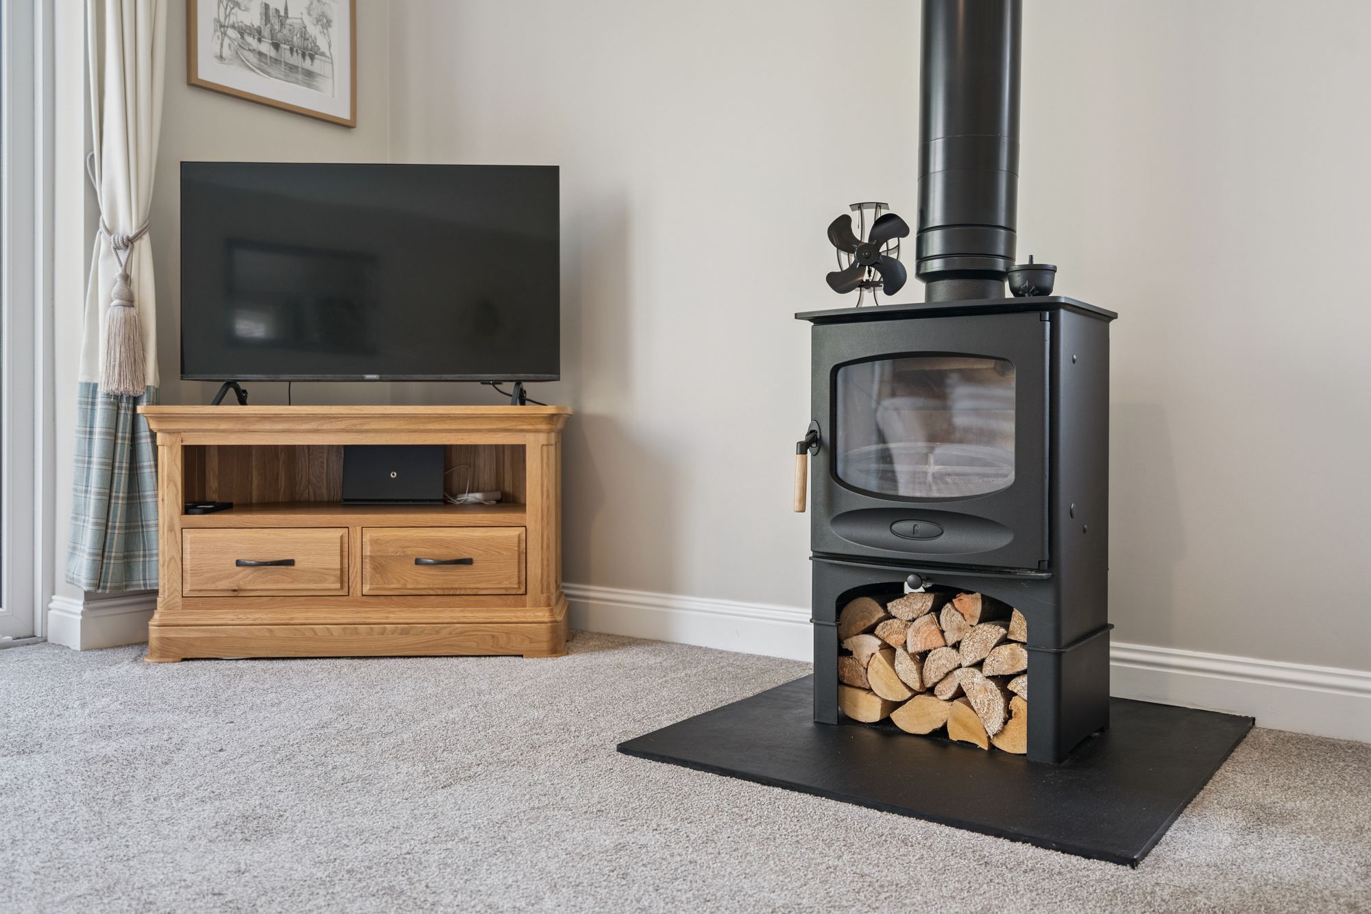
The sitting room enjoys excellent natural light from wide sliding doors opening directly onto the garden decking. A wood-burning stove creates an attractive focal point, while there is ample room for both seating and dining areas, making this an ideal space for everyday family life and entertaining alike.
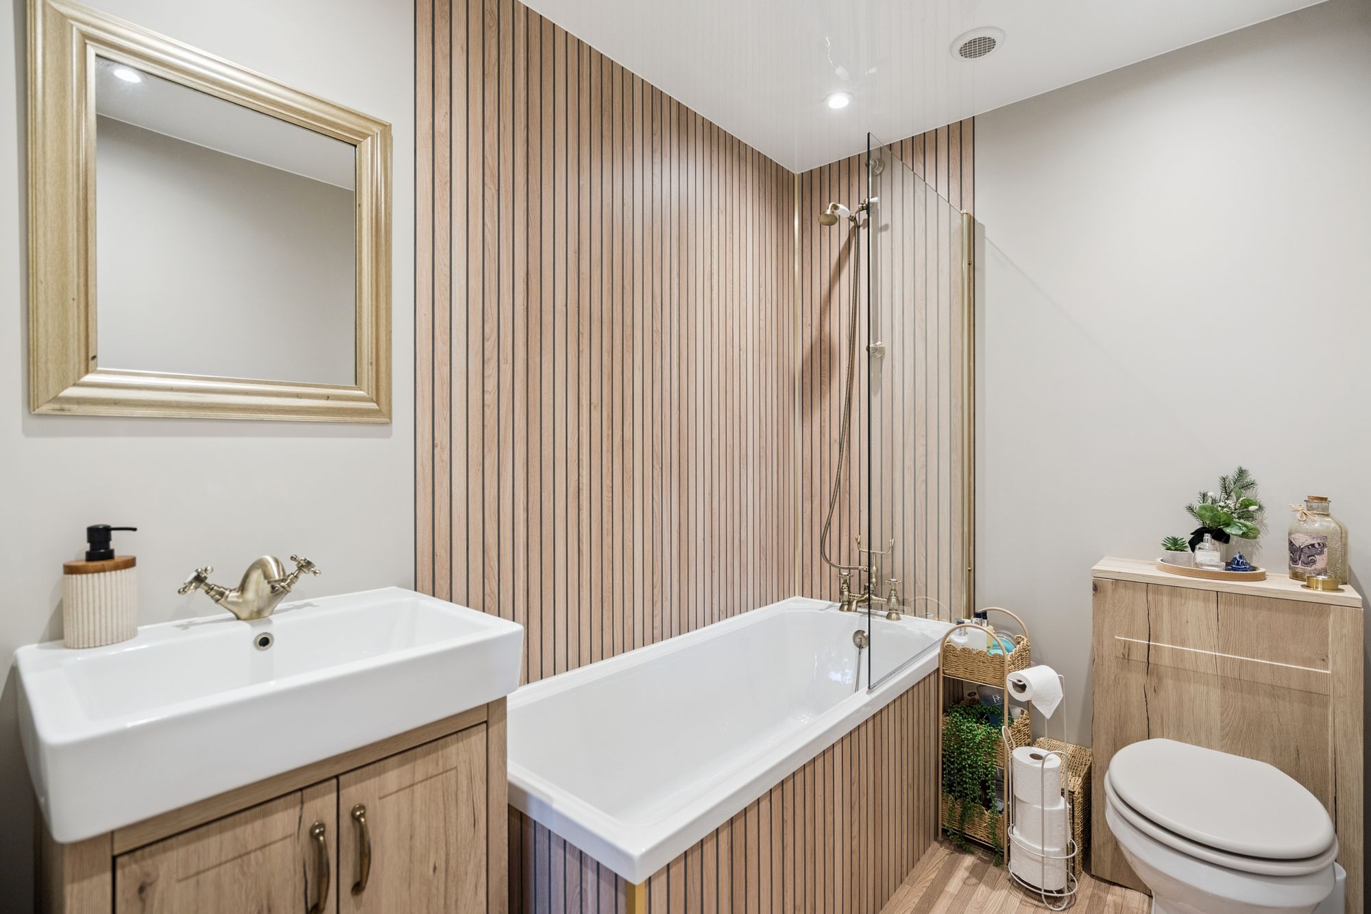
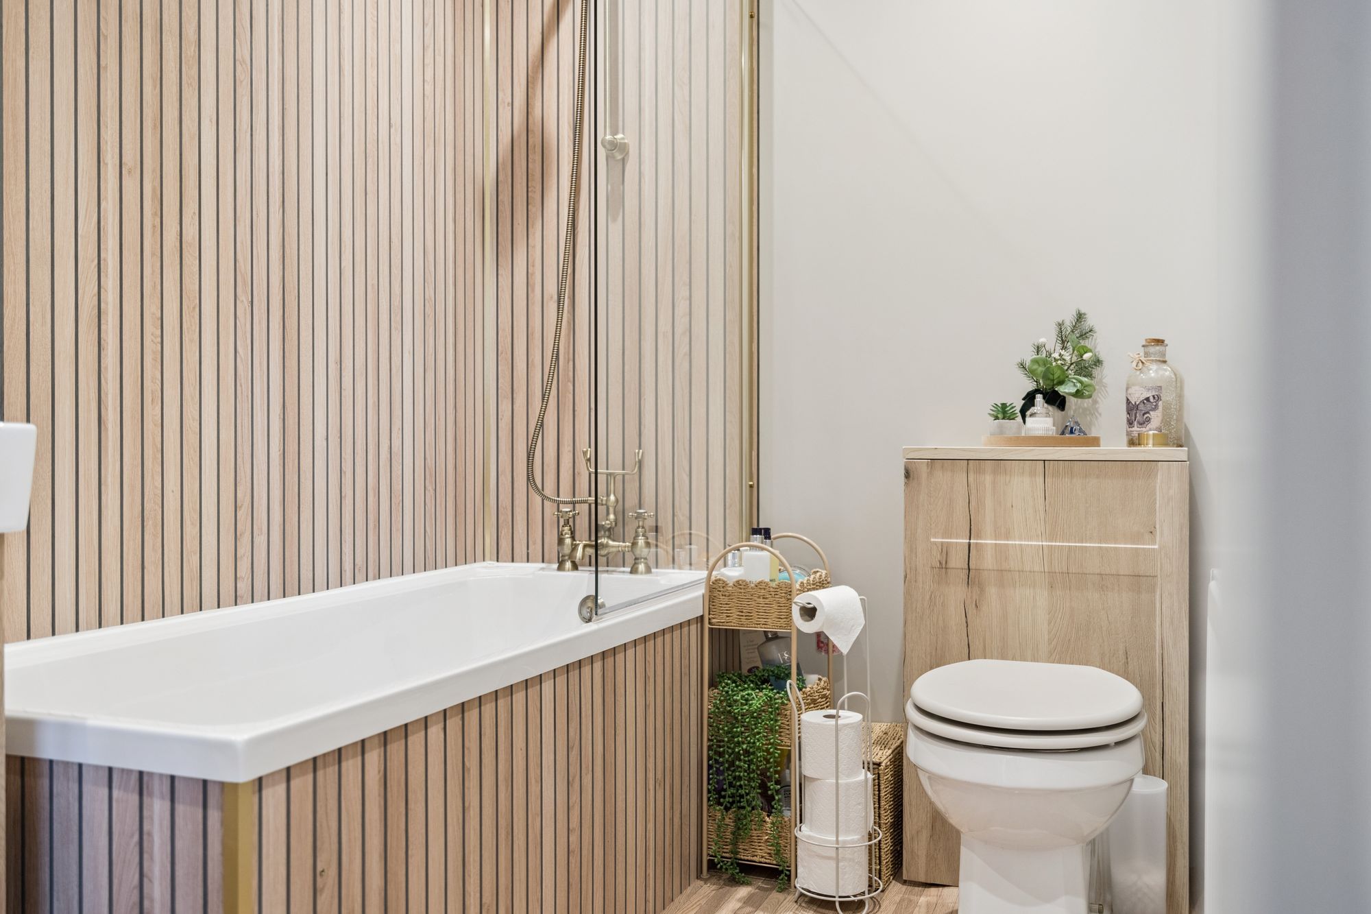
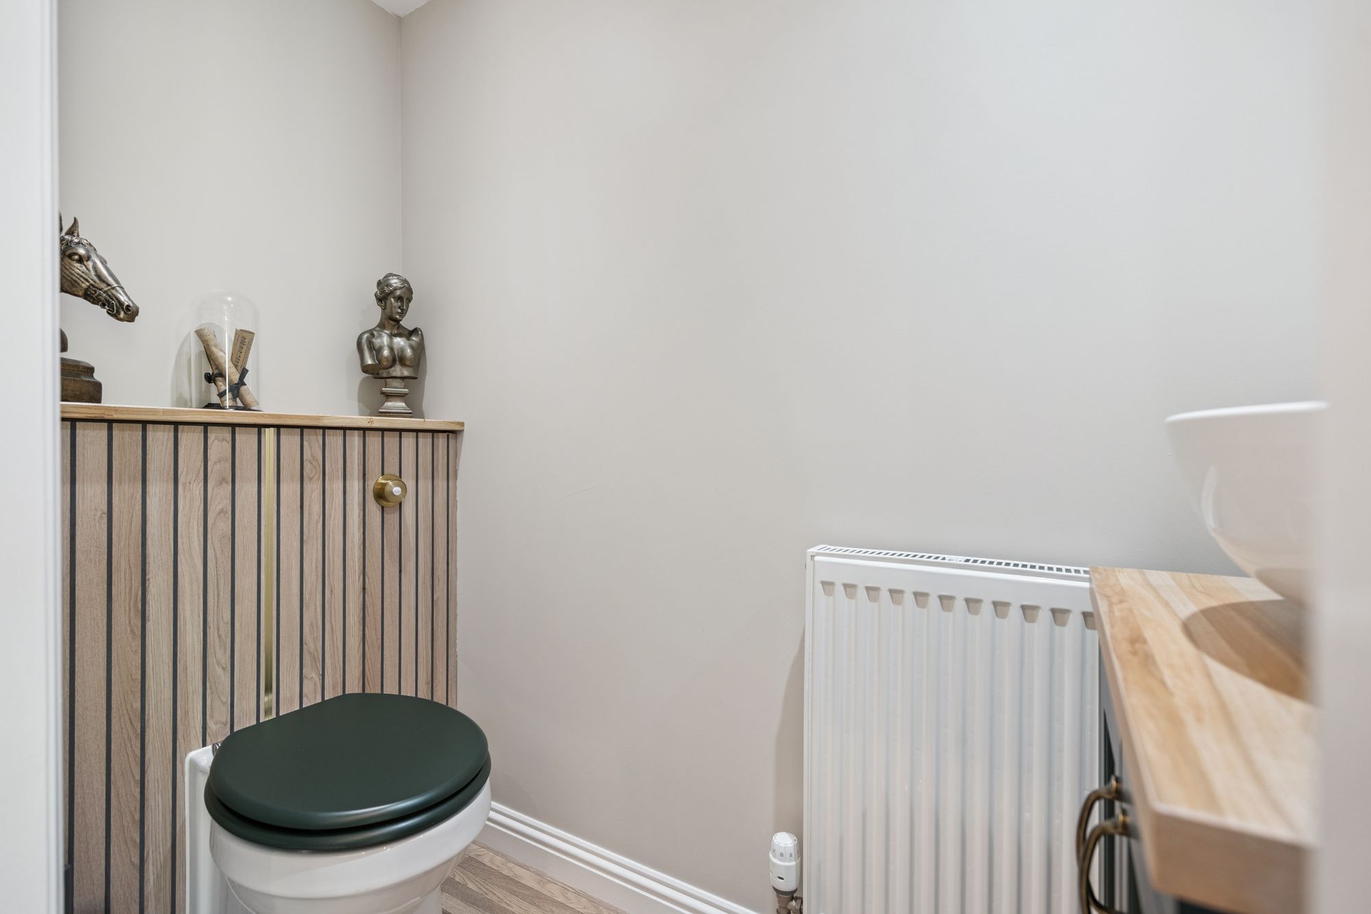
A contemporary cloakroom sits just off the living area, finished with white sanitaryware and decorative timber panelling. The family bathroom has been completed in a similar style, featuring a bath with shower over, timber panelling, modern fittings and coordinated brass taps that echo those in the kitchen. The property benefits from a Hive smart heating system, allowing convenient remote control of the central heating and hot water.
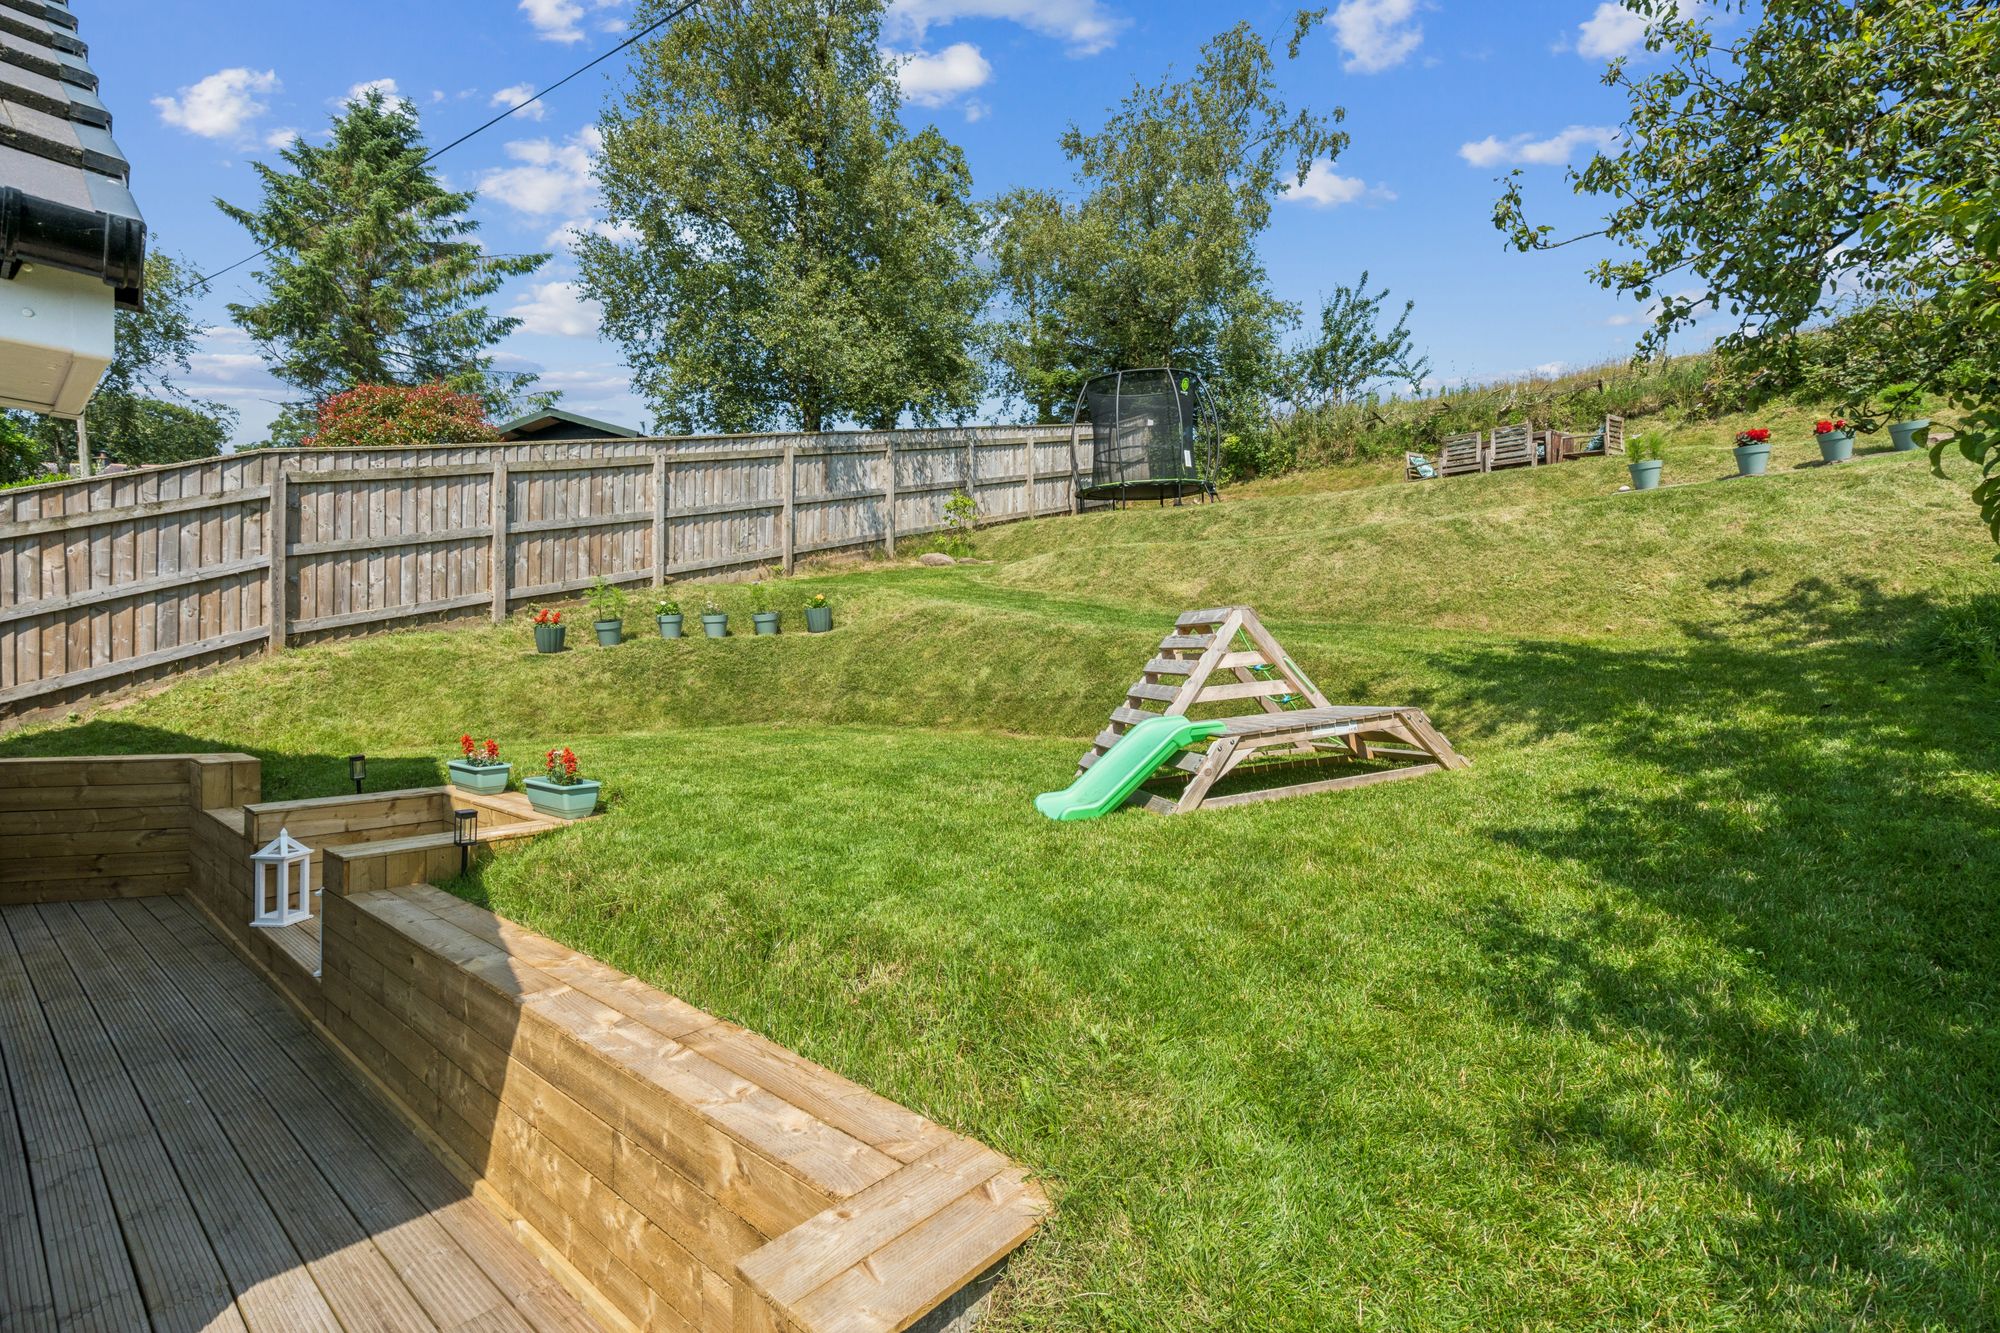
The landscaped rear garden has been carefully designed to make full use of its gently sloping, south-facing plot. A generous deck extends directly from the house before continuing around the side to a further seating area and a level lawn with children's play equipment. A winding pathway rises through the garden to an additional seating terrace at the upper level, where the elevated position enjoys lovely views across Kinbuck, the Allan Water and the surrounding countryside. Two timber garden sheds provide useful external storage.
The property offers generous internal accommodation, combining contemporary styling, excellent outdoor space and a peaceful village setting within easy reach of Dunblane and excellent transport links.
What the Owners Loved Most
We have loved how the extension transformed the house into a wonderfully spacious family home while the village setting offers the perfect balance of country living while still being just minutes from Dunblane's excellent amenities.
Private Garden
South-facing garden to the rear.
Driveway
Driveway parking
Download Brochure
Further Details
- Status: Sold STCM
- Size: 990.28 sq ft (92 sq m)
- Council tax band: B
- Council tax amount: £1871
- Tenure: Freehold
- Parking spaces: Driveway
- Outside spaces: Private Garden
- Reference: 733537
What else you need to know?
Utility supply, rights and restrictions
- Utility supply
- Broadband: ADSL
- Electricity supply: National grid
- Heating supply: Gas central
- Sewerage: Standard
- Water supply: Direct main waters
- Other information
- Construction materials: Brick and block, timber frame
- Is loft boarded: Yes
- Mobile signal: Good
- Property age bracket: 1910 - 1940
- Roof material: Concrete tiles