
Springbank Gardens, Dunblane, FK15
2 bedroom
2 bathroom
1 reception
796.53 sq ft (74 sq m)
Key Features
- First floor flat with desirable riverside location
- Bright and spacious sitting room with dining area
- Two generous double bedrooms with integrated storage
- Principal bedroom with stylish en-suite shower room
- Well-fitted kitchen with excellent storage and space for dining
- Family bathroom
- Spacious hallway with large storage cupboard
- Beautifully maintained communal riverside gardens
- Resident’s parking
Video
Virtual Tour
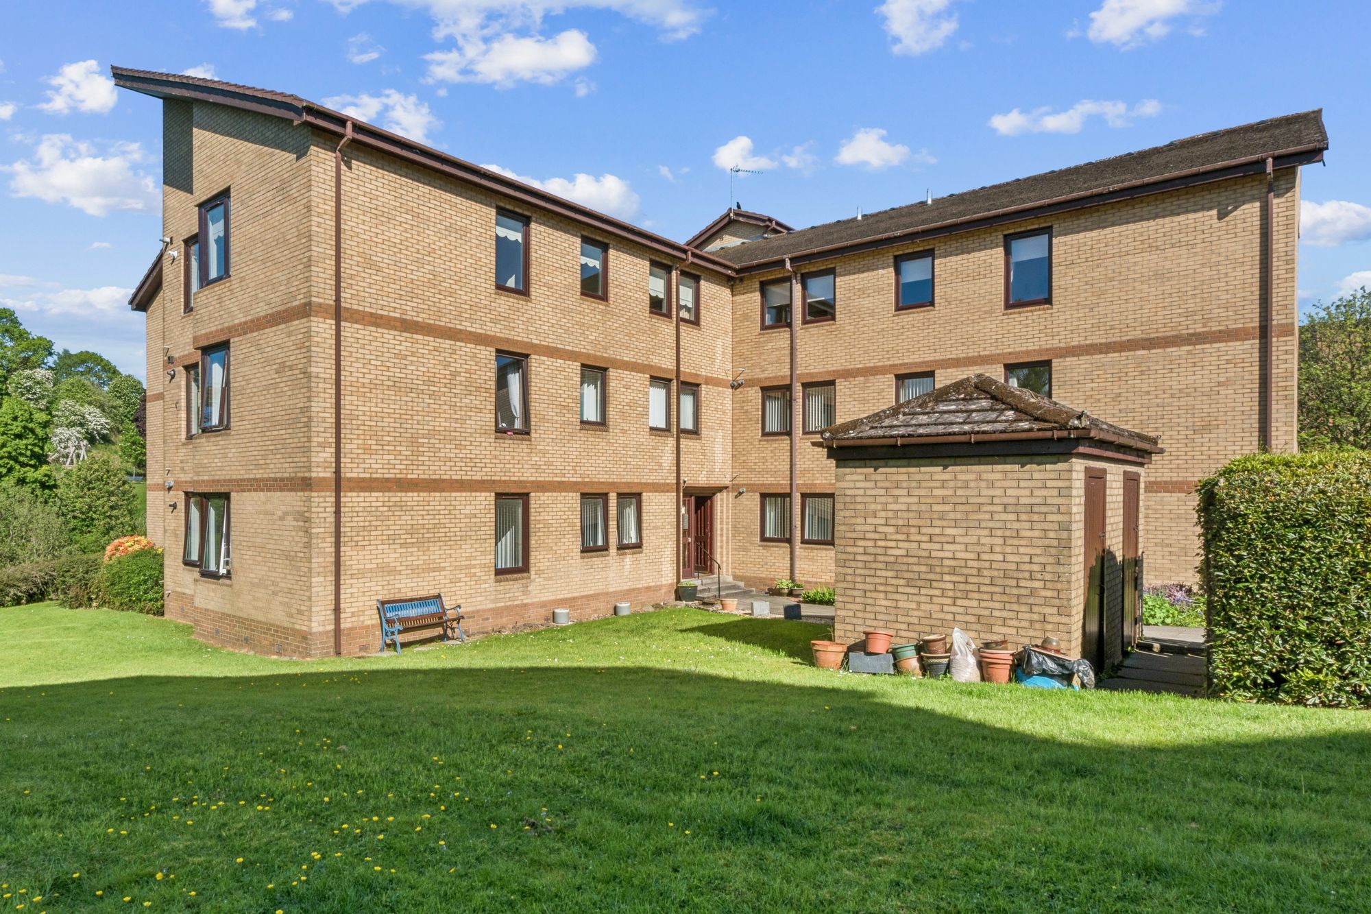
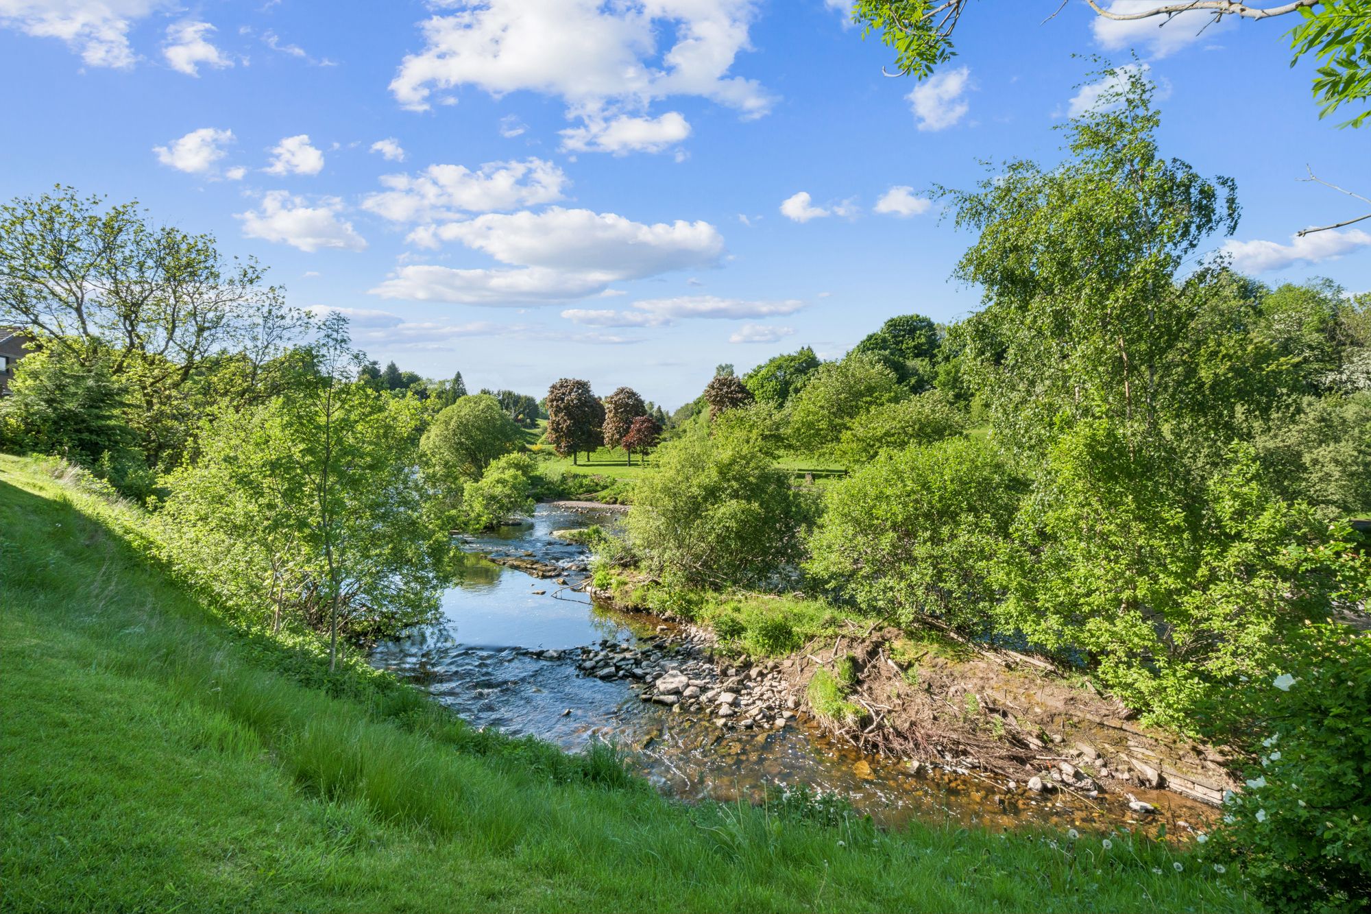
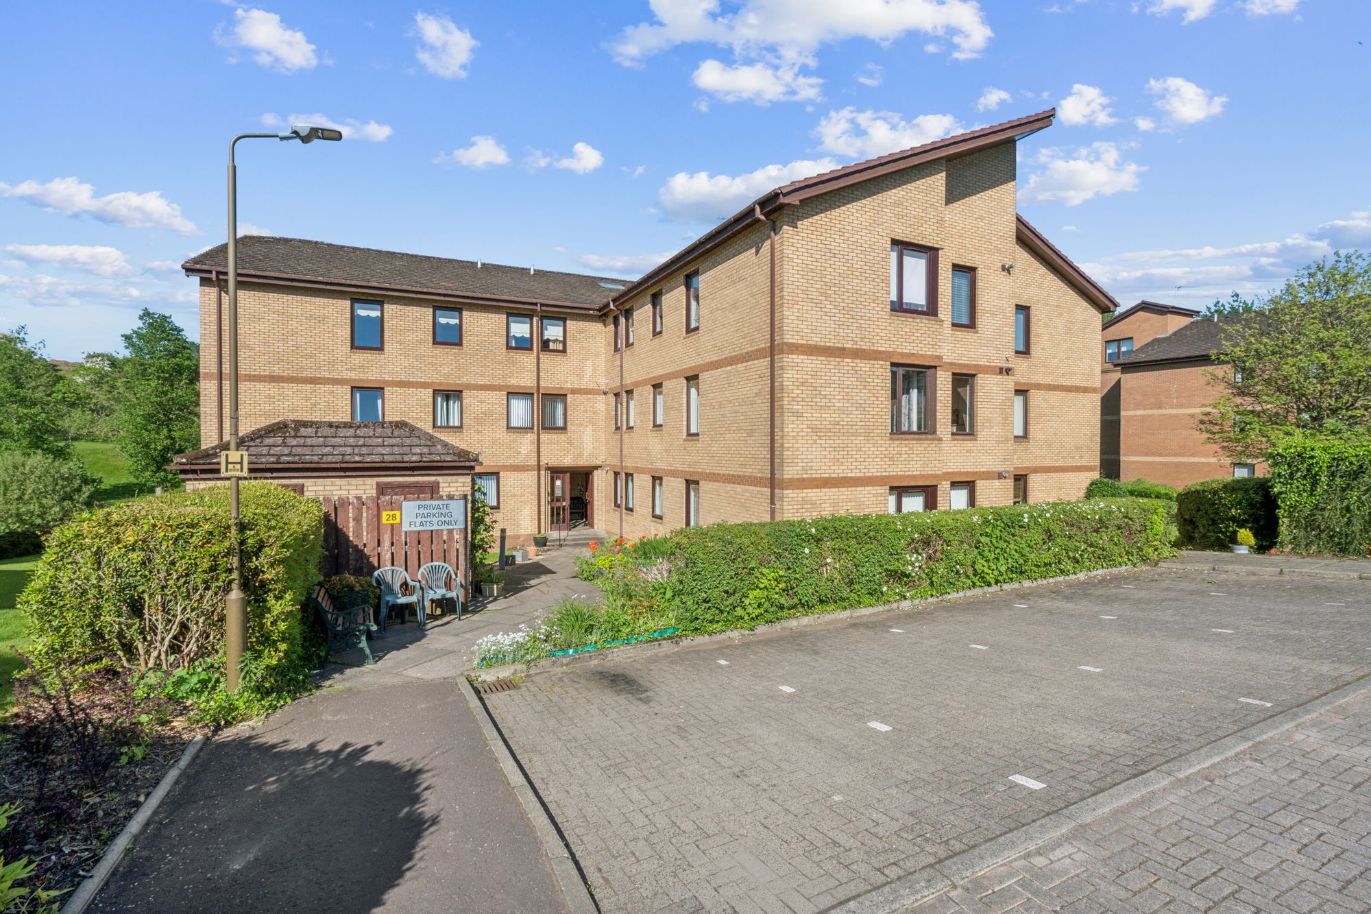
Approached via a well-maintained communal stairway, Flat 2A occupies a desirable first floor position within this popular development, benefitting from privacy, quiet surroundings, and wonderful elevated views from the sitting room across the Allan Water towards Laighhills Park.
The welcoming entrance hallway immediately creates an excellent first impression, offering a spacious feel along with a large storage cupboard which provides valuable additional storage space. The accommodation throughout is bright, airy, and thoughtfully laid out, creating a home that feels both comfortable and easy to live in.
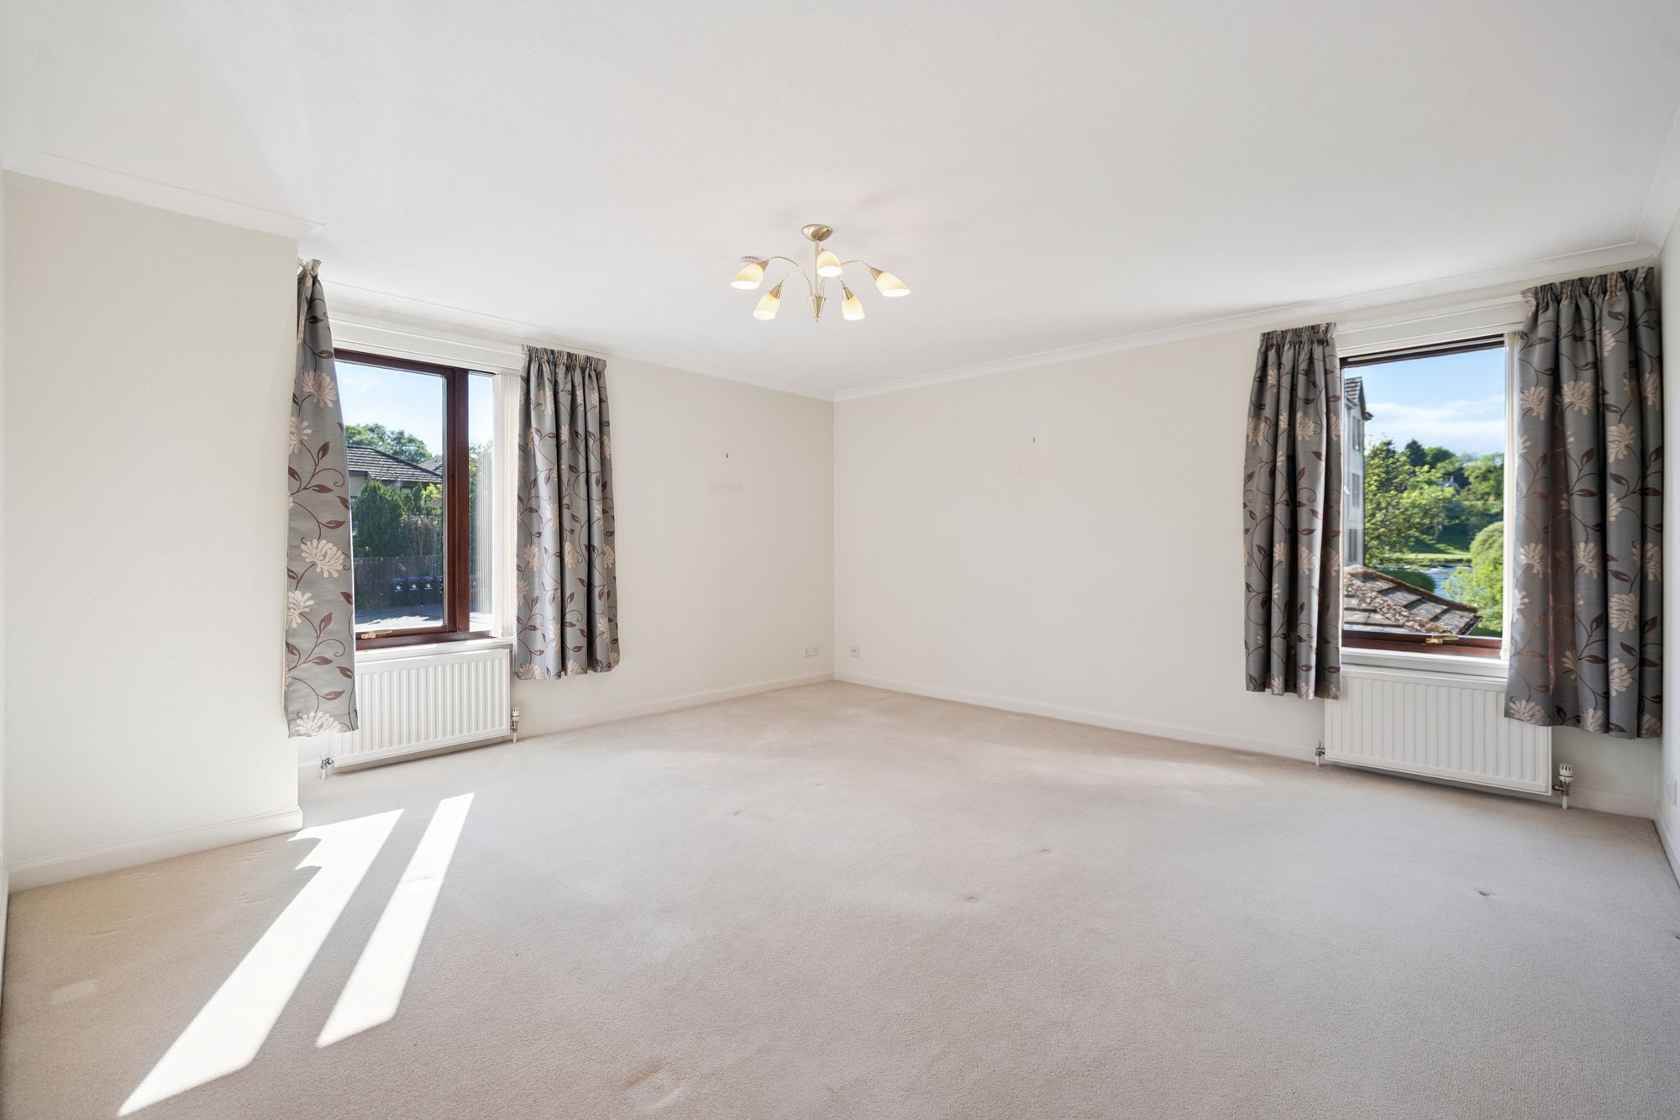
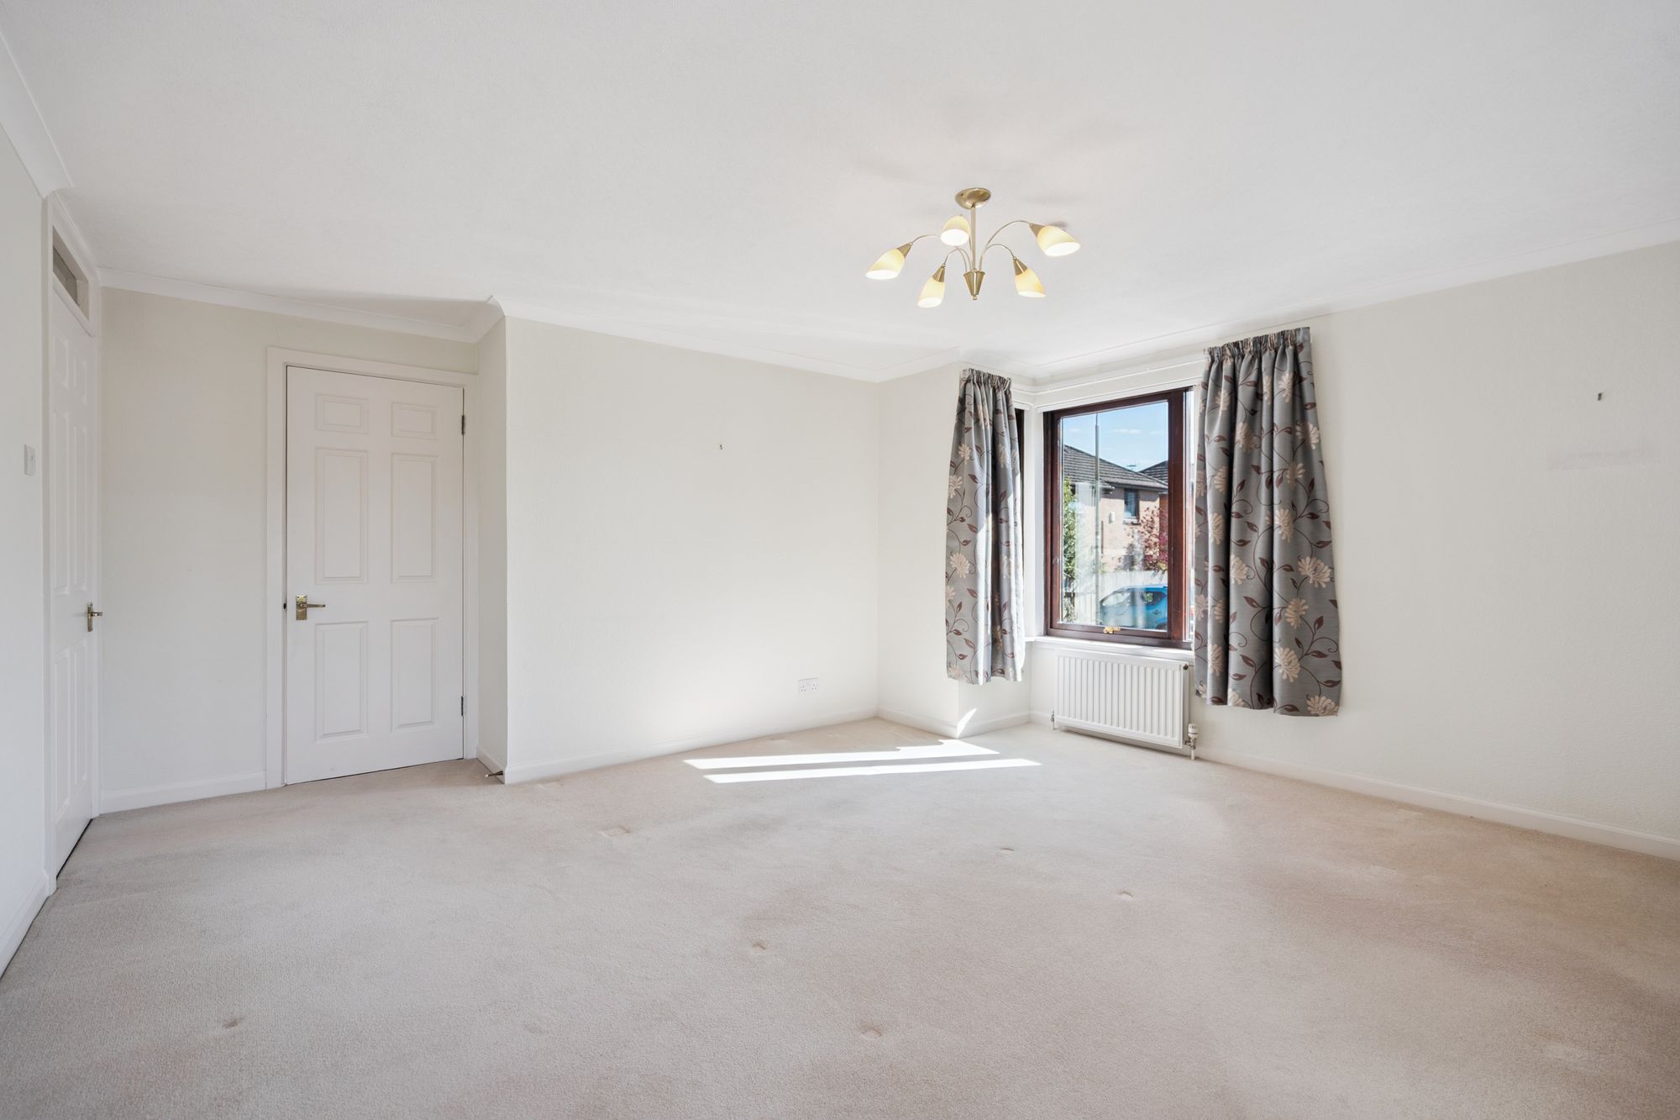
The sitting room is undoubtedly one of the highlights of the property. Filled with natural light and enjoying an attractive leafy outlook, it is a superb space for both relaxing and entertaining. There is ample room for lounge furniture as well as a dining table, making it a versatile living area suited to modern lifestyles. The open outlook across the river and park beyond adds greatly to the appeal.
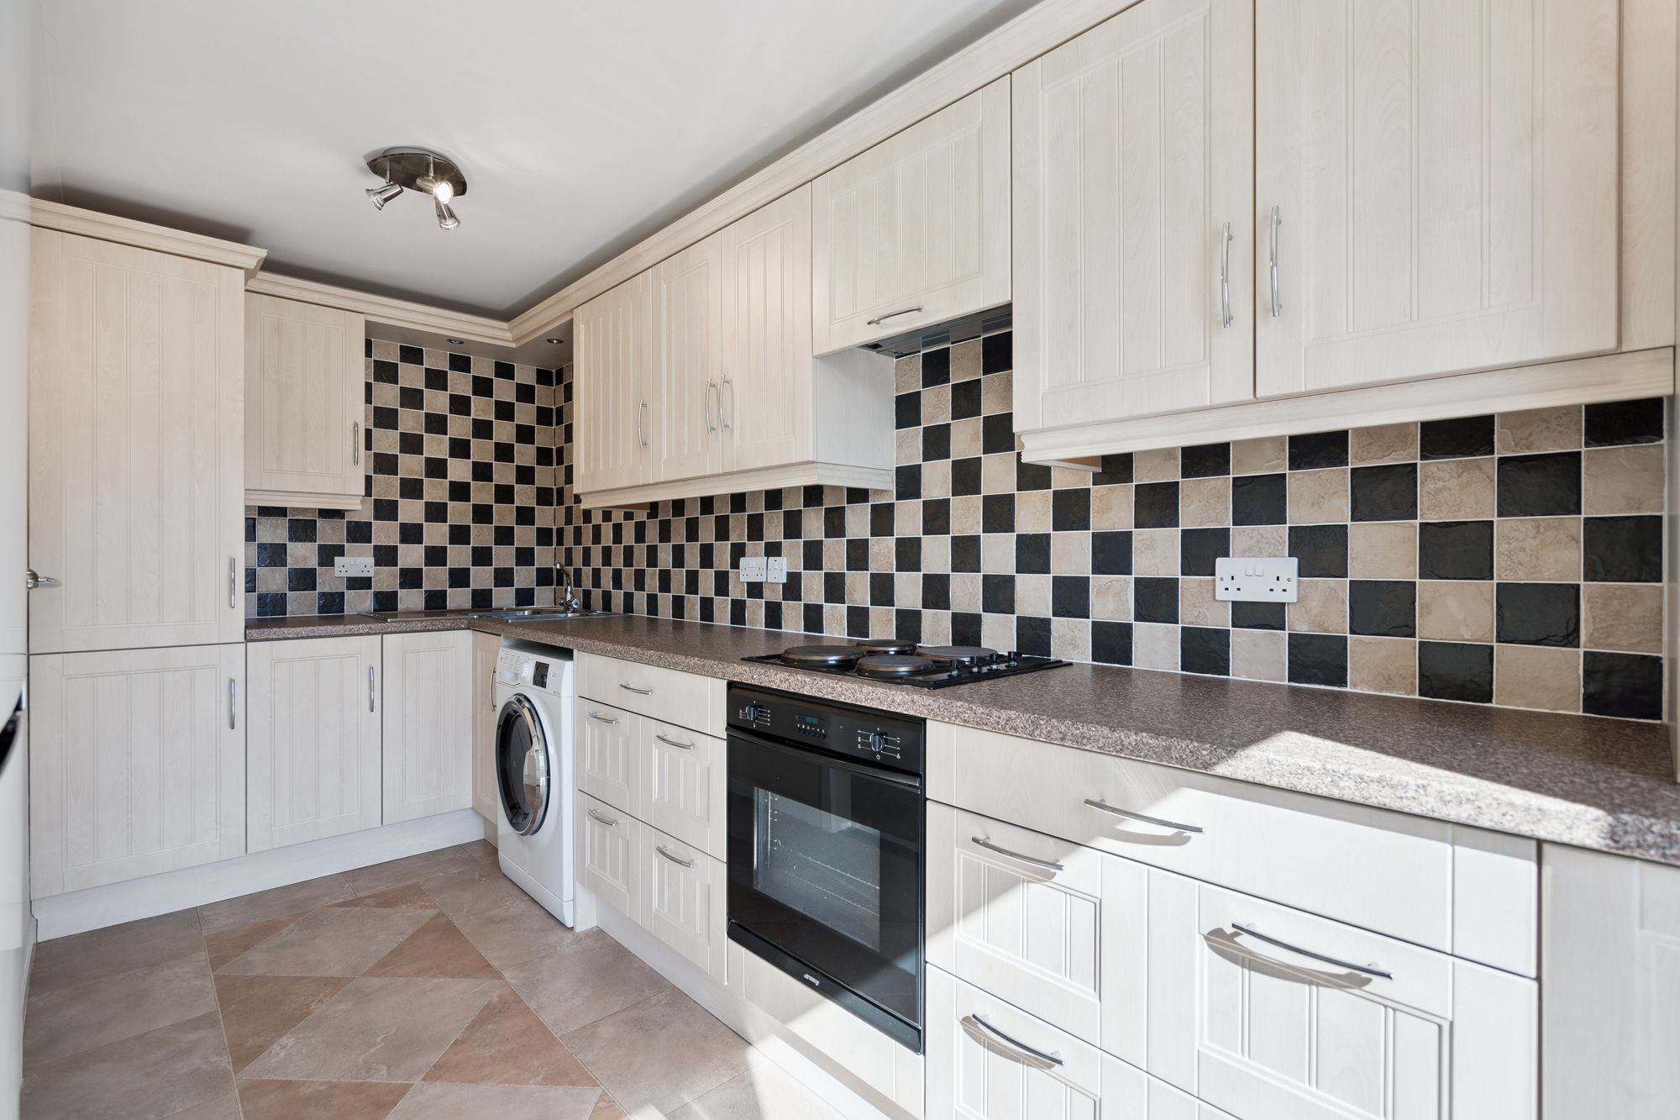
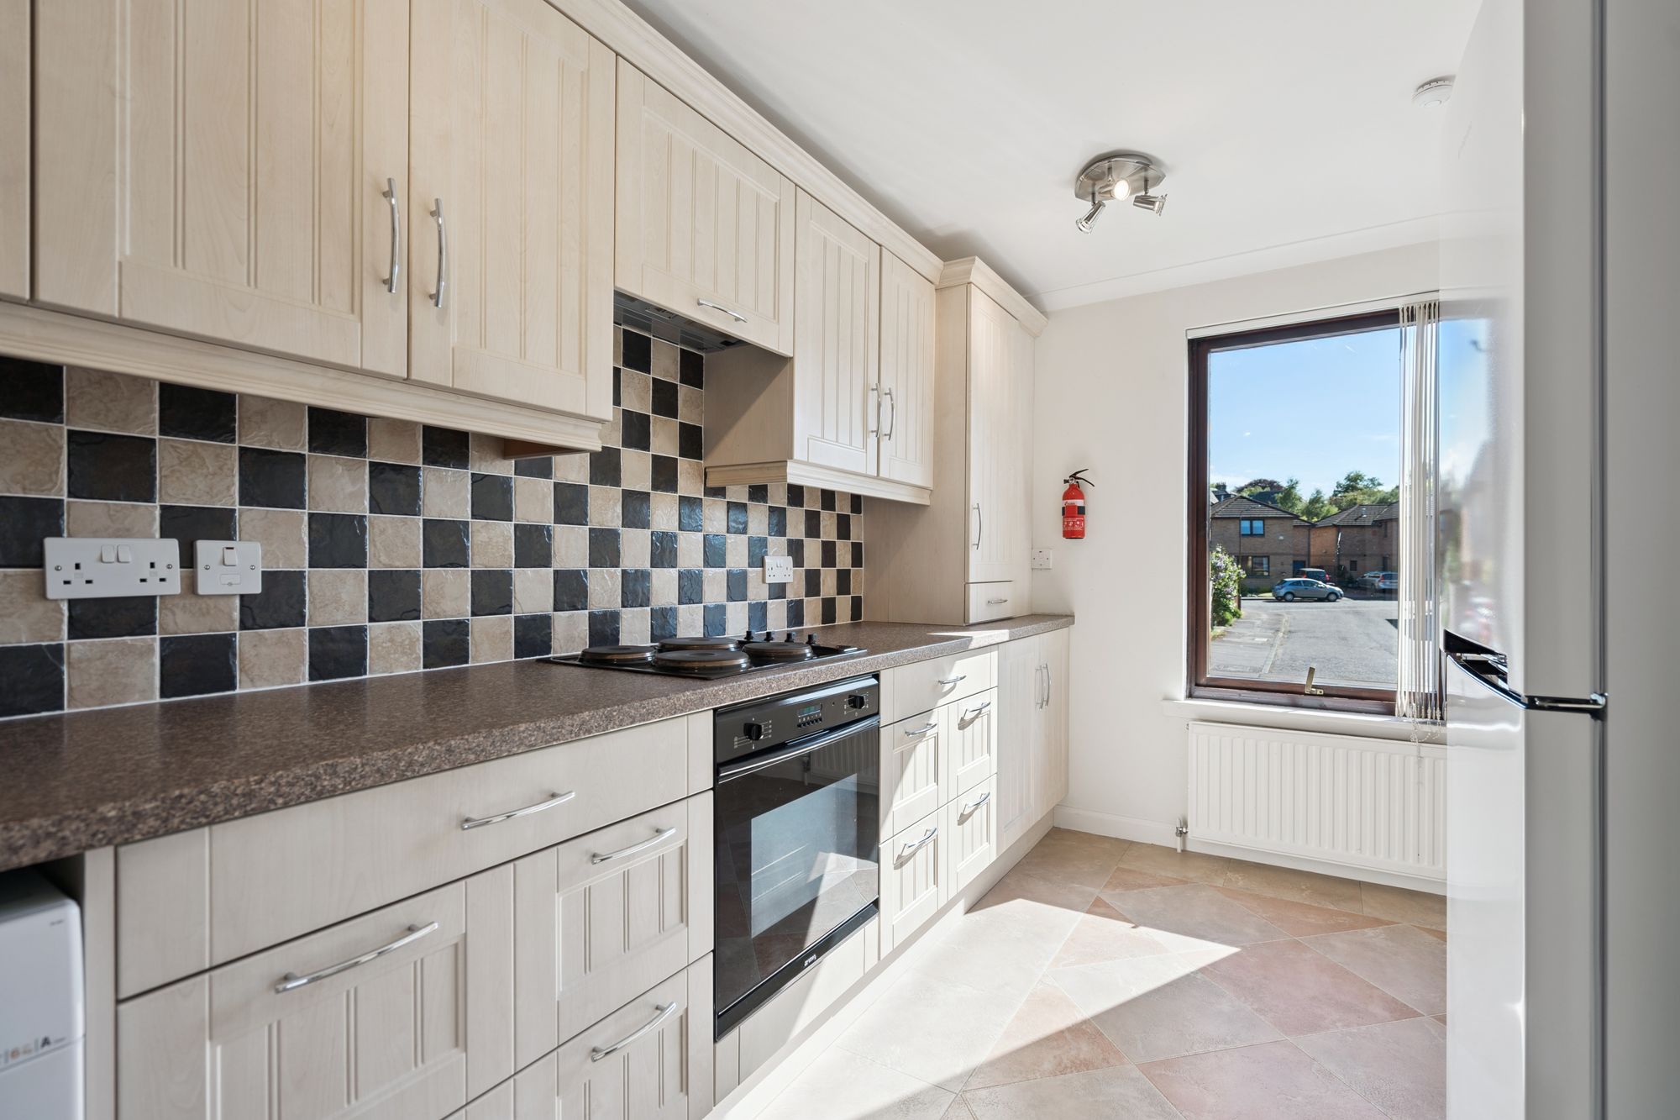
The kitchen is well proportioned and fitted with a generous range of wall and base mounted units, providing excellent storage and workspace. Integrated appliances include an electric hob and oven, washer dryer, and a stand alone fridge freezer, while there is also space for a small breakfast table, ideal for casual dining or morning coffee.
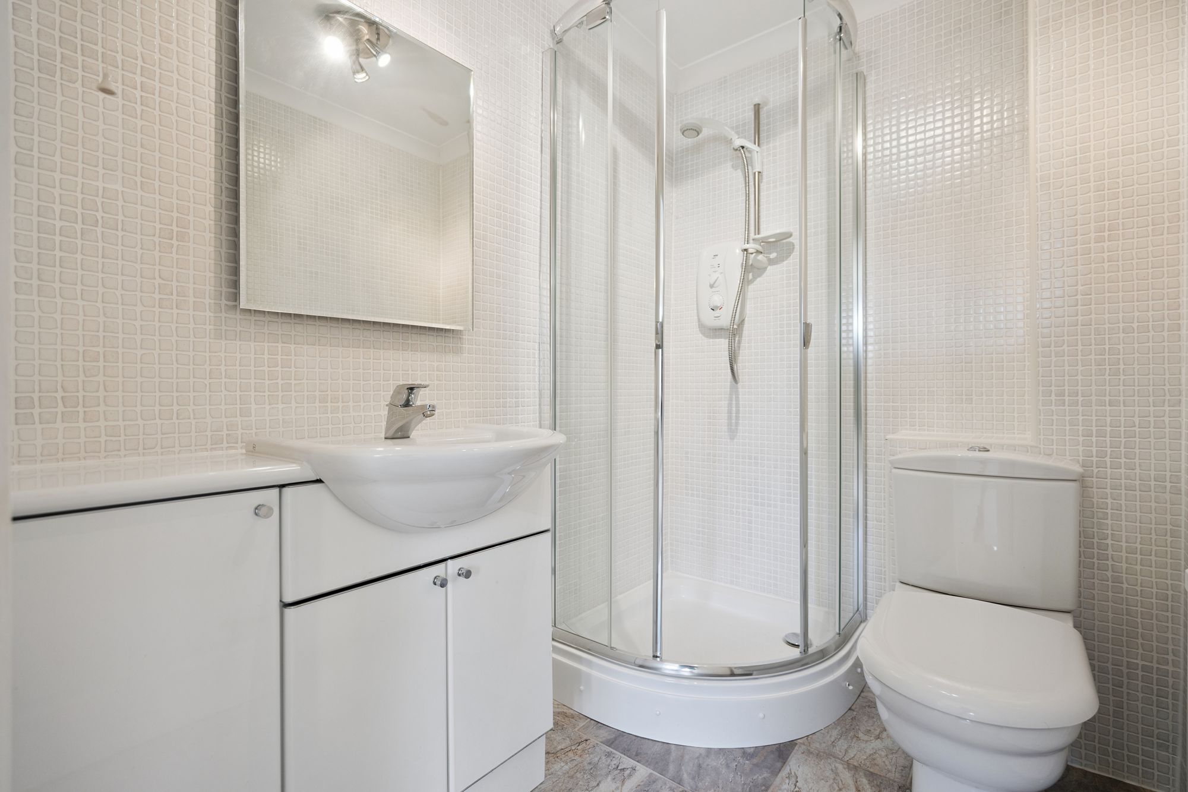
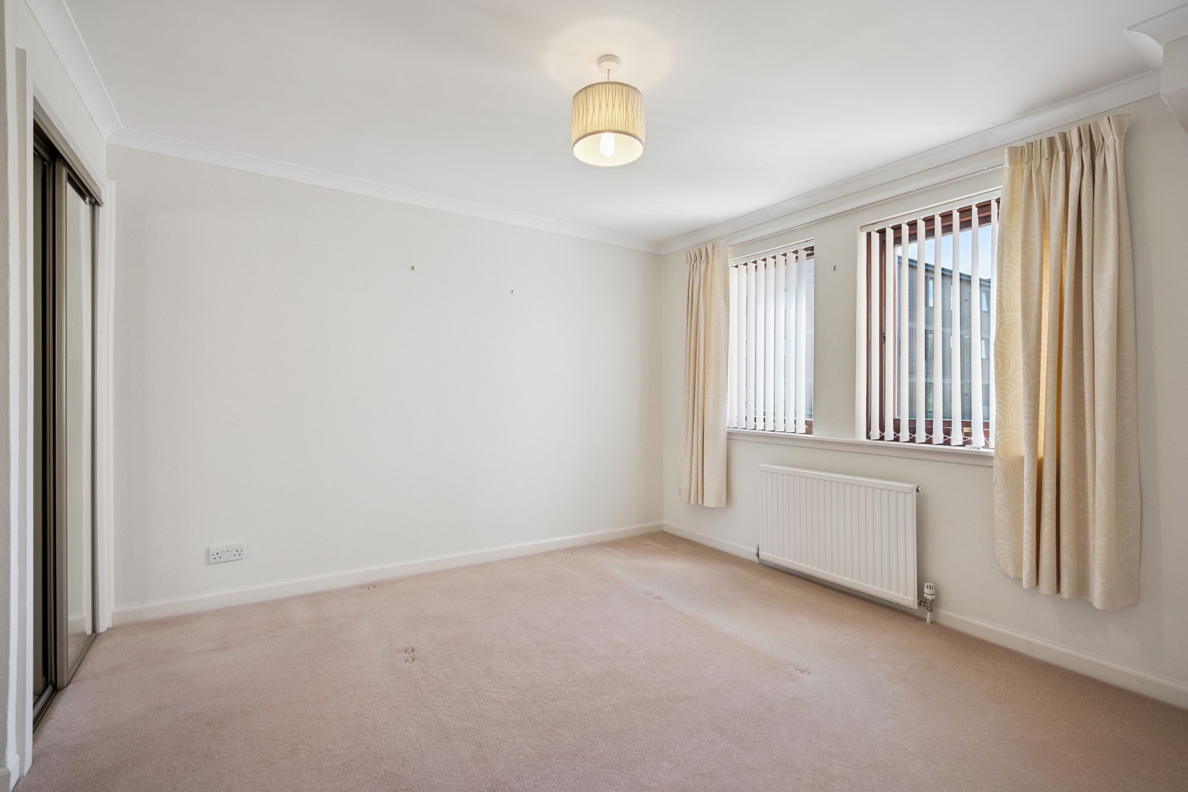
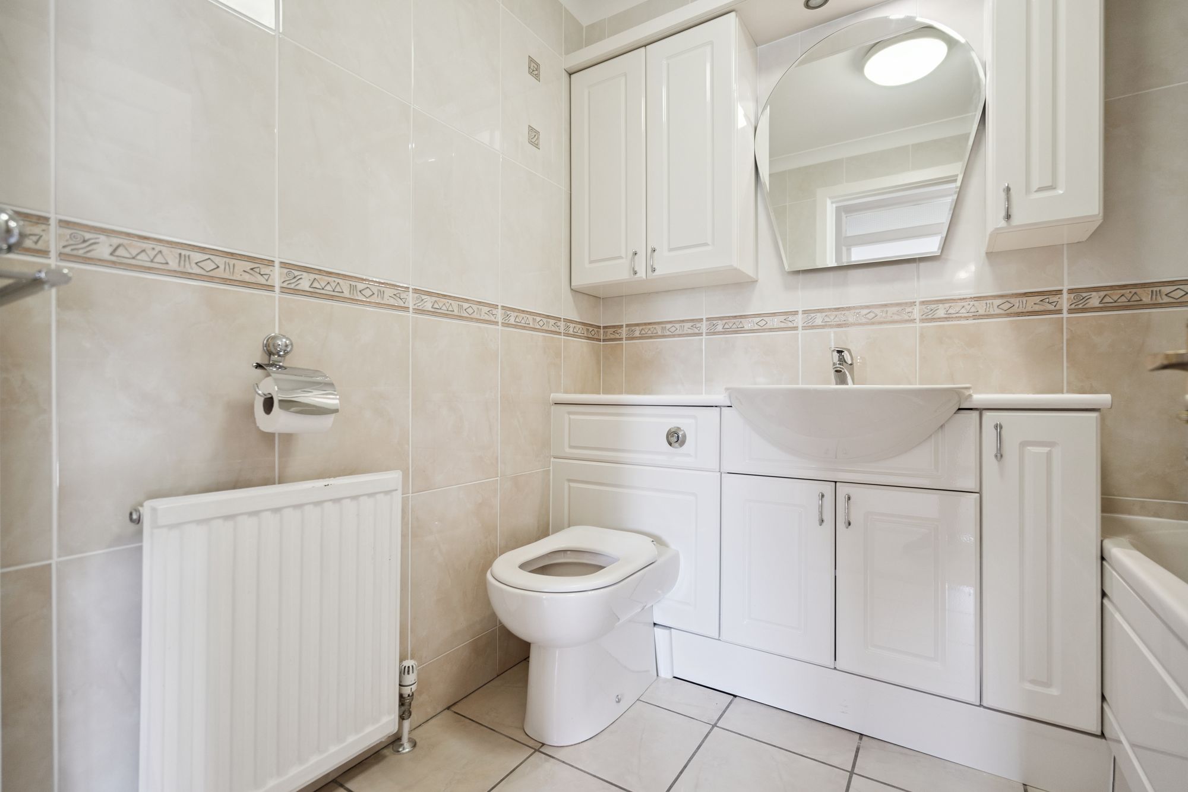
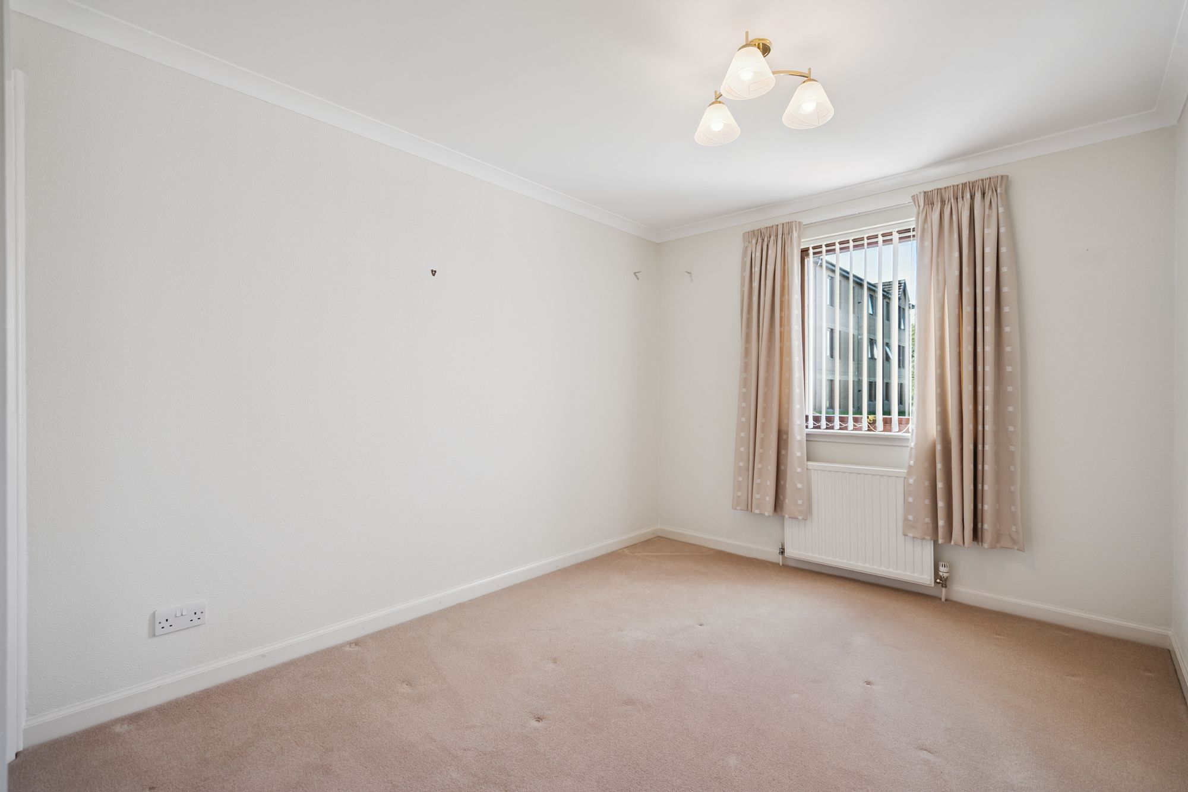
Both bedrooms are comfortable doubles and benefit from integrated wardrobe storage, helping maintain a clean and uncluttered feel. The principal bedroom further benefits from a stylish en-suite shower room finished with attractive mosaic tiles. The family bathroom is equally well appointed and comprises a bath, WC, and vanity wash hand basin.
Additional features include gas central heating and double glazing throughout, ensuring warmth and efficiency year-round.
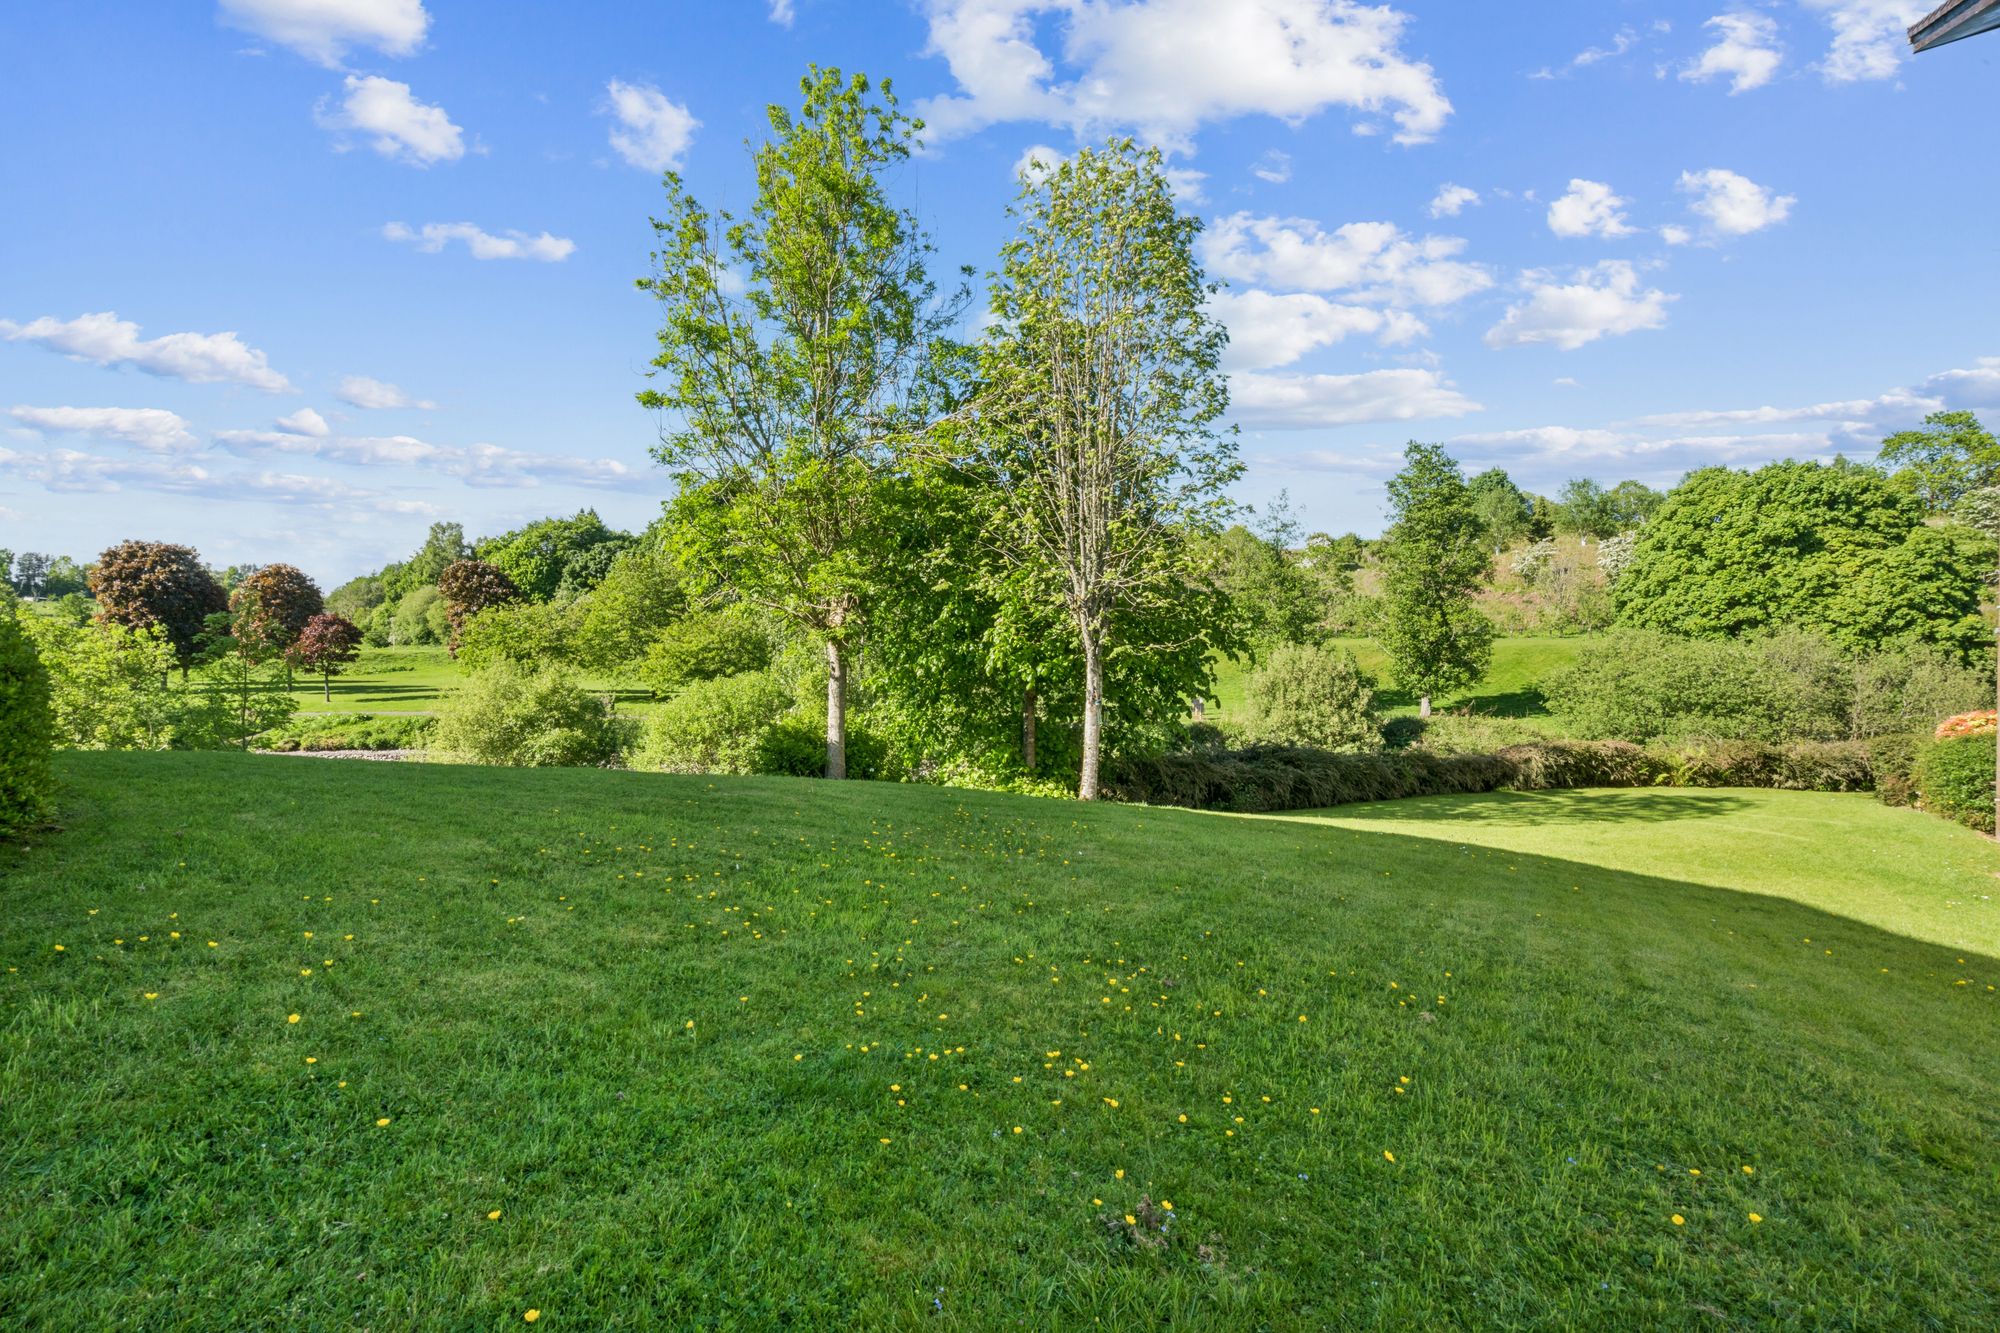
Externally, the beautifully maintained communal gardens extend towards the riverbank, creating a peaceful environment and giving the feeling of having parkland directly on the doorstep. Resident’s parking is also available within the development.
What the current owners loved most
The current owners have particularly enjoyed the peaceful riverside outlook and the changing views across the Allan Water throughout the seasons. They have also appreciated the convenience of being able to walk easily to the station, local shops, cafés, and scenic riverside walks.
Communal Garden
Communal riverside gardens
Off Street
Residents parking
Further Details
- New Listing: launched in the last 10 days
- Status: Available
- Size: 796.53 sq ft (74 sq m)
- Council tax band: E
- Council tax amount: £3100
- Tenure: Freehold
- Parking spaces: Off Street
- Outside spaces: Communal Garden
- Reference: 719458
What else you need to know?
Freehold
- Service charge notes: Hacking & Paterson Management Services 1 Newton Terrace Glasgow G3 7PL. Quarterly charges approximately £250.00 factoring and £30.00 for Old Schoolhouse upkeep. Includes Buildings insurance.
- Service charge: £1,120 per year
Utility supply, rights and restrictions
- Utility supply
- Electricity supply: National grid
- Heating supply: Gas central
- Sewerage: Standard
- Water supply: Direct main waters
- Other information
- Construction materials: Brick and block
- Mobile signal: Good
- Property age bracket: 1990s
- Roof material: Concrete tiles