
Smithy Loan, Dunblane, FK15
3 bedroom
2 bathroom
3 receptions
1,948.27 sq ft (181 sq m)
Key Features
- Rarely available three-bedroom detached home
- Prime central Dunblane location
- Stunning light-filled lounge with French doors to the garden
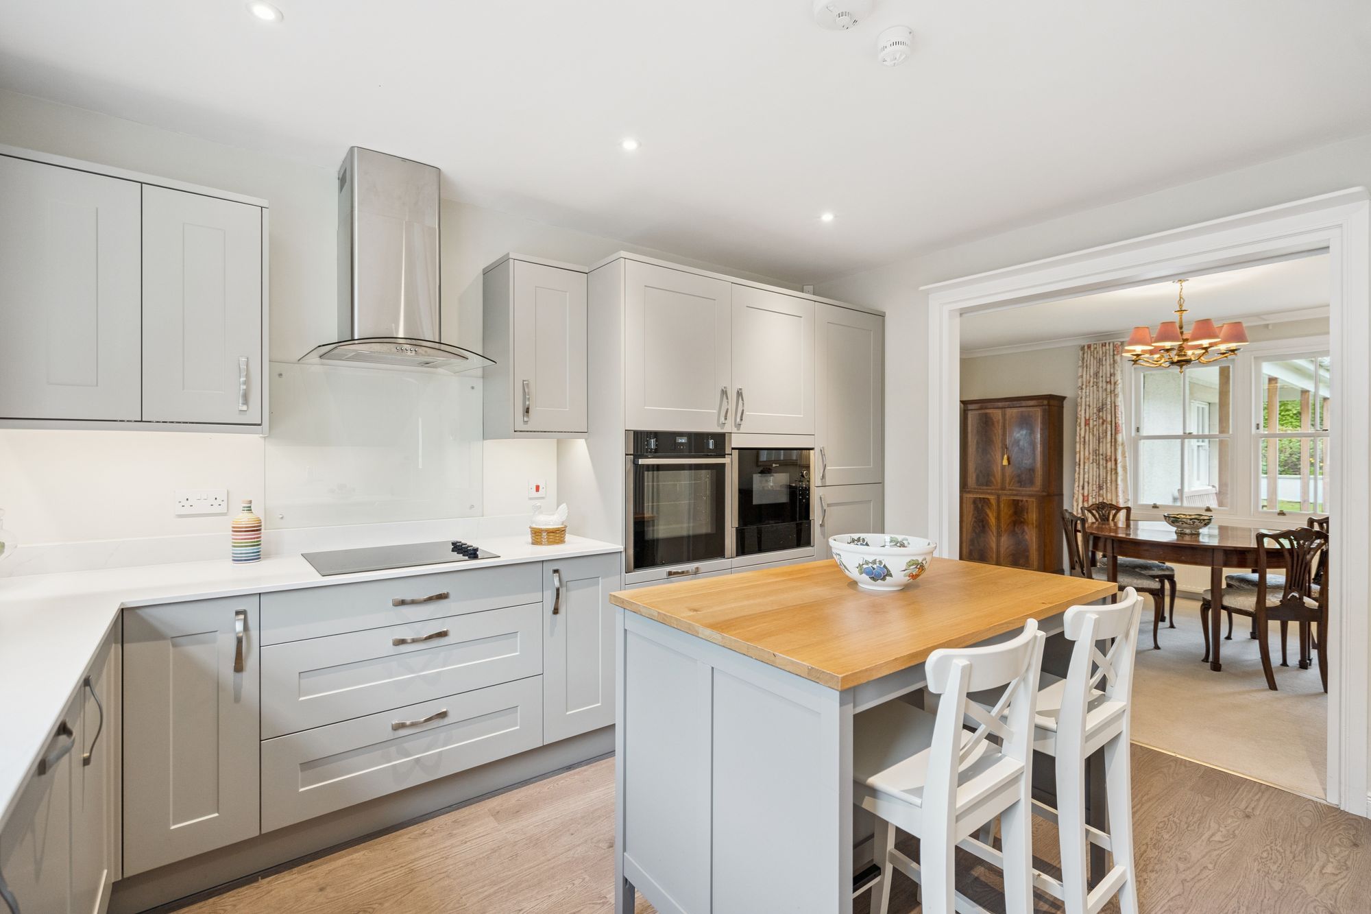
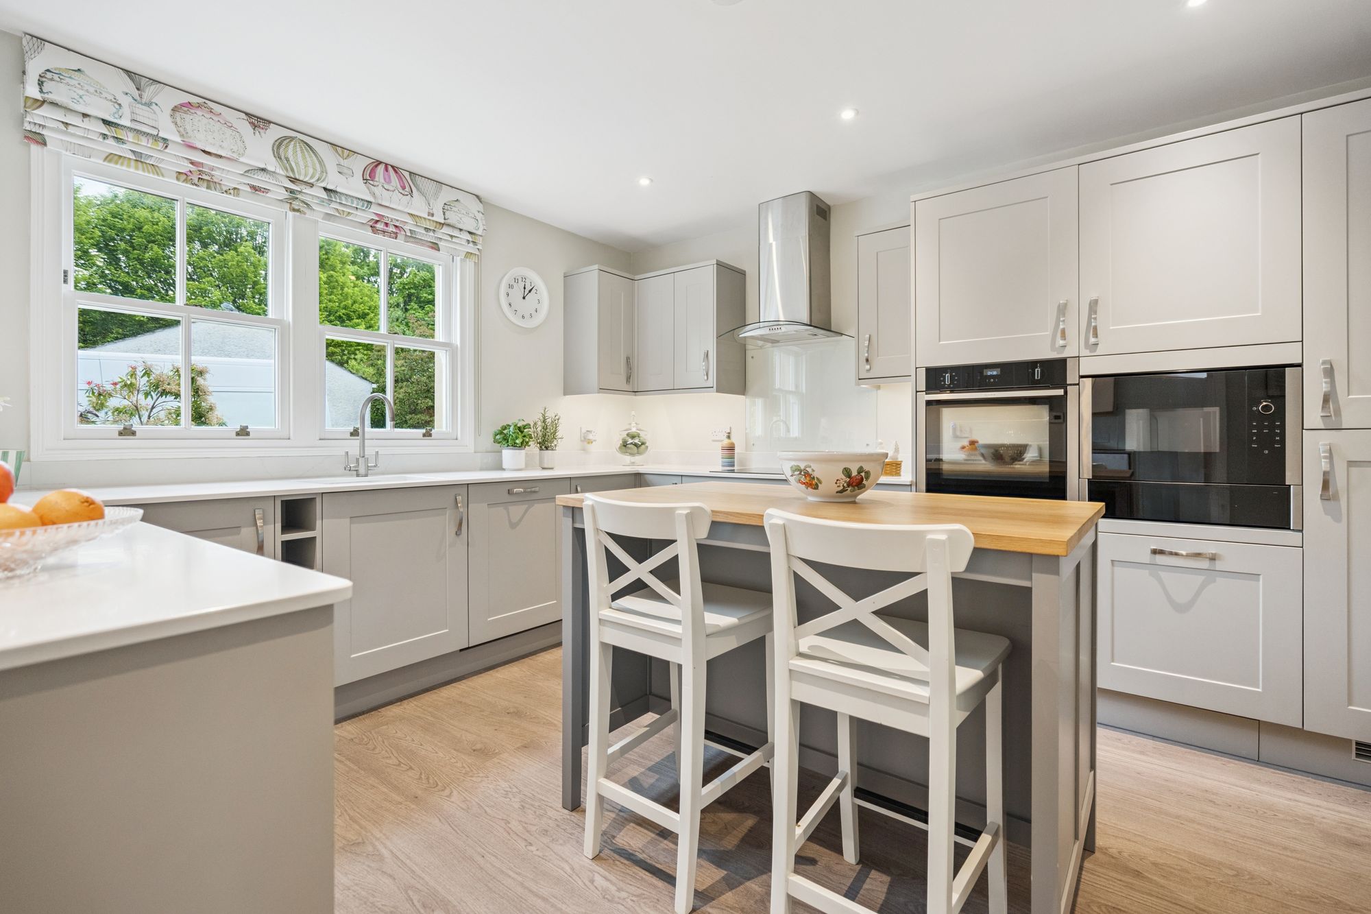
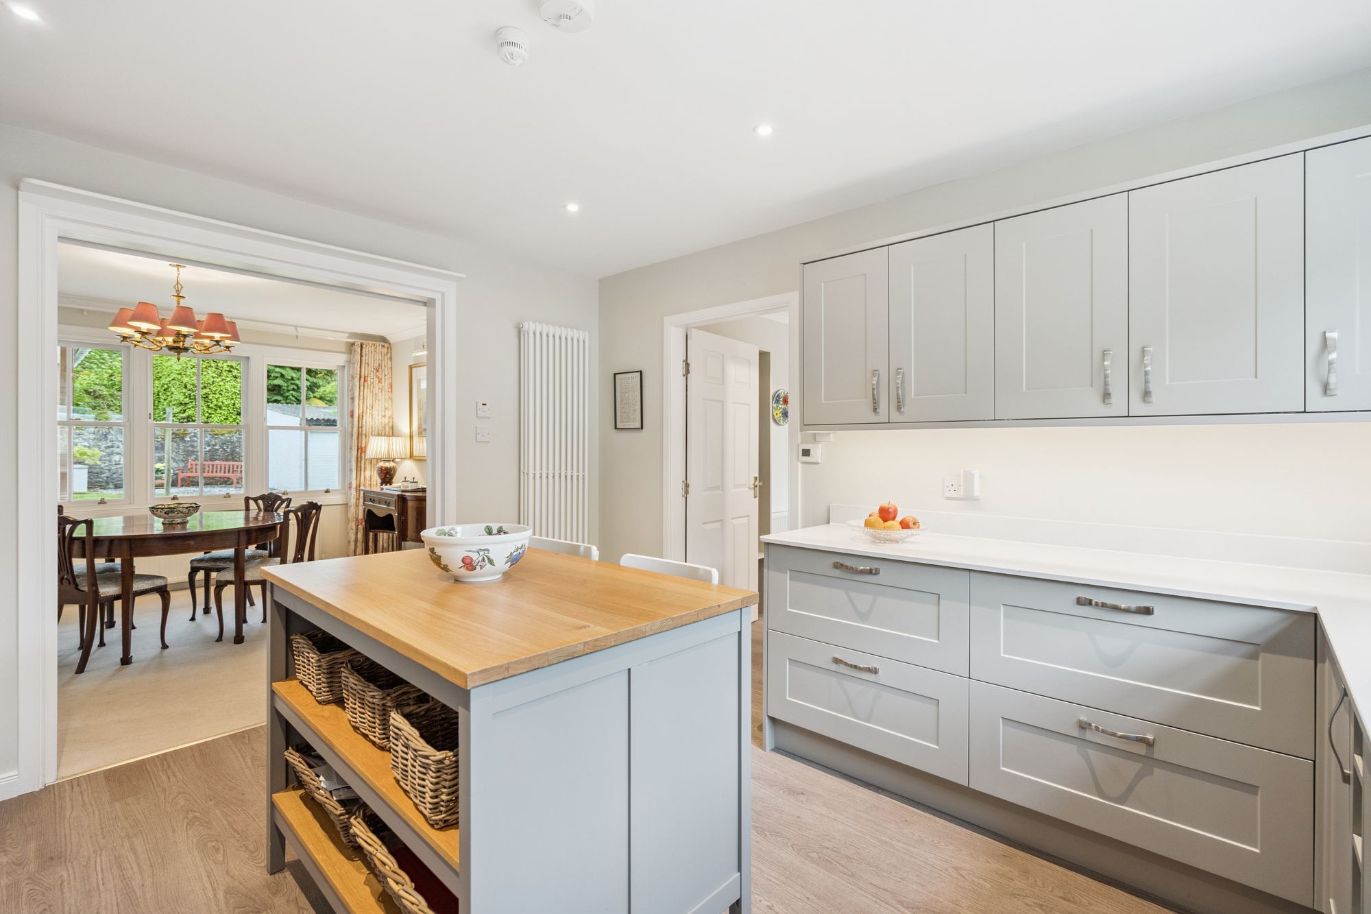
- Beautiful shaker-style kitchen with quartz worktops and NEFF appliances
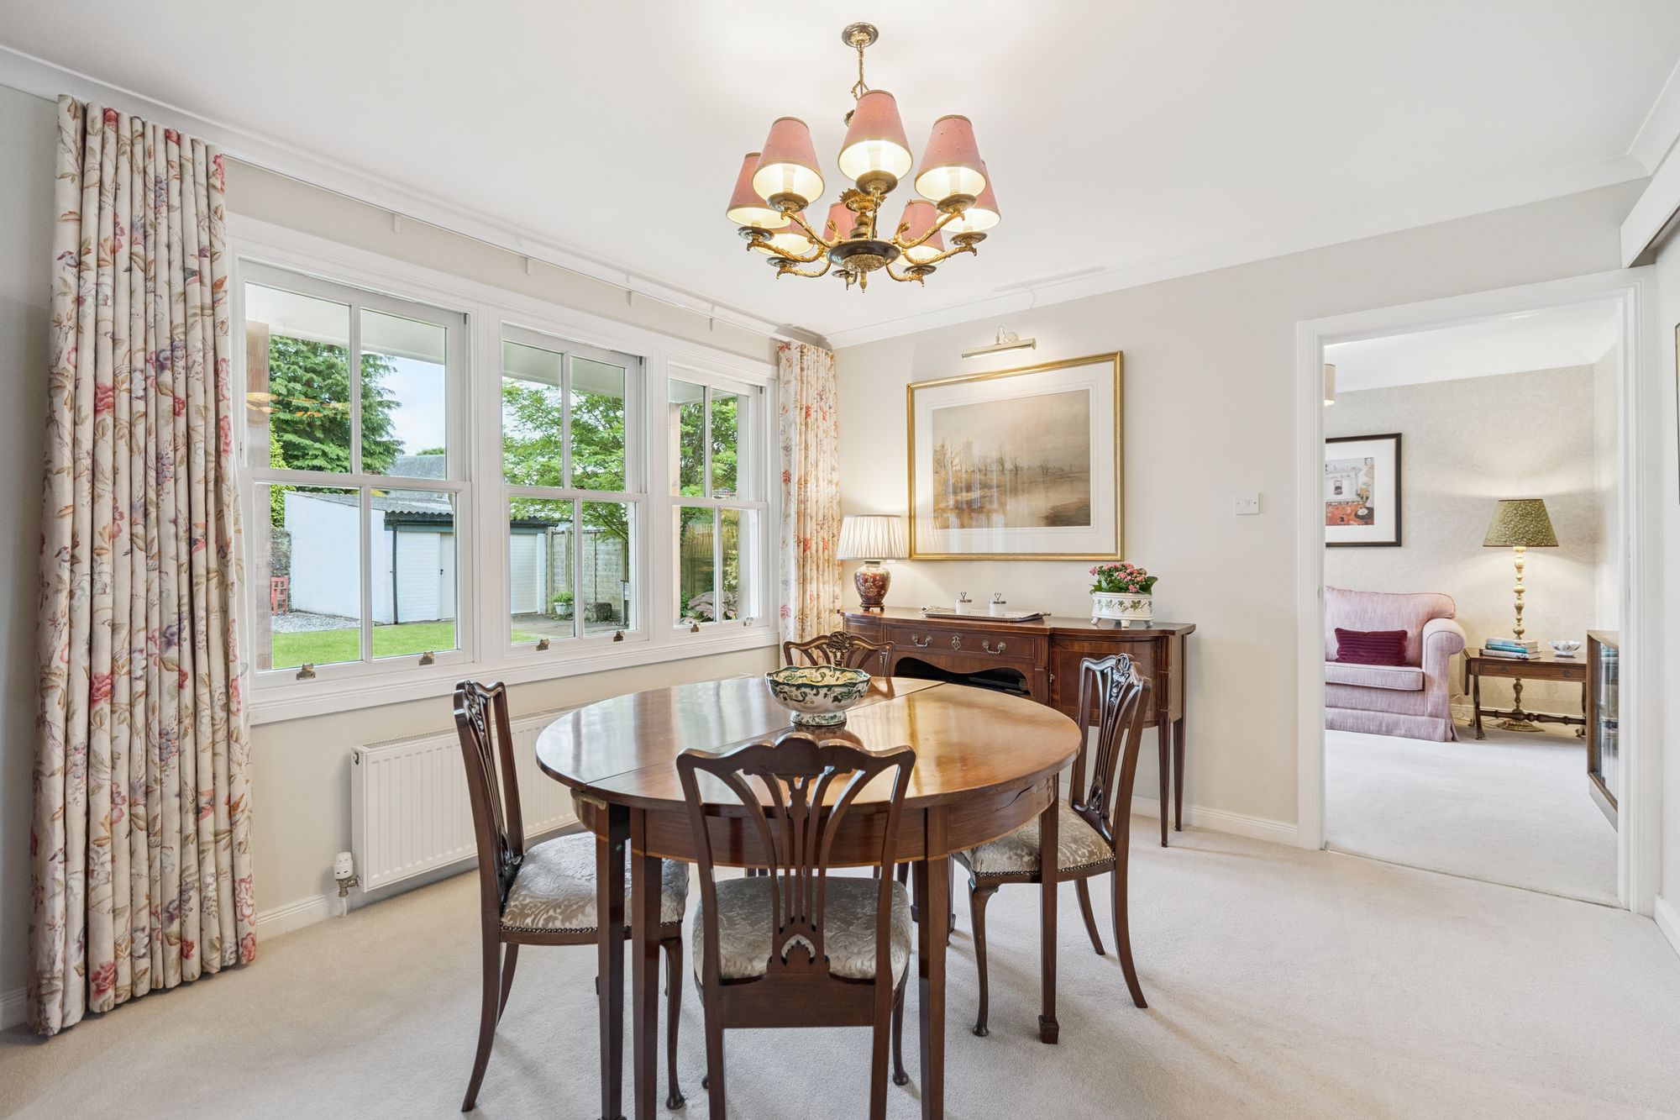
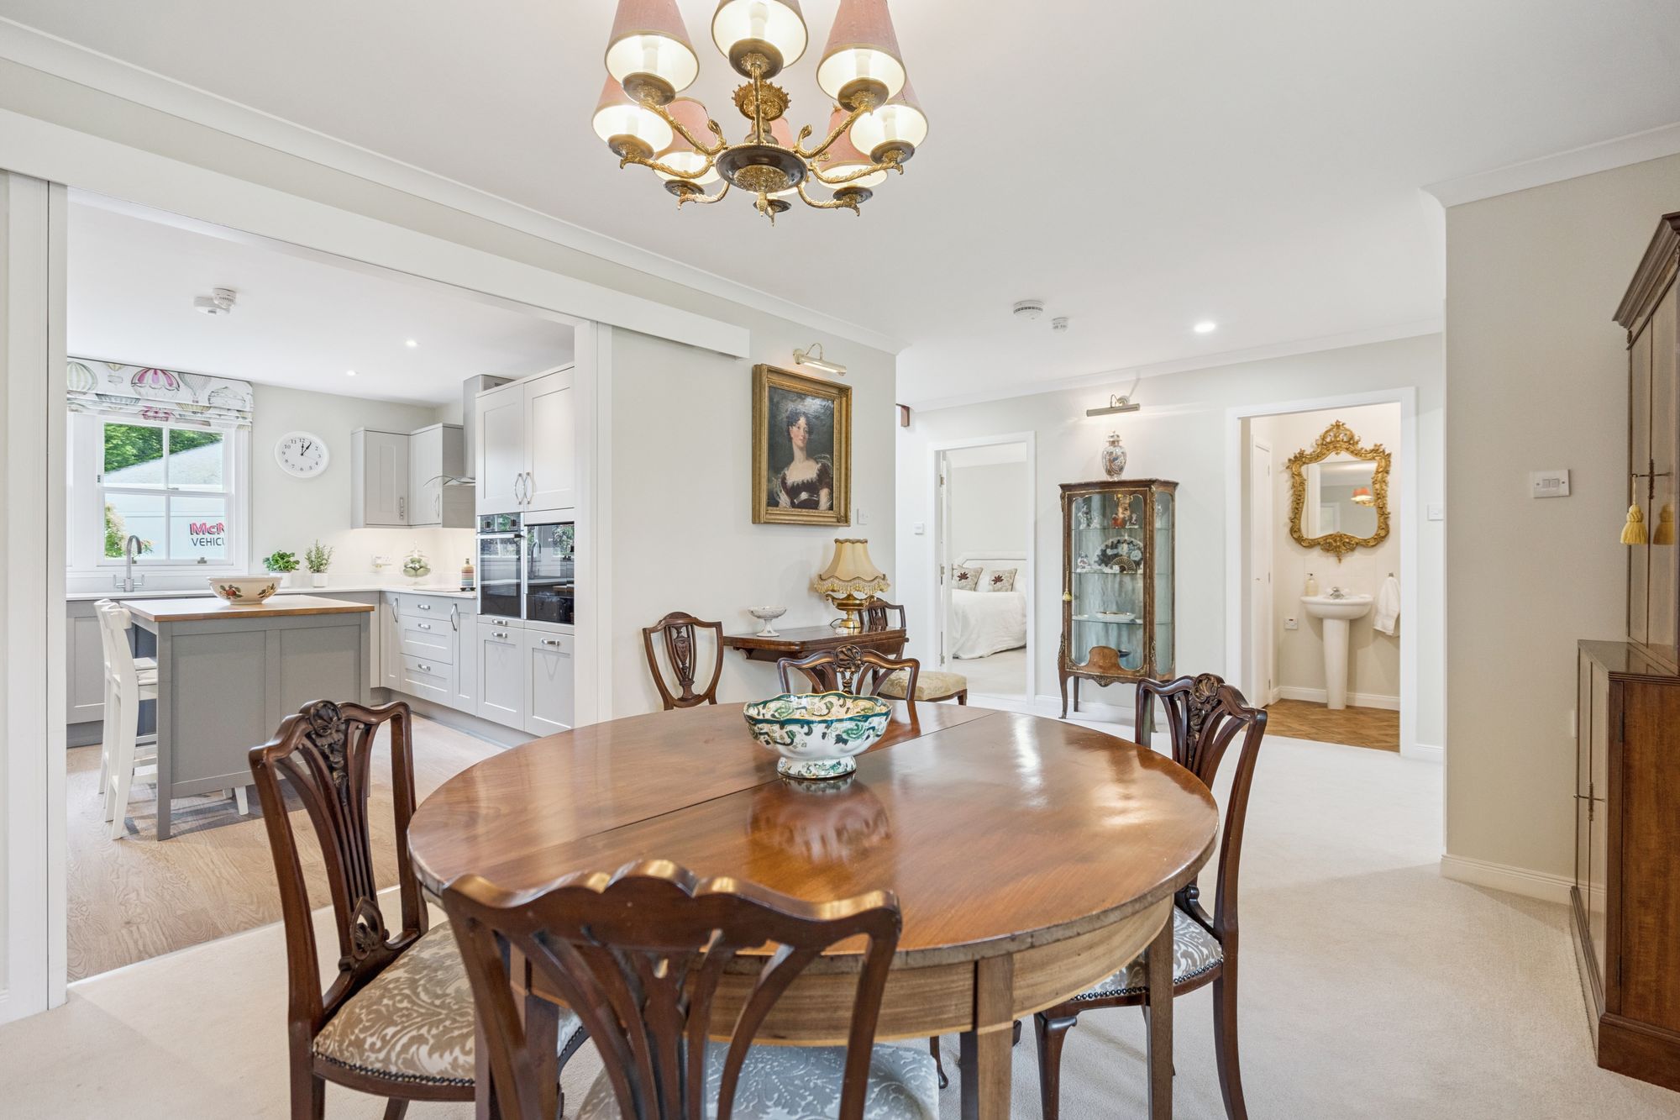
- Open plan dining area from the kitchen
- Separate sitting room and practical utility room
- Ground floor principal bedroom with box bay window and stylish en suite
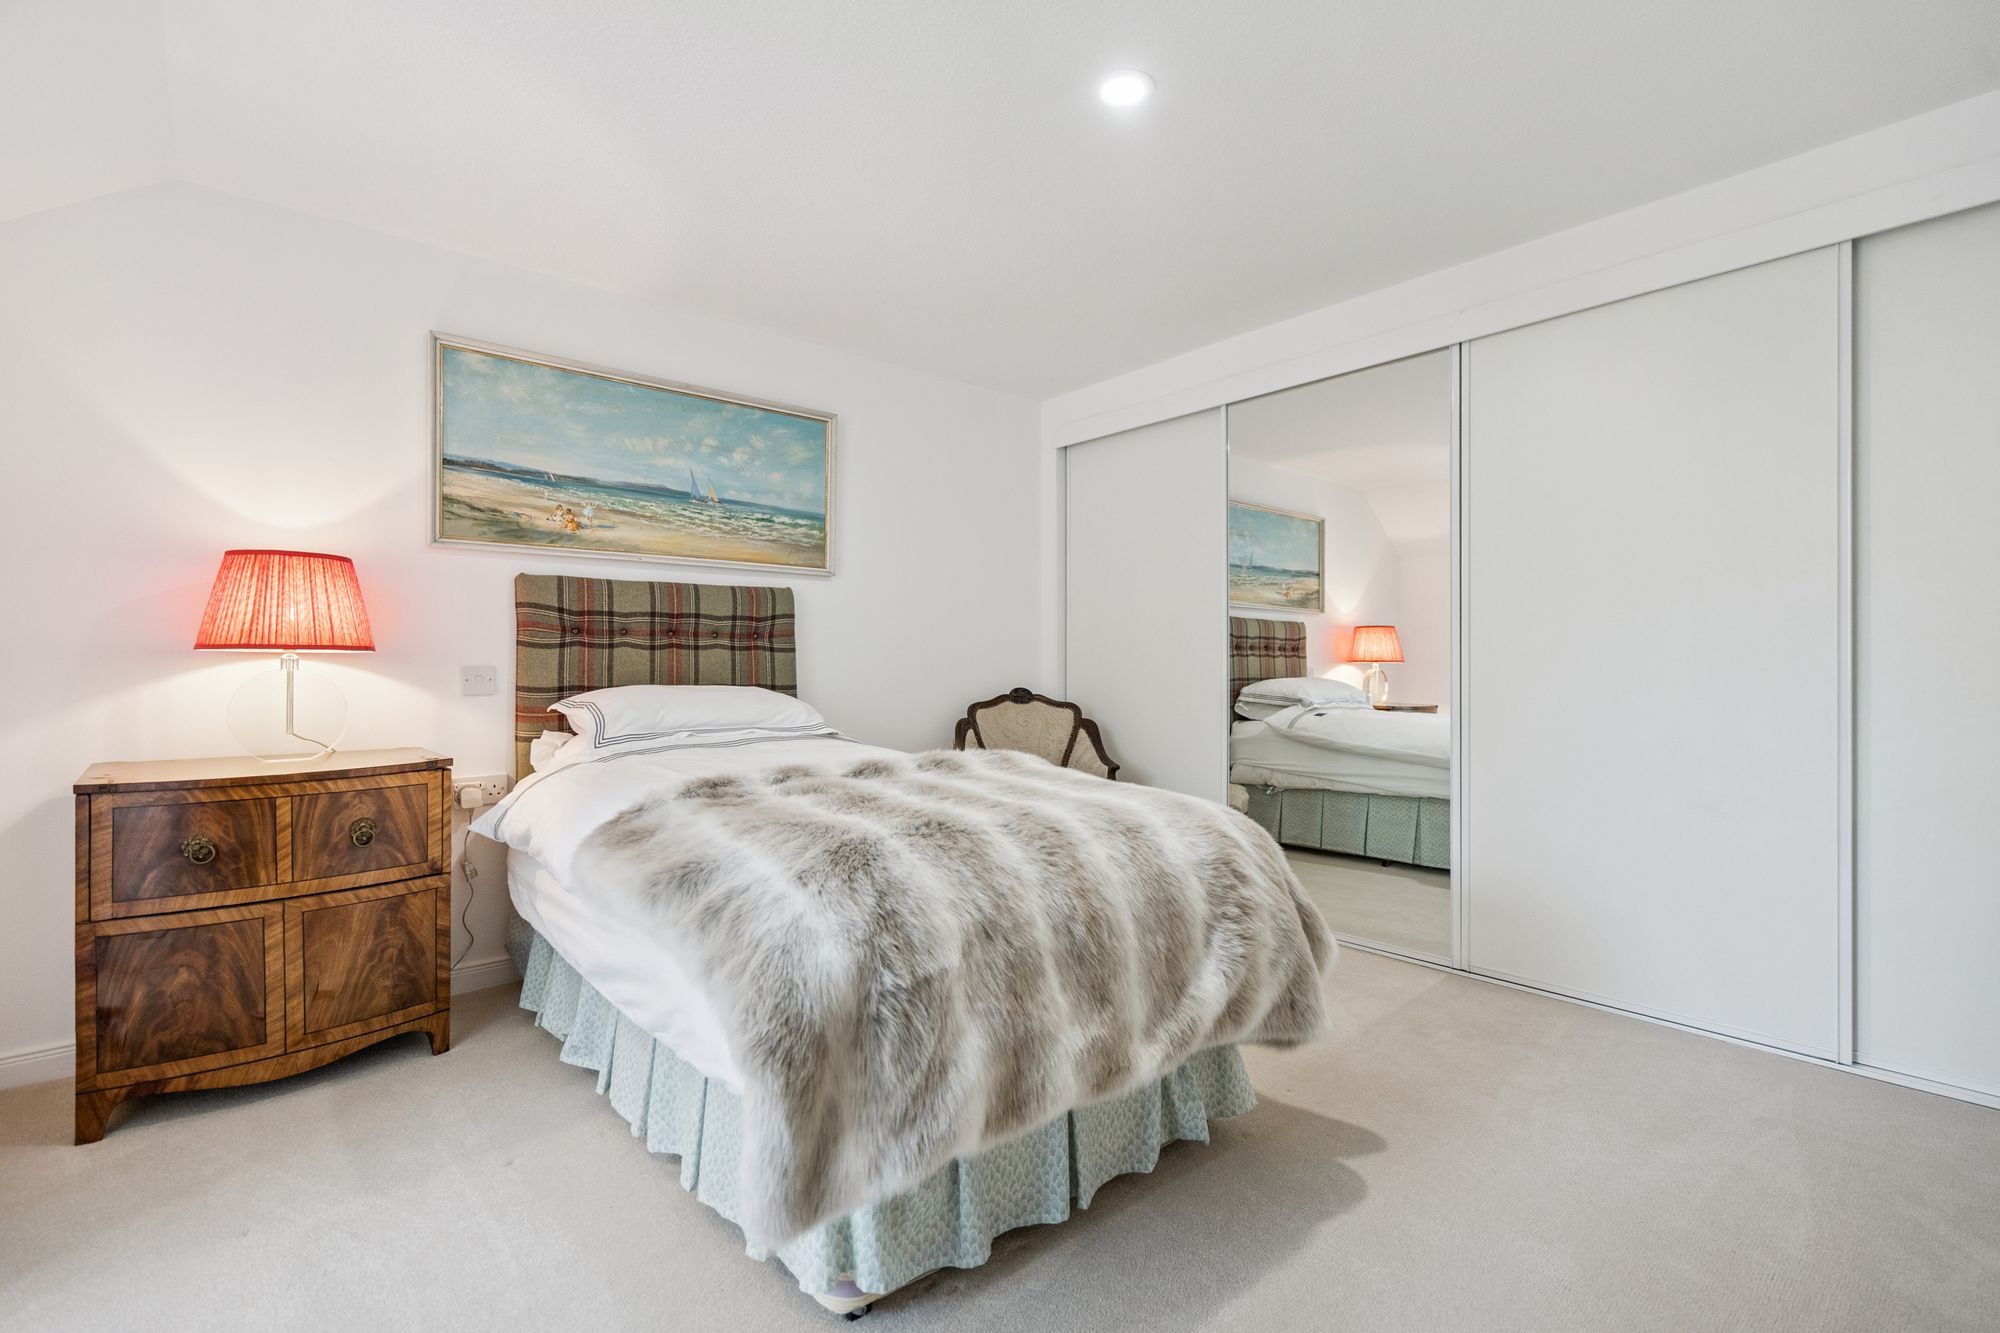
- Two further double bedrooms with fitted wardrobes
- Contemporary family bathroom with wet wall and sun tunnel
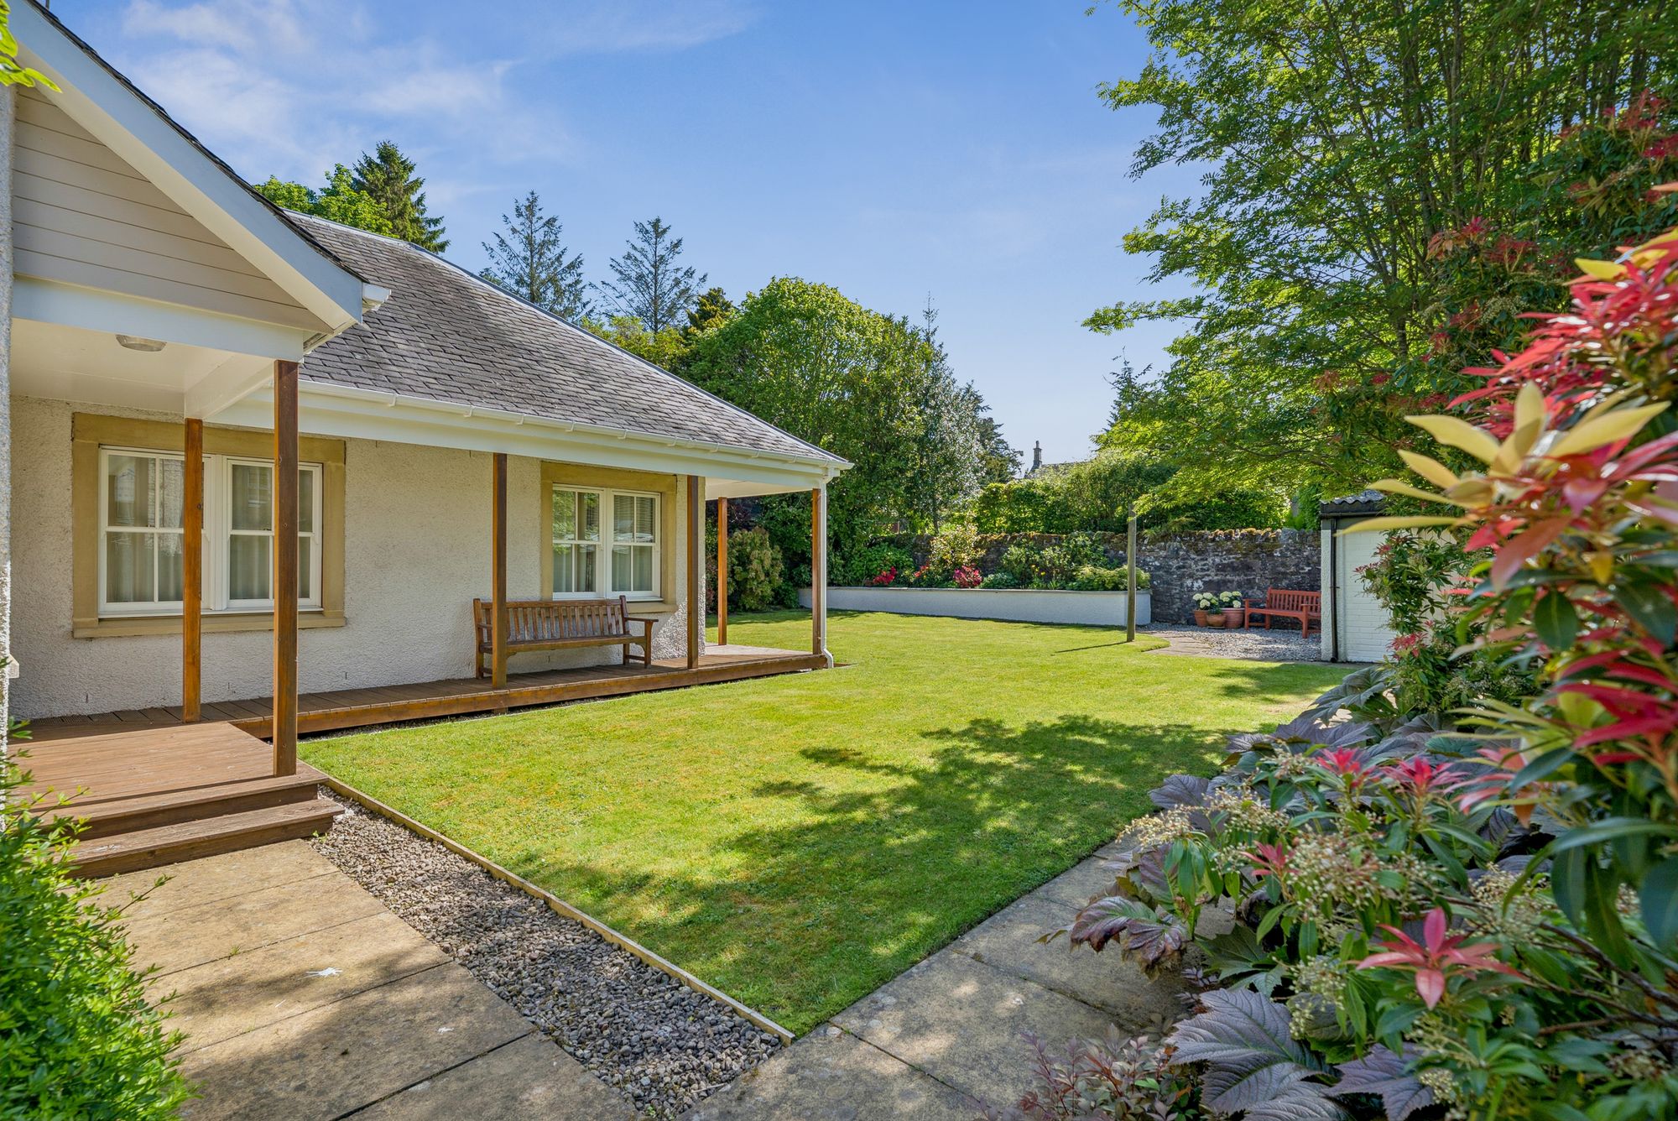
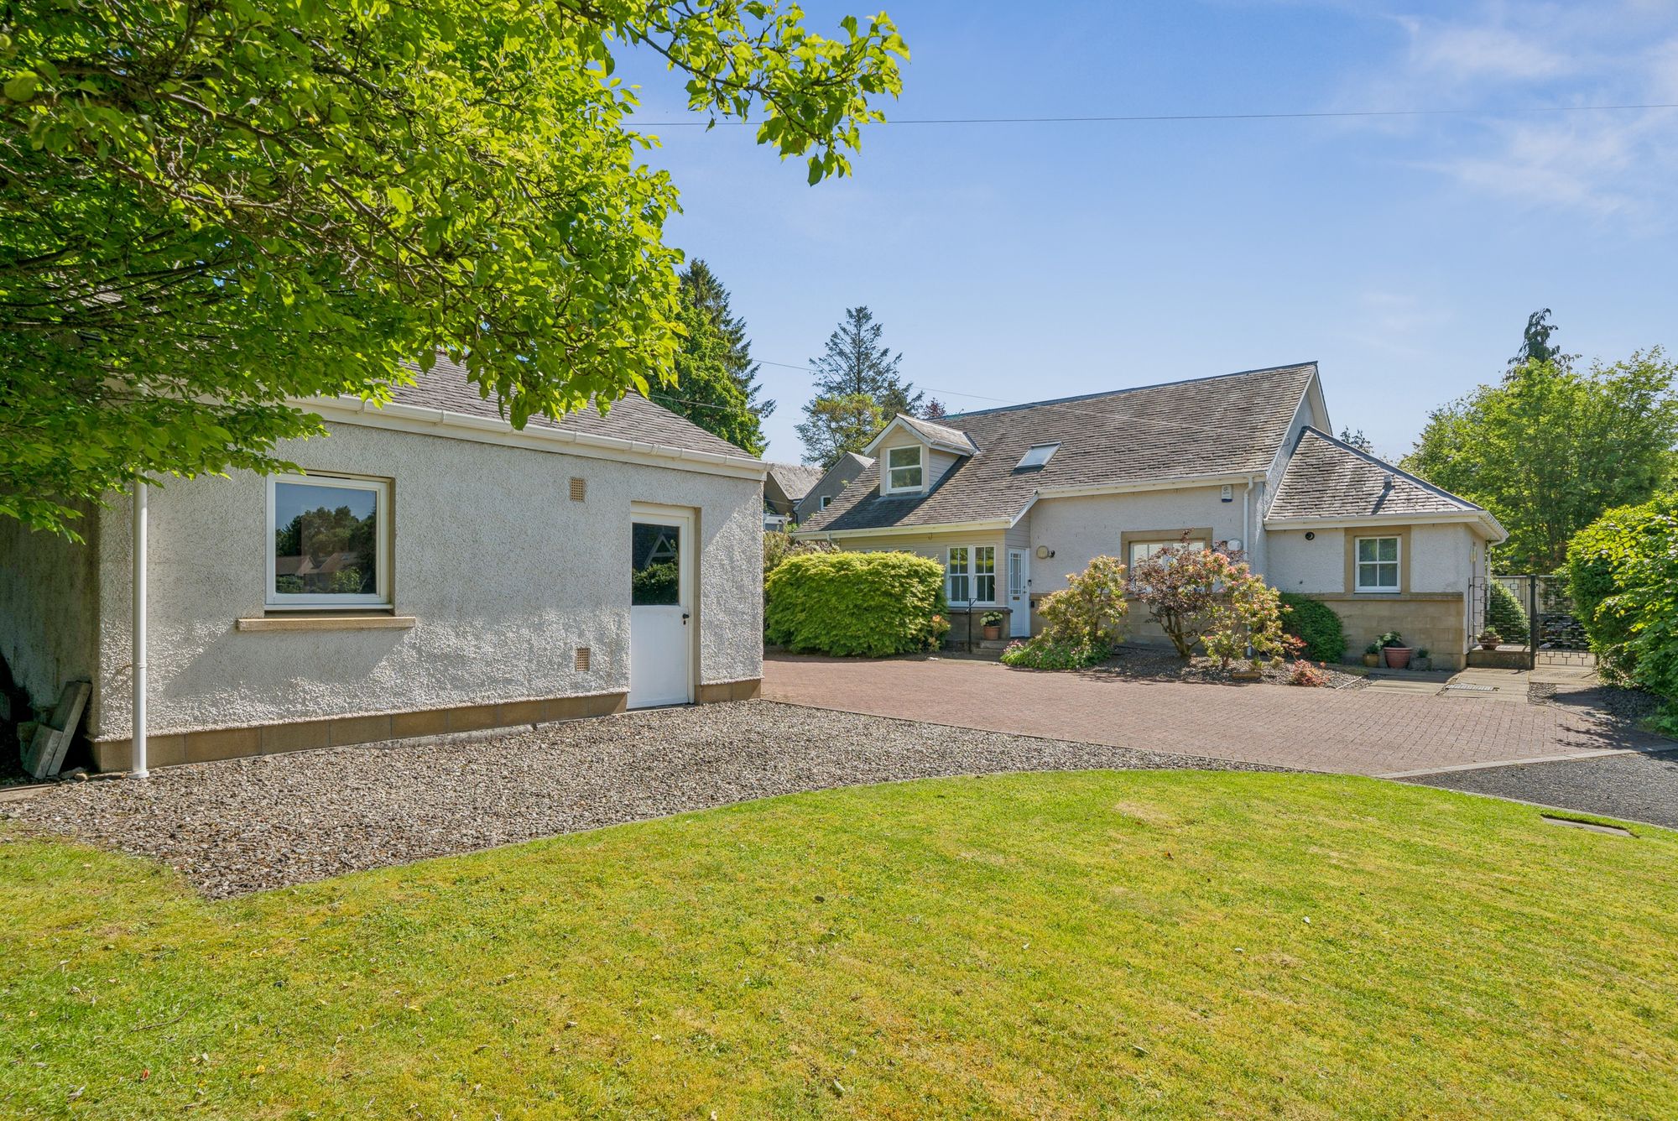
- Attractive wraparound gardens
Video
Virtual Tour
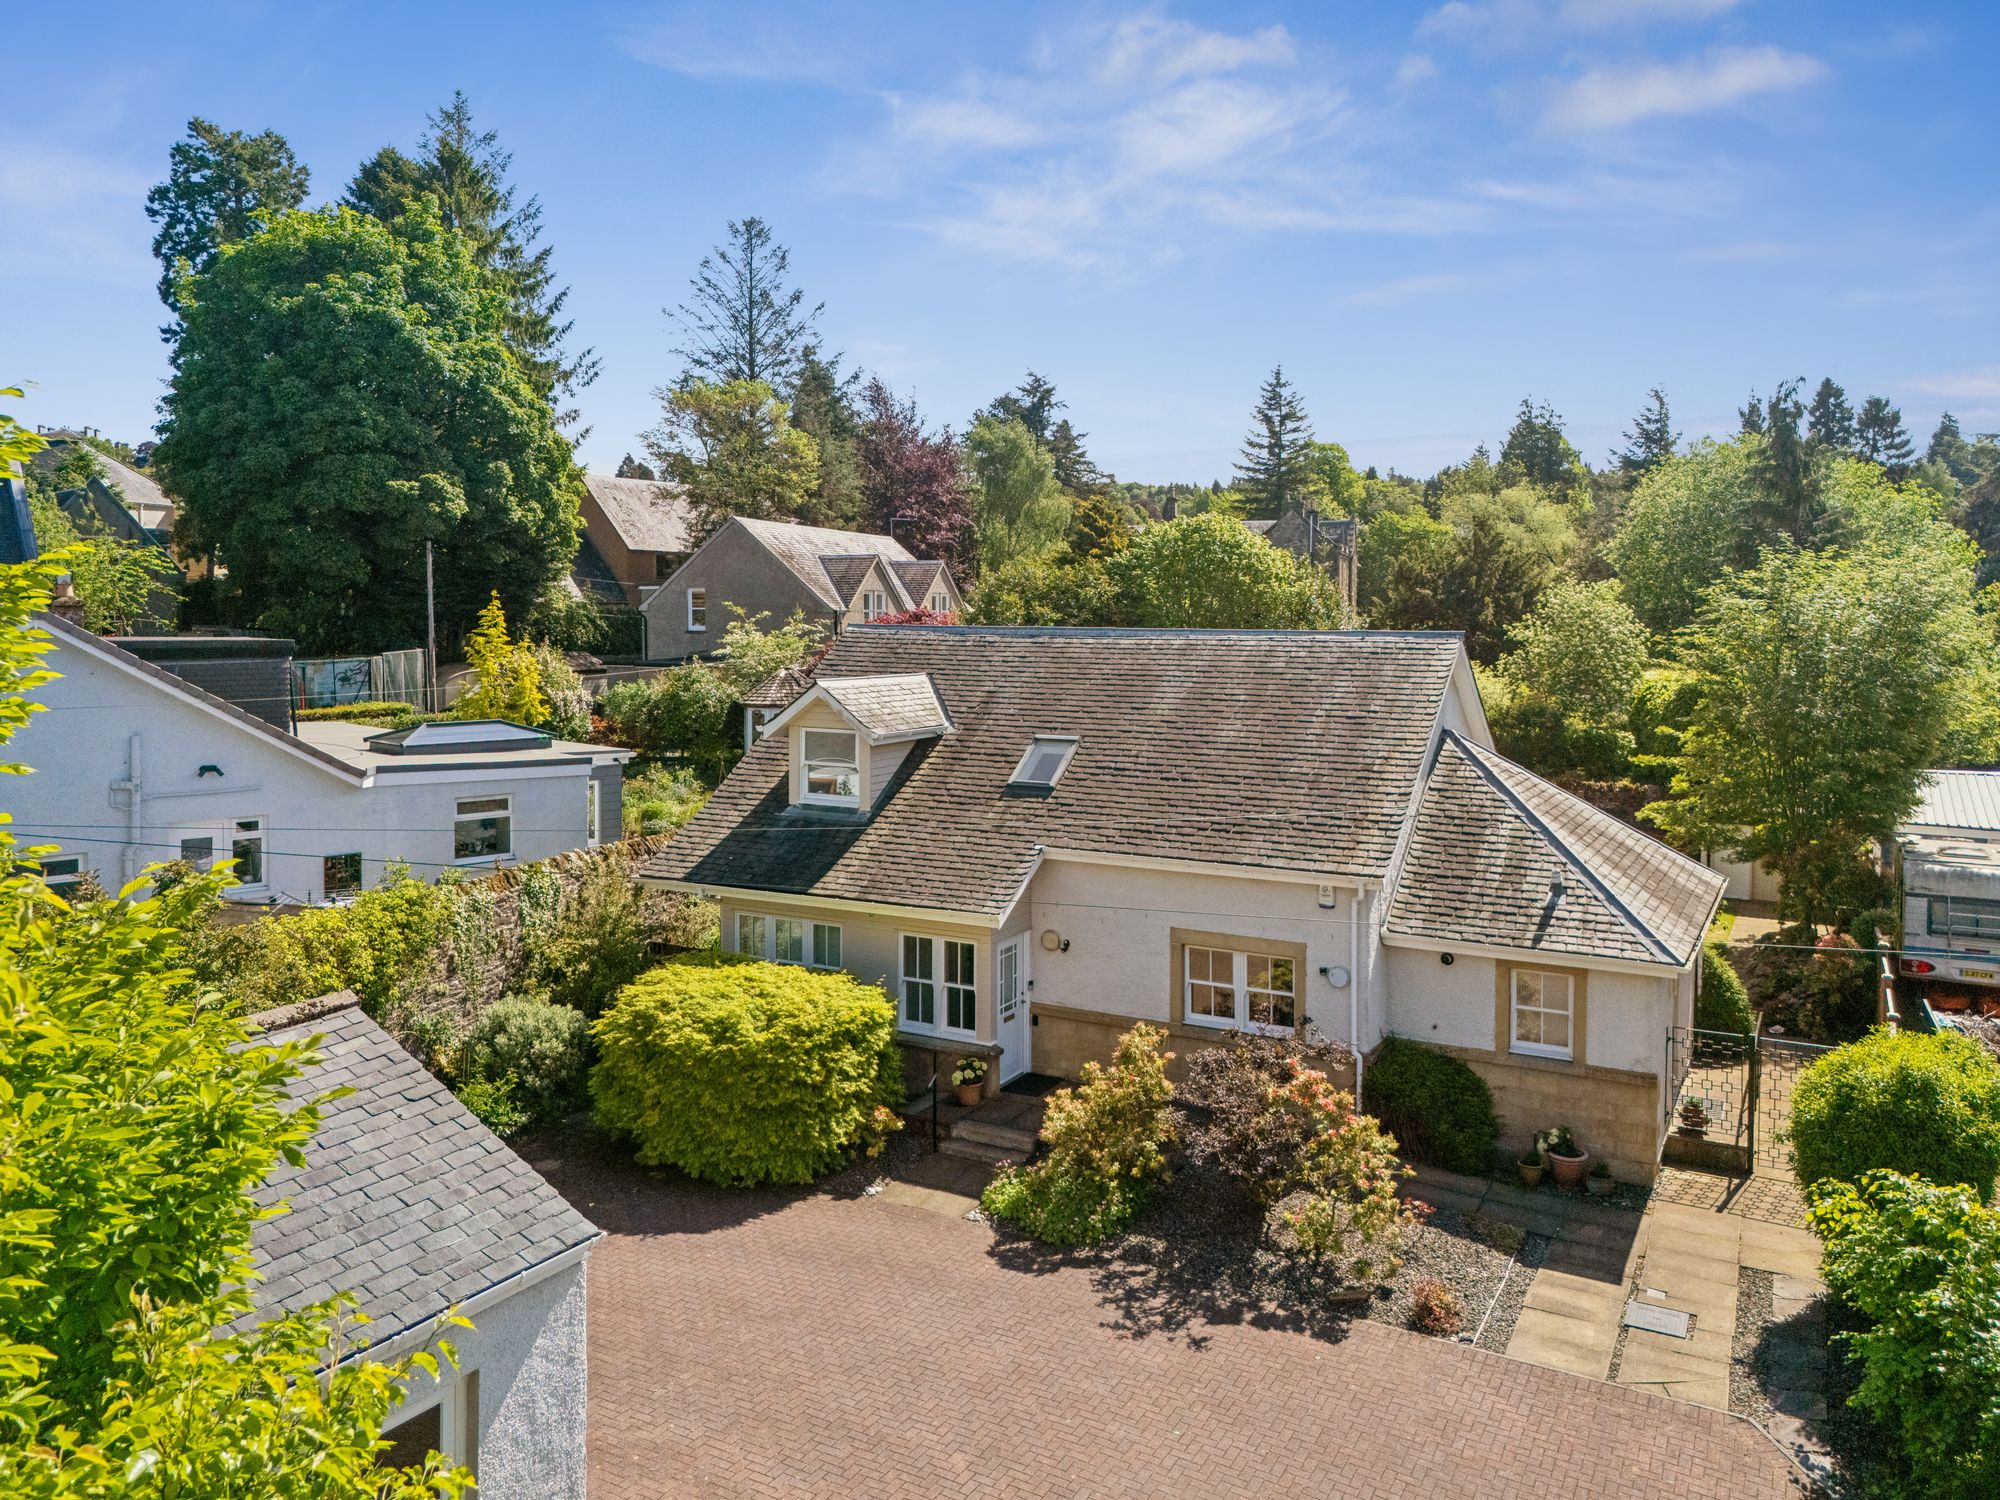
This impressive three-bedroom detached property occupies a sought-after position within central Dunblane and offers beautifully presented accommodation with a wonderful sense of light and space throughout. Rarely available, the home has been thoughtfully styled to create a contemporary yet welcoming environment, ideally suited to modern family living and entertaining.
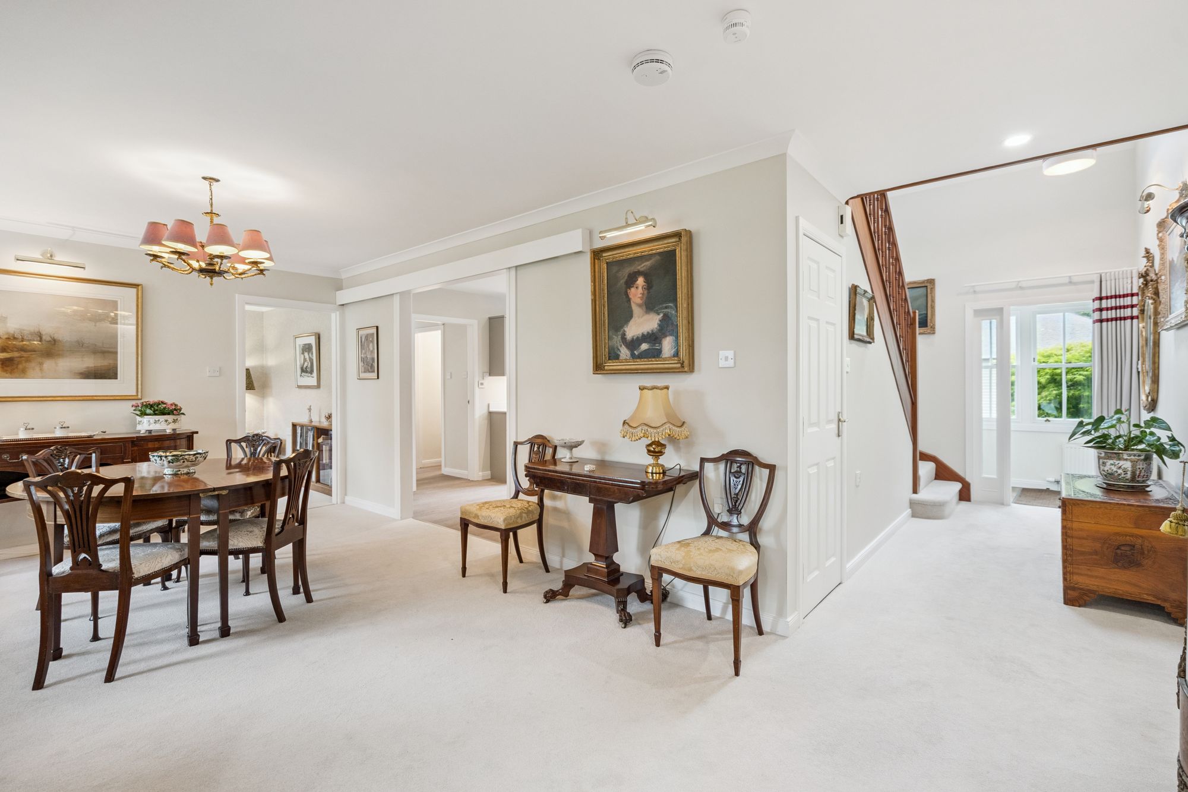
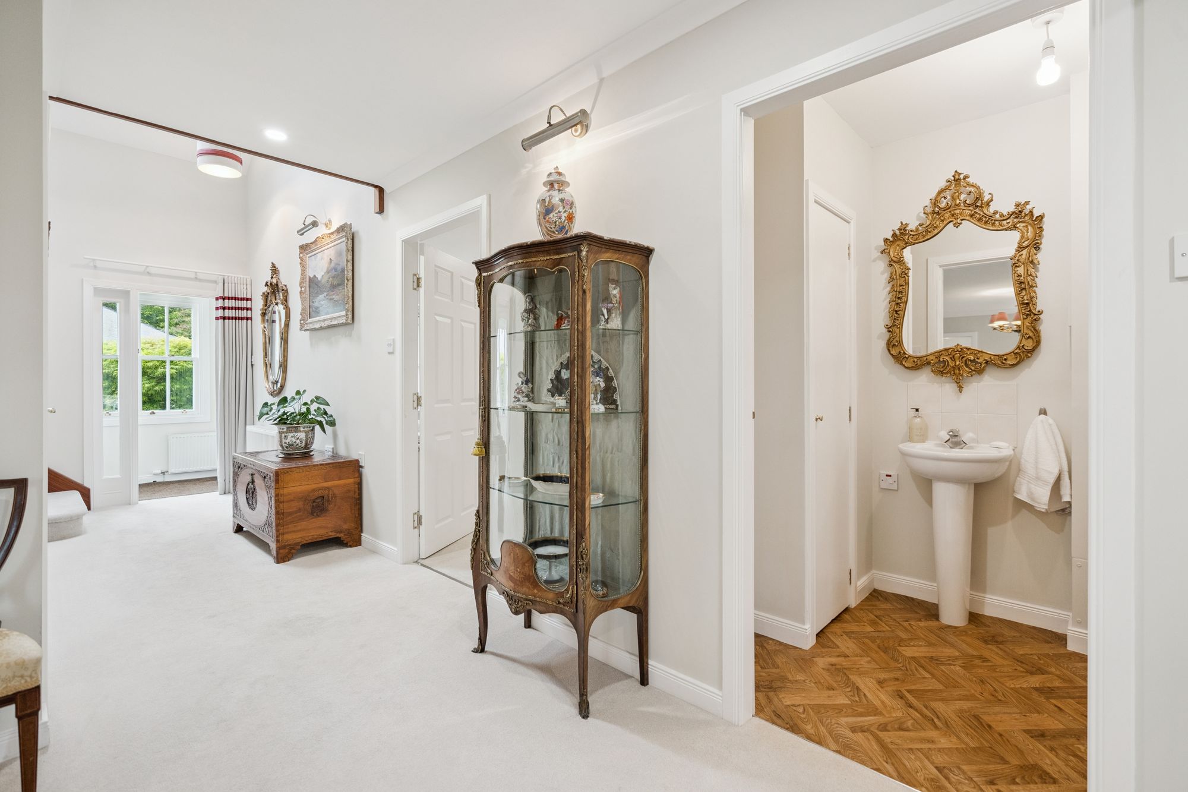
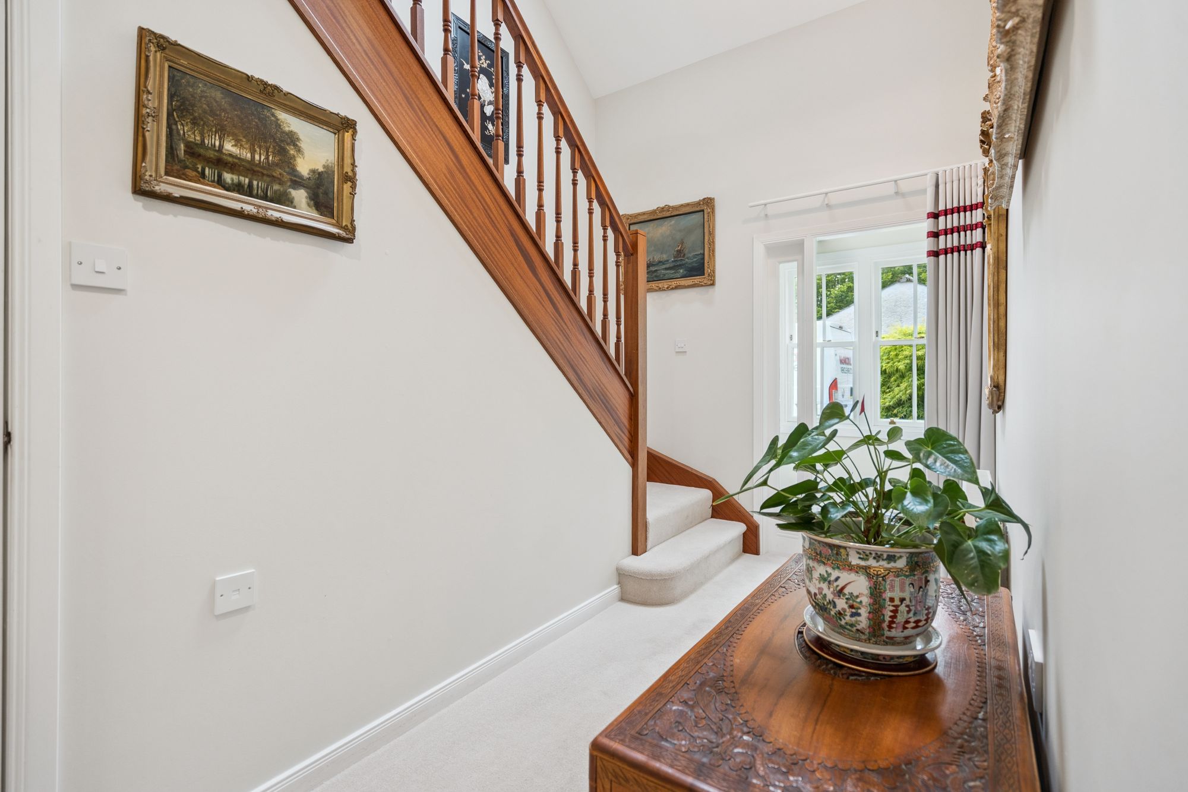
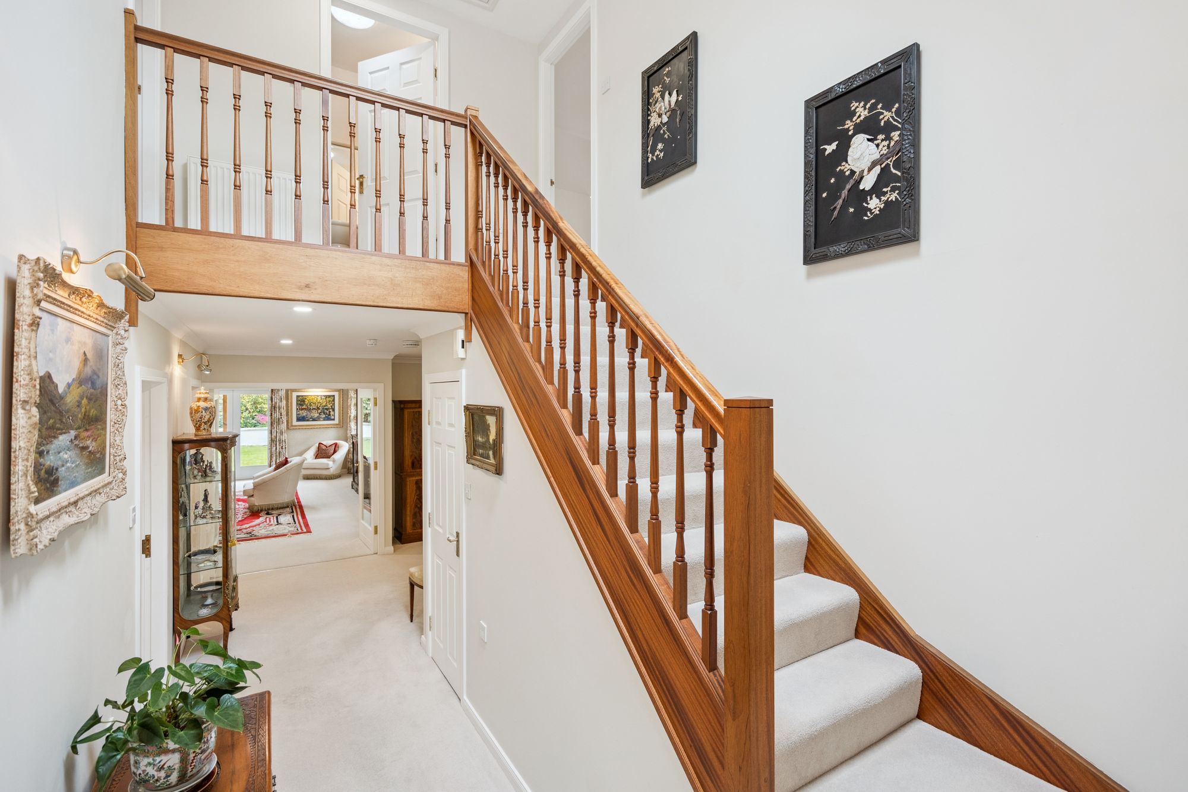
A bright and inviting hallway sets the tone on arrival, with neutral décor and large glazed areas enhancing the airy feel that continues throughout the property.
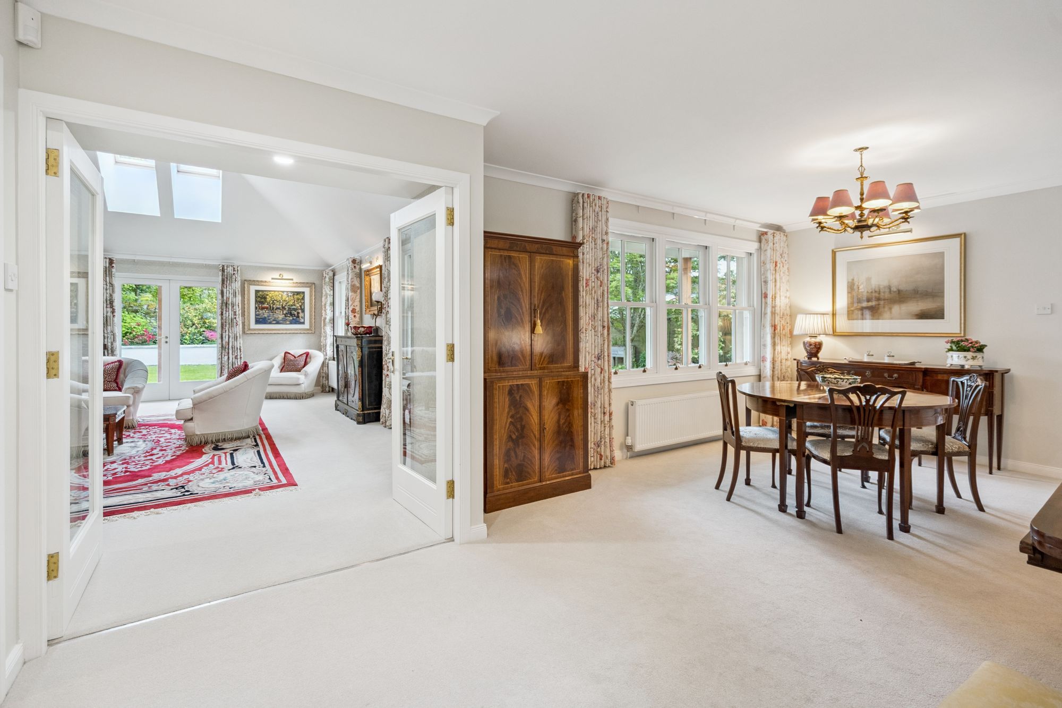
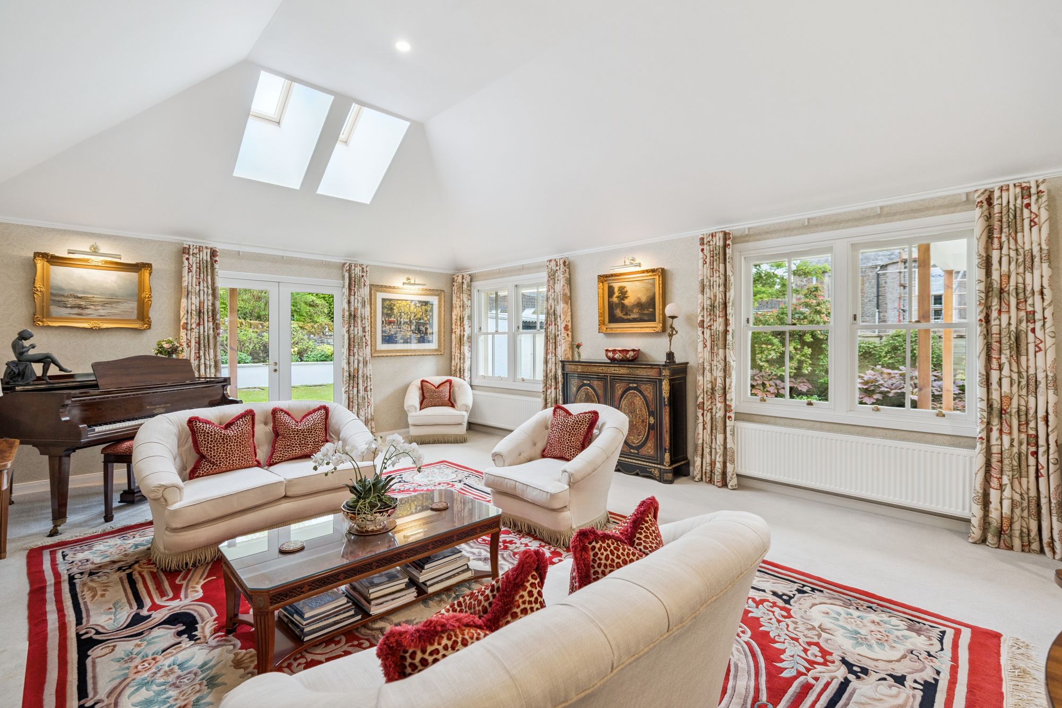
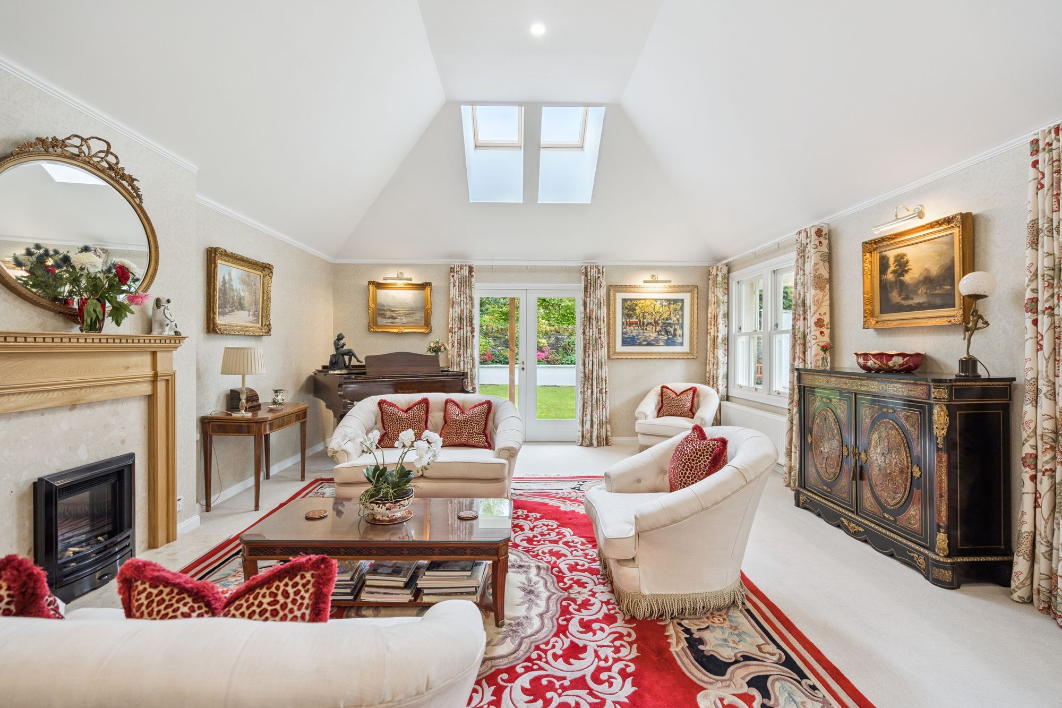
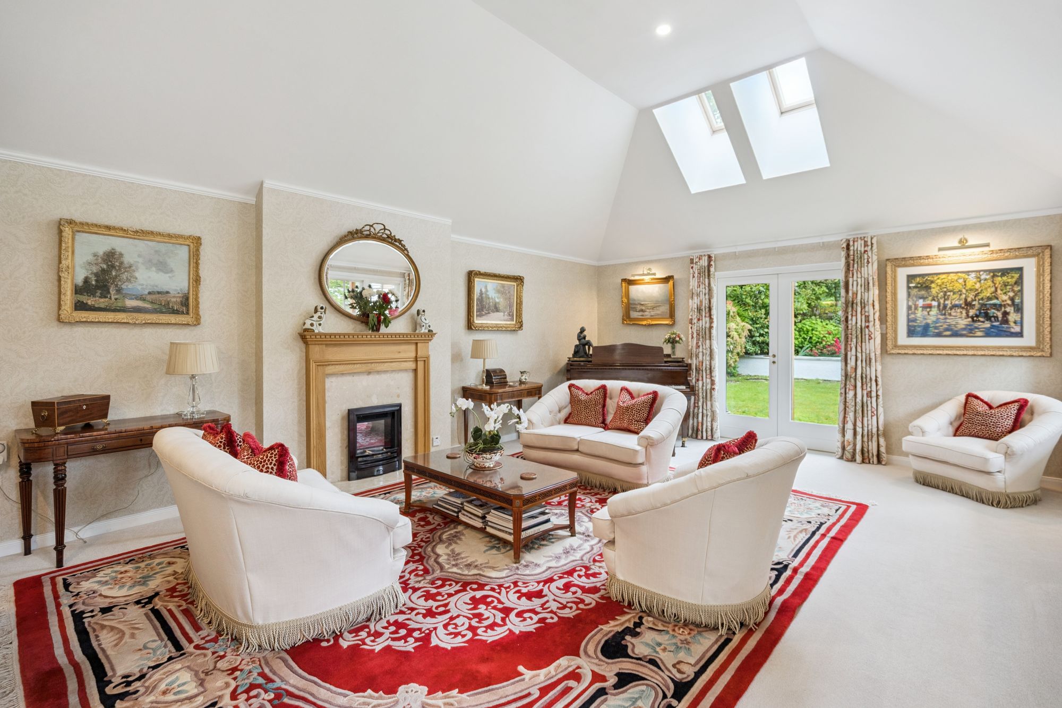
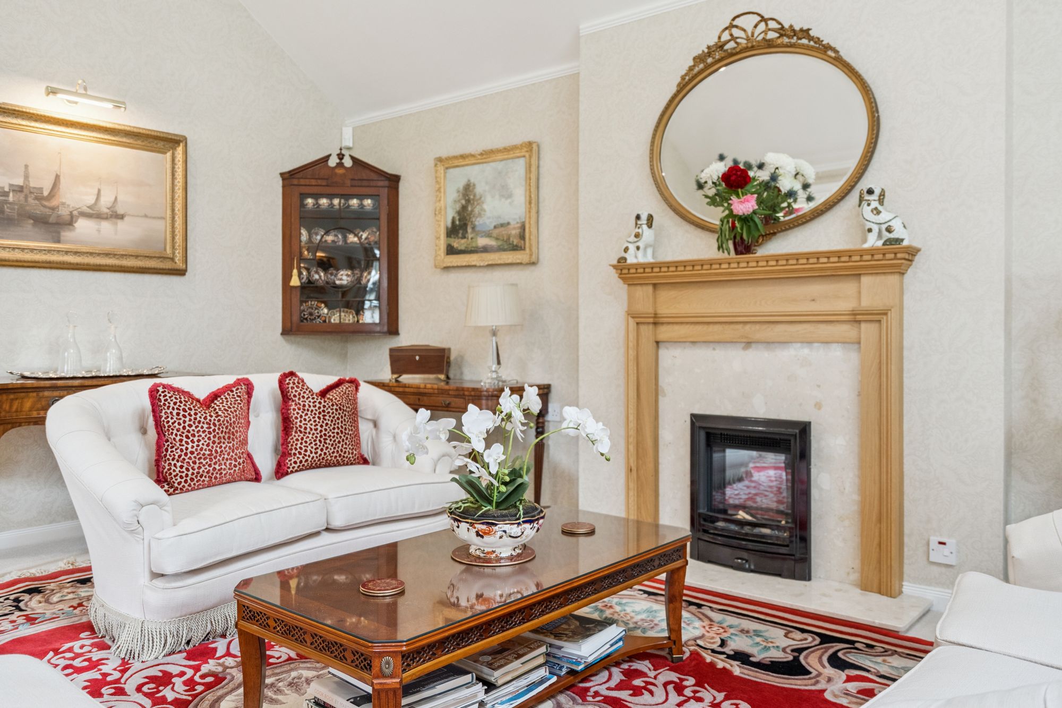
The lounge is undoubtedly one of the standout features of the home and is an elegant and exceptionally bright living space with French doors opening directly onto the garden, complemented by two further double windows which flood the room with natural light. A feature fireplace with flame-effect electric fire creates a warm focal point, while glazed doors to the hall add a stylish finishing touch and allow the space to feel both open and connected.
To the rear, the kitchen and dining area have been designed very much with modern living in mind and form a sociable heart to the home. The kitchen is fitted with an excellent range of grey shaker-style units, beautifully complemented by quartz worktops and quality integrated appliances including dishwasher, induction hob, extractor chimney, NEFF microwave oven and slide-and-hide oven with warming drawer, all of which are included in the sale. A freestanding island with breakfast bar creates a relaxed gathering space for family and friends, while the open plan layout into the dining room works particularly well for entertaining. The addition of a striking vertical radiator enhances the contemporary styling of the space.
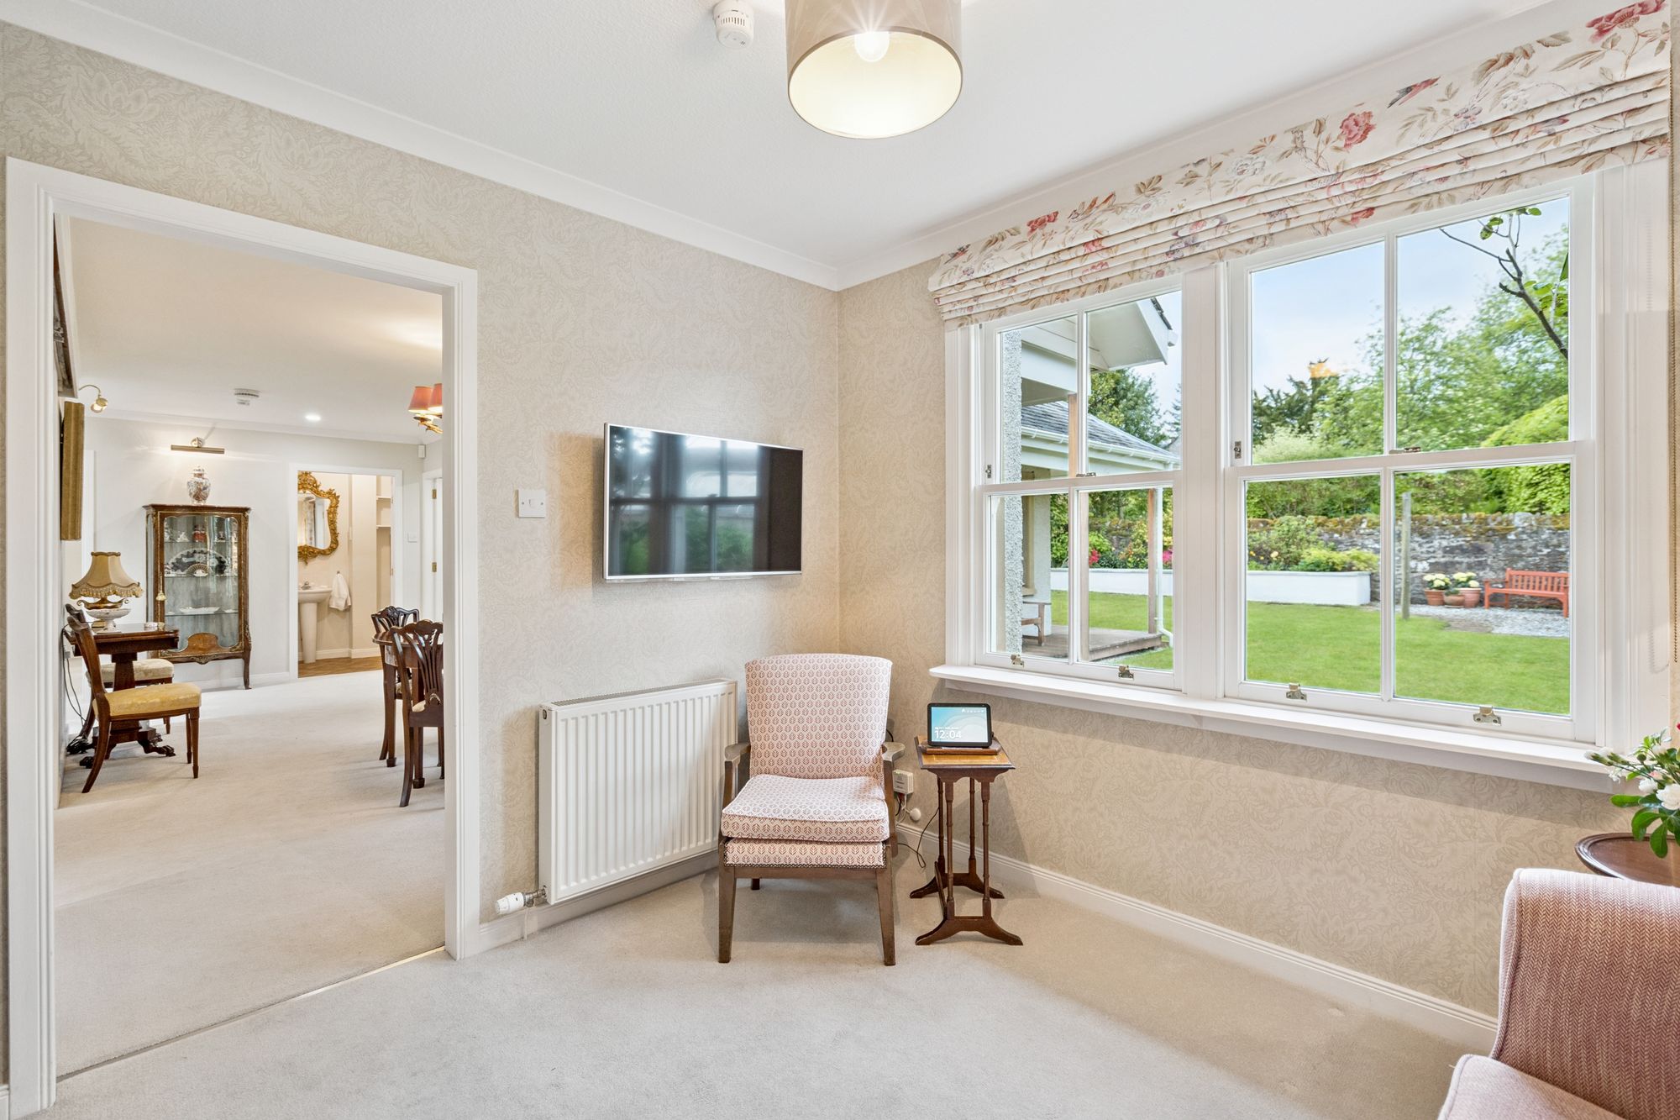
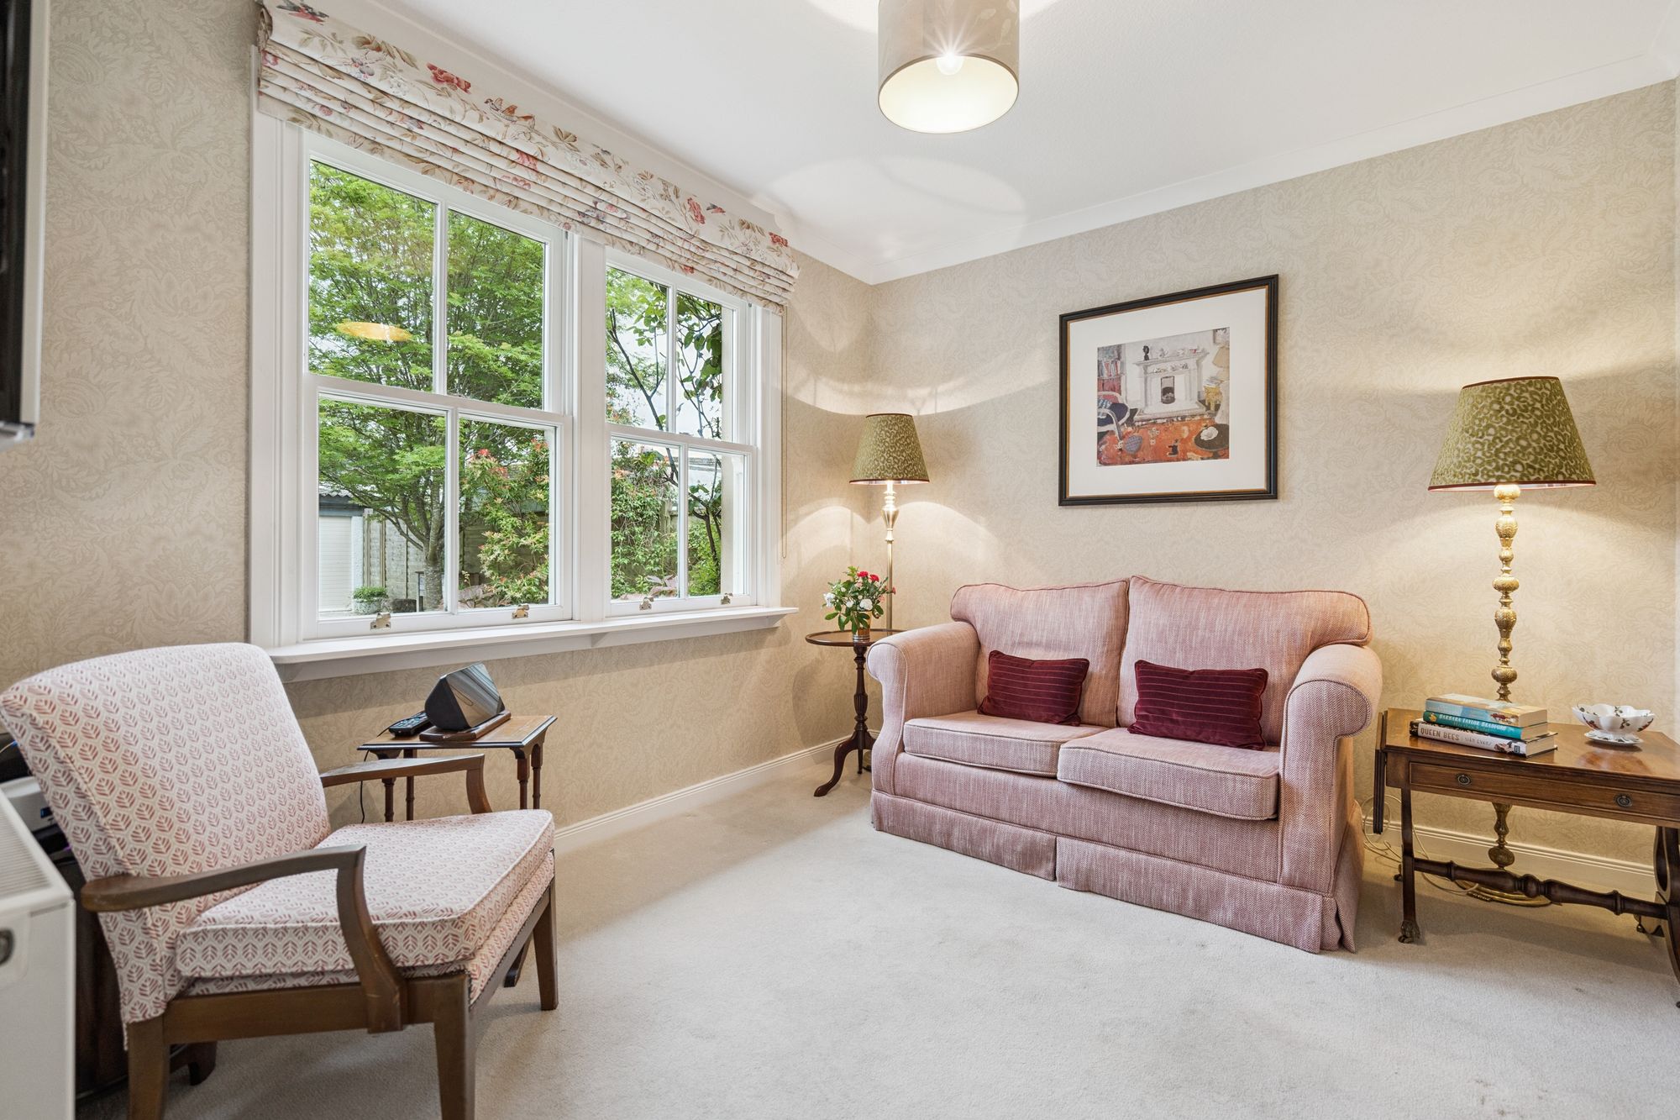
A separate sitting room provides valuable additional flexibility and could easily function as a family room, snug or home office depending on requirements.
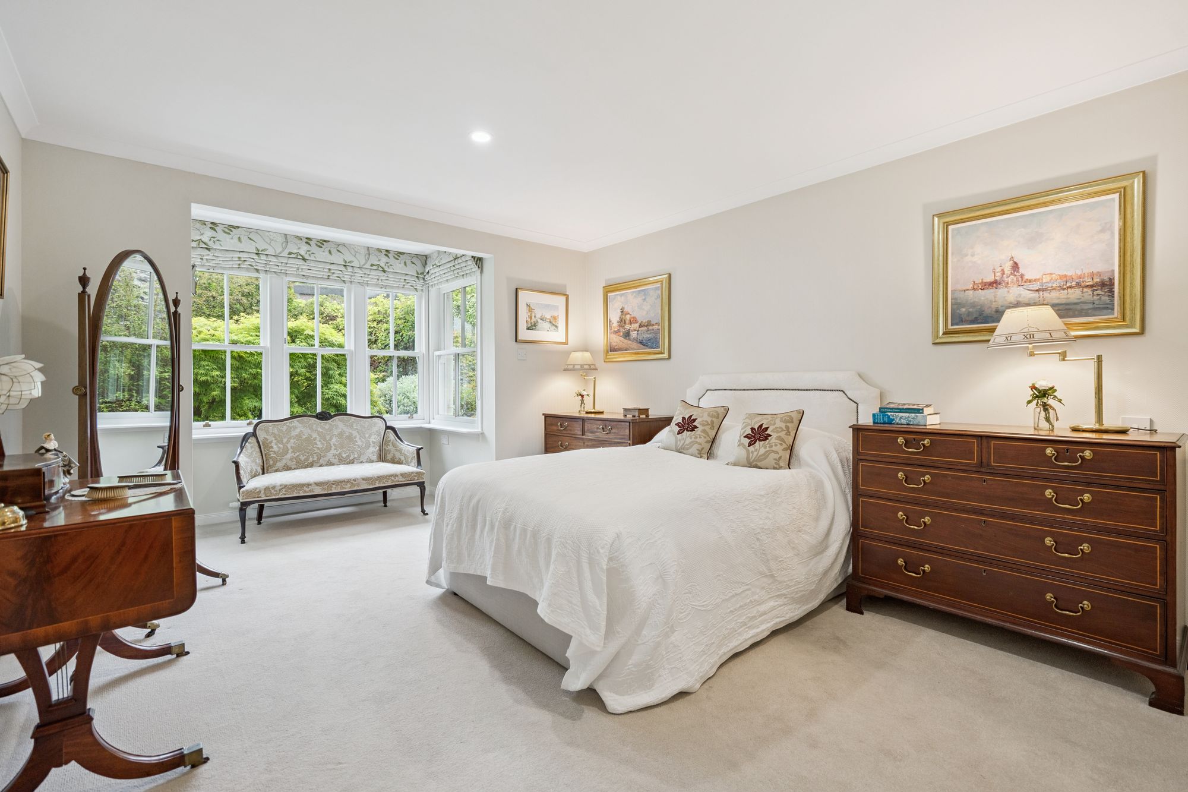
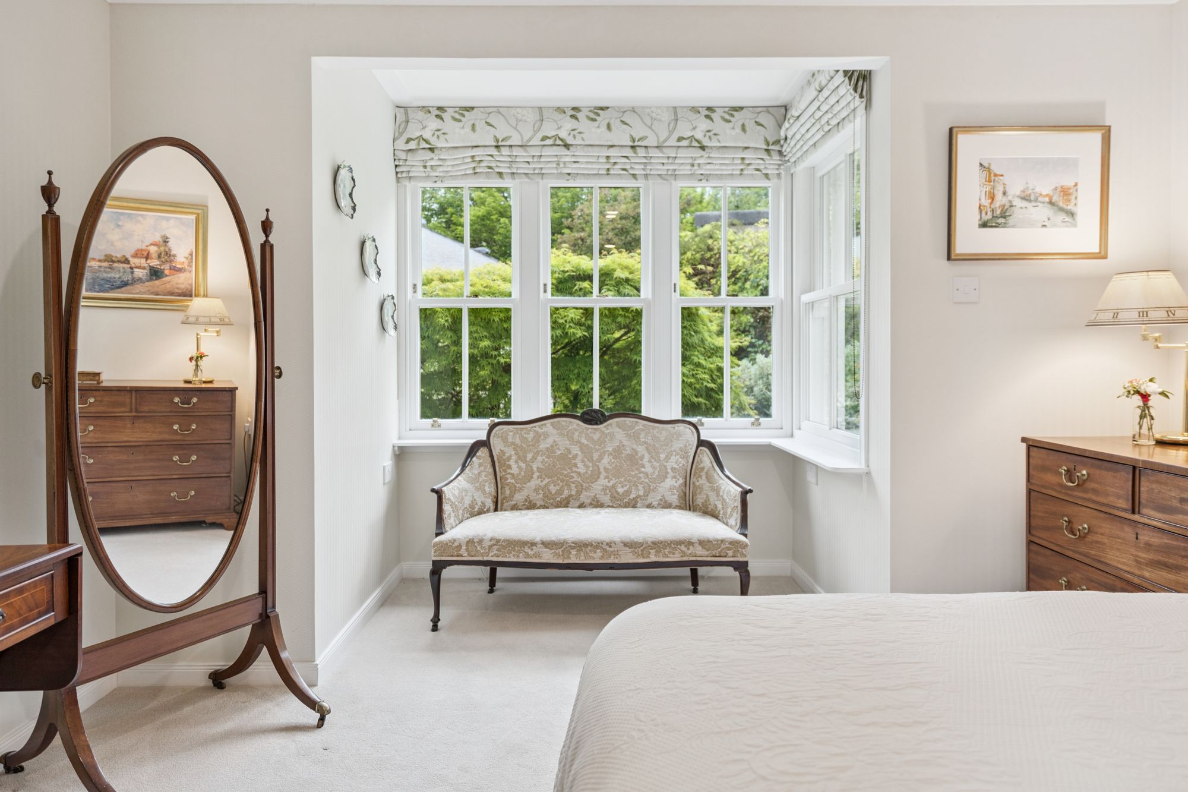
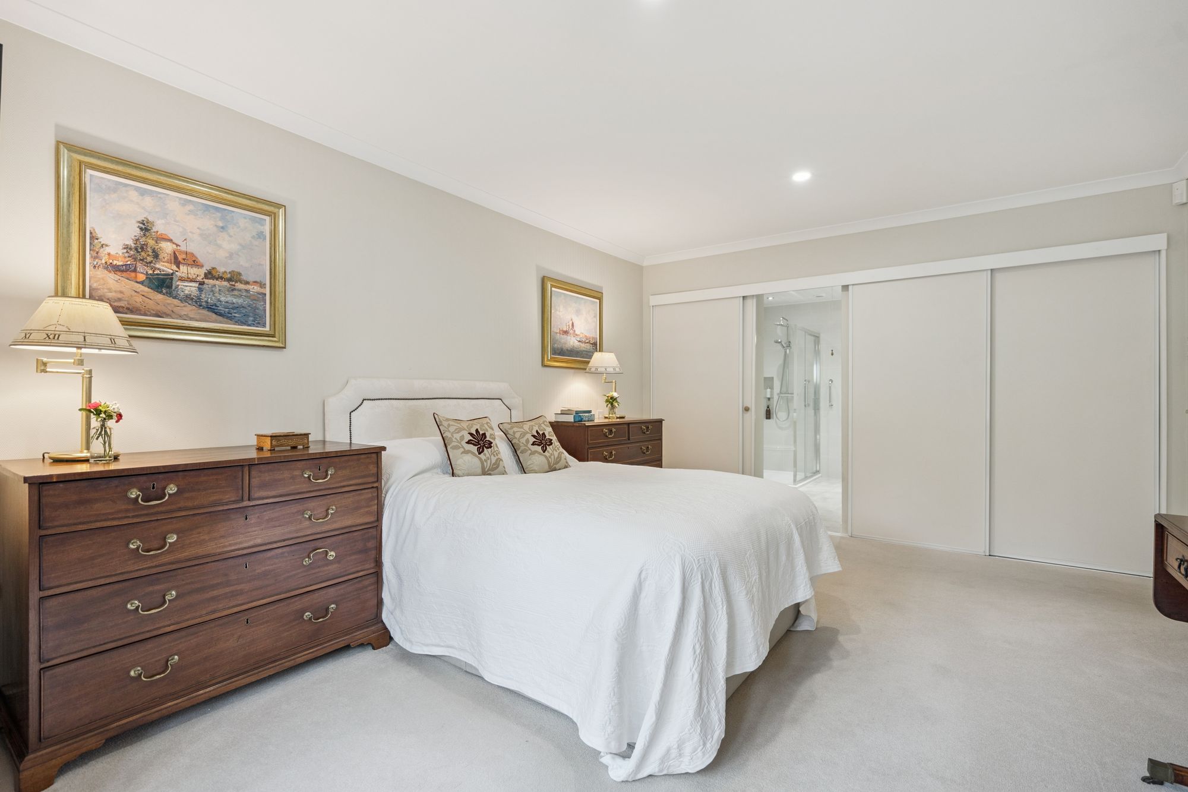
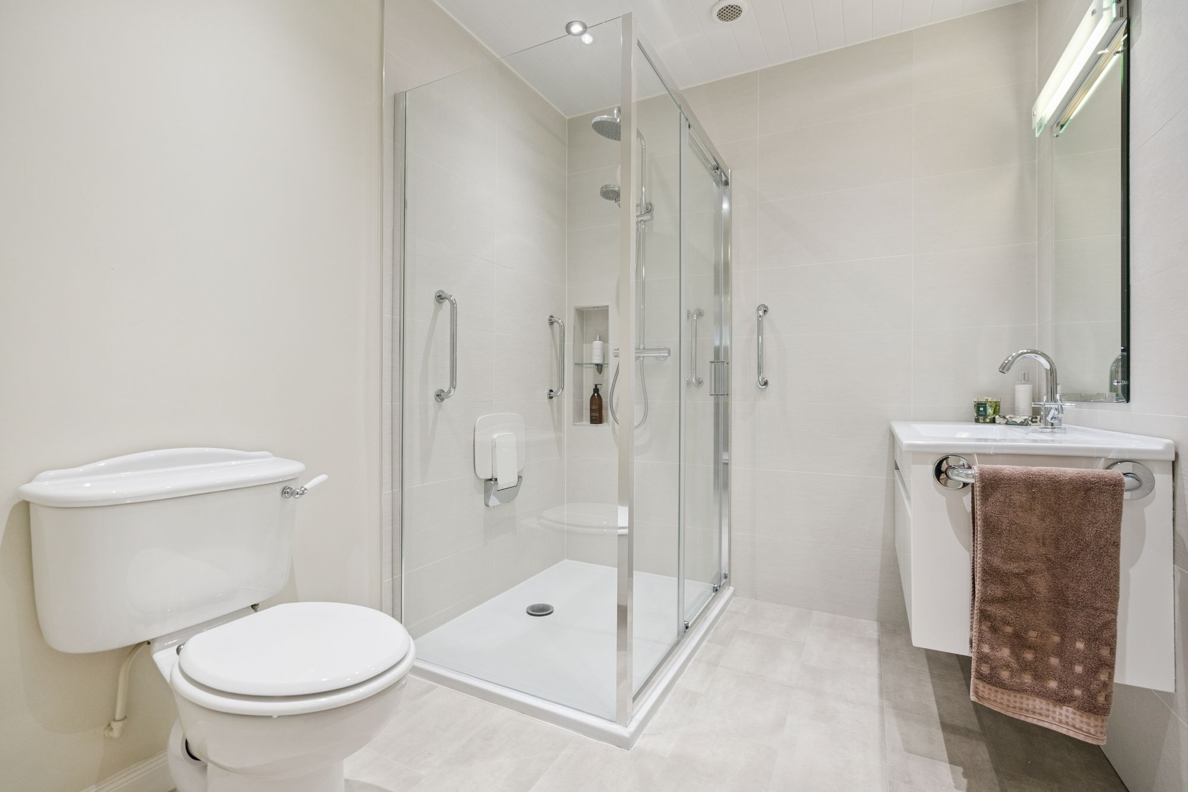
The principal bedroom is conveniently located on the ground floor and forms a beautifully proportioned retreat featuring a charming box bay window which adds character and allows natural light to pour into the room. Fitted wardrobes provide excellent storage, while the contemporary en-suite shower room includes a generous walk-in shower, creating an ideal private suite.
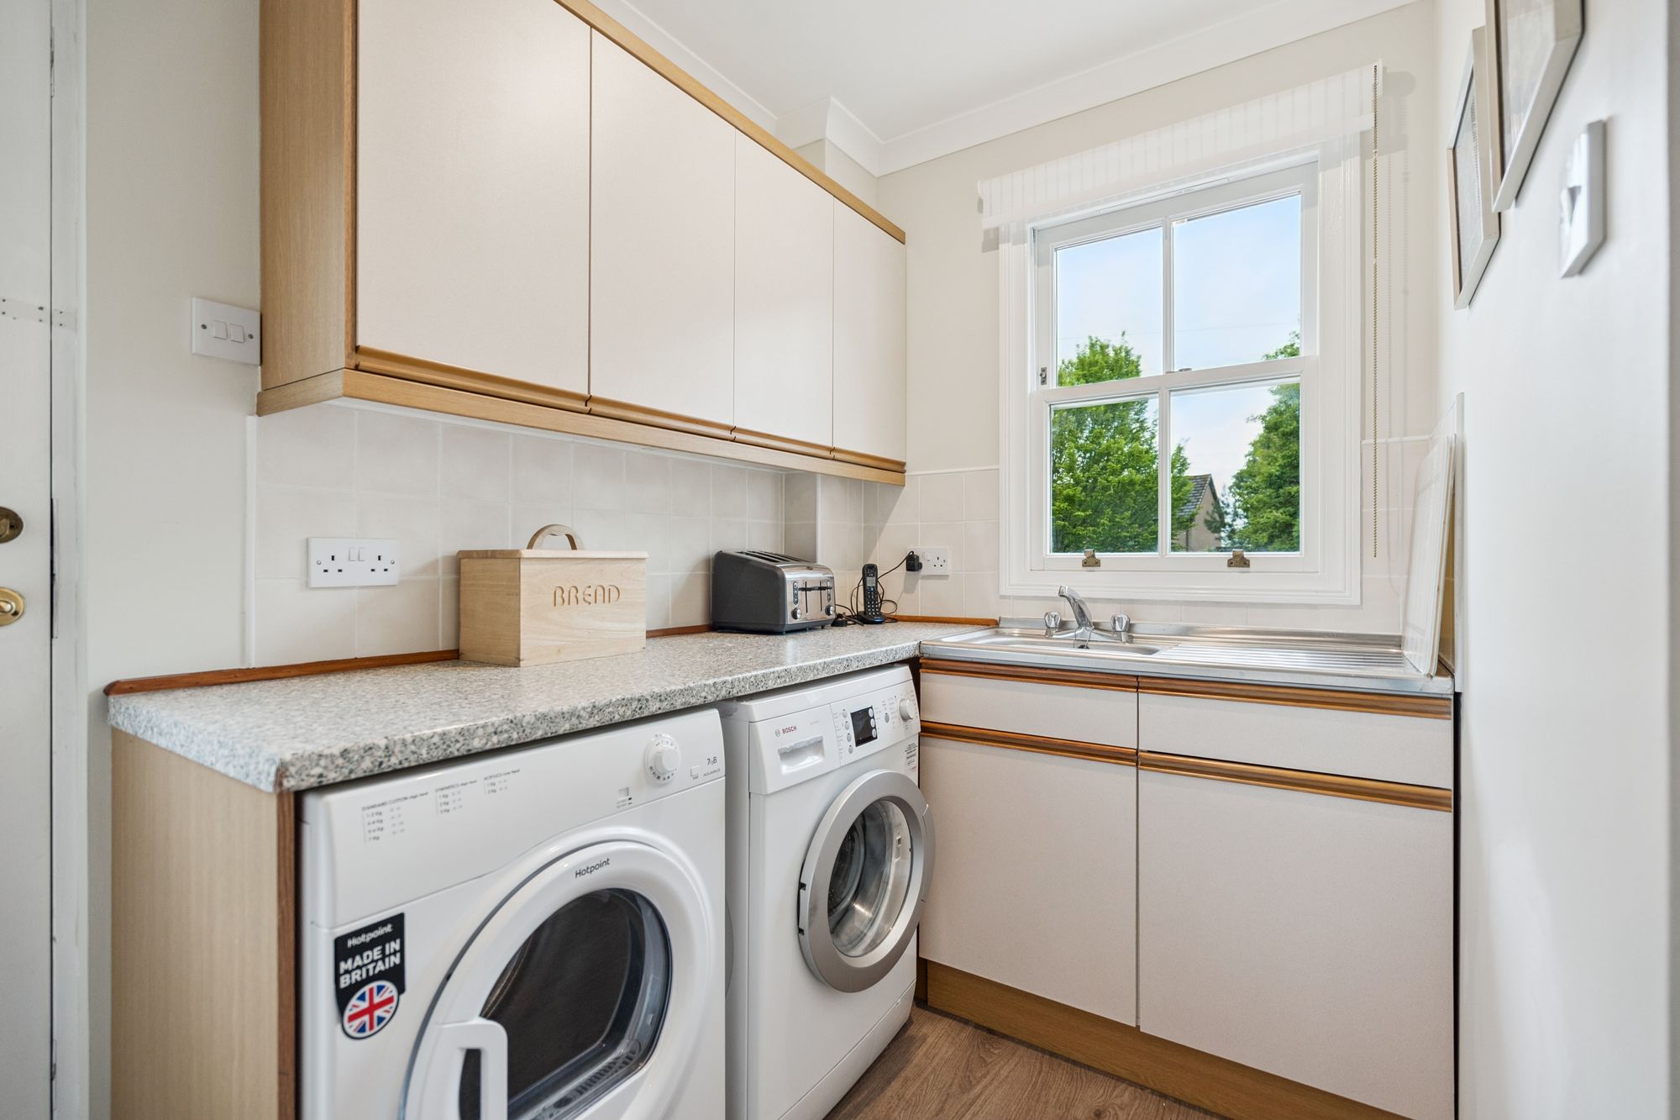
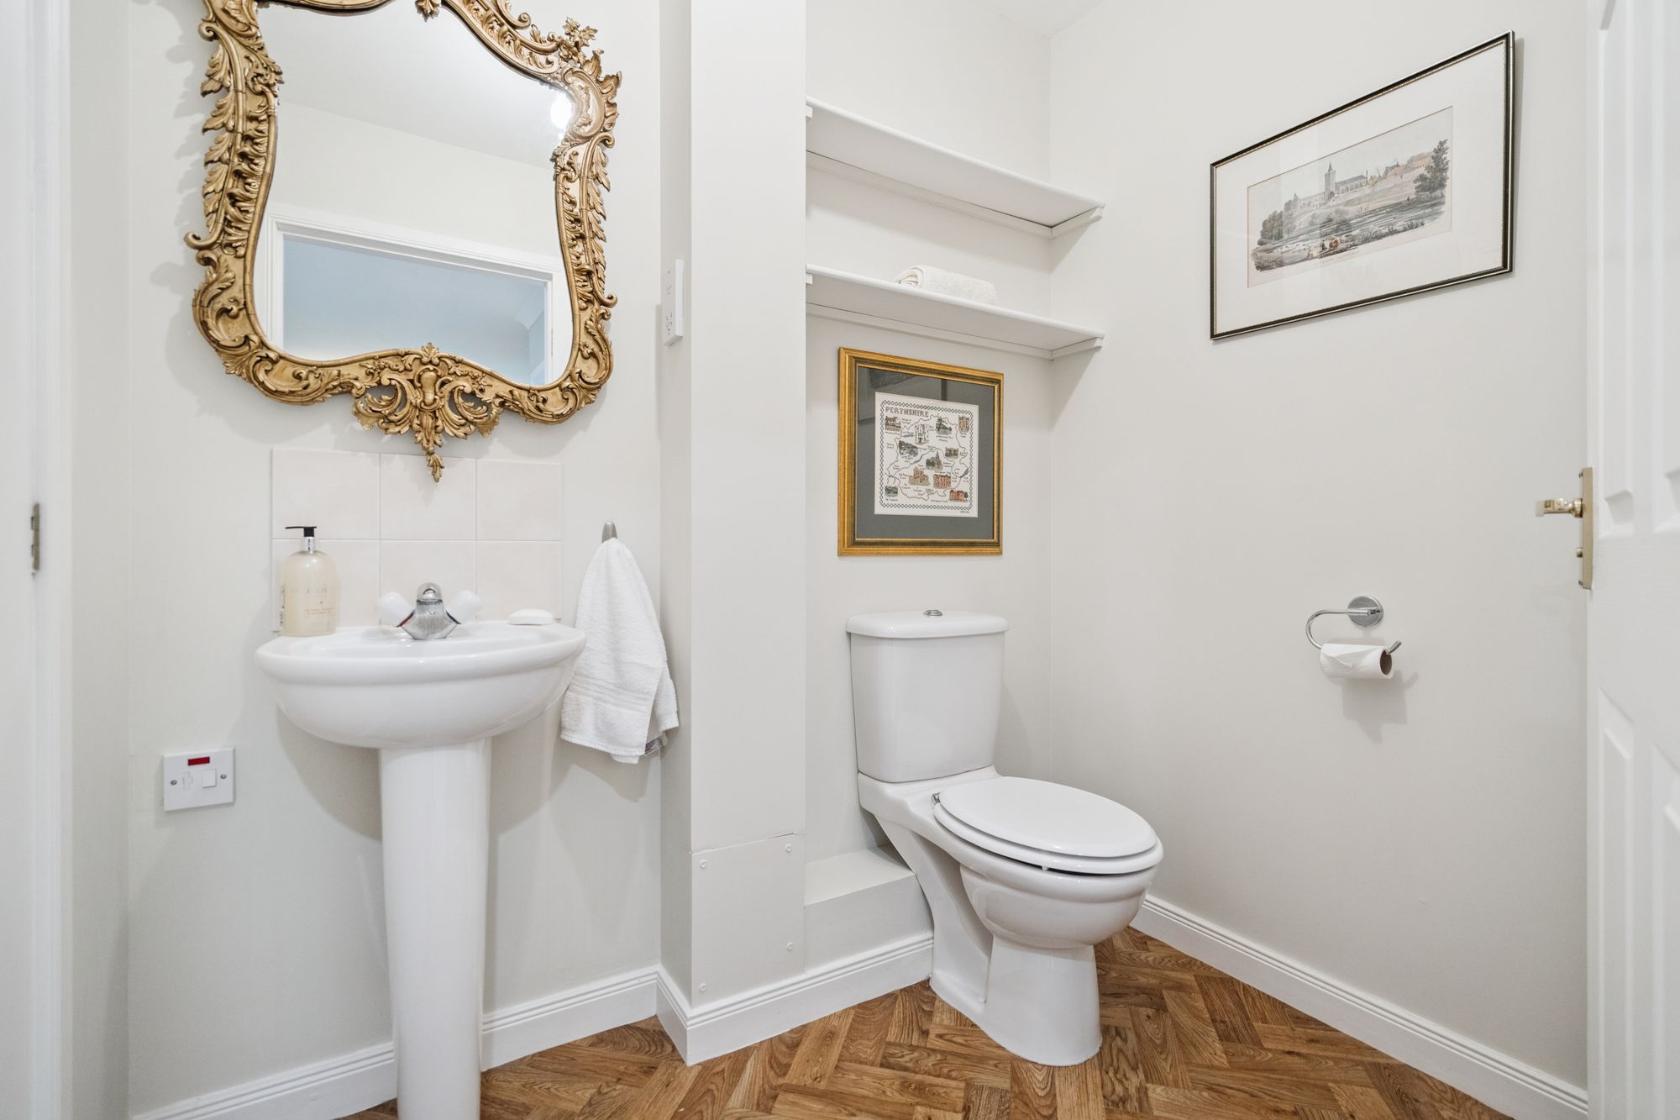
Practicality has also been carefully considered, with a utility room offering excellent storage, space for laundry appliances and direct access to the garden. The washing machine, fridge and freezer are included in the sale. A downstairs cloakroom completes the ground floor accommodation.
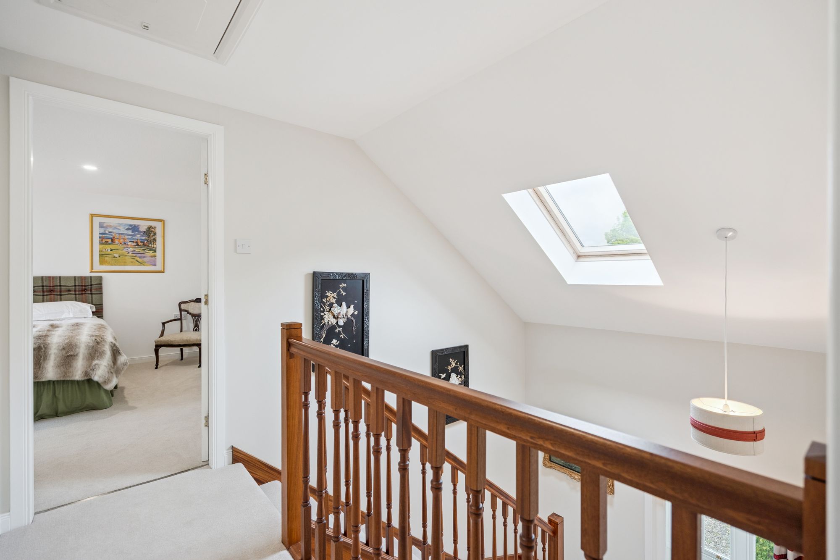
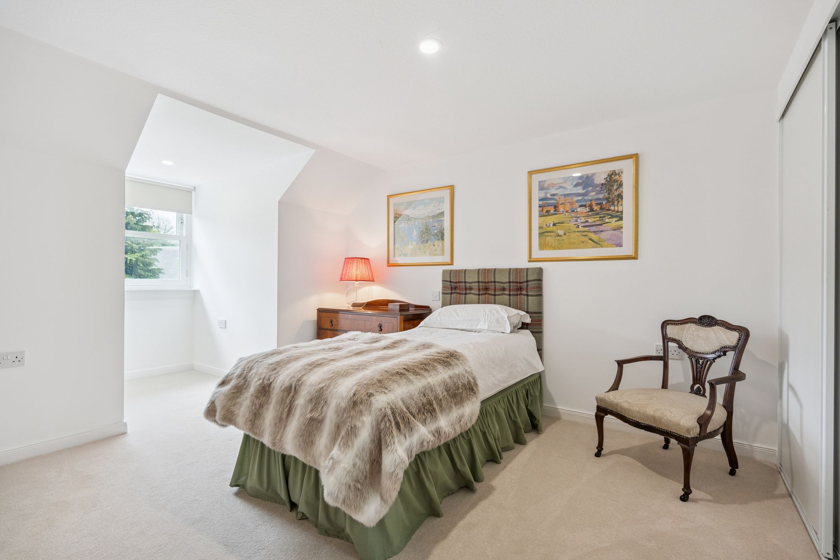
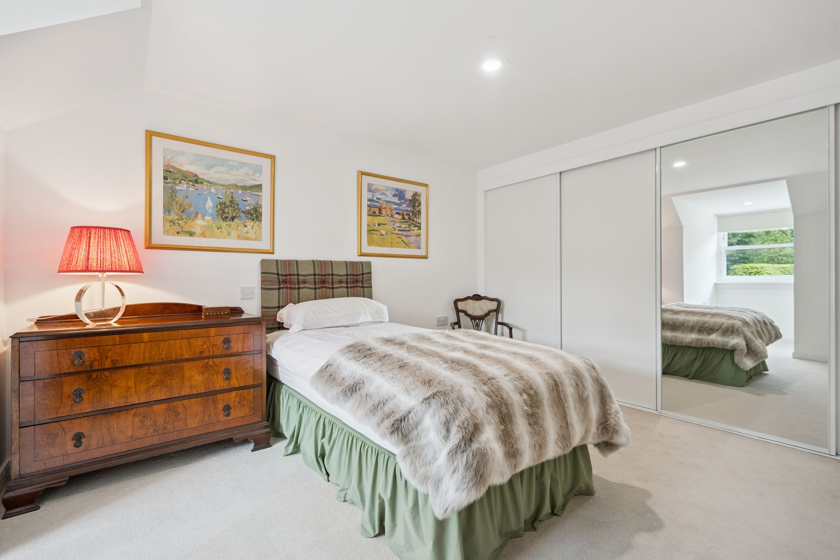
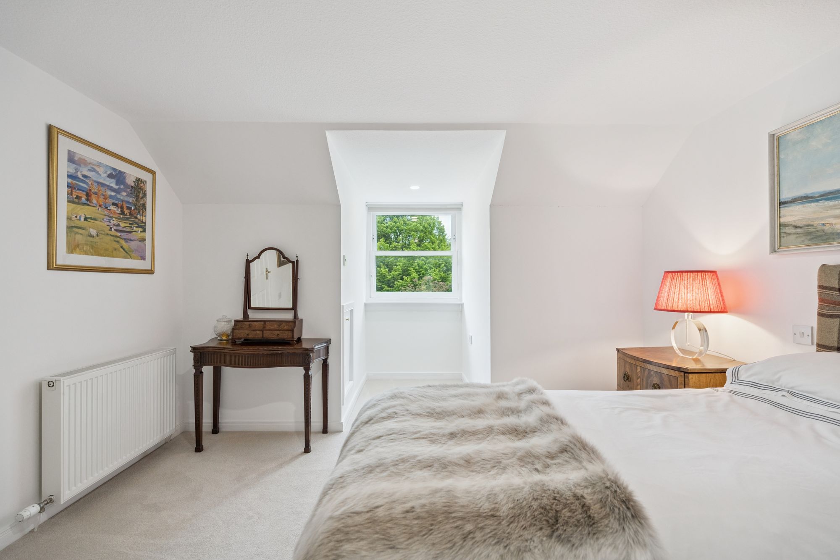
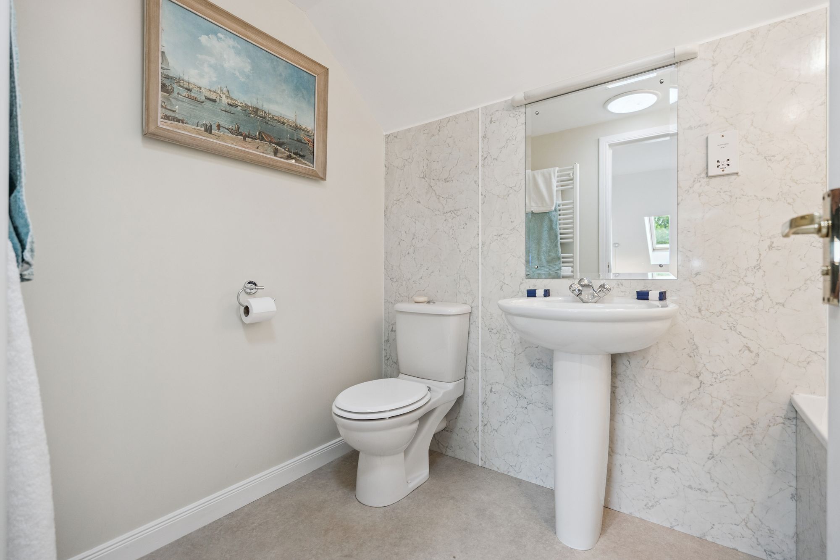
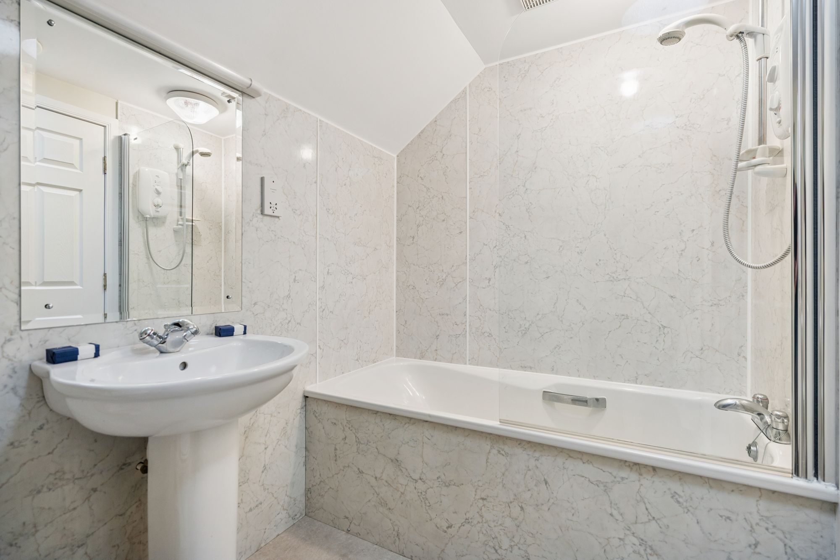
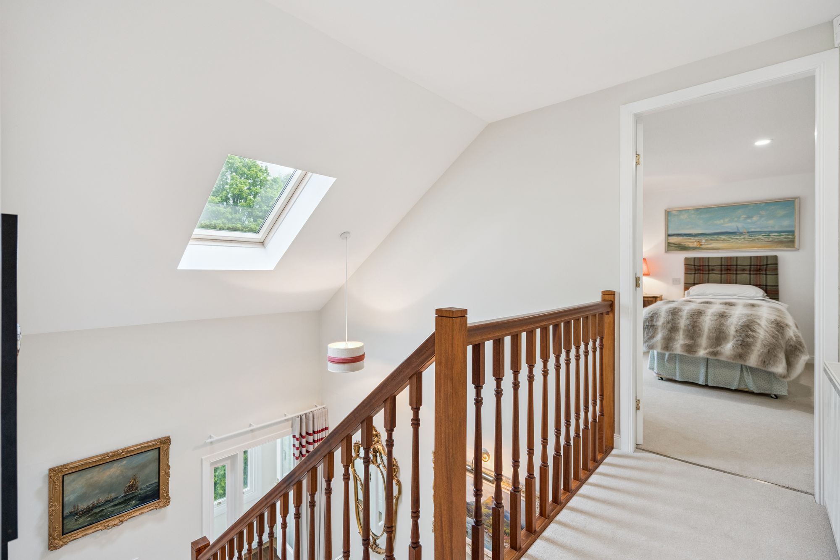
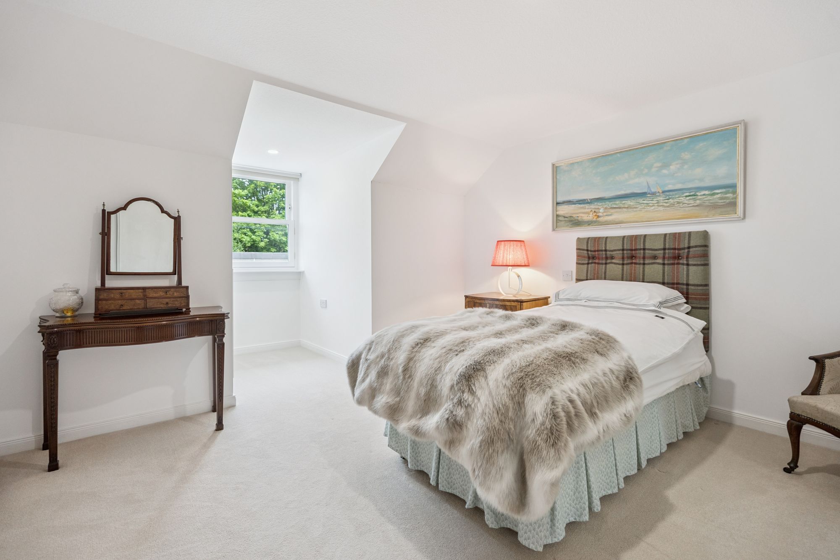
Upstairs, there are two further generous double bedrooms, both benefiting from fitted wardrobes and offering comfortable accommodation for family members or guests. The family bathroom is attractively finished with modern wet wall panelling and includes a bath with shower over the bath, while a sun tunnel helps bring additional natural light into the space.
All carpets, curtains and blinds and the television are included in the sale.
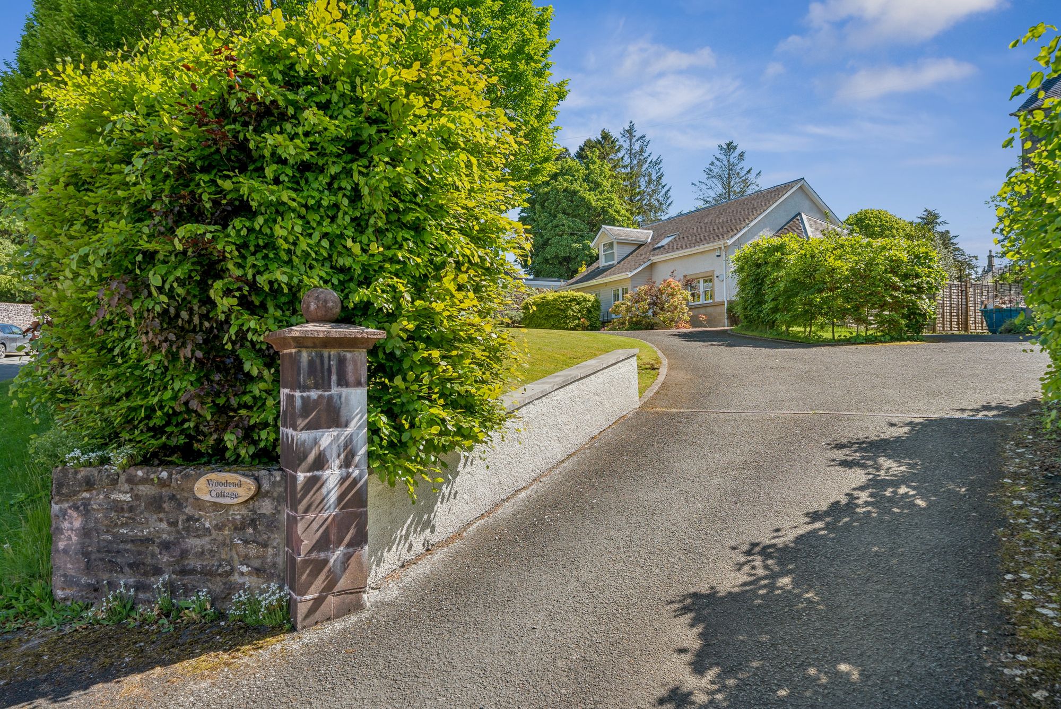
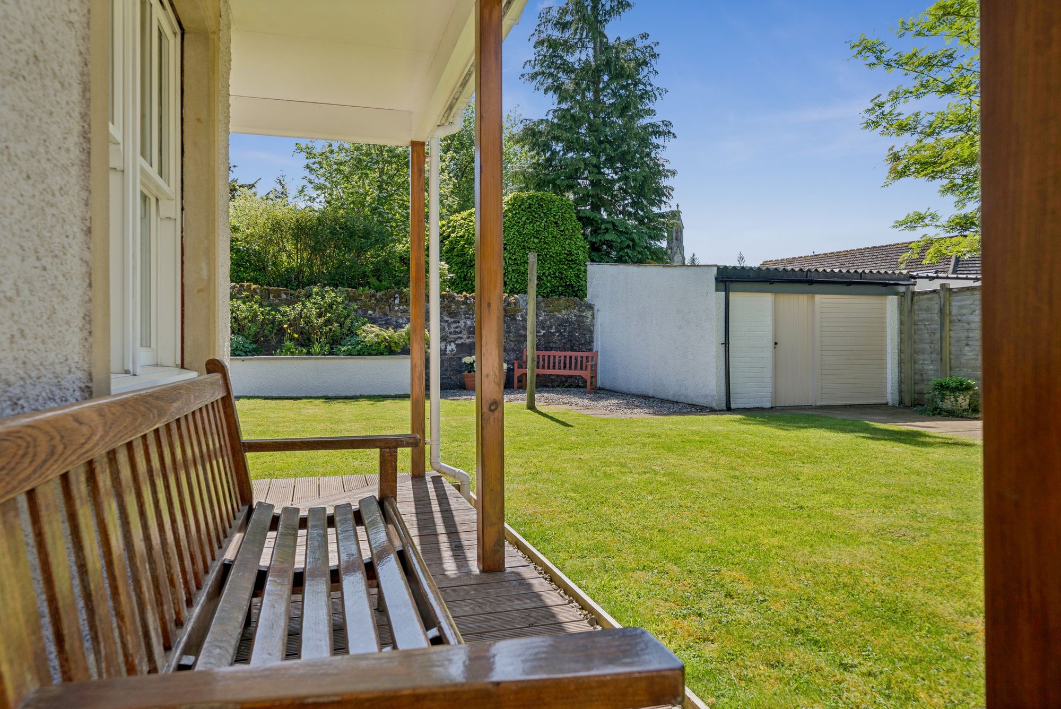
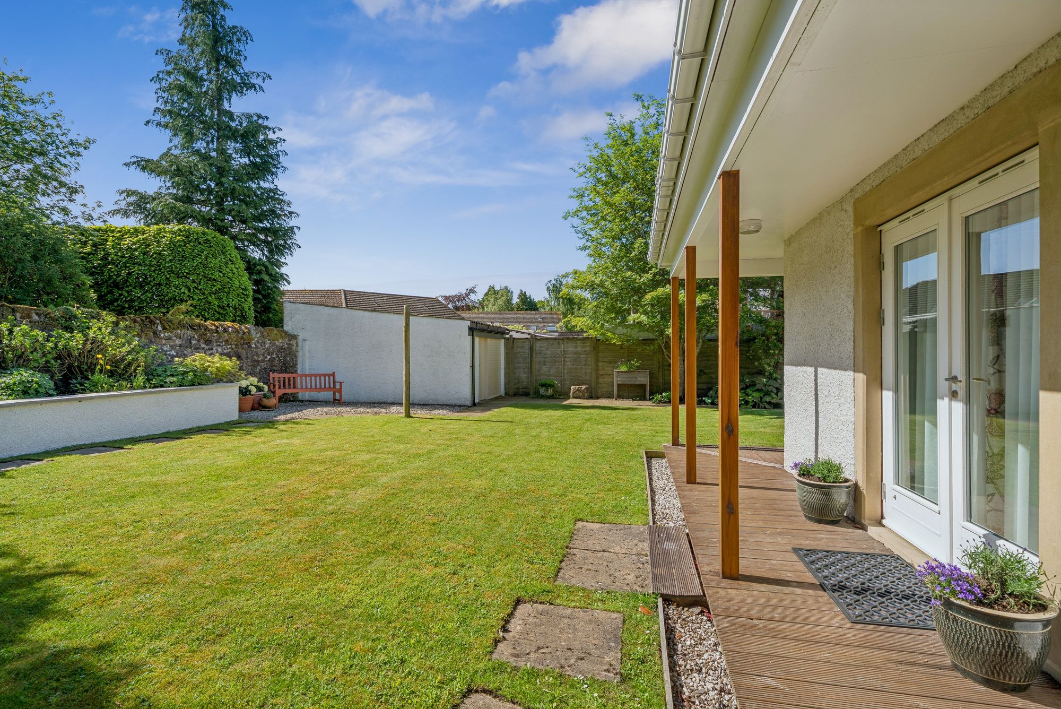
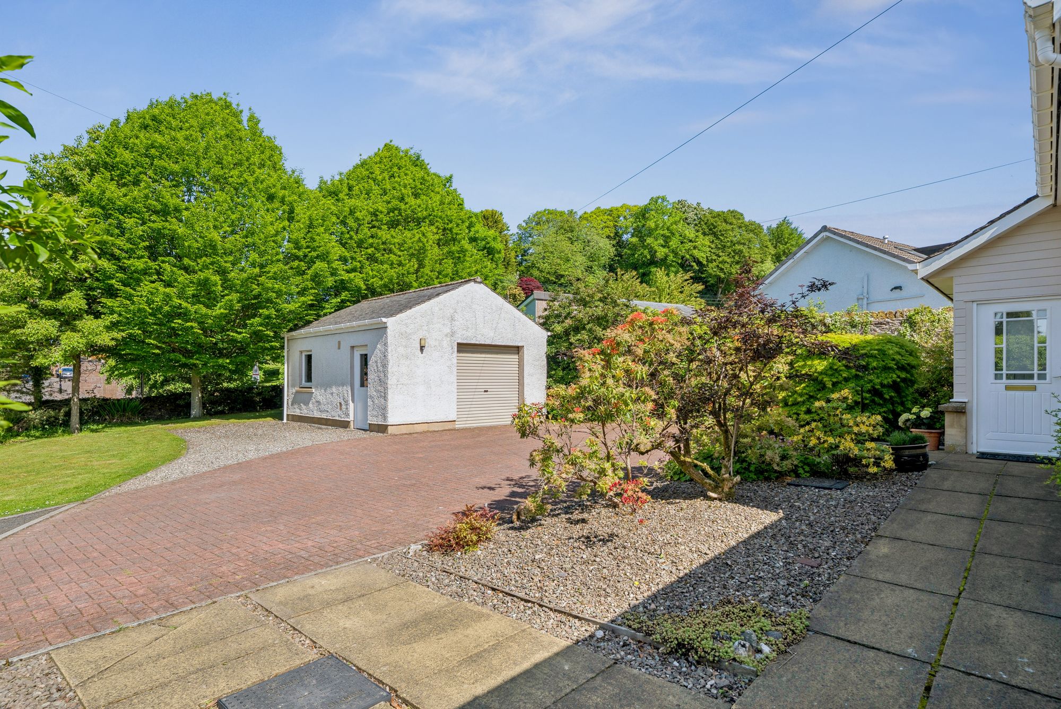
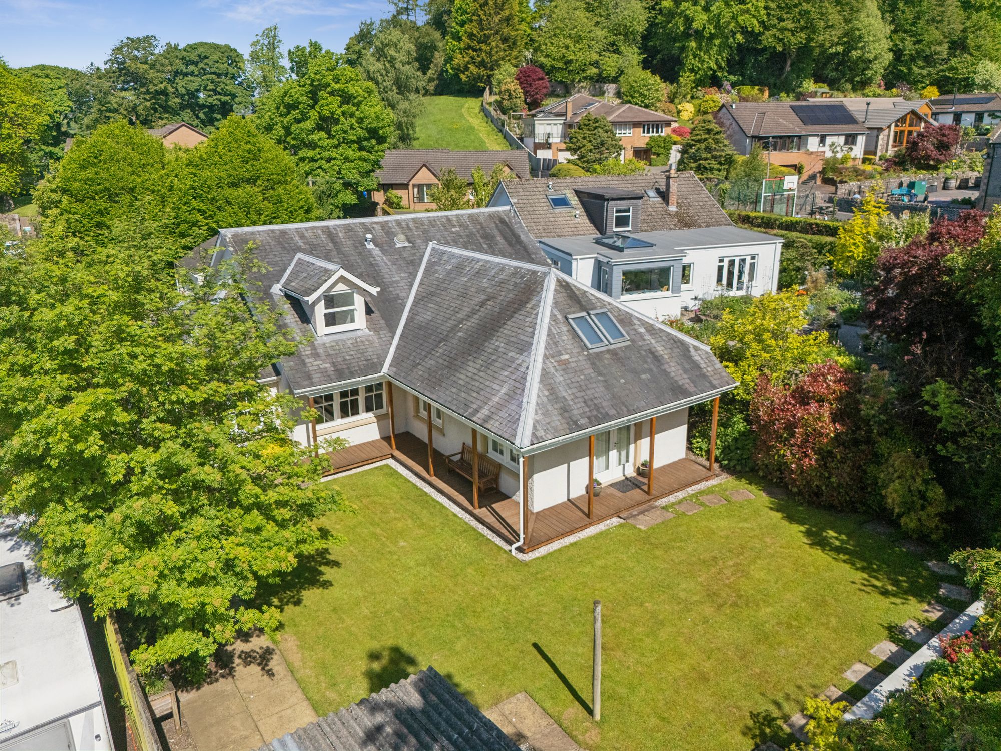
Externally, the wraparound gardens provide a lovely extension of the living accommodation, offering a variety of spaces to sit, relax and enjoy the surroundings. The gardens combine colour, privacy and practicality while remaining easy to maintain, with a high degree of privacy throughout. Decking surrounds the house, creating excellent outdoor entertaining and seating areas, while a substantial shed offers excellent additional storage space. There is also a large garage with electric door, power and water supply, together with a generous driveway providing parking for several vehicles.
Altogether, this is a stylish and thoughtfully designed home offering bright, versatile accommodation in an outstanding central Dunblane location.
What the Current Owners Loved MostThe current owners have especially loved how bright and sociable the home feels, particularly the lounge and kitchen dining space which naturally become the heart of everyday life and entertaining. They have also appreciated the convenience of the central location, allowing easy access to Dunblane’s shops, cafés, walks and transport links.
SummaryRarely available three-bedroom detached home
Prime central Dunblane location
Stunning light-filled lounge with French doors to the garden
Beautiful shaker-style kitchen with quartz worktops and NEFF appliances
Open plan dining area from the kitchen
Separate sitting room and practical utility room
Ground floor principal bedroom with box bay window and stylish en suite
Two further double bedrooms with fitted wardrobes
Contemporary family bathroom with wet wall and sun tunnel
Attractive wraparound gardens
Private Garden
Wraparound garden
Driveway
Driveway parking
Further Details
- New Listing: launched in the last 10 days
- Status: Available
- Size: 1,948.27 sq ft (181 sq m)
- Council tax band: G
- Council tax amount: £4520
- Tenure: Freehold
- Parking spaces: Garage, Driveway
- Outside spaces: Private Garden
- Reference: 719096
What else you need to know?
Utility supply, rights and restrictions
- Utility supply
- Electricity supply: National grid
- Heating supply: Gas central
- Sewerage: Standard
- Water supply: Direct main waters
- Other information
- Construction materials: Brick and block, timber frame
- Property age bracket: 2000s
- Roof material: Slate tiles